Shaw Realty Group, Brokerage
243 Sydenham Street Brantford, Ontario N3R 3Z6

$559,900
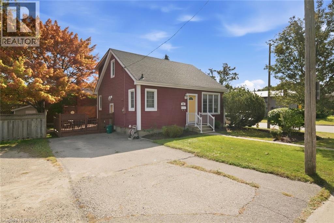
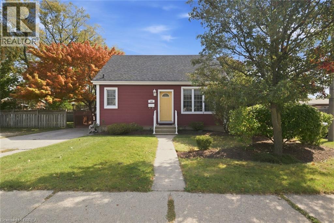
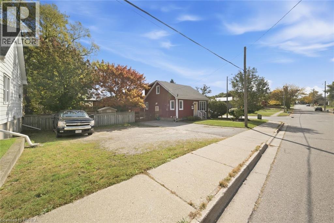
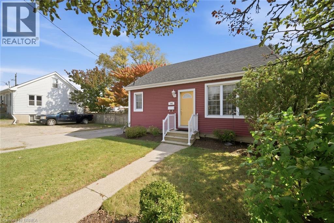
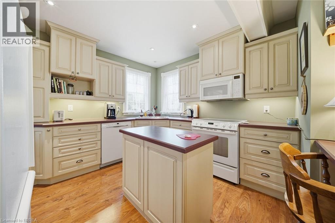
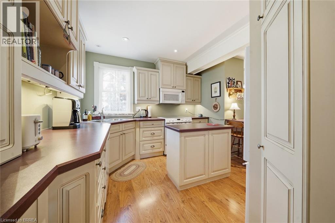
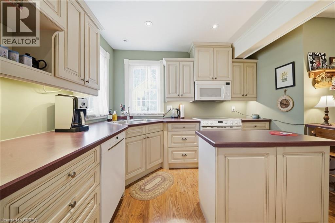
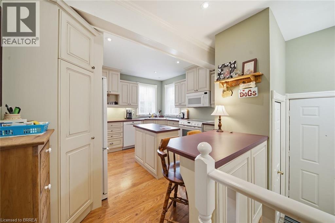
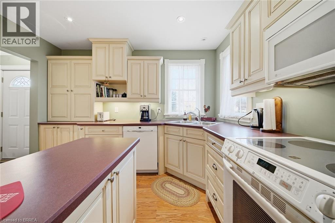
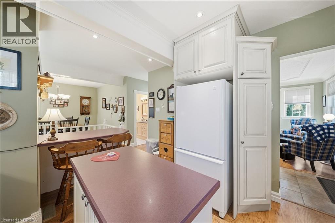
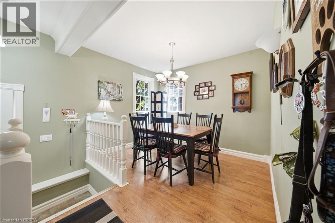
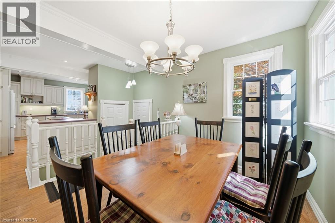
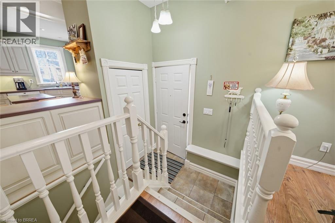
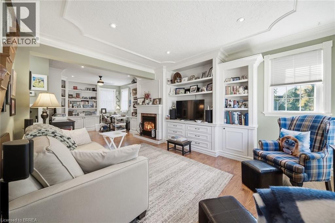
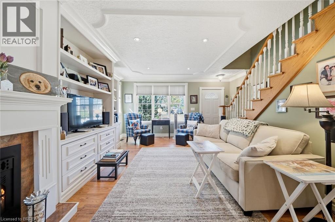
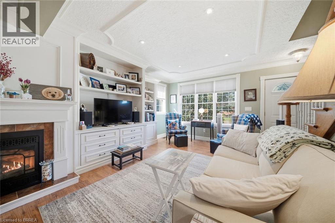
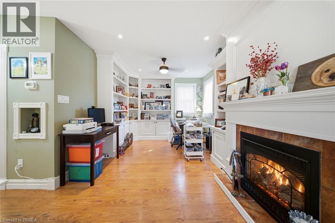
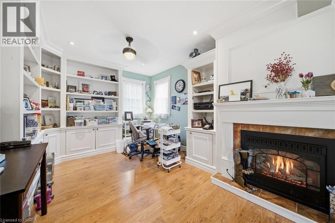
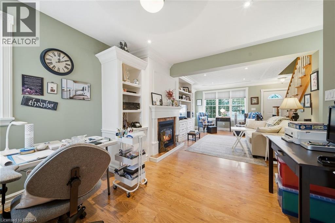
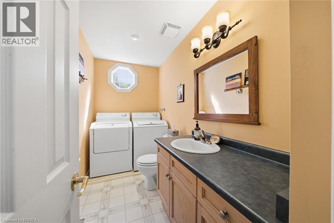
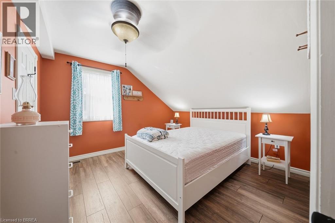
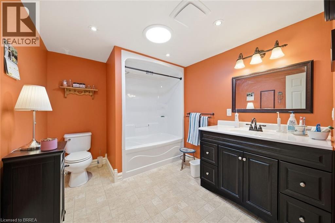
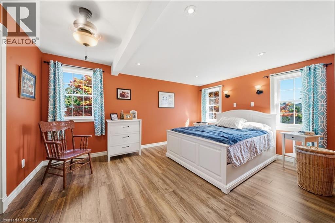
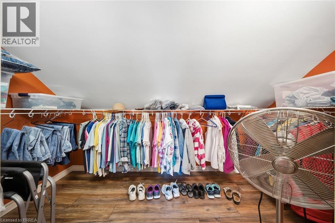
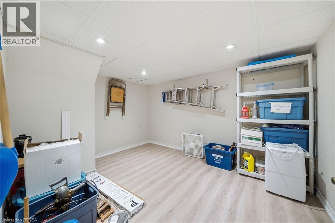
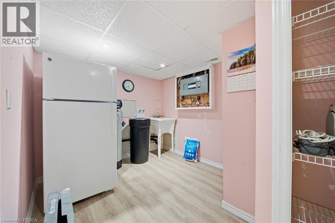
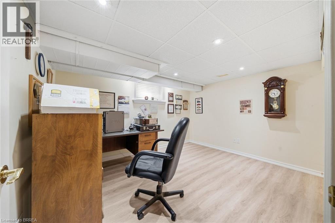
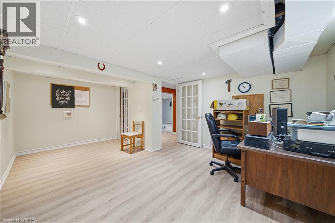
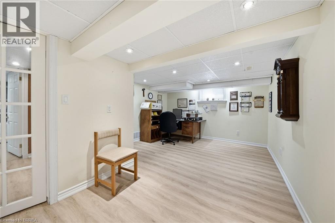
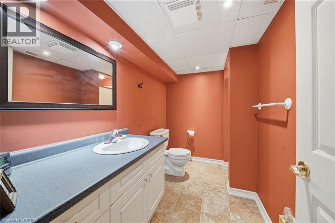
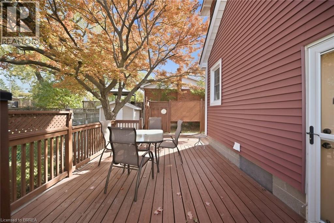
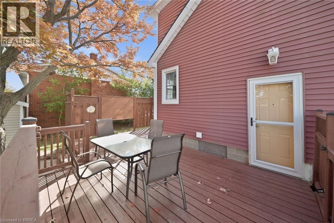
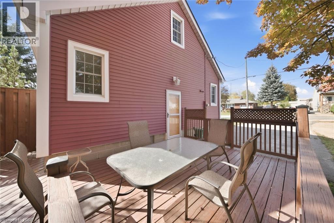
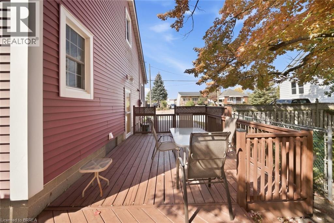
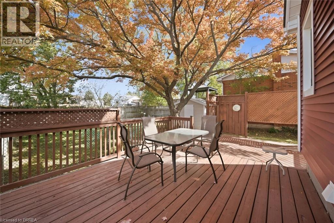
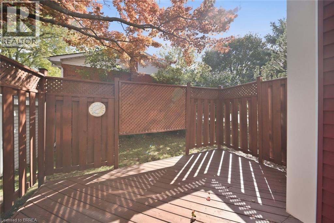
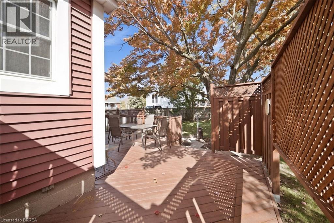
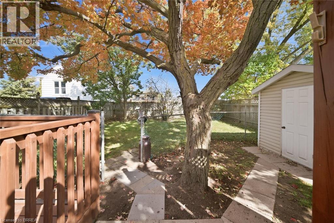
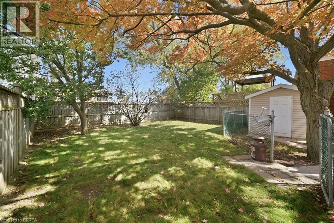
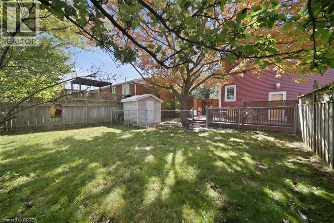
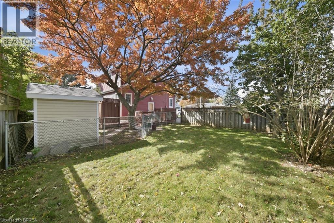
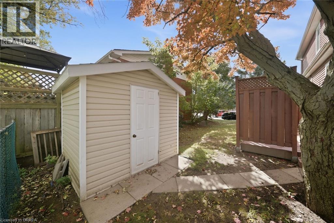
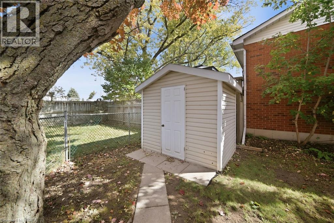
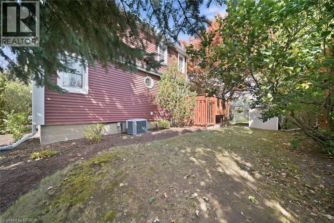
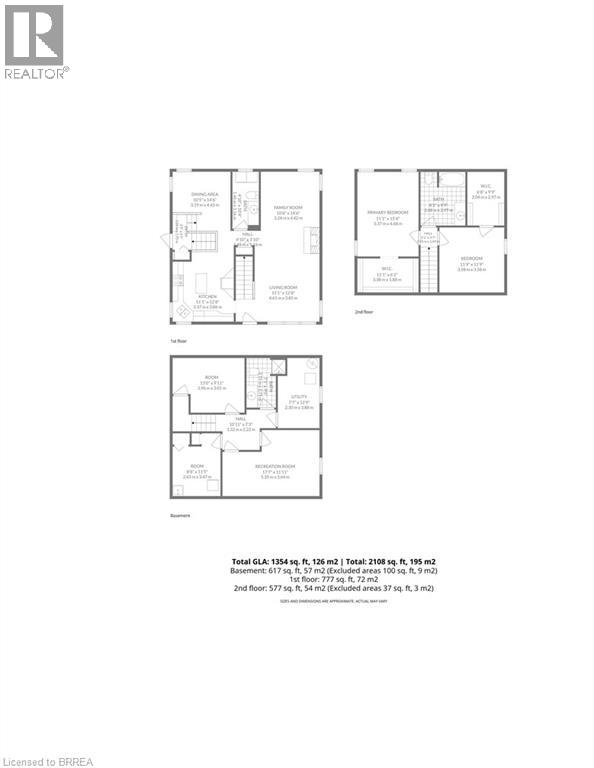
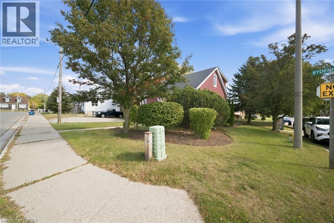
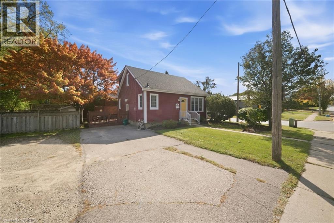
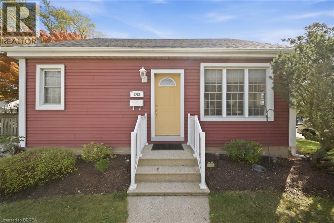
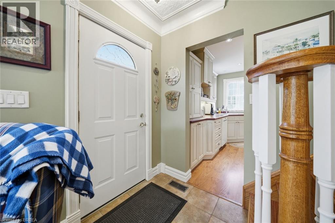
More Space Than You Expect in a Great Central Location! Add this Home to your List to View , Step inside and you may be surprised by just how much space this home has to offer. Located in the popular Terrace Hill/North Park area, this inviting home is close to schools, parks, shopping, restaurants , high way access and everything you might need for everyday living. The main floor offers a comfortable living room/dinette/art studio area combination with gas fireplace ,multiple windows ,crown moulding, pot lighting , an open stylish staircase to the upper level, PLUS separate dining room and a custom cream color kitchen with island ,lots of counter space, corner windows and under cabinet lighting. A convenient 2-piece bathroom and laundry room combination complete this level. Upstairs features two good-sized bedrooms, both with walk-in closets, along with a full 4-piece bathroom, pot lighting thruout plus nightime solar tube light. The finished lower level adds even more flexibility with a third bedroom, 3-piece bathroom, or make it a recreation space, office area or storage. There have been thoughtful updates including laminate flooring main and upper floors , windows, roof shingles, doors , making this a desirable move in ready home with plenty to offer today’s buyer. Outside, Corner location with the wide lot, fenced side yard garden shed, and double-wide driveway provide excellent parking up to 4 cars wide and lot runs right over to neighbors retaining wall and private outdoor space on the side deck— a great combination for a young couple or growing family. A surprisingly spacious home in a popular, established neighbourhood, with a practical layout and room to grow. (id:60836)
Property Details
| MLS® Number | 40866905 |
| Property Type | Single Family |
| Amenities Near By | Hospital, Public Transit, Shopping |
| Community Features | Quiet Area |
| Parking Space Total | 4 |
Building
| Bathroom Total | 3 |
| Bedrooms Above Ground | 2 |
| Bedrooms Below Ground | 1 |
| Bedrooms Total | 3 |
| Appliances | Dishwasher, Dryer, Freezer, Refrigerator, Stove, Water Softener, Washer, Microwave Built-in, Hood Fan, Window Coverings |
| Architectural Style | Other |
| Basement Development | Finished |
| Basement Type | Full (finished) |
| Constructed Date | 1952 |
| Construction Style Attachment | Detached |
| Cooling Type | Central Air Conditioning |
| Exterior Finish | Vinyl Siding |
| Fireplace Present | Yes |
| Fireplace Total | 1 |
| Fixture | Ceiling Fans |
| Half Bath Total | 1 |
| Heating Fuel | Natural Gas |
| Heating Type | Forced Air |
| Stories Total | 2 |
| Size Interior | 1,971 Ft2 |
| Type | House |
| Utility Water | Municipal Water |
Land
| Access Type | Highway Access |
| Acreage | No |
| Land Amenities | Hospital, Public Transit, Shopping |
| Sewer | Municipal Sewage System |
| Size Depth | 60 Ft |
| Size Frontage | 69 Ft |
| Size Irregular | 0.12 |
| Size Total | 0.12 Ac|under 1/2 Acre |
| Size Total Text | 0.12 Ac|under 1/2 Acre |
| Zoning Description | C8,r1b |
Rooms
| Level | Type | Length | Width | Dimensions |
|---|---|---|---|---|
| Second Level | Bedroom | 11'9'' x 11'9'' | ||
| Second Level | Bedroom | 11'1'' x 15'4'' | ||
| Second Level | 4pc Bathroom | 8'2'' x 9'9'' | ||
| Lower Level | 3pc Bathroom | 7'1'' x 9'0'' | ||
| Lower Level | Bonus Room | 13'11'' x 9'11'' | ||
| Lower Level | Utility Room | 7'7'' x 12'9'' | ||
| Lower Level | Office | 8'8'' x 11'5'' | ||
| Lower Level | Bedroom | 11'11'' x 17'7'' | ||
| Main Level | Library | 10'8'' x 14'6'' | ||
| Main Level | Living Room | 15'1'' x 12'8'' | ||
| Main Level | 2pc Bathroom | 10'4'' x 4'10'' | ||
| Main Level | Kitchen | 12'8'' x 11'1'' | ||
| Main Level | Dining Room | 14'6'' x 10'5'' |
https://www.realtor.ca/real-estate/30381193/243-sydenham-street-brantford
Contact Us
Contact us for more information

Sandra Etherington
Broker
www.facebook.com/sandraetheringtonc21/
505 Park Rd N., Suite #216
Brantford, Ontario N3R 7K8
(519) 758-2121
heritagehouse.c21.ca/

The trademarks REALTOR®, REALTORS®, and the REALTOR® logo are controlled by The Canadian Real Estate Association (CREA) and identify real estate professionals who are members of CREA. The trademarks MLS®, Multiple Listing Service® and the associated logos are owned by The Canadian Real Estate Association (CREA) and identify the quality of services provided by real estate professionals who are members of CREA. The trademark DDF® is owned by The Canadian Real Estate Association (CREA) and identifies CREA's Data Distribution Facility (DDF®)
October 08 2026 05:05:38
Brantford Regional Real Estate Assn Inc
Century 21 Heritage House Ltd