Shaw Realty Group, Brokerage
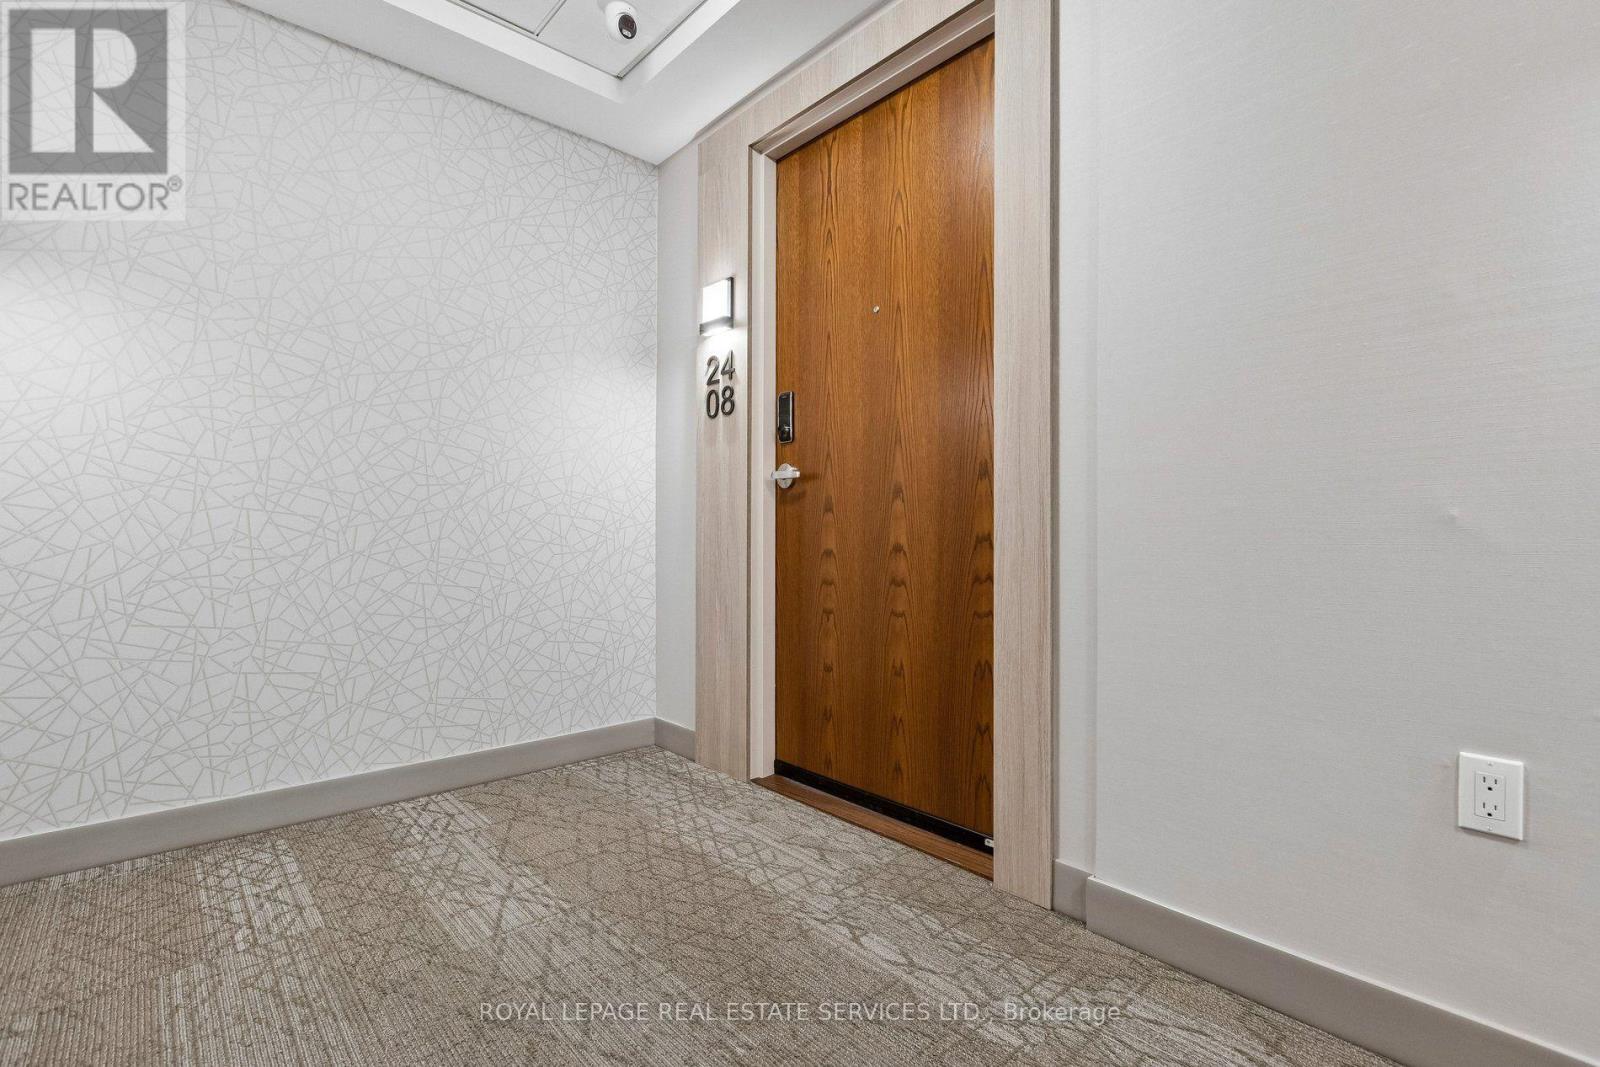
2408 - 30 Francis Street S Kitchener, Ontario N2G 2A2

$2,250 Monthly
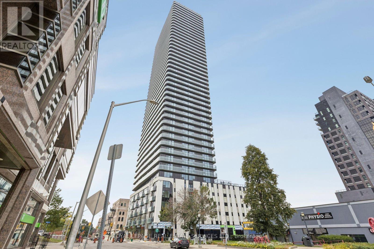
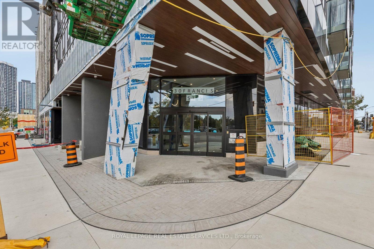
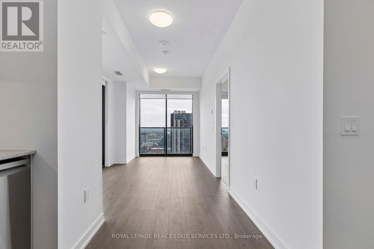
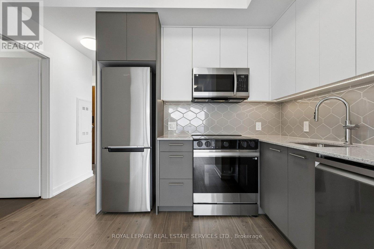
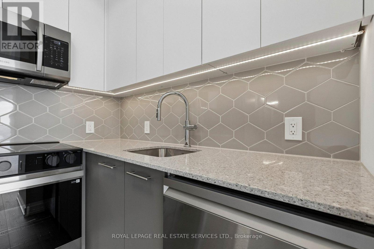
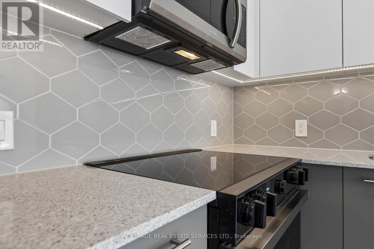
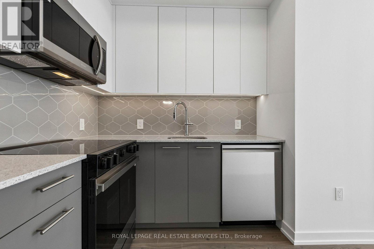
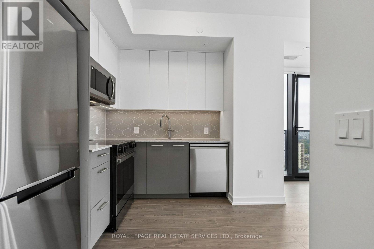
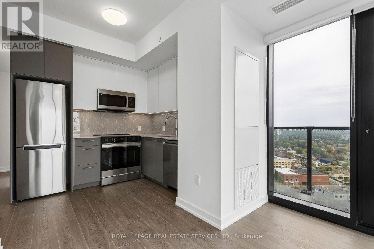
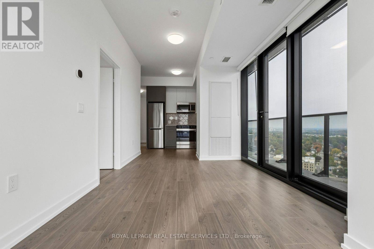
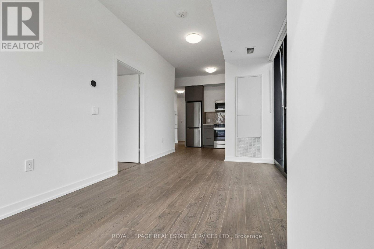
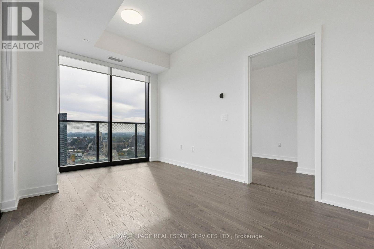
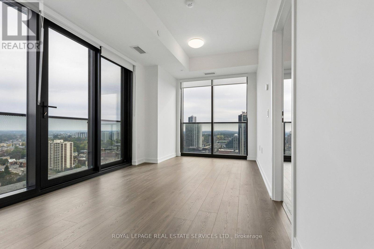
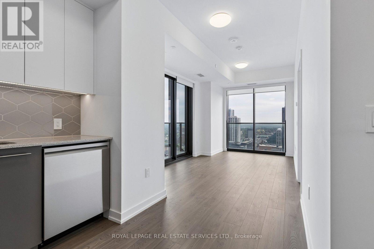
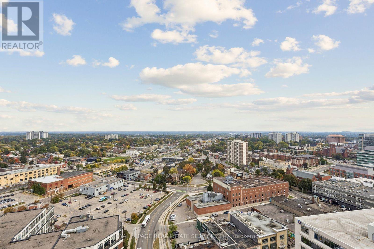
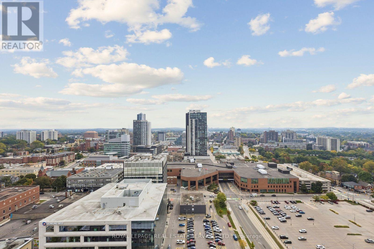
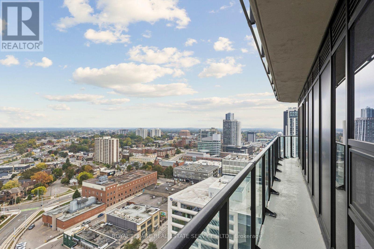
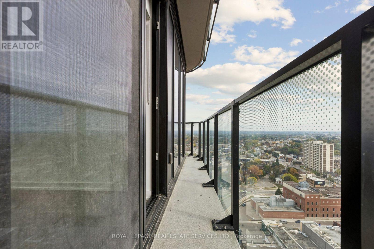
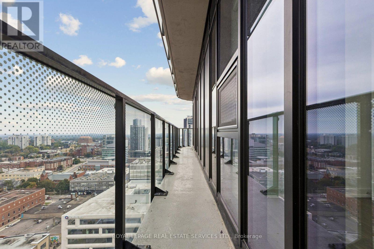
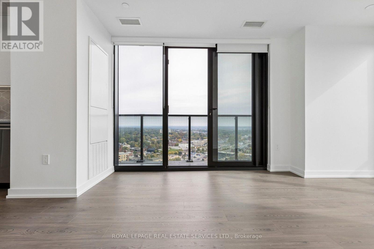
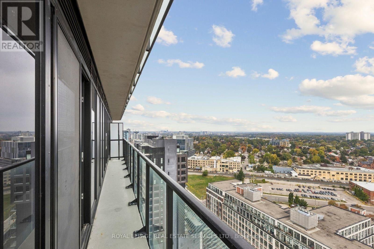
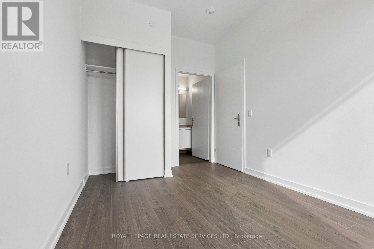
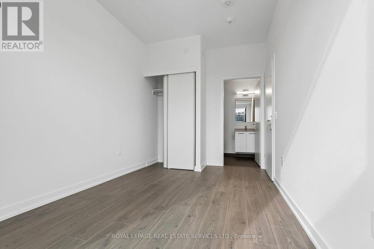
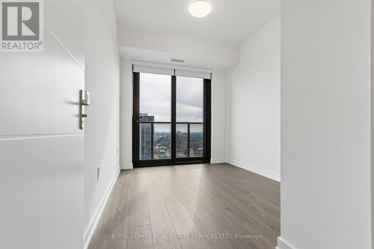
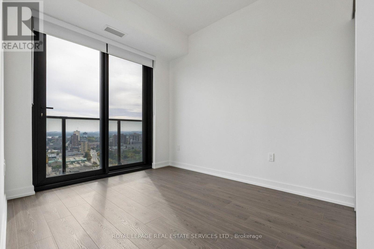
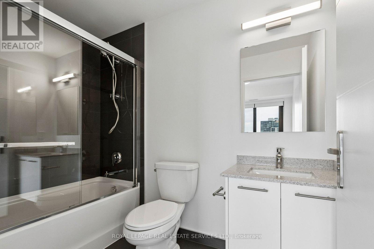
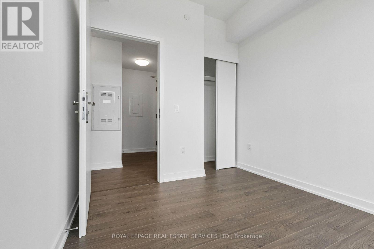
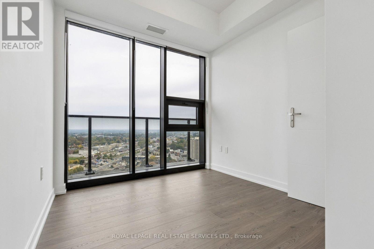
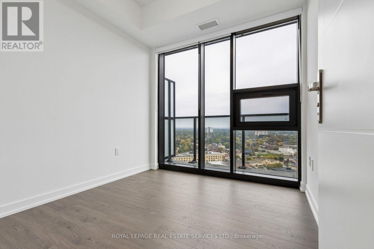
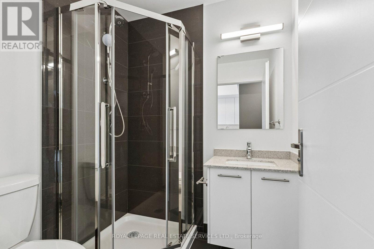
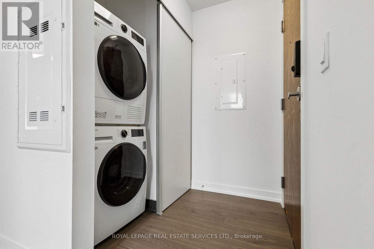
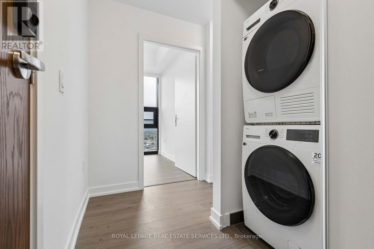
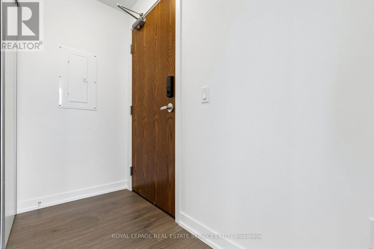
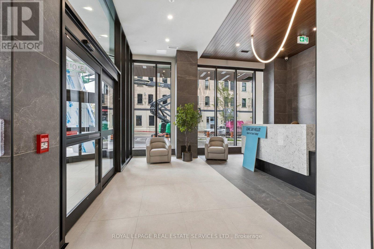
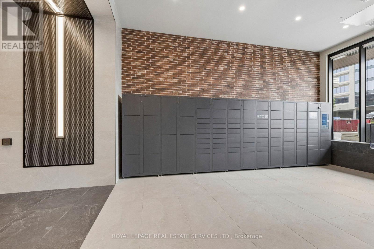
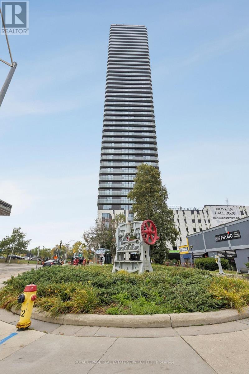
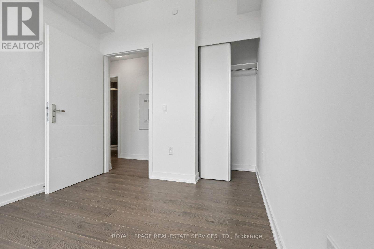
Brand New, Ultra-Sleek 2 Bed, 2 Bath Suite At TEK Tower In The Heart Of Downtown Kitchener's Booming IT Innovation District! Perfect For Professionals Seeking Next-Level Style & Tech. This Bright, Open-Concept Layout Features High Ceilings, Carpet Free Flooring & Floor-To-Ceiling Windows Overlooking An Unobstructed City View. Modern, Euro-Style Chef's Kitchen Boasts Stone Countertops, Premium Cabinetry & Brand-New Stainless Steel Appliances. Fully Integrated Smart Home Tech: Alfred Smart Lock, Ecobee, Schneider Lighting & Aeotec Unit Hub. Includes 1 Underground Parking Space & 1 Storage Locker! Unrivalled Luxury Living Just Steps To The ION LRT Transit System, Google, Communitech & Vibrant Downtown Dining. Incredible Value: High-Speed Internet, Heat, & Water Included! Tenant Pays Hydro. Ideal Location For Those Wanting The Urban Lifestyle Where Everything Is At Your Doorstep! (id:60836)
Property Details
| MLS® Number | X13856134 |
| Property Type | Single Family |
| Communication Type | High Speed Internet |
| Community Features | Pets Allowed With Restrictions |
| Features | Elevator, Balcony, Carpet Free, In Suite Laundry |
| Parking Space Total | 1 |
Building
| Bathroom Total | 2 |
| Bedrooms Above Ground | 2 |
| Bedrooms Total | 2 |
| Age | New Building |
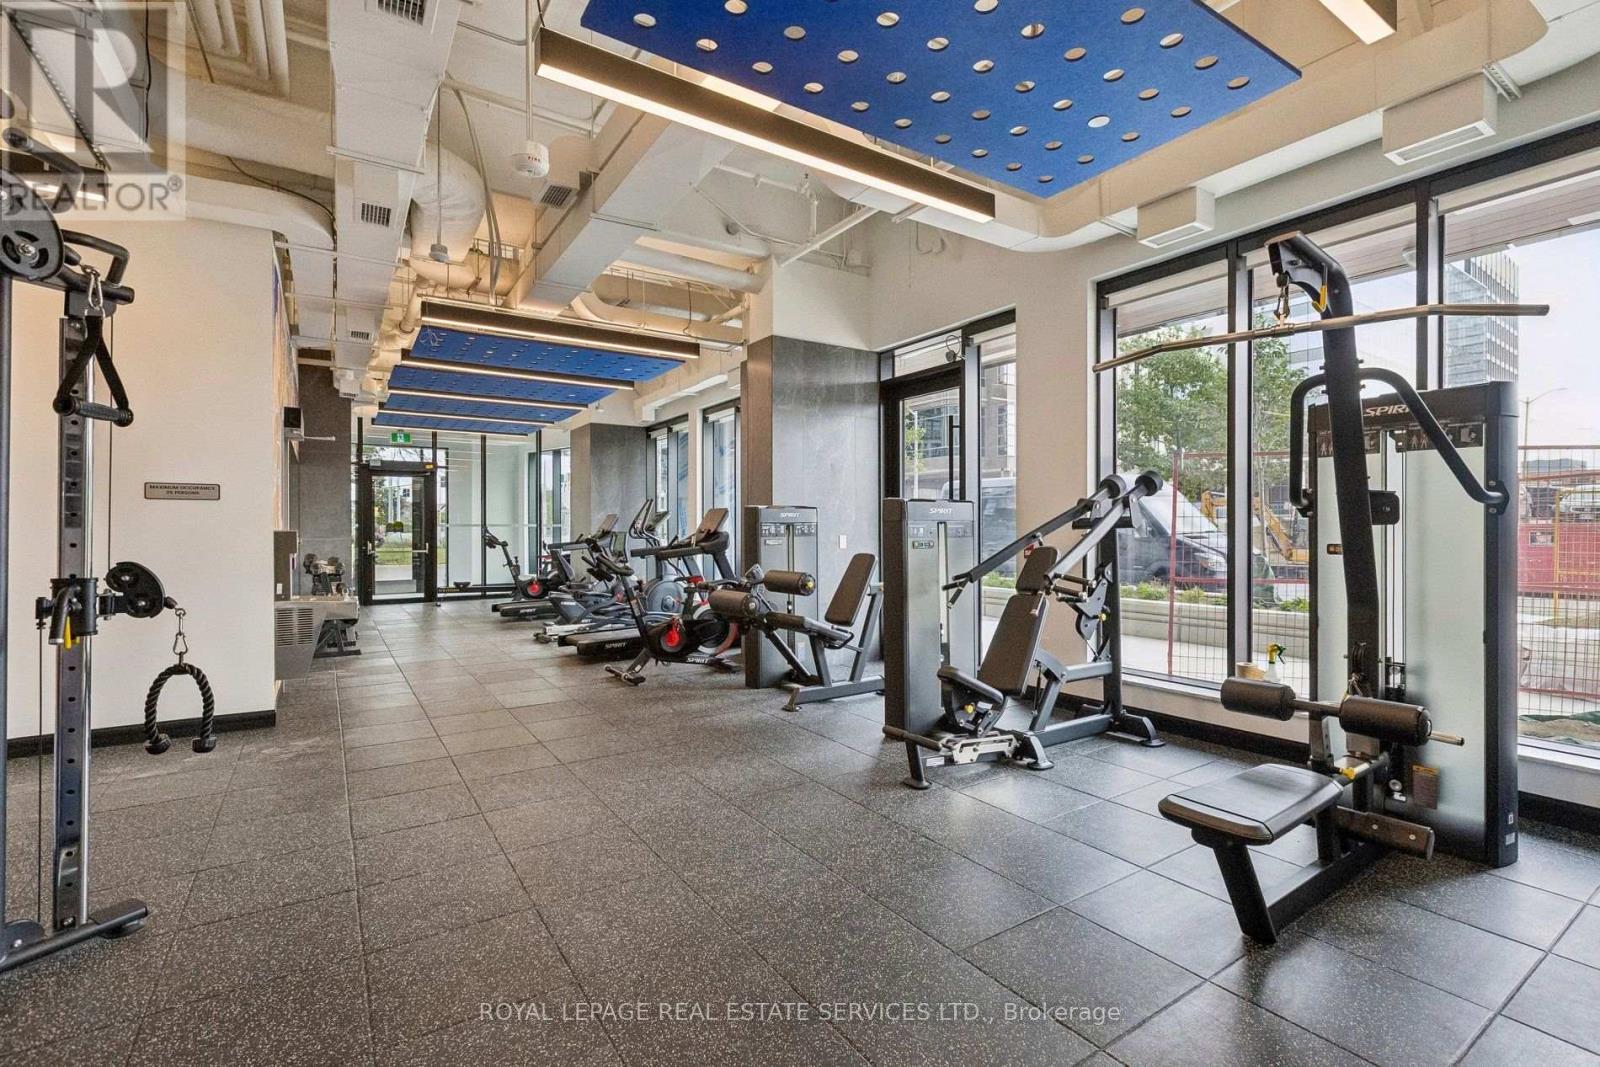
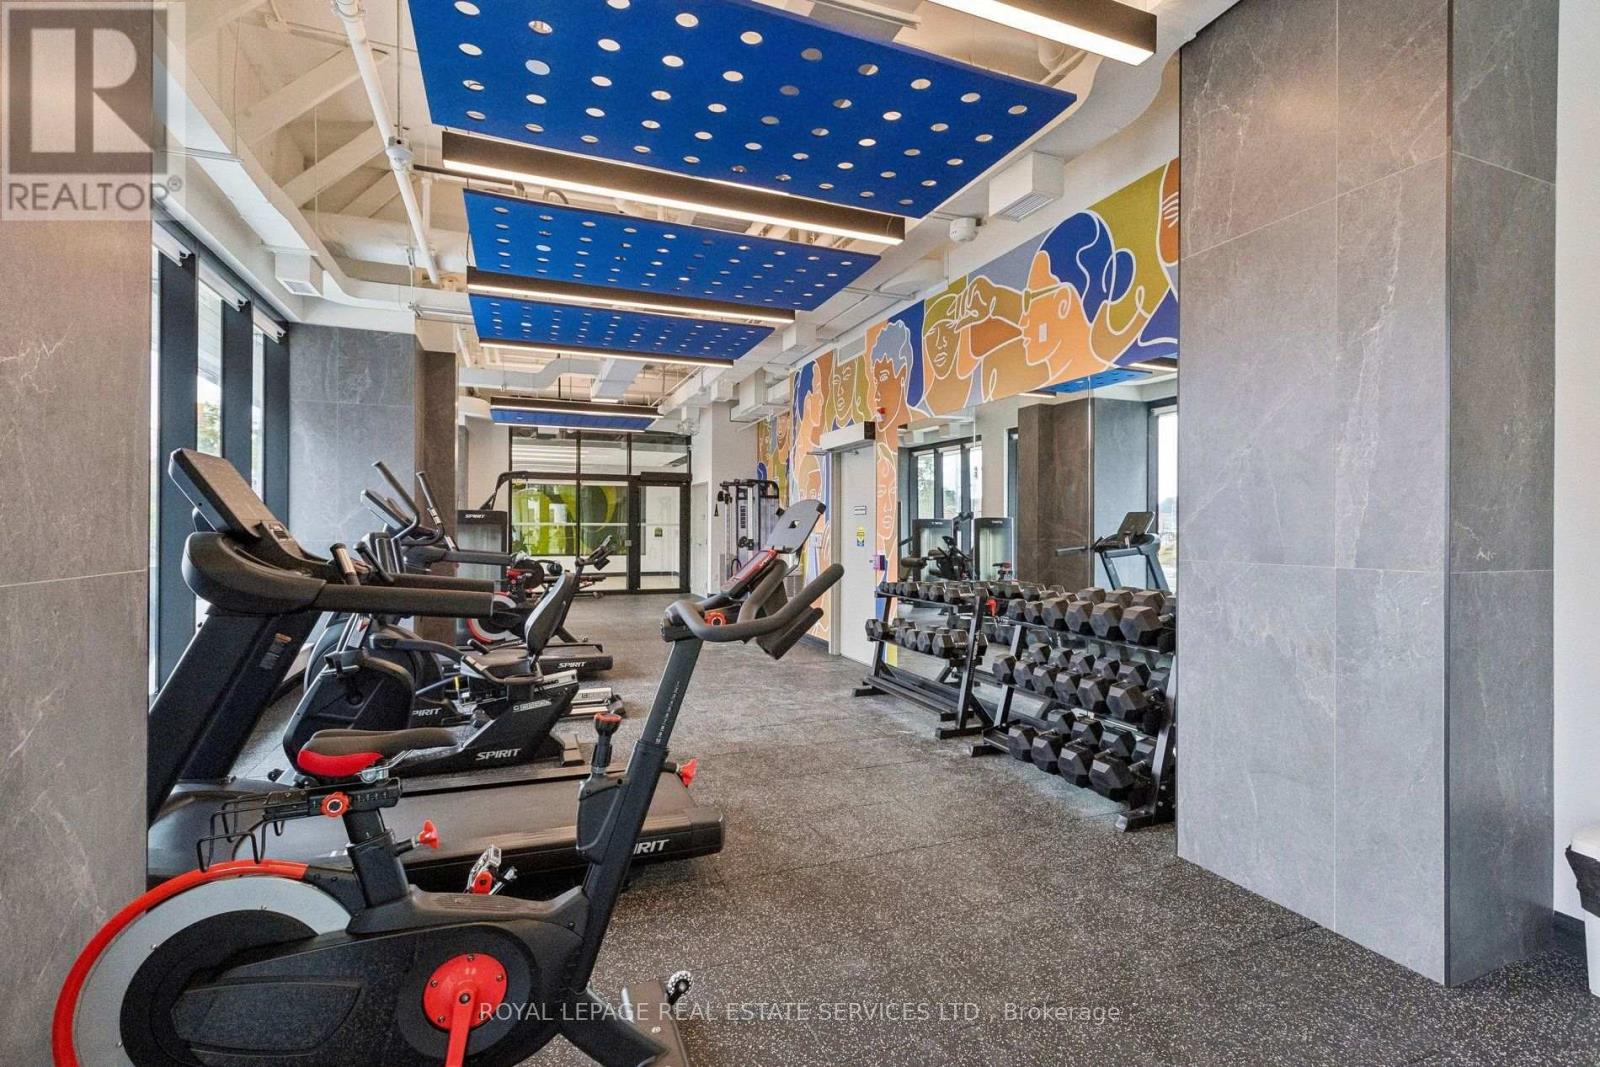
| Amenities | Exercise Centre, Party Room, Storage - Locker, Security/concierge |
| Appliances | Garage Door Opener Remote(s), Intercom, Dishwasher, Dryer, Microwave, Stove, Washer, Window Coverings, Refrigerator |
| Basement Type | None |
| Cooling Type | Central Air Conditioning |
| Exterior Finish | Concrete |
| Fire Protection | Smoke Detectors, Security Guard |
| Flooring Type | Laminate |
| Heating Fuel | Natural Gas |
| Heating Type | Forced Air |
| Size Interior | 600 - 699 Ft2 |
| Type | Apartment |
Parking
| Underground | |
| Garage |
Land
| Acreage | No |
Rooms
| Level | Type | Length | Width | Dimensions |
|---|---|---|---|---|
| Flat | Living Room | 4.5 m | 2.74 m | 4.5 m x 2.74 m |
| Flat | Dining Room | 4.5 m | 2.74 m | 4.5 m x 2.74 m |
| Flat | Kitchen | 2.72 m | 2.9 m | 2.72 m x 2.9 m |
| Flat | Primary Bedroom | 2.67 m | 3.71 m | 2.67 m x 3.71 m |
| Flat | Bedroom 2 | 2.82 m | 2.59 m | 2.82 m x 2.59 m |
https://www.realtor.ca/real-estate/30358368/2408-30-francis-street-s-kitchener
Contact Us
Contact us for more information

Shalni J Gulrajani
Salesperson
231 Oak Park #400b
Oakville, Ontario L6H 7S8
(905) 257-3633
(905) 257-3550
231oakpark.royallepage.ca/

The trademarks REALTOR®, REALTORS®, and the REALTOR® logo are controlled by The Canadian Real Estate Association (CREA) and identify real estate professionals who are members of CREA. The trademarks MLS®, Multiple Listing Service® and the associated logos are owned by The Canadian Real Estate Association (CREA) and identify the quality of services provided by real estate professionals who are members of CREA. The trademark DDF® is owned by The Canadian Real Estate Association (CREA) and identifies CREA's Data Distribution Facility (DDF®)
October 02 2026 07:39:42
Toronto Regional Real Estate Board
Royal LePage Real Estate Services Ltd.