Shaw Realty Group, Brokerage
217 - 150 Hollywood Court Cambridge, Ontario N1R 0E6
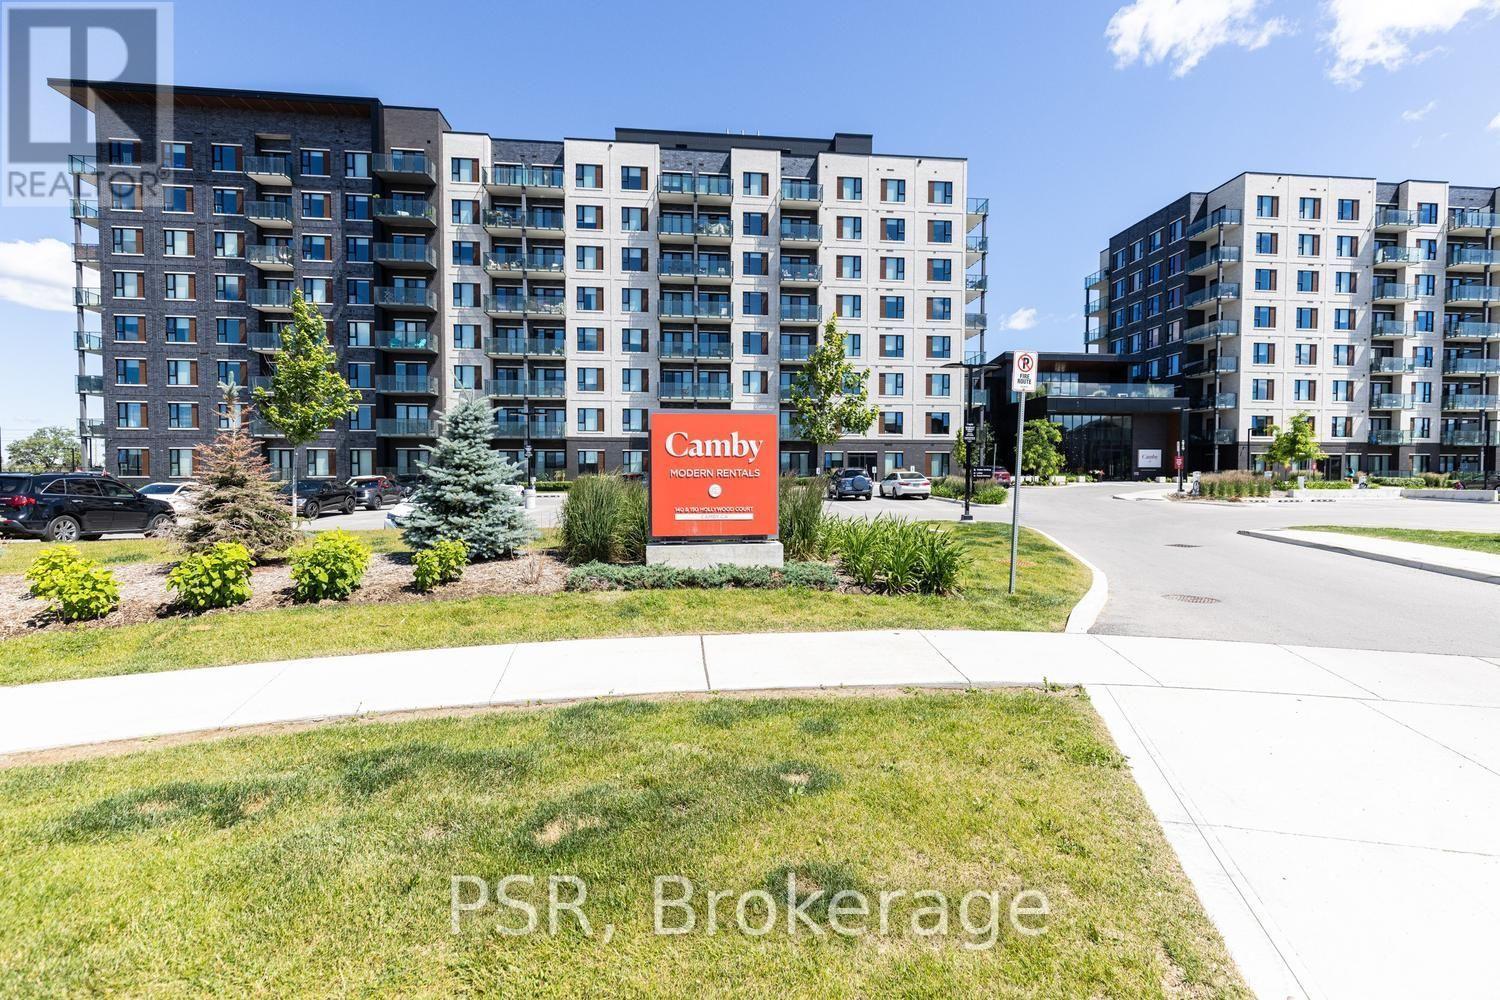

$2,595 Monthly
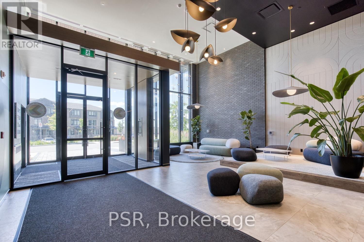
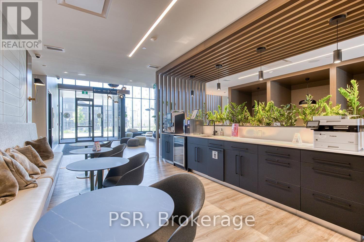
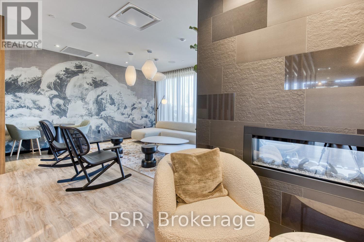
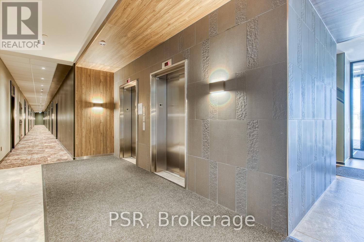
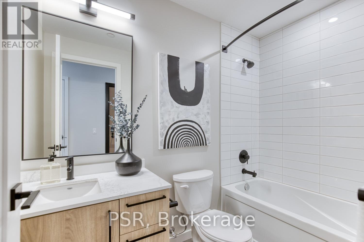
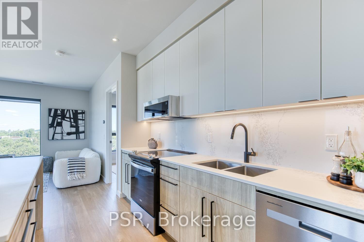
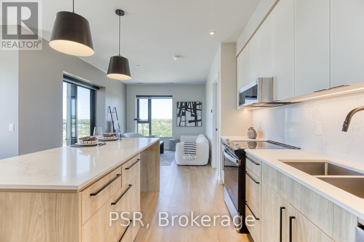
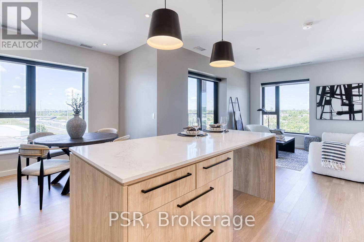
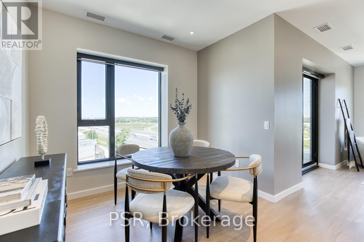
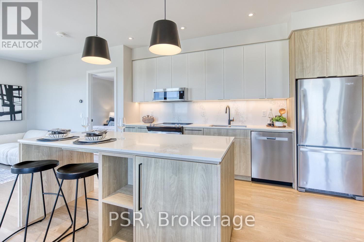
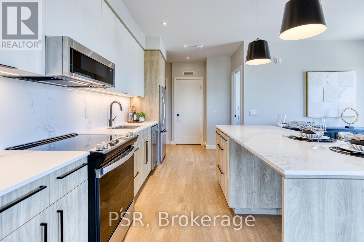
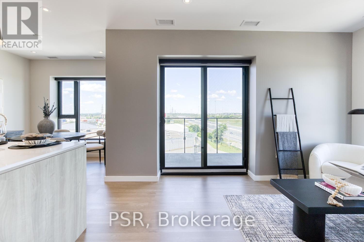
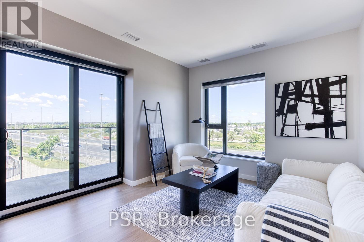
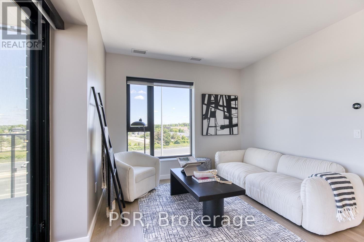
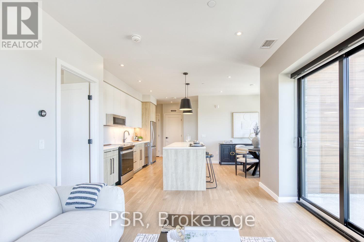
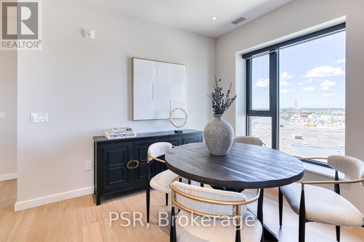
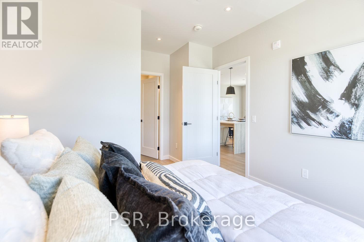
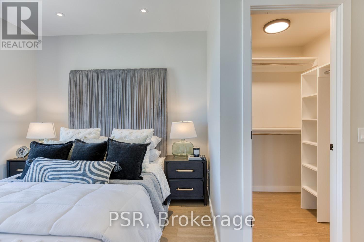
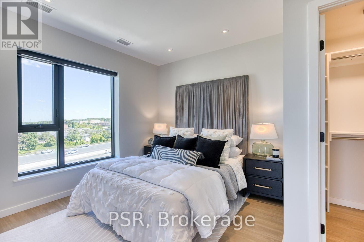
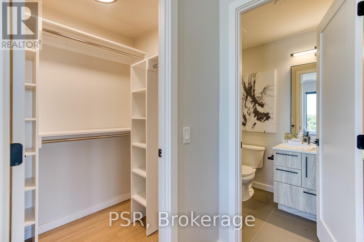
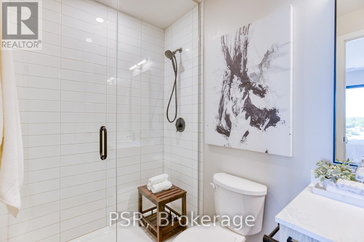
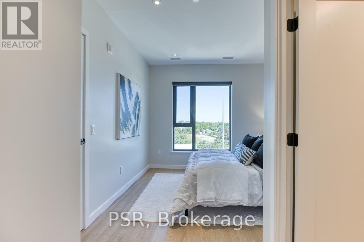
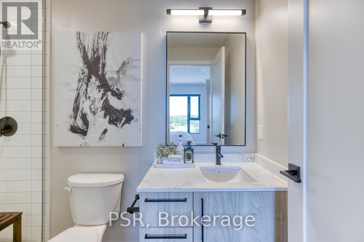
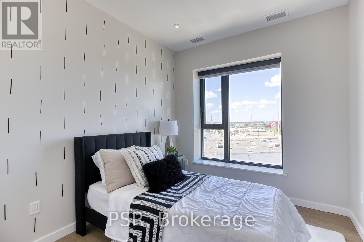
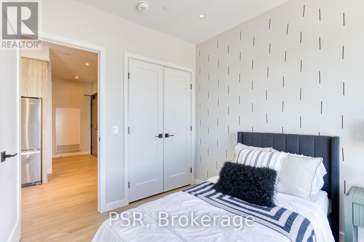
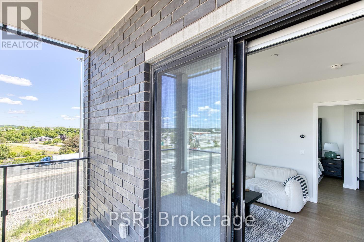
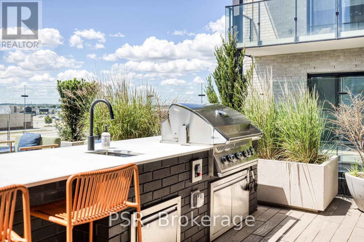
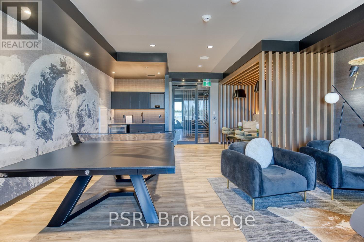
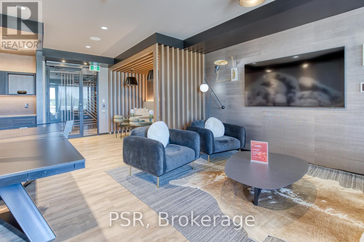
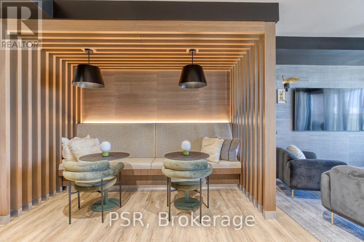
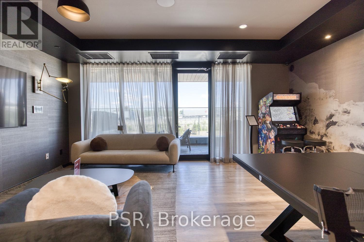
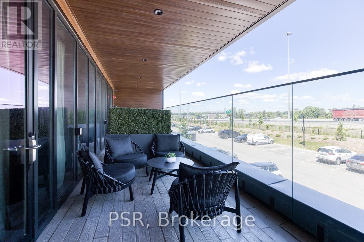
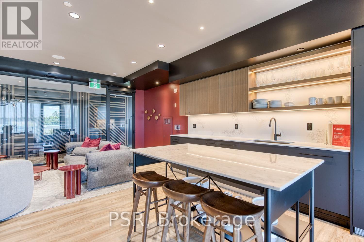
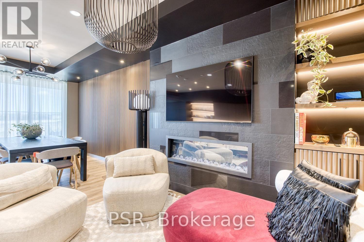
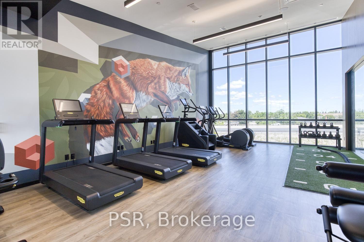
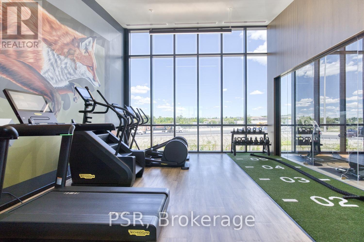
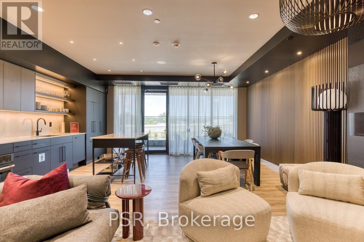
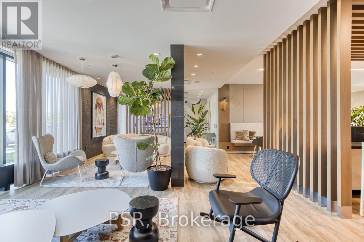
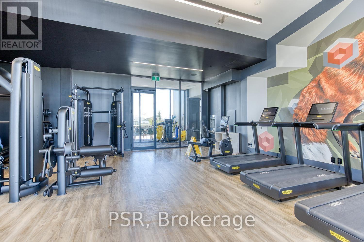
Experience the pinnacle of contemporary executive living in this exceptional newly built 2-bedroom,2-bath residence, where refined design, impeccable craftsmanship, and effortless sophistication come together seamlessly. From the moment you enter, you'll appreciate the thoughtfully curated interiors, showcasing exquisite designer finishes, elevated details, and a timeless modern aesthetic. The spacious, light-filled layout has been intelligently designed to balance elegance and functionality, offering an inviting setting for both sophisticated entertaining and everyday living. Residents are treated to an impressive array of premium amenities, thoughtfully designed to enhance every aspect of modern life. From comfort and convenience to style and service, every element contributes to an elevated residential experience. Polished, private, and impeccably appointed, this extraordinary residence offers a rare opportunity to enjoy a truly distinguished lifestyle in a setting where luxury is beautifully effortless. Experience executive living at its finest. Book your private appointment today! (id:60836)
Property Details
| MLS® Number | X13883388 |
| Property Type | Single Family |
| Amenities Near By | Park, Place Of Worship, Public Transit |
| Community Features | Pets Allowed With Restrictions |
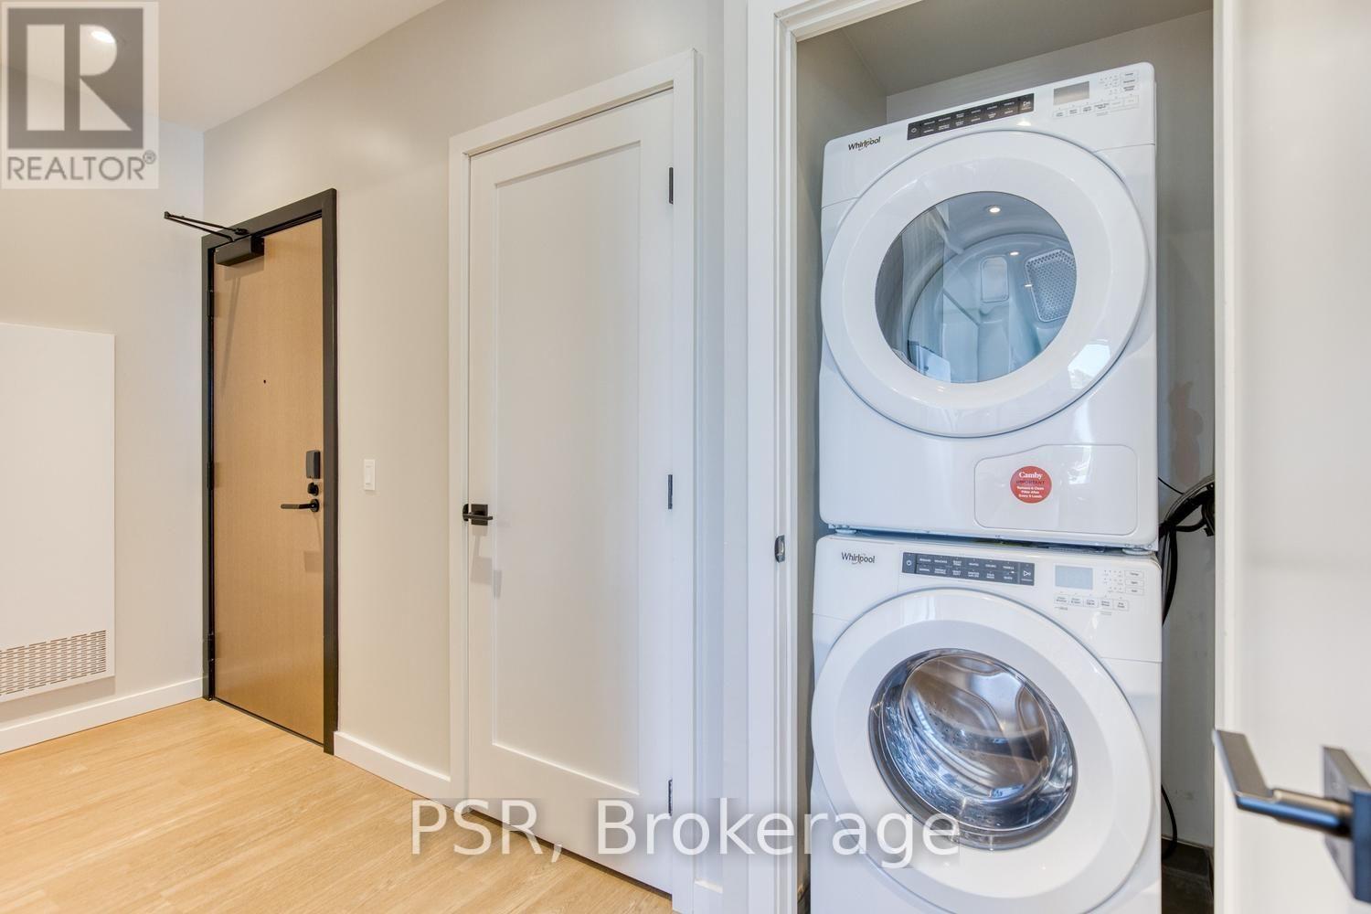
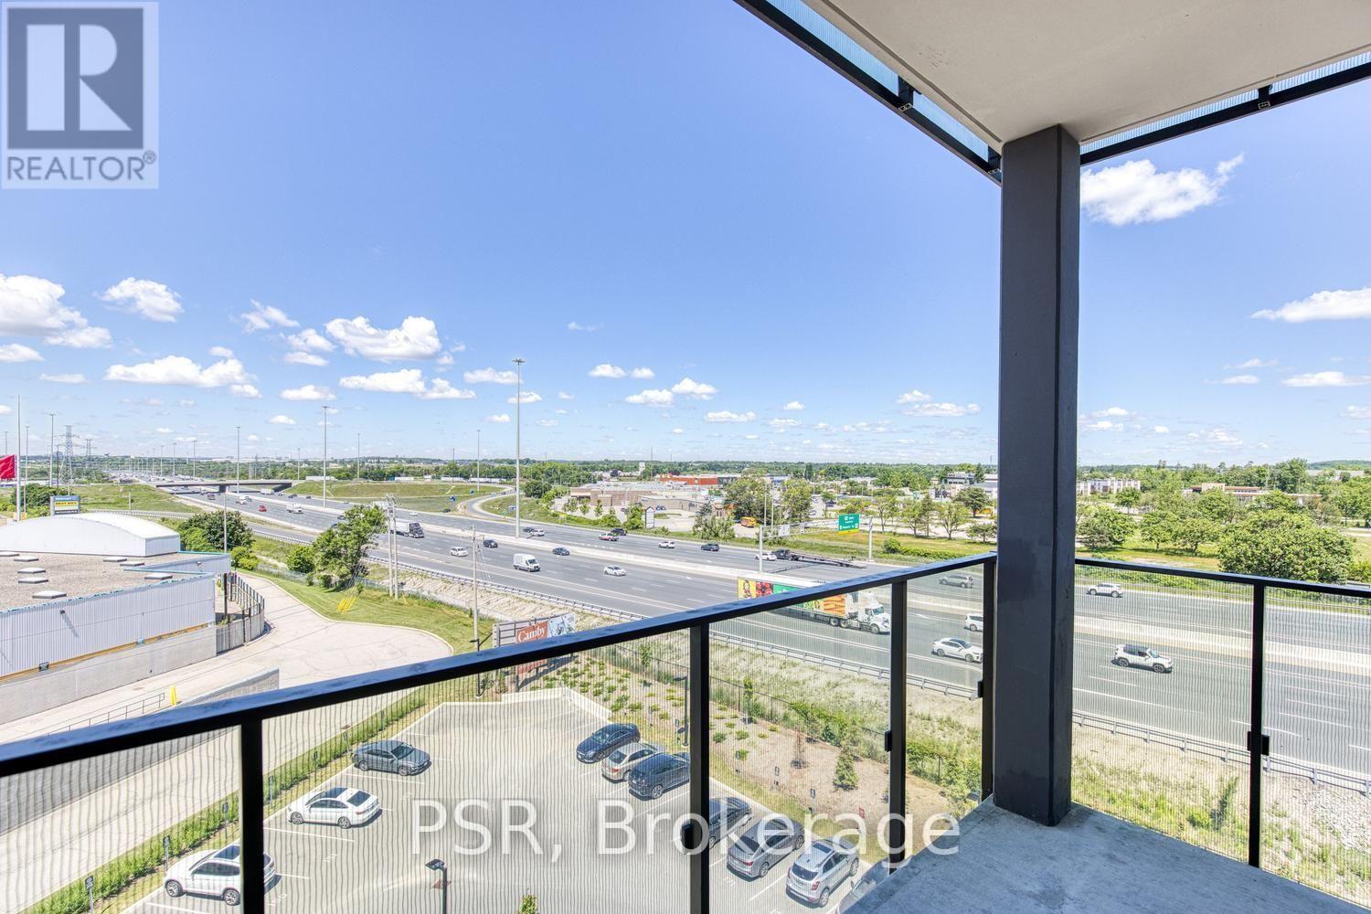
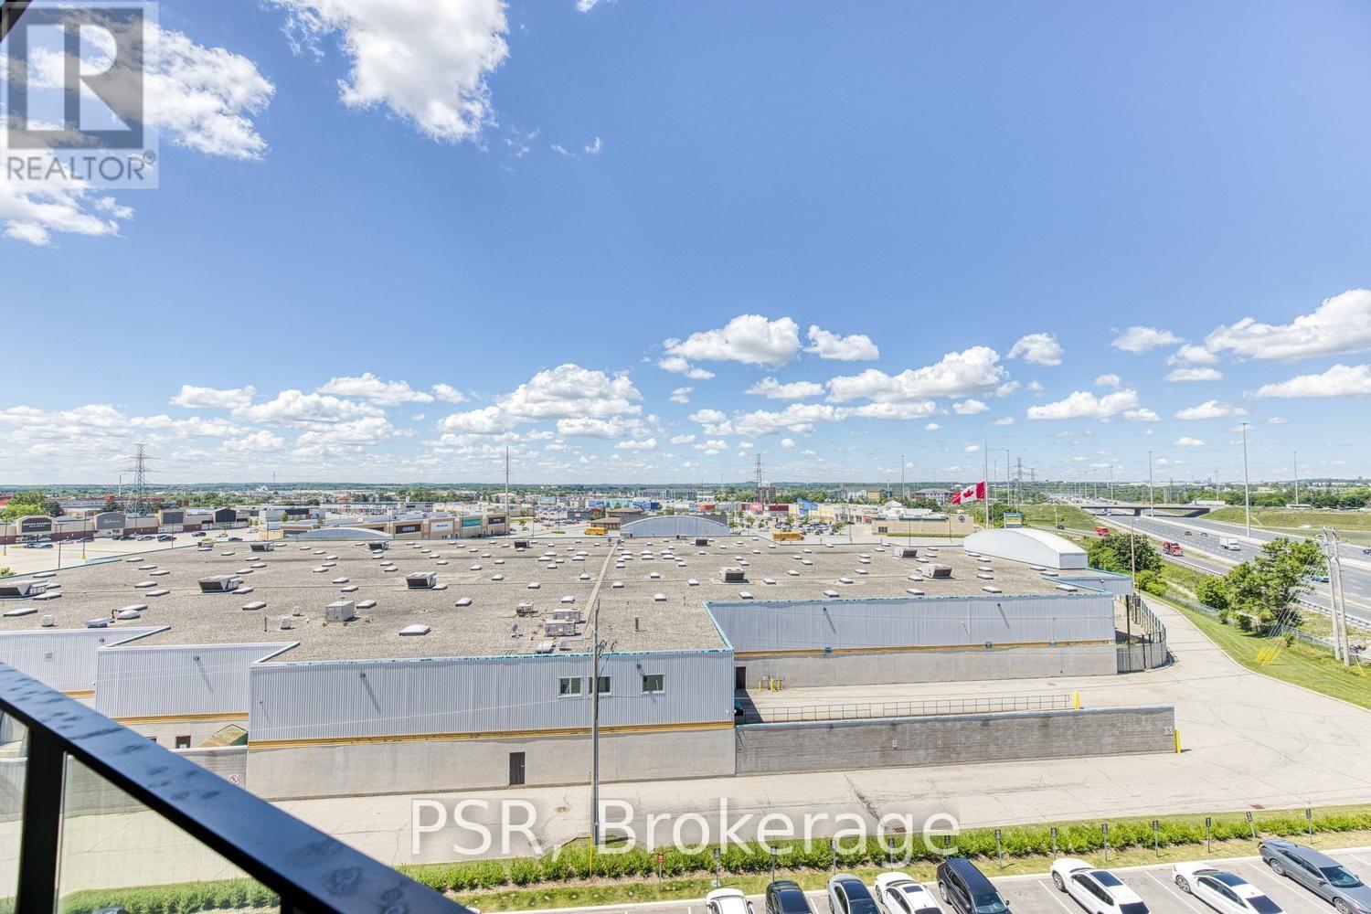
| Features | Elevator, Balcony, Carpet Free, In Suite Laundry |
| Parking Space Total | 1 |
| Structure | Patio(s) |
Building
| Bathroom Total | 2 |
| Bedrooms Above Ground | 2 |
| Bedrooms Total | 2 |
| Age | 0 To 5 Years |
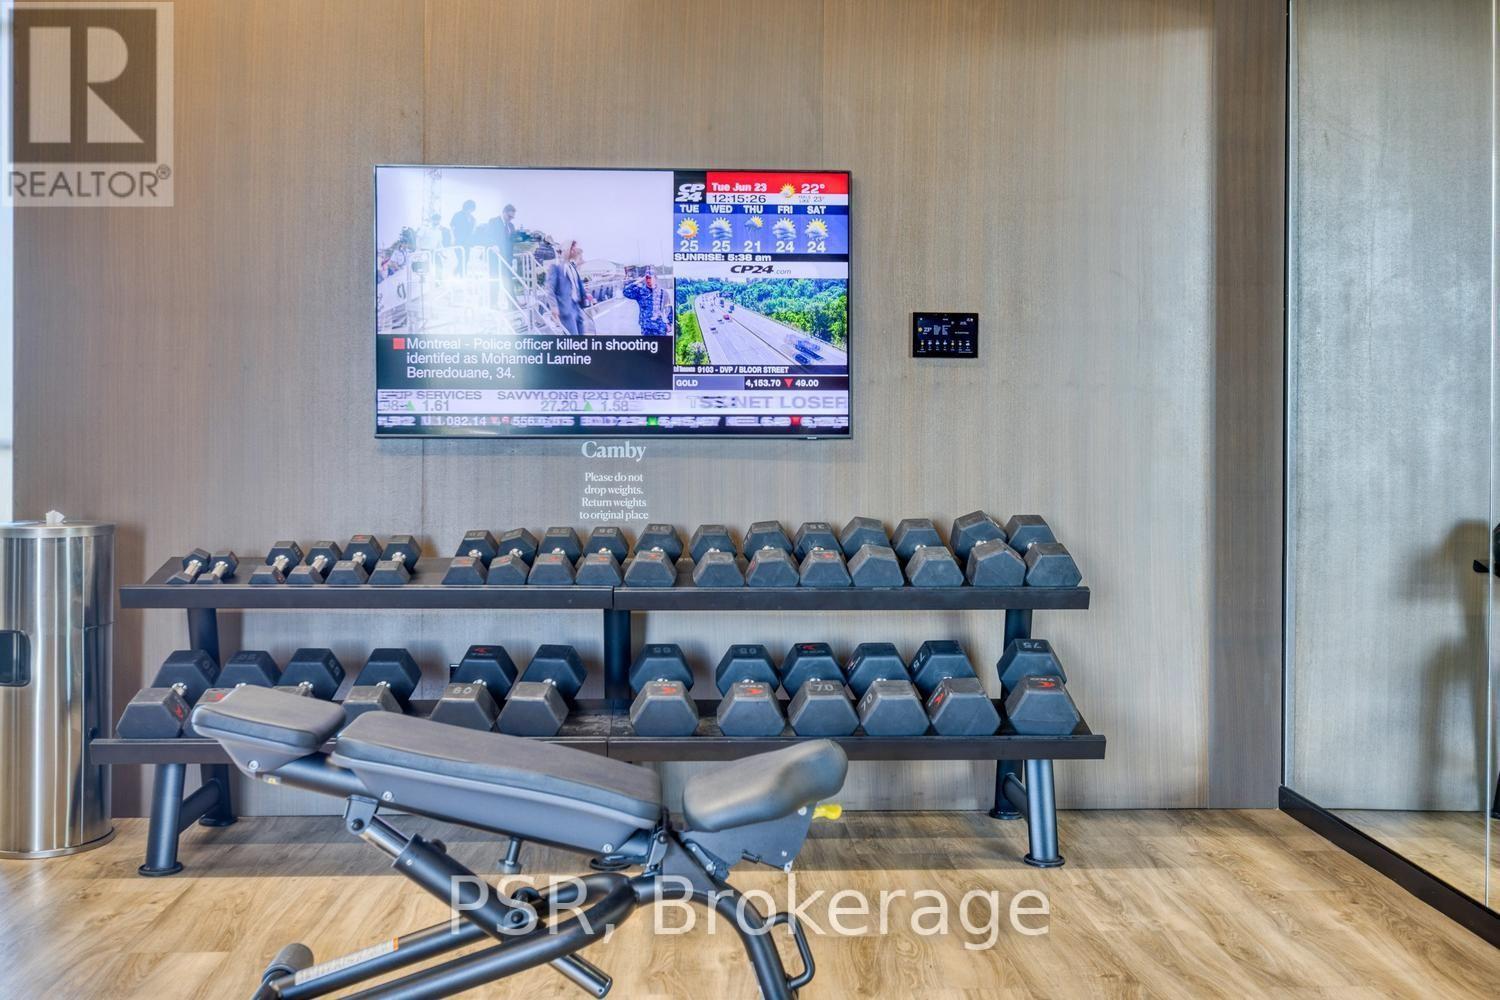
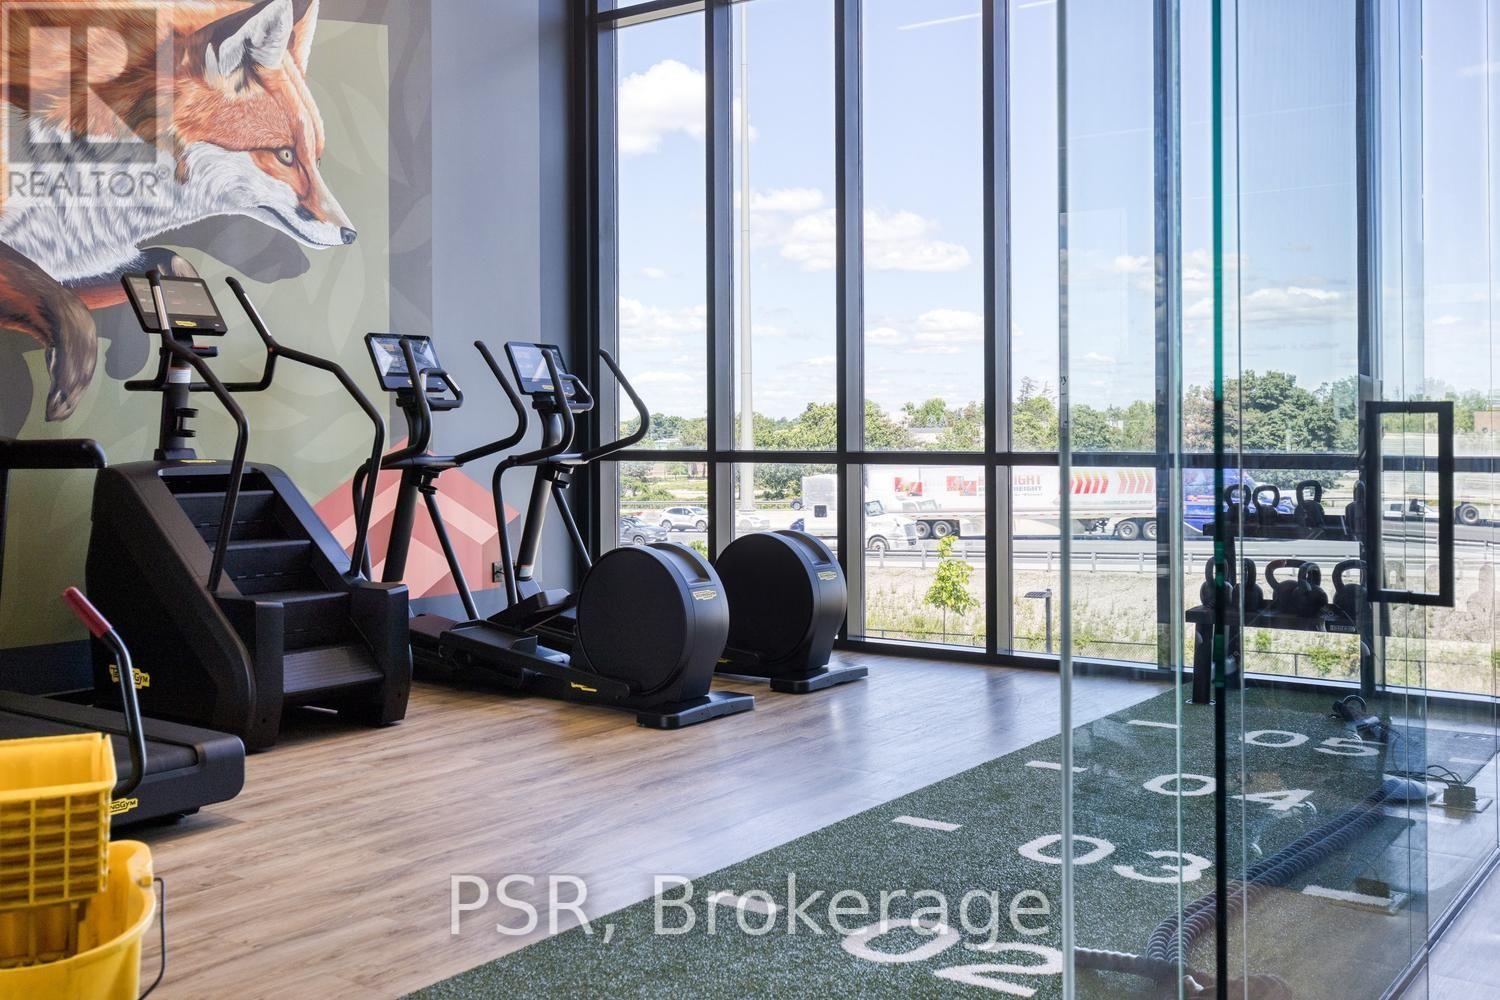
| Amenities | Exercise Centre, Recreation Centre, Party Room |
| Appliances | Dishwasher, Dryer, Microwave, Stove, Washer, Refrigerator |
| Basement Type | None |
| Cooling Type | Central Air Conditioning |
| Exterior Finish | Brick |
| Fire Protection | Smoke Detectors |
| Heating Fuel | Natural Gas |
| Heating Type | Forced Air |
| Size Interior | 900 - 999 Ft2 |
| Type | Apartment |
Parking
| Underground | |
| Garage |
Land
| Acreage | No |
| Land Amenities | Park, Place Of Worship, Public Transit |
Rooms
| Level | Type | Length | Width | Dimensions |
|---|---|---|---|---|
| Main Level | Foyer | Measurements not available | ||
| Main Level | Kitchen | 3.96 m | 4.24 m | 3.96 m x 4.24 m |
| Main Level | Living Room | 3.33 m | 3.73 m | 3.33 m x 3.73 m |
| Main Level | Dining Room | 2.31 m | 2.54 m | 2.31 m x 2.54 m |
| Main Level | Primary Bedroom | 3.33 m | 3.66 m | 3.33 m x 3.66 m |
| Main Level | Bedroom 2 | 3.05 m | 2.74 m | 3.05 m x 2.74 m |
https://www.realtor.ca/real-estate/30388641/217-150-hollywood-court-cambridge
Contact Us
Contact us for more information
Vongdeuane Kennedy
Broker
625 King Street West
Toronto, Ontario M5V 1M5
(416) 360-0688
(416) 360-0687

The trademarks REALTOR®, REALTORS®, and the REALTOR® logo are controlled by The Canadian Real Estate Association (CREA) and identify real estate professionals who are members of CREA. The trademarks MLS®, Multiple Listing Service® and the associated logos are owned by The Canadian Real Estate Association (CREA) and identify the quality of services provided by real estate professionals who are members of CREA. The trademark DDF® is owned by The Canadian Real Estate Association (CREA) and identifies CREA's Data Distribution Facility (DDF®)
October 09 2026 10:02:59
Toronto Regional Real Estate Board
Psr