Shaw Realty Group, Brokerage
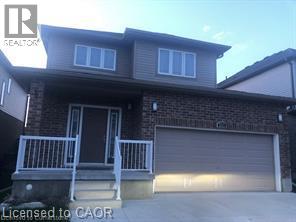
215 Maple Bush Drive Cambridge, Ontario N1T 0B8

$3,100 MonthlyInsurance
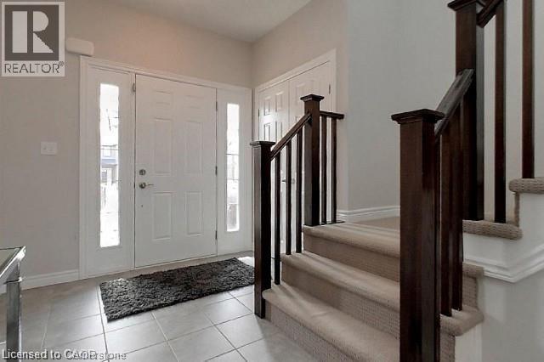
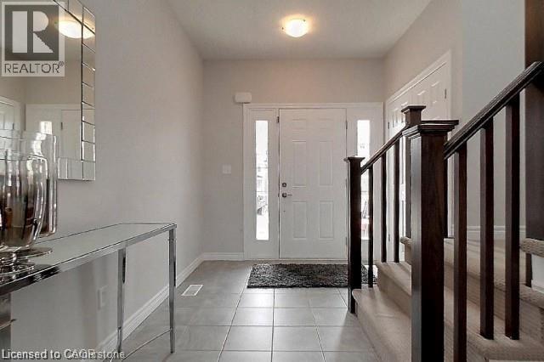
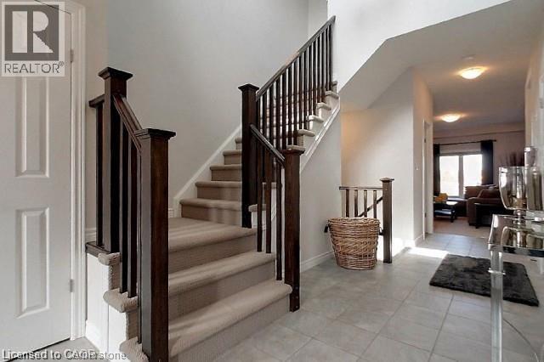
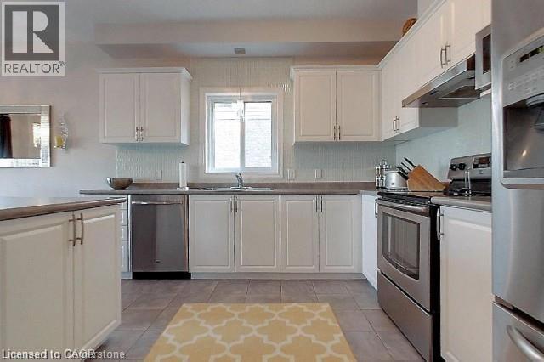
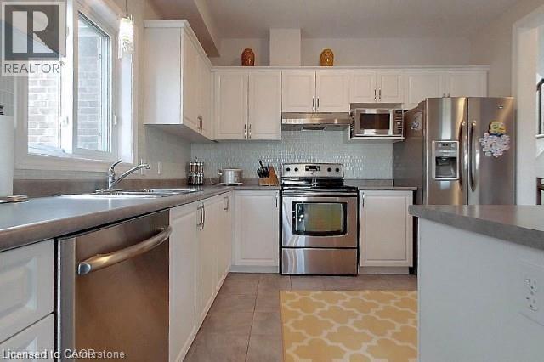
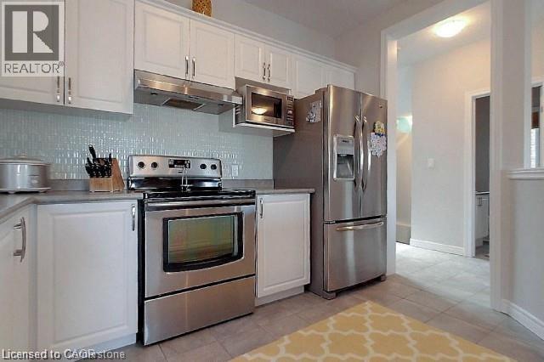
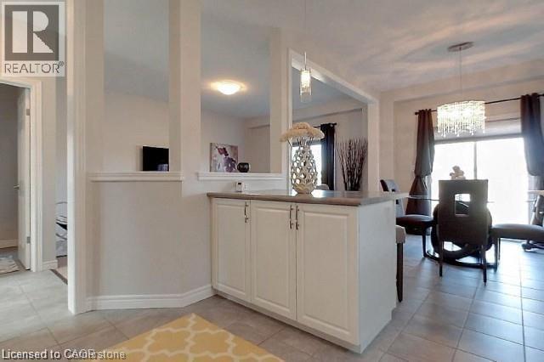
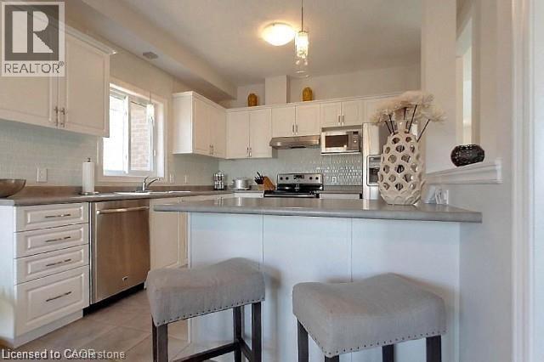
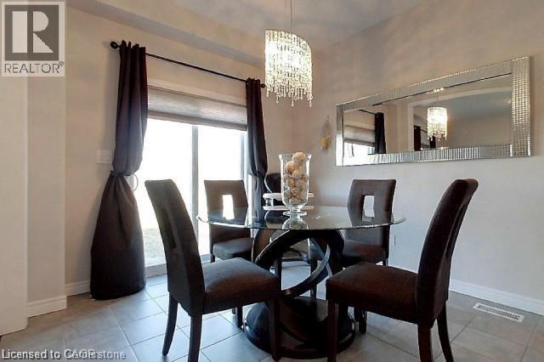
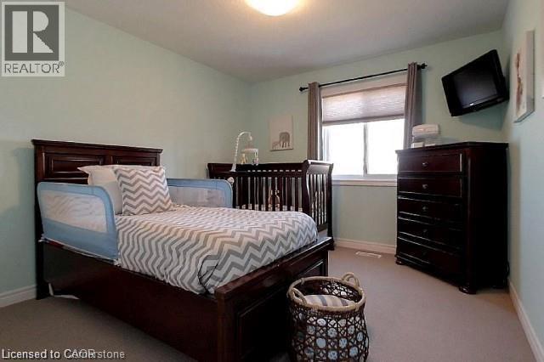
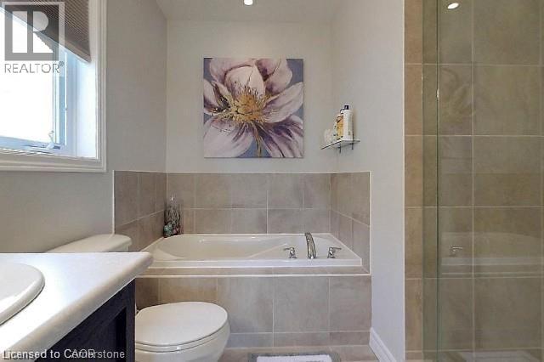
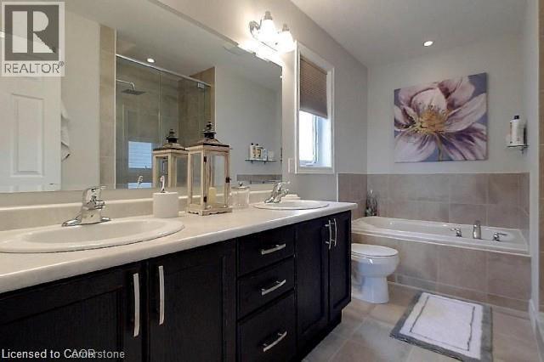
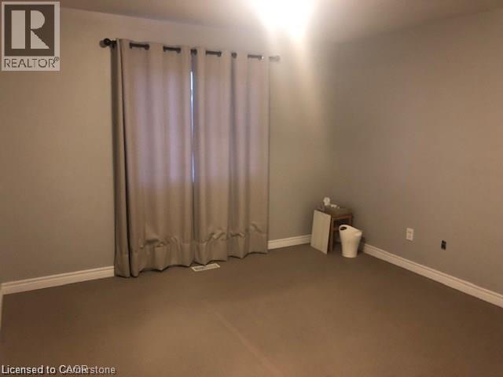
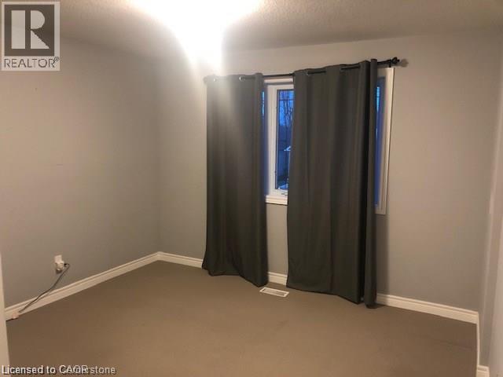
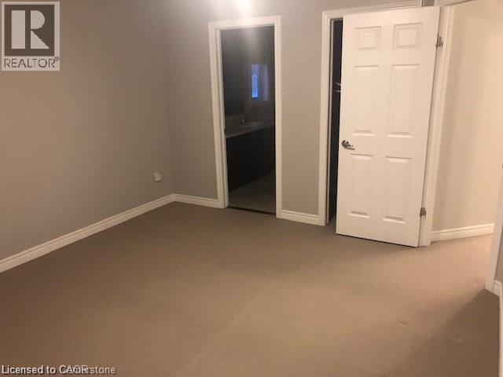
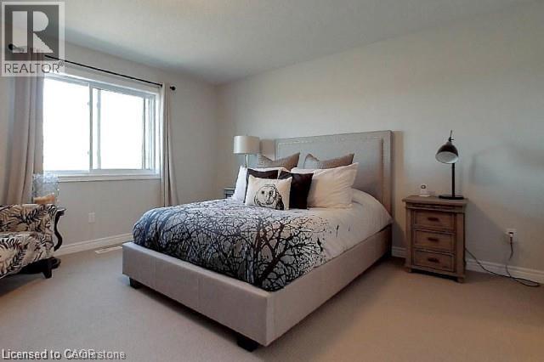
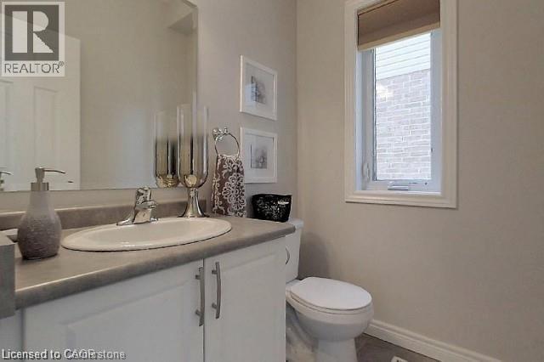
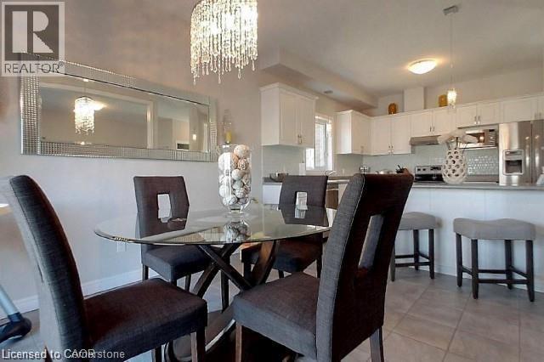
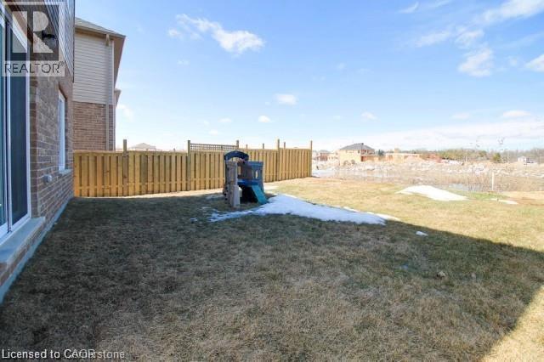
This gorgeous home is located in highly desirable Greengate Village. Main floor consists of an open concept, 9’ ceilings, Professionally finished basement with Rec Room with Laminate flooring 2 pc washroom, beautiful ceramic entrance leading to the bright kitchen w/ample counter space and cabinetry, tile backsplash, breakfast bar and glass slider doors w/access to backyard from dinette. Upper level offers 3 spacious bedrooms w/Berber carpet – large master bedroom w/ensuite that offers his/her vanity, glass shower and soaker tub. This House is Move in Condition extremely maintained, walking distance to park and close to All Amenities. (id:60836)
Property Details
| MLS® Number | 40870241 |
| Property Type | Single Family |
| Amenities Near By | Hospital, Park, Public Transit, Schools |
| Equipment Type | Water Heater |
| Features | Automatic Garage Door Opener |
| Parking Space Total | 4 |
| Rental Equipment Type | Water Heater |
Building
| Bathroom Total | 4 |
| Bedrooms Above Ground | 3 |
| Bedrooms Total | 3 |
| Appliances | Dishwasher, Stove, Water Softener, Water Purifier, Garage Door Opener |
| Architectural Style | Other |
| Basement Development | Finished |
| Basement Type | Full (finished) |
| Construction Style Attachment | Detached |
| Cooling Type | Central Air Conditioning |
| Exterior Finish | Brick Veneer, Vinyl Siding |
| Foundation Type | Poured Concrete |
| Half Bath Total | 2 |
| Heating Fuel | Natural Gas |
| Heating Type | Forced Air |
| Stories Total | 2 |
| Size Interior | 2,150 Ft2 |
| Type | House |
| Utility Water | Municipal Water |
Parking
| Attached Garage |
Land
| Acreage | No |
| Land Amenities | Hospital, Park, Public Transit, Schools |
| Sewer | Municipal Sewage System |
| Size Depth | 100 Ft |
| Size Frontage | 40 Ft |
| Size Total Text | Under 1/2 Acre |
| Zoning Description | R4 |
Rooms
| Level | Type | Length | Width | Dimensions |
|---|---|---|---|---|
| Second Level | 4pc Bathroom | Measurements not available | ||
| Second Level | 4pc Bathroom | Measurements not available | ||
| Second Level | Bedroom | 11'6'' x 12'6'' | ||
| Second Level | Bedroom | 10'7'' x 11'6'' | ||
| Second Level | Bedroom | 11'10'' x 13'8'' | ||
| Basement | Laundry Room | Measurements not available | ||
| Basement | 2pc Bathroom | Measurements not available | ||
| Basement | Recreation Room | 12'0'' x 15'0'' | ||
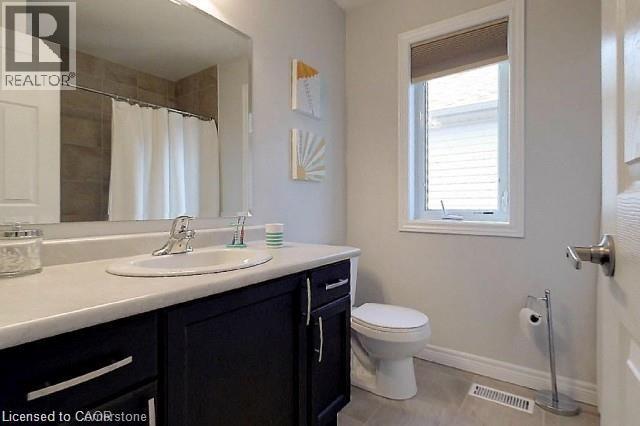
| Main Level | 2pc Bathroom | Measurements not available | ||
| Main Level | Dining Room | 9'6'' x 10'11'' | ||
| Main Level | Kitchen | 9'6'' x 11'10'' | ||
| Main Level | Living Room | 11'8'' x 15'10'' |
https://www.realtor.ca/real-estate/30385455/215-maple-bush-drive-cambridge
Contact Us
Contact us for more information

Ejaz A Rana
Salesperson
(519) 623-3541
www.ejazrana.com/
www.facebook.com/EjazRanaHomes
www.linkedin.com/in/ejazranahomes/
www.instagram.com/ejazranahomes/
766 Old Hespeler Rd., Ut#b
Cambridge, Ontario N3H 5L8
(519) 623-6200
(519) 623-3541

Bill Chahal
Broker
(519) 623-3541
766 Old Hespeler Rd., Ut#b
Cambridge, Ontario N3H 5L8
(519) 623-6200
(519) 623-3541

The trademarks REALTOR®, REALTORS®, and the REALTOR® logo are controlled by The Canadian Real Estate Association (CREA) and identify real estate professionals who are members of CREA. The trademarks MLS®, Multiple Listing Service® and the associated logos are owned by The Canadian Real Estate Association (CREA) and identify the quality of services provided by real estate professionals who are members of CREA. The trademark DDF® is owned by The Canadian Real Estate Association (CREA) and identifies CREA's Data Distribution Facility (DDF®)
October 09 2026 03:08:35
REALTORS® Association of Hamilton-Burlington
RE/MAX Real Estate Centre Inc.