Shaw Realty Group, Brokerage
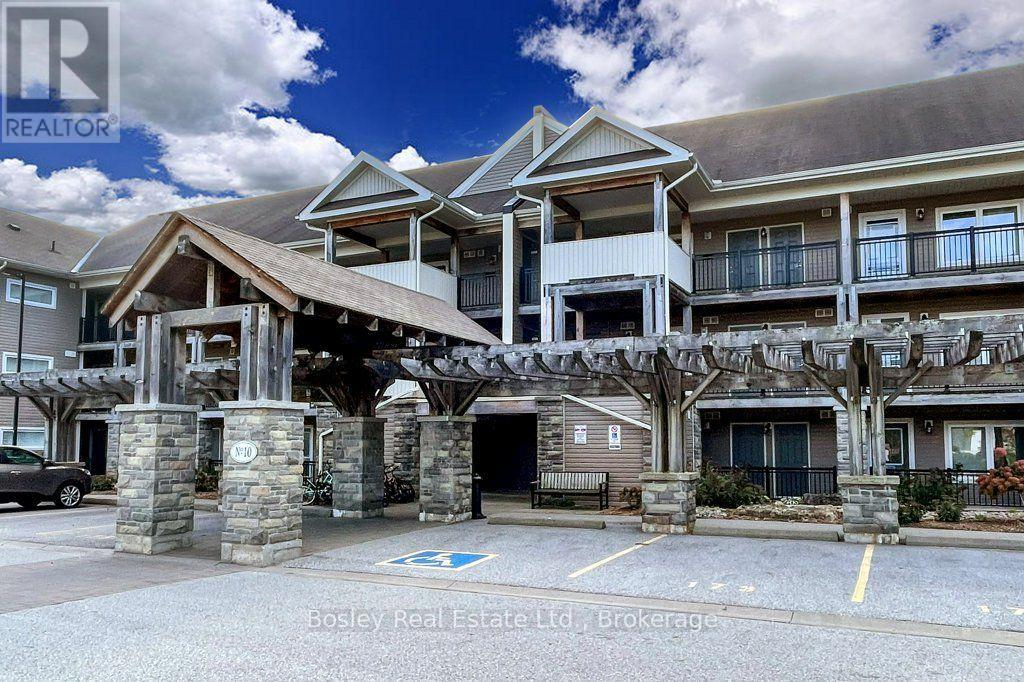
205 - 10 Brandy Lane Drive Collingwood, Ontario L9Y 0X4

$2,200 Monthly
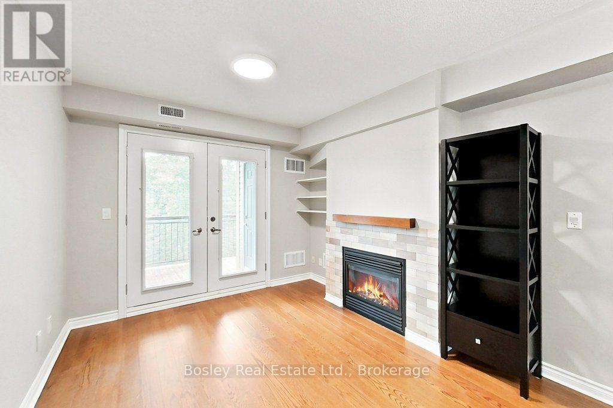
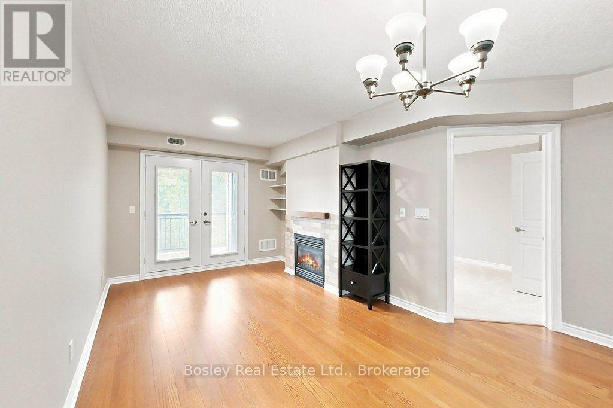
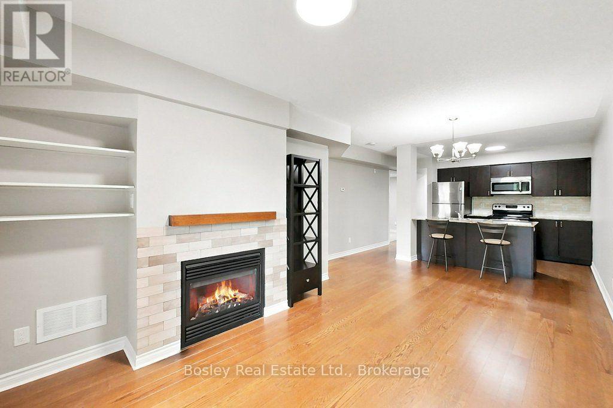
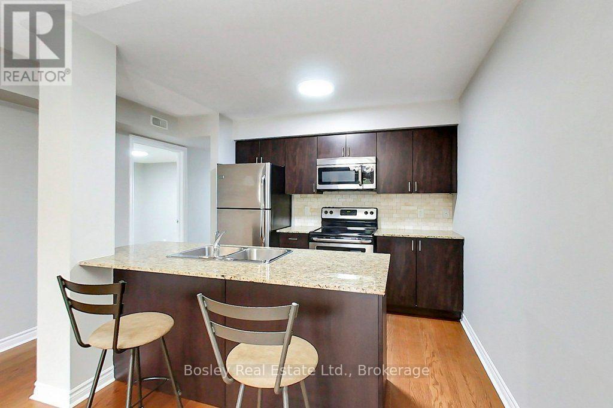
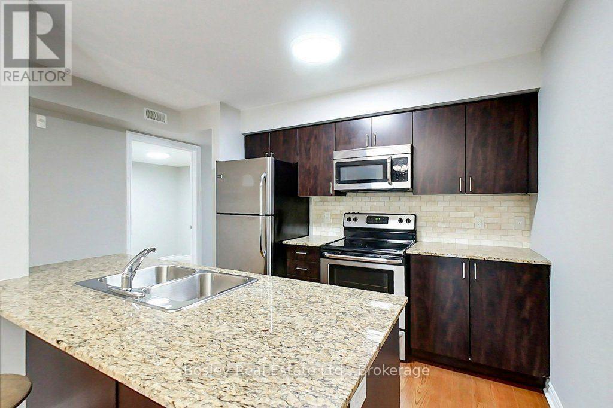
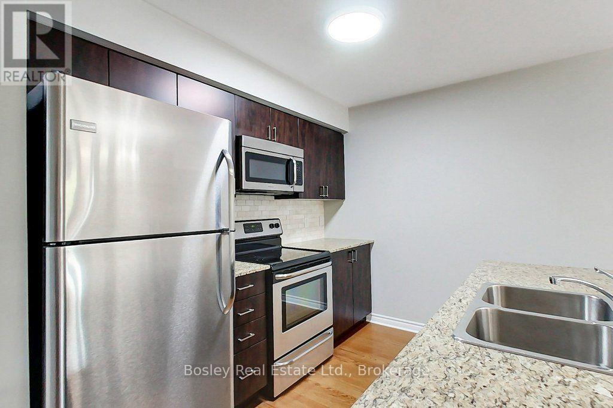
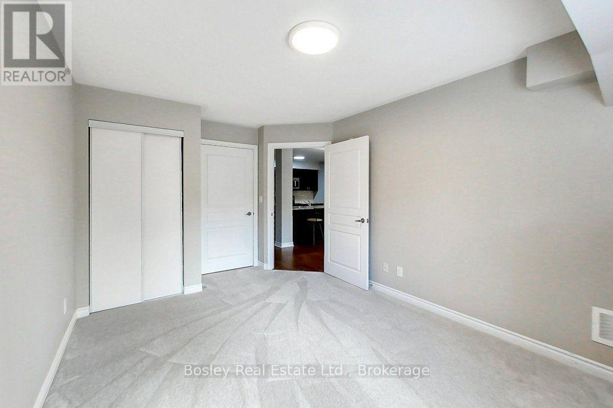
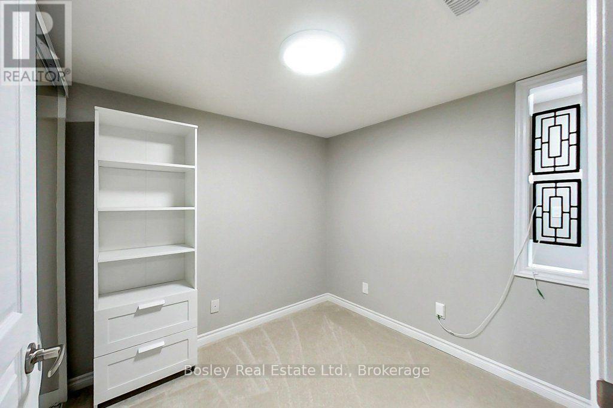
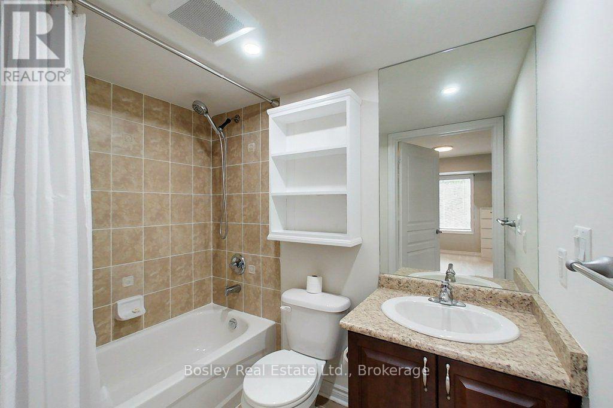
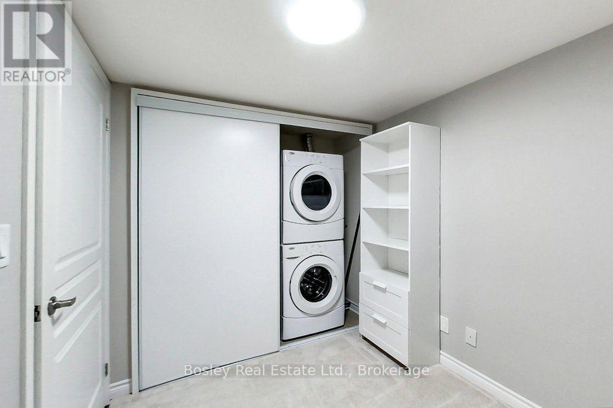
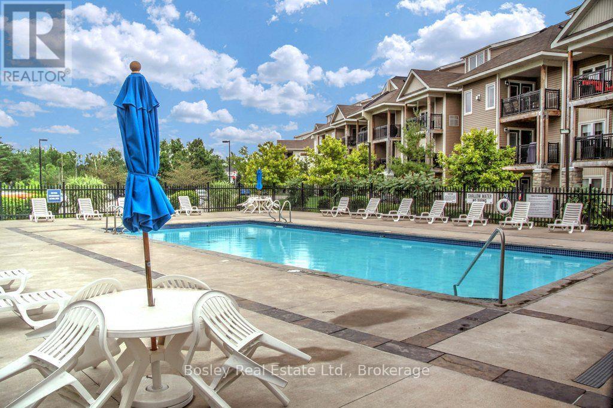
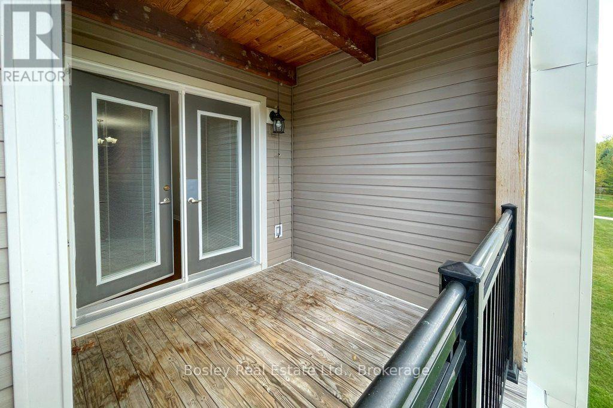
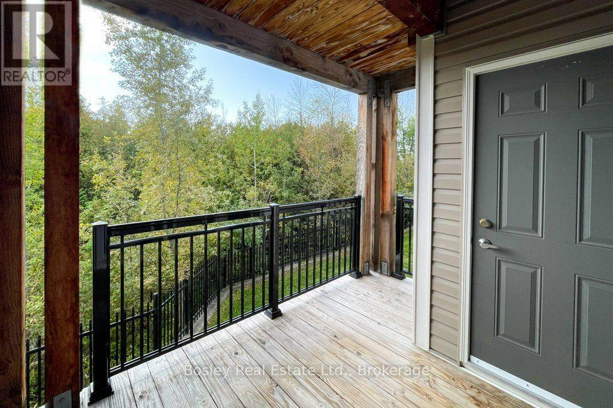
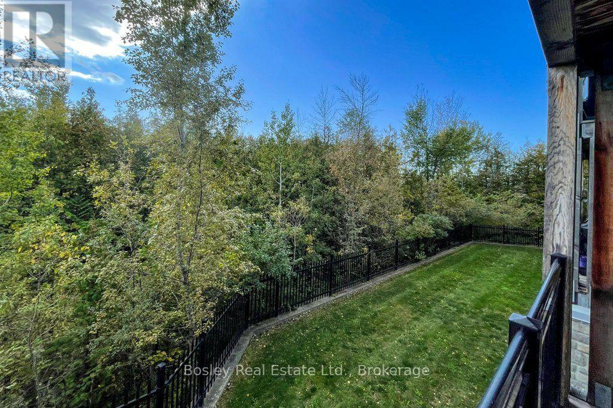
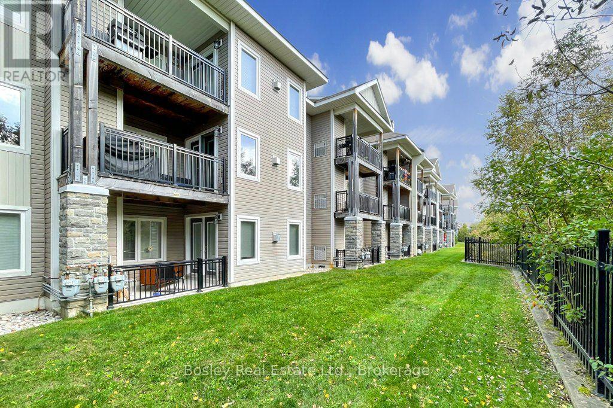
ANNUAL RENTAL - Enjoy the Southern Georgian Bay lifestyle in this beautiful second-floor condo backing onto the Georgian Trail and pool area for tranquil summer days. Located in a quiet community, this home is just minutes from the waterfront, ski hills, shopping, and dining. Designed for comfortable everyday living and easy entertaining, the open-concept layout features a spacious kitchen with a large island overlooking the inviting living area and cozy gas fireplace. Step outside to a covered porch with a gas BBQ hookup, perfect for relaxing or dining outdoors. A versatile den offers space for a home office, reading nook, or second bedroom. Additional conveniences include a powder room, in-suite laundry, a hall closet, and a heated storage locker located just outside your front door. With access to the building's year-round outdoor pool, this welcoming condo offers comfort, convenience, and resort-style living in every season. (id:60836)
Property Details
| MLS® Number | S13883504 |
| Property Type | Single Family |
| Community Name | Collingwood |
| Amenities Near By | Beach, Hospital, Public Transit, Schools, Ski Area |
| Community Features | Pets Not Allowed, School Bus |
| Features | Elevator, Balcony |
| Parking Space Total | 1 |
| Pool Type | Outdoor Pool |
| Structure | Deck |
| View Type | Mountain View |
Building
| Bathroom Total | 3 |
| Bedrooms Above Ground | 2 |
| Bedrooms Total | 2 |
| Age | 11 To 15 Years |
| Amenities | Visitor Parking, Fireplace(s), Storage - Locker |
| Appliances | Central Vacuum |
| Basement Type | None |
| Cooling Type | Central Air Conditioning |
| Exterior Finish | Stone, Vinyl Siding |
| Fireplace Present | Yes |
| Foundation Type | Concrete |
| Heating Fuel | Natural Gas |
| Heating Type | Forced Air |
| Size Interior | 900 - 999 Ft2 |
| Type | Apartment |
Parking
| No Garage |
Land
| Acreage | No |
| Land Amenities | Beach, Hospital, Public Transit, Schools, Ski Area |
Rooms
| Level | Type | Length | Width | Dimensions |
|---|---|---|---|---|
| Main Level | Kitchen | 2.44 m | 4.88 m | 2.44 m x 4.88 m |
| Main Level | Dining Room | 1.08 m | 3.05 m | 1.08 m x 3.05 m |
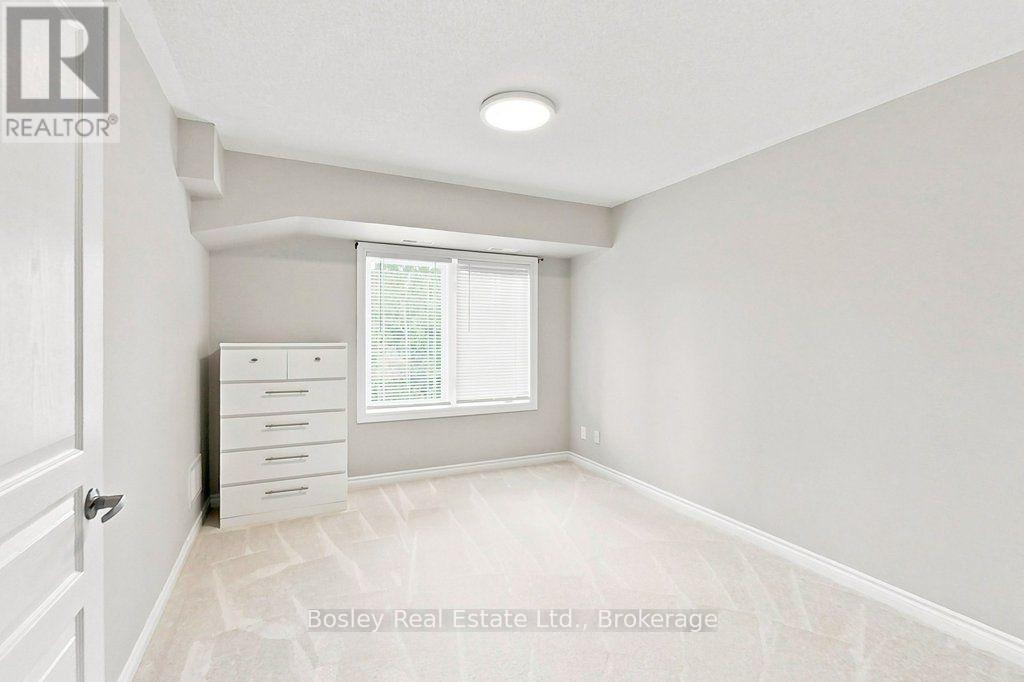
| Main Level | Primary Bedroom | 3.35 m | 4.27 m | 3.35 m x 4.27 m |
| Main Level | Bedroom 2 | 2.74 m | 3.05 m | 2.74 m x 3.05 m |
| Main Level | Bathroom | 1.52 m | 2.44 m | 1.52 m x 2.44 m |
| Main Level | Bathroom | 1.22 m | 1.83 m | 1.22 m x 1.83 m |
| Main Level | Den | 3.66 m | 6.71 m | 3.66 m x 6.71 m |
https://www.realtor.ca/real-estate/30388721/205-10-brandy-lane-drive-collingwood-collingwood
Contact Us
Contact us for more information
Giovanni Boni
Salesperson
276 Ste Marie Street
Collingwood, Ontario L9Y 3K7
(705) 444-9990
(416) 322-8800
www.bosleyrealestate.com/

The trademarks REALTOR®, REALTORS®, and the REALTOR® logo are controlled by The Canadian Real Estate Association (CREA) and identify real estate professionals who are members of CREA. The trademarks MLS®, Multiple Listing Service® and the associated logos are owned by The Canadian Real Estate Association (CREA) and identify the quality of services provided by real estate professionals who are members of CREA. The trademark DDF® is owned by The Canadian Real Estate Association (CREA) and identifies CREA's Data Distribution Facility (DDF®)
October 09 2026 10:27:34
The Lakelands Association of REALTORS®
Bosley Real Estate Ltd.