Shaw Realty Group, Brokerage
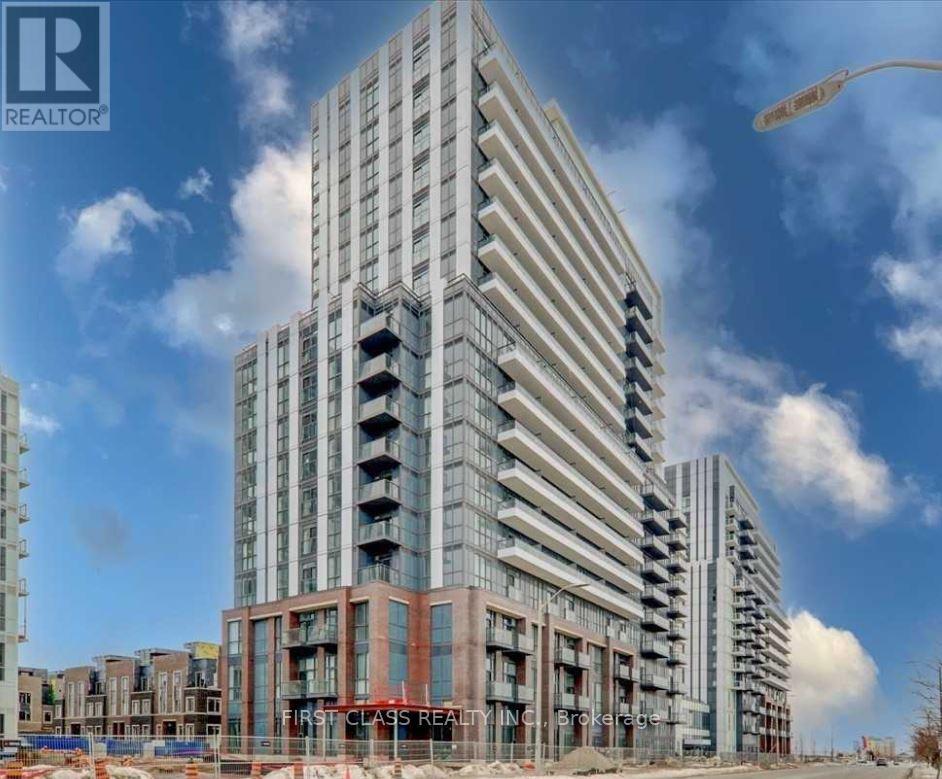
2012 - 38 Honeycrisp Crescent Vaughan, Ontario L4K 0M8

$2,200 Monthly
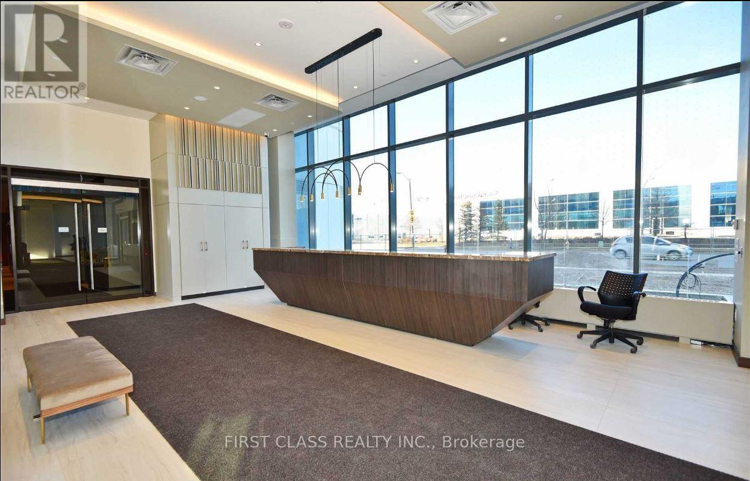
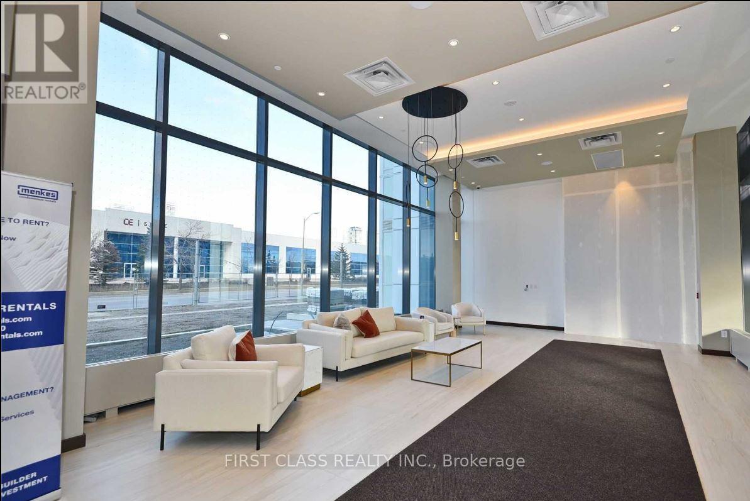
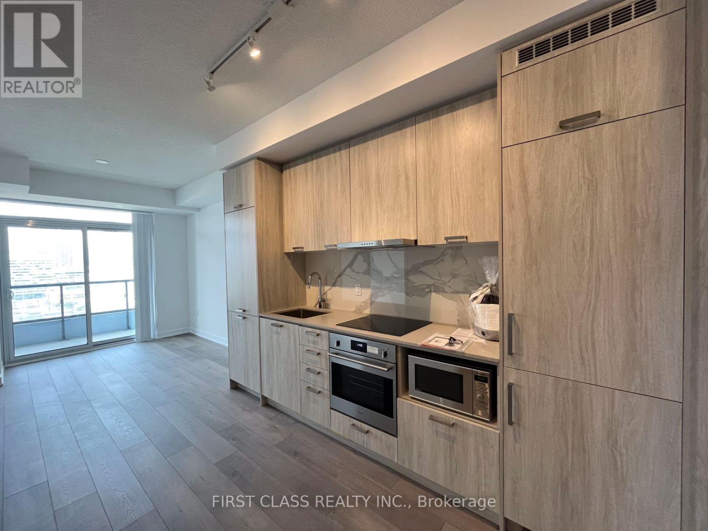
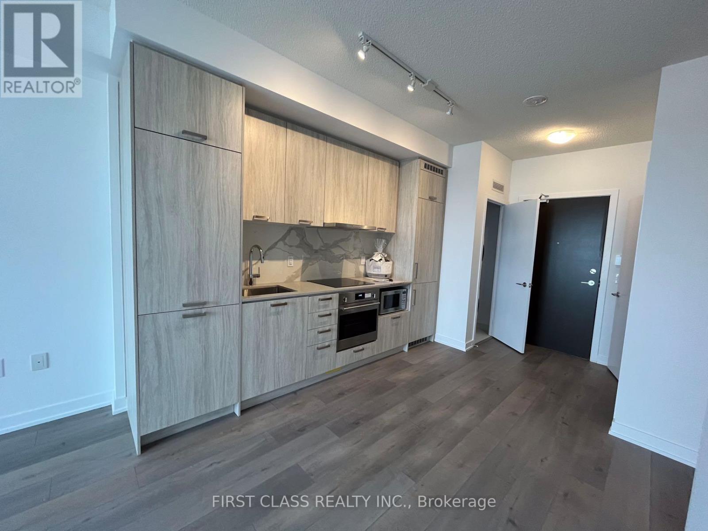
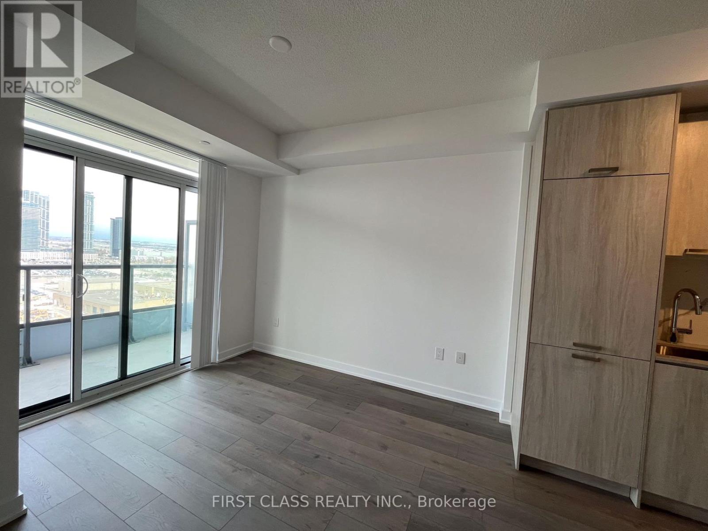
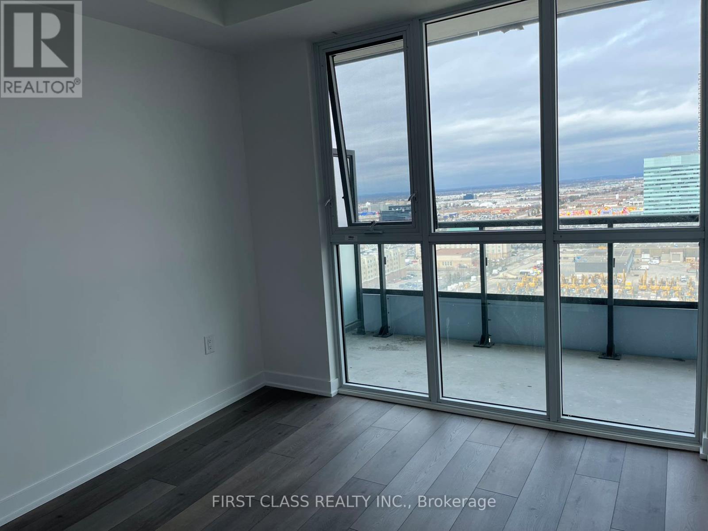
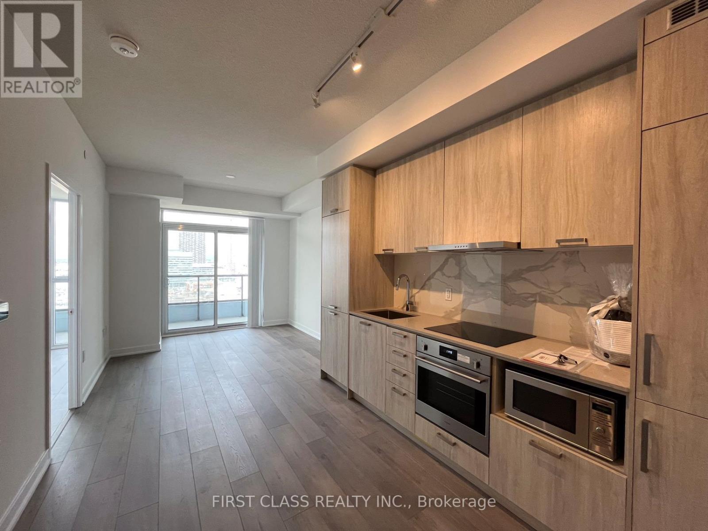
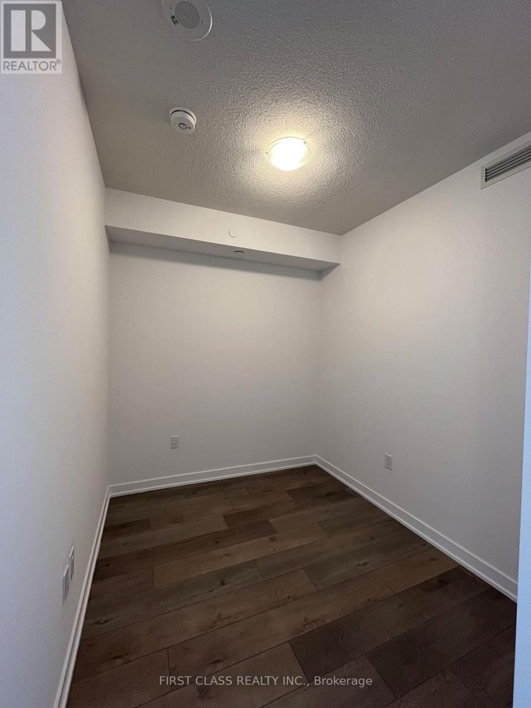
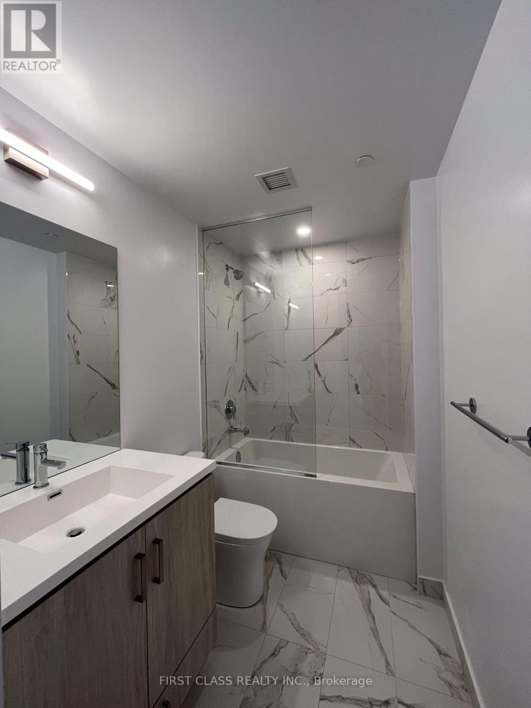
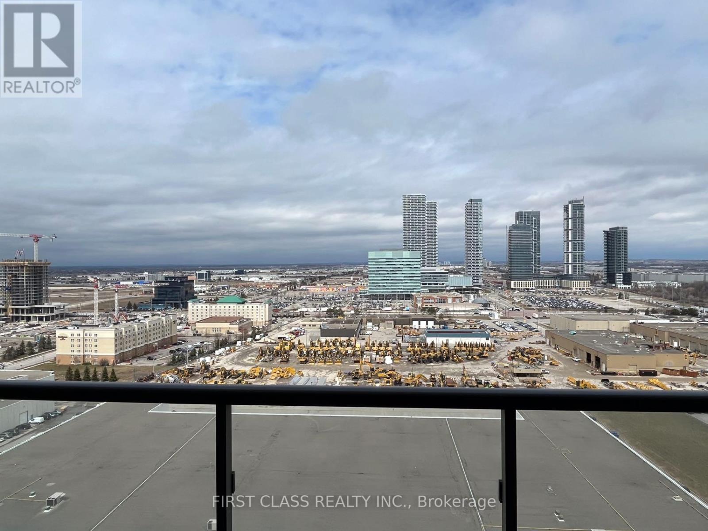
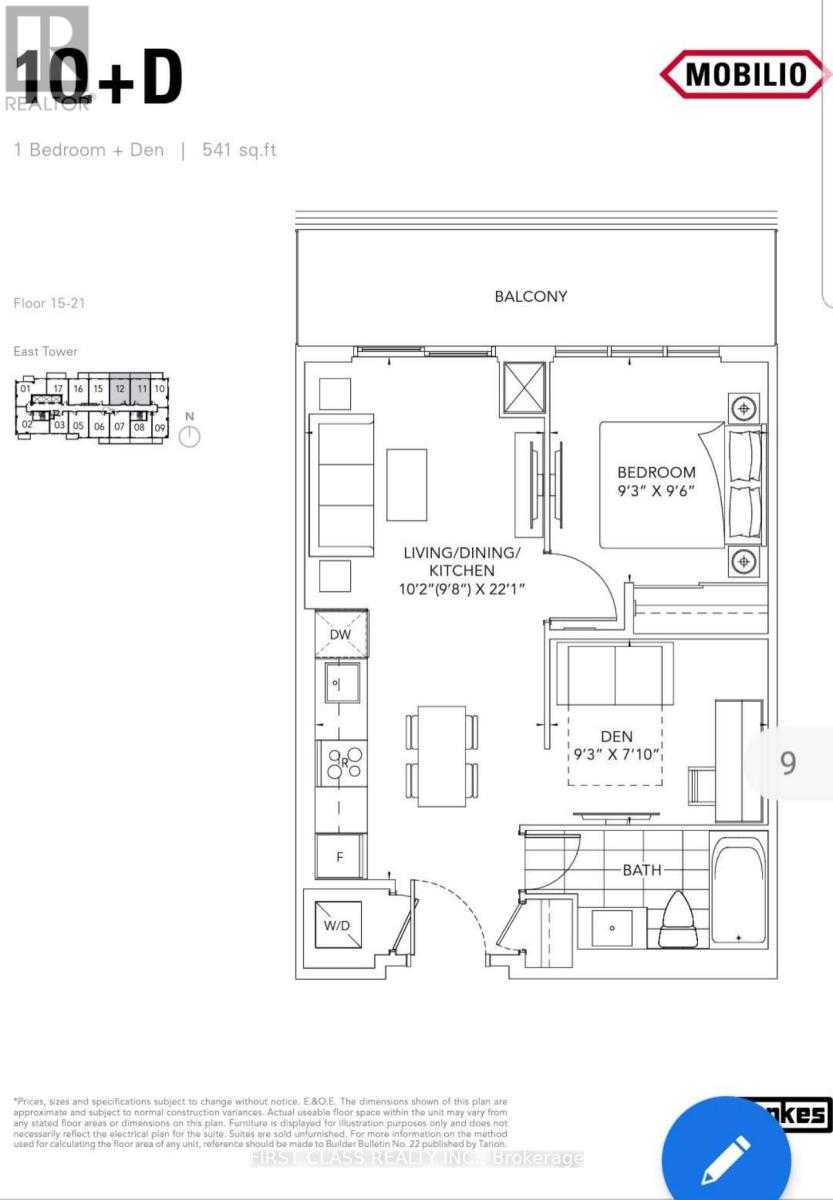
Located in the vibrant Vaughan Metropolitan Centre near Highway 7 and Jane Street, this high floor unit is a modern, open-concept 1+1 bedroom suite featuring 541 sq ft of living space, 1 washroom, and a versatile den spacious enough to function as a 2nd bedroom. Set on the 20th floor with bright north exposure, the unit boasts soaring high ceilings, floor-to-ceiling windows, an open balcony, and a contemporary kitchen fully equipped with built-in stainless steel appliances (fridge, cooktop, microwave, dishwasher) along with stackable front-loading laundry. One owned underground parking space (Level P1) included, central air conditioning, and convenient access to the subway, Viva, YRT, GO Transit, Hwy 400, and Hwy 407. (id:60836)
Property Details
| MLS® Number | N13874558 |
| Property Type | Single Family |
| Community Name | Vaughan Corporate Centre |
| Community Features | Pets Allowed With Restrictions |
| Features | Balcony |
| Parking Space Total | 1 |
Building
| Bathroom Total | 1 |
| Bedrooms Above Ground | 1 |
| Bedrooms Below Ground | 1 |
| Bedrooms Total | 2 |
| Age | 0 To 5 Years |
| Basement Type | None |
| Cooling Type | Central Air Conditioning |
| Exterior Finish | Concrete |
| Heating Fuel | Natural Gas |
| Heating Type | Forced Air |
| Size Interior | 500 - 599 Ft2 |
| Type | Apartment |
Parking
| Underground | |
| Garage |
Land
| Acreage | No |
Rooms
| Level | Type | Length | Width | Dimensions |
|---|---|---|---|---|
| Main Level | Dining Room | 6.73 m | 3.1 m | 6.73 m x 3.1 m |
| Main Level | Living Room | 6.73 m | 3.1 m | 6.73 m x 3.1 m |
| Main Level | Kitchen | 6.73 m | 3.1 m | 6.73 m x 3.1 m |
| Main Level | Bedroom | 2.9 m | 2.82 m | 2.9 m x 2.82 m |
| Main Level | Den | 2.82 m | 2.39 m | 2.82 m x 2.39 m |
Contact Us
Contact us for more information

Timothy Zhao
Broker
(416) 219-4188
(905) 604-1010
(905) 604-1111
www.firstclassrealty.ca/

The trademarks REALTOR®, REALTORS®, and the REALTOR® logo are controlled by The Canadian Real Estate Association (CREA) and identify real estate professionals who are members of CREA. The trademarks MLS®, Multiple Listing Service® and the associated logos are owned by The Canadian Real Estate Association (CREA) and identify the quality of services provided by real estate professionals who are members of CREA. The trademark DDF® is owned by The Canadian Real Estate Association (CREA) and identifies CREA's Data Distribution Facility (DDF®)
October 08 2026 01:57:50
Toronto Regional Real Estate Board
First Class Realty Inc.