Shaw Realty Group, Brokerage
20 Washburn Road Brampton, Ontario L6P 3V7

$1,090,000
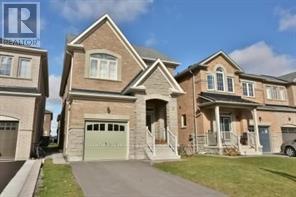
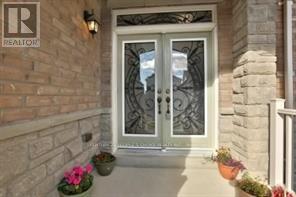
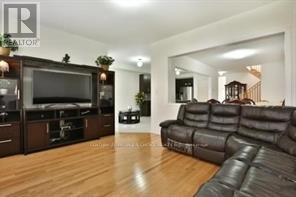
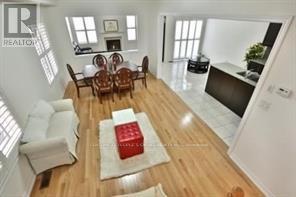
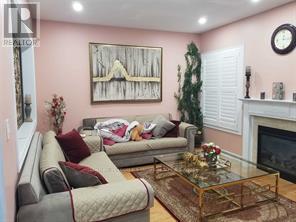
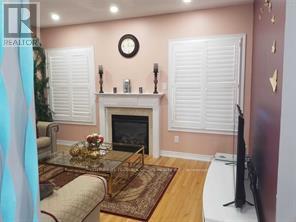
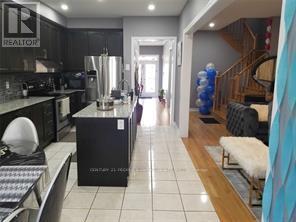
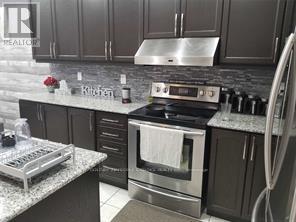
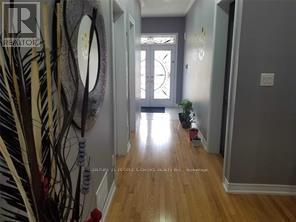
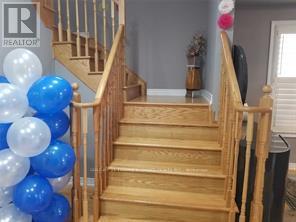
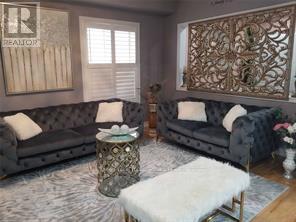
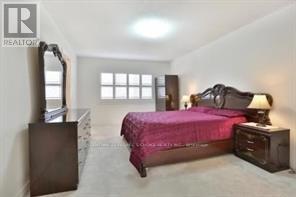
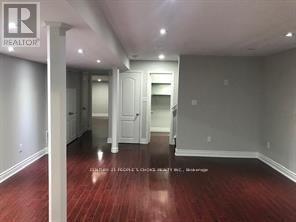
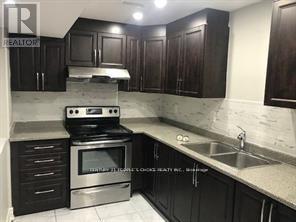
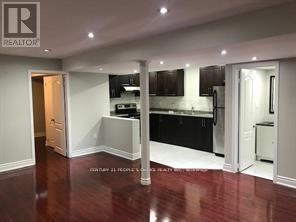
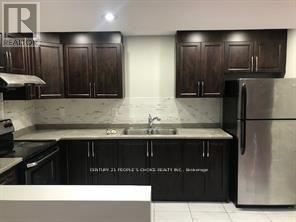
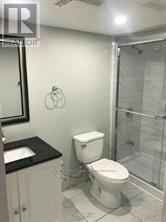
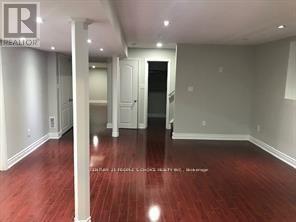
Absolutely Gorgeous & Immaculate Detached 4+2 Bedroom And 3+1 Washroom Home For Sale In The Prestigious Area Of Brampton (Hwy 50/Castlemore) Upgraded! Double Door Entry! Legal Basement! Priced to Sell! Lot Of Natural Light! Beautiful Open Concept W/ 9 Ft Ceiling, Gleaming Hardwood On Main With Matching Stairs! Upgraded Dream Kitchen W/ Extended Dark Kitchen Cabinets, Designer Backsplash, Granite Counter-Tops, S/S Appliances! California Shutters! Laundry On Main Floor. Basement Laminate Flooring & Pot Lights Throughout, Ss Stove & Fridge, In-Unit Separate Laundry, Kitchen Countertop, Open Concept Kitchen, Dining And Family Room. Close To Highways 427, Pearson International Airport, Hospitals, Shopping, Costco, FreshCo, Parks, Schools, Public Transit And Gore Meadows Community Centre & Library. (id:60836)
Property Details
| MLS® Number | W13876882 |
| Property Type | Single Family |
| Community Name | Bram East |
| Amenities Near By | Public Transit, Park, Schools |
| Equipment Type | Water Heater |
| Parking Space Total | 5 |
| Rental Equipment Type | Water Heater |
Building
| Bathroom Total | 4 |
| Bedrooms Above Ground | 4 |
| Bedrooms Below Ground | 2 |
| Bedrooms Total | 6 |
| Age | 6 To 15 Years |
| Appliances | Dishwasher, Dryer, Stove, Washer, Window Coverings, Refrigerator |
| Basement Development | Finished |
| Basement Features | Apartment In Basement, Separate Entrance, Walk-up |
| Basement Type | N/a, N/a, N/a, N/a (finished) |
| Construction Style Attachment | Detached |
| Cooling Type | Central Air Conditioning |
| Exterior Finish | Stone |
| Fireplace Present | Yes |
| Flooring Type | Hardwood, Ceramic |
| Foundation Type | Concrete |
| Half Bath Total | 1 |
| Heating Fuel | Natural Gas |
| Heating Type | Forced Air |
| Stories Total | 2 |
| Size Interior | 1,500 - 2,000 Ft2 |
| Type | House |
| Utility Water | Municipal Water |
Parking
| Attached Garage | |
| Garage |
Land
| Acreage | No |
| Land Amenities | Public Transit, Park, Schools |
| Sewer | Sanitary Sewer |
| Size Depth | 110 Ft |
| Size Frontage | 30 Ft ,3 In |
| Size Irregular | 30.3 X 110 Ft |
| Size Total Text | 30.3 X 110 Ft|under 1/2 Acre |
Rooms
| Level | Type | Length | Width | Dimensions |
|---|---|---|---|---|
| Second Level | Primary Bedroom | 3.4 m | 5.48 m | 3.4 m x 5.48 m |
| Second Level | Bedroom 2 | 3.04 m | 3.04 m | 3.04 m x 3.04 m |
| Second Level | Bedroom 3 | 3.16 m | 3.96 m | 3.16 m x 3.96 m |
| Second Level | Bedroom 4 | 3.08 m | 3.38 m | 3.08 m x 3.38 m |
| Basement | Bedroom | 3.35 m | 4.2 m | 3.35 m x 4.2 m |
| Basement | Bedroom 2 | 3 m | 2.45 m | 3 m x 2.45 m |
| Basement | Living Room | 5.85 m | 4.86 m | 5.85 m x 4.86 m |
| Basement | Kitchen | 3.7 m | 2.15 m | 3.7 m x 2.15 m |
| Main Level | Living Room | 3.35 m | 5.48 m | 3.35 m x 5.48 m |
| Main Level | Dining Room | 3.35 m | 5.48 m | 3.35 m x 5.48 m |
| Main Level | Eating Area | 3.07 m | 3.84 m | 3.07 m x 3.84 m |
| Main Level | Kitchen | 3.07 m | 3.84 m | 3.07 m x 3.84 m |
| Main Level | Family Room | 4.45 m | 3.65 m | 4.45 m x 3.65 m |
Utilities
| Cable | Available |
| Electricity | Installed |
| Sewer | Installed |
https://www.realtor.ca/real-estate/30381206/20-washburn-road-brampton-bram-east-bram-east
Contact Us
Contact us for more information
Ravi Kongara
Broker
9545 Mississauga Road Unit18
Brampton, Ontario L6X 0B3
(905) 874-9200
(905) 874-4293

The trademarks REALTOR®, REALTORS®, and the REALTOR® logo are controlled by The Canadian Real Estate Association (CREA) and identify real estate professionals who are members of CREA. The trademarks MLS®, Multiple Listing Service® and the associated logos are owned by The Canadian Real Estate Association (CREA) and identify the quality of services provided by real estate professionals who are members of CREA. The trademark DDF® is owned by The Canadian Real Estate Association (CREA) and identifies CREA's Data Distribution Facility (DDF®)
October 08 2026 05:06:03
Toronto Regional Real Estate Board
Century 21 People's Choice Realty Inc.