Shaw Realty Group, Brokerage
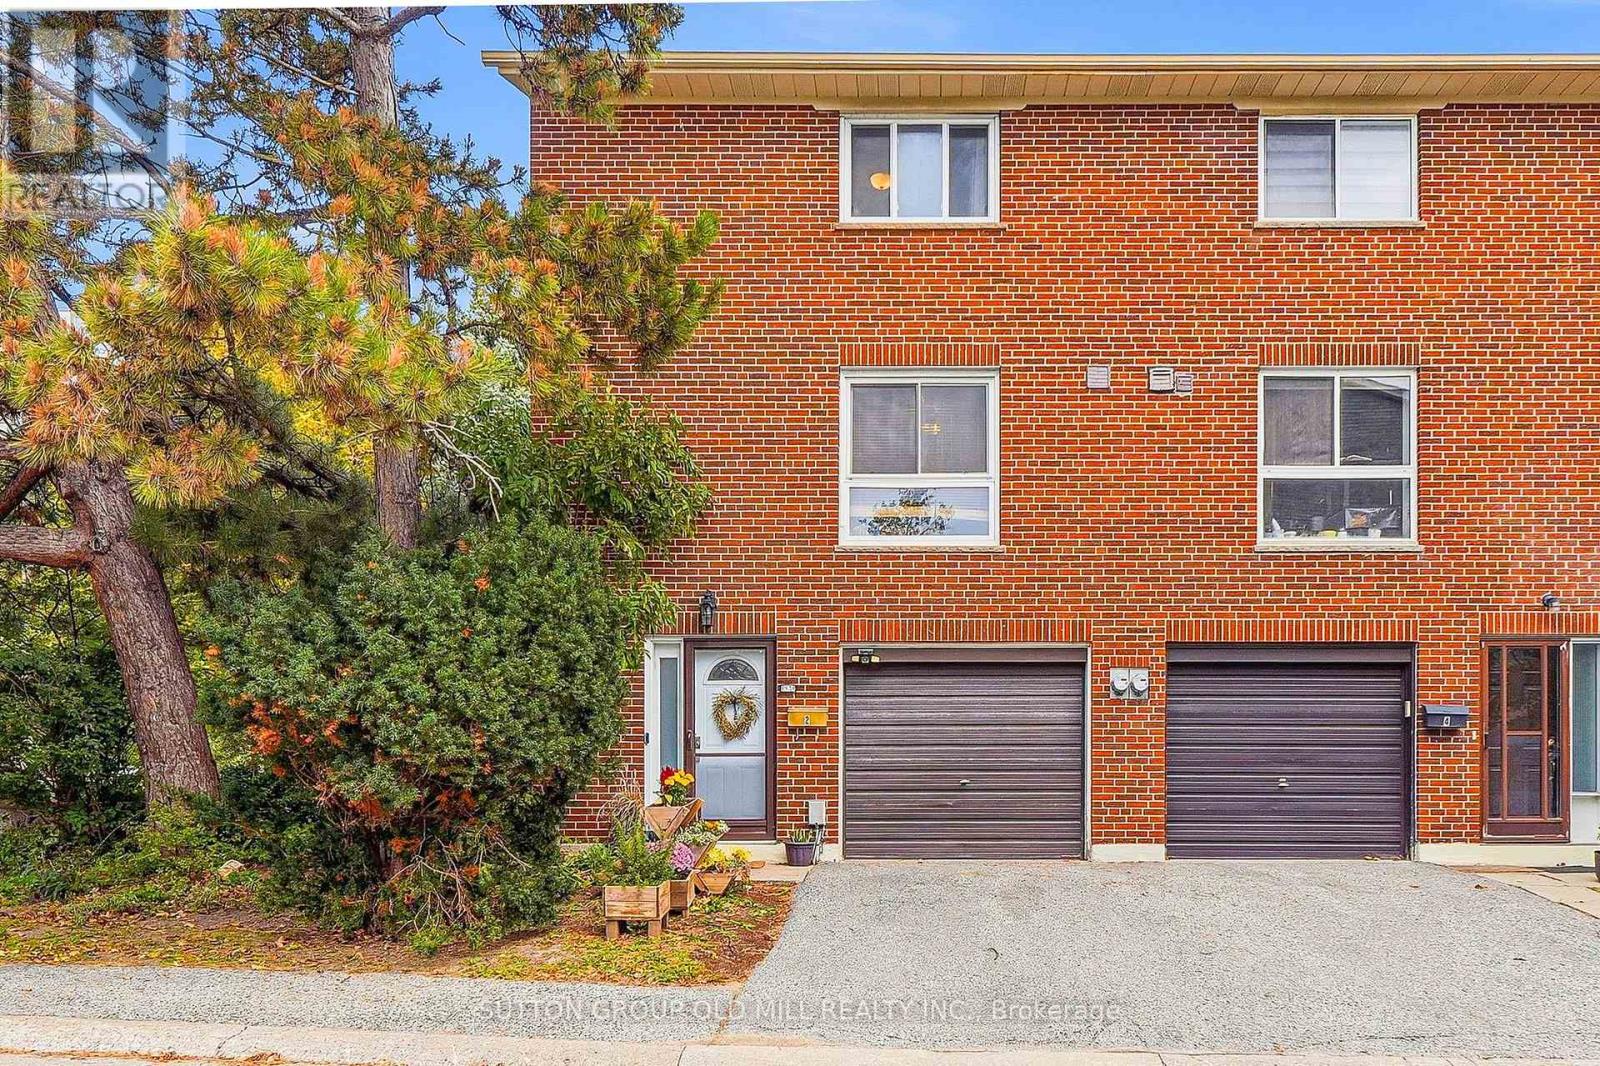
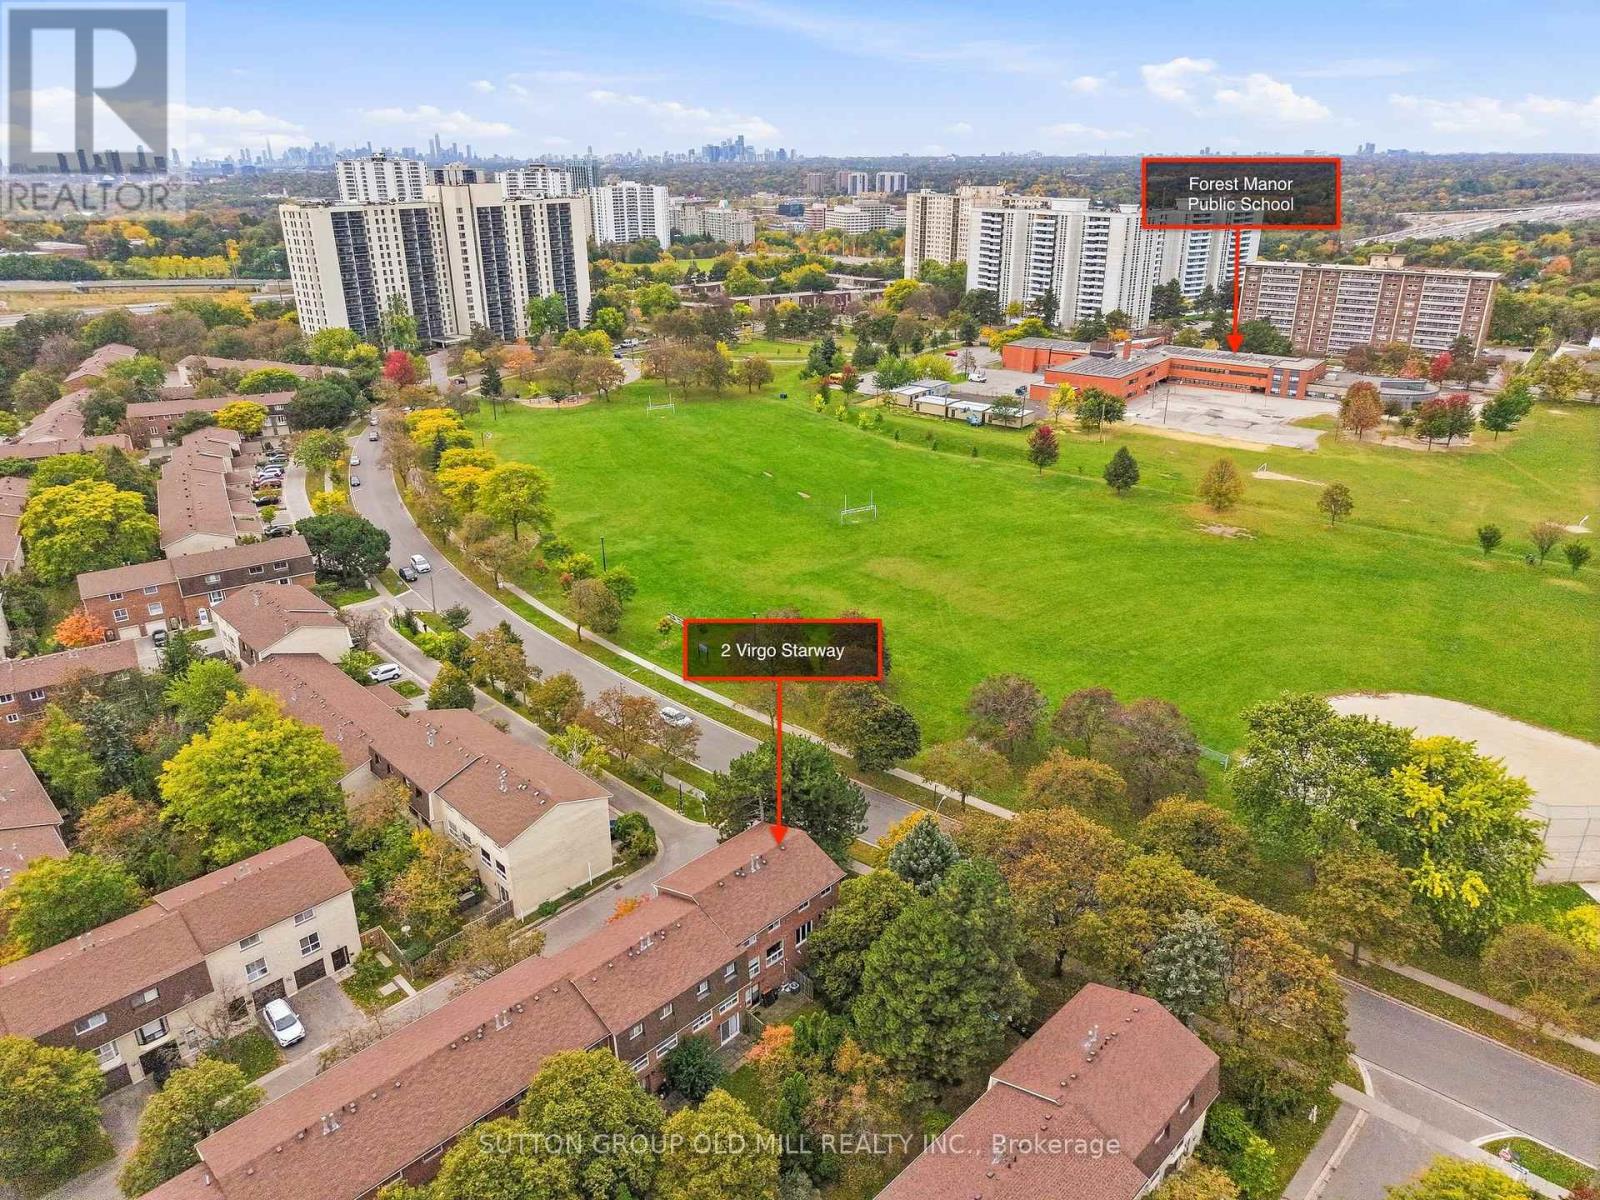
2 Virgo Starway Toronto, Ontario M2J 1N7
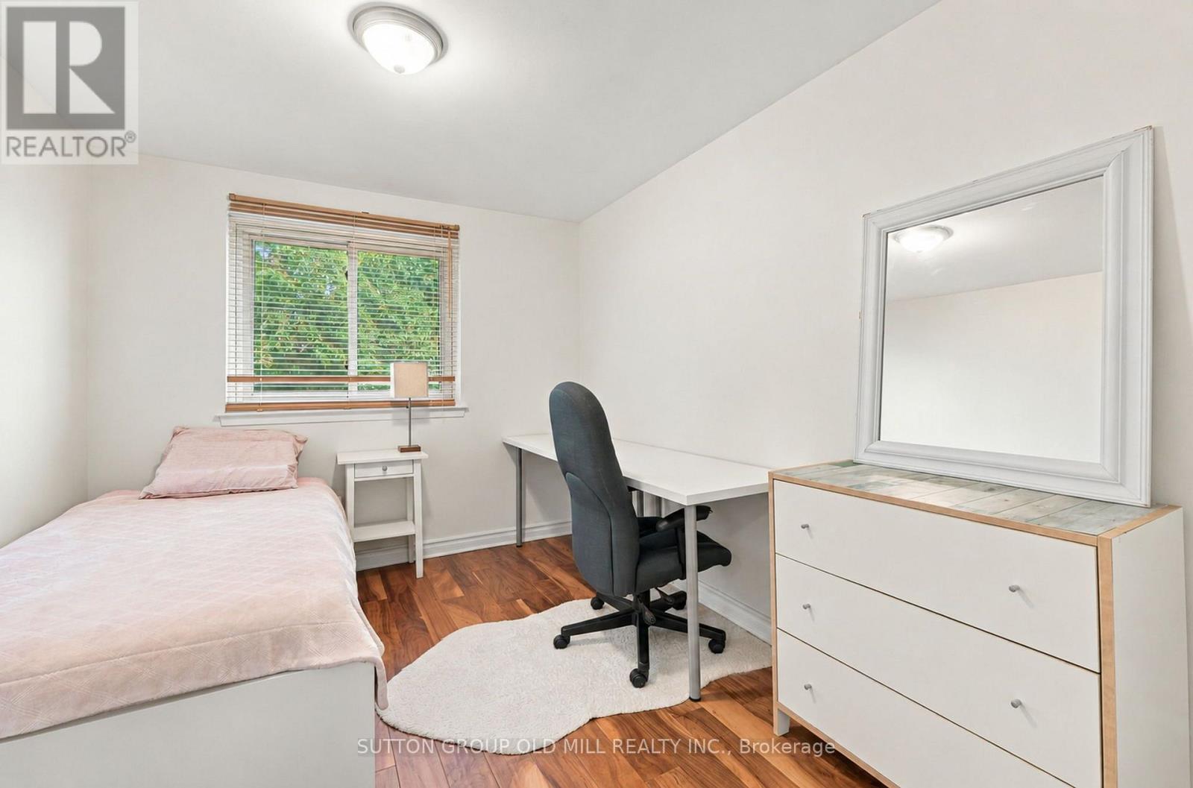
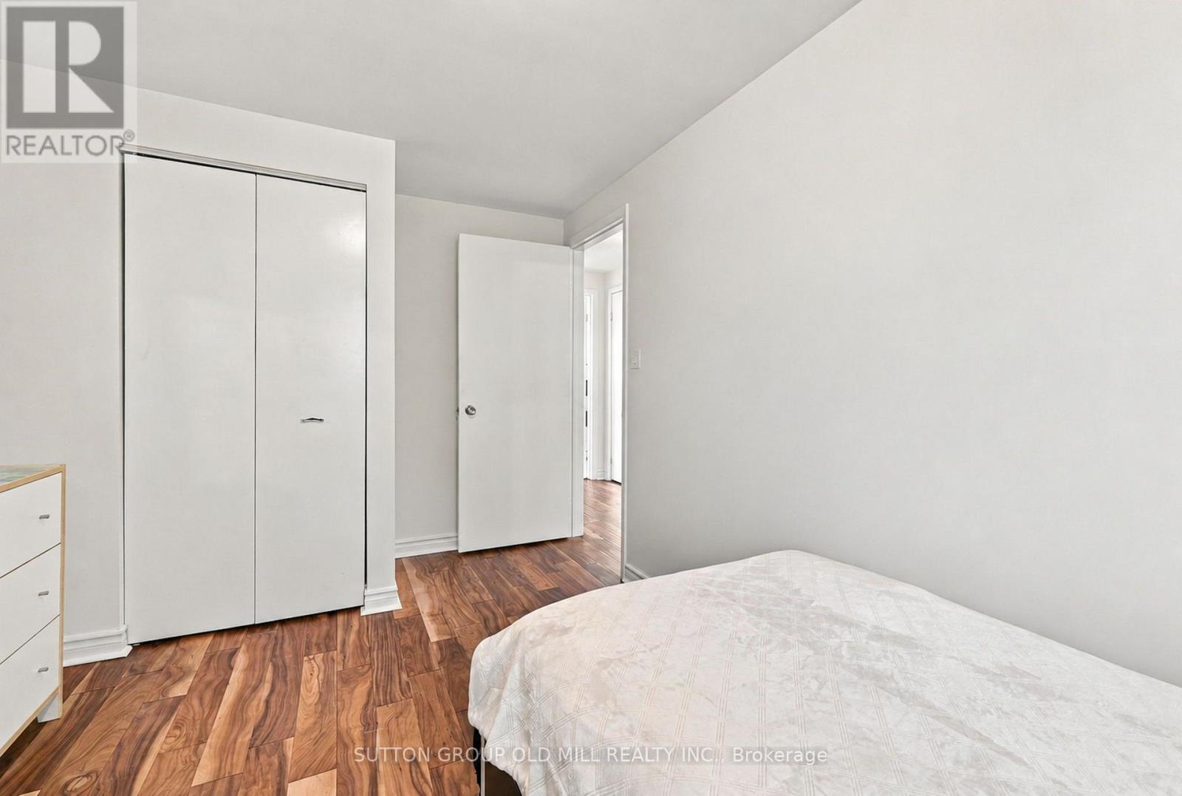
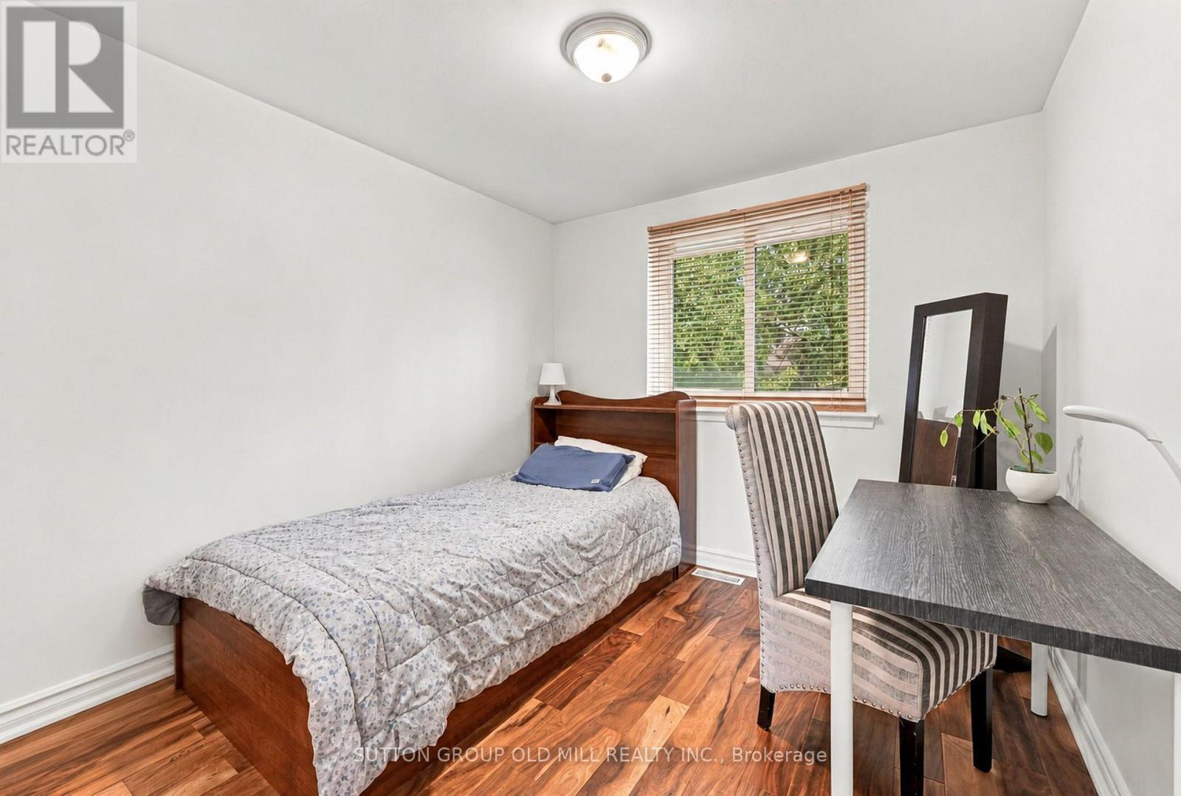
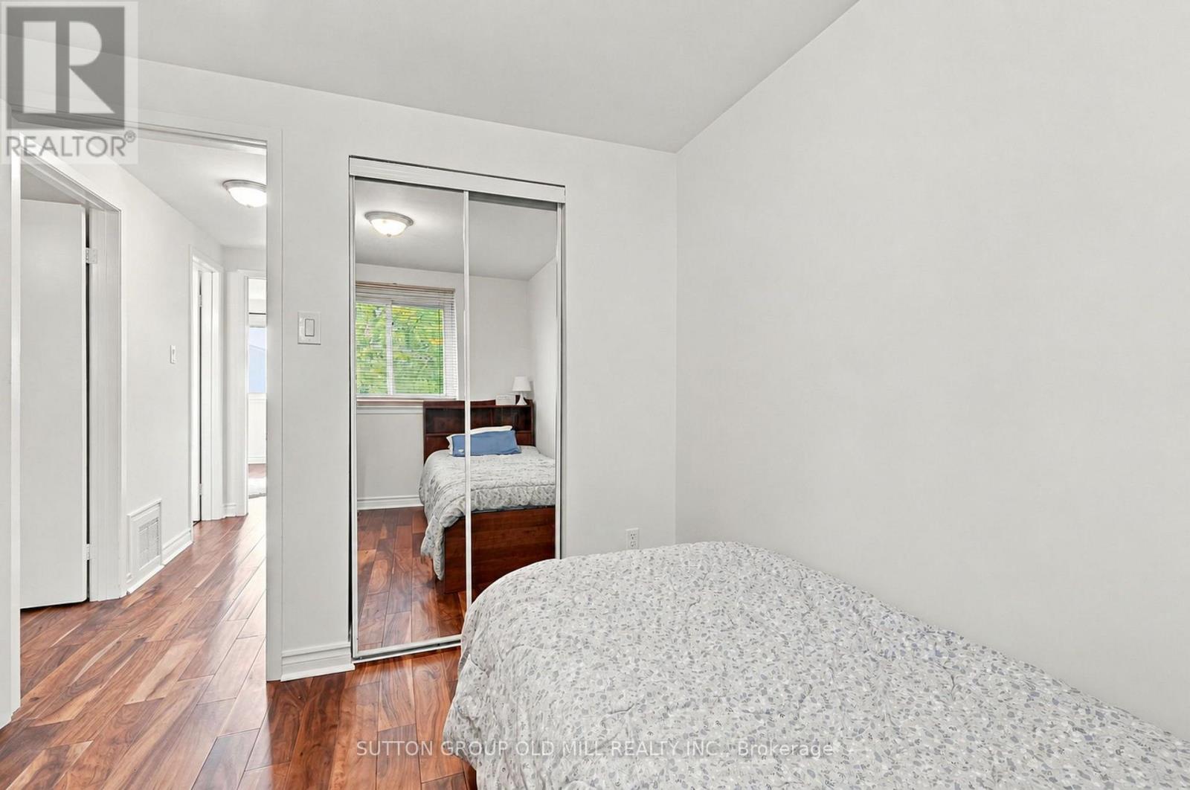

$688,800Maintenance, Water, Cable TV, Common Area Maintenance, Insurance, Parking
$509 Monthly
Maintenance, Water, Cable TV, Common Area Maintenance, Insurance, Parking
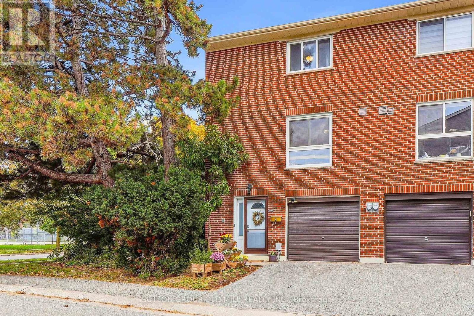
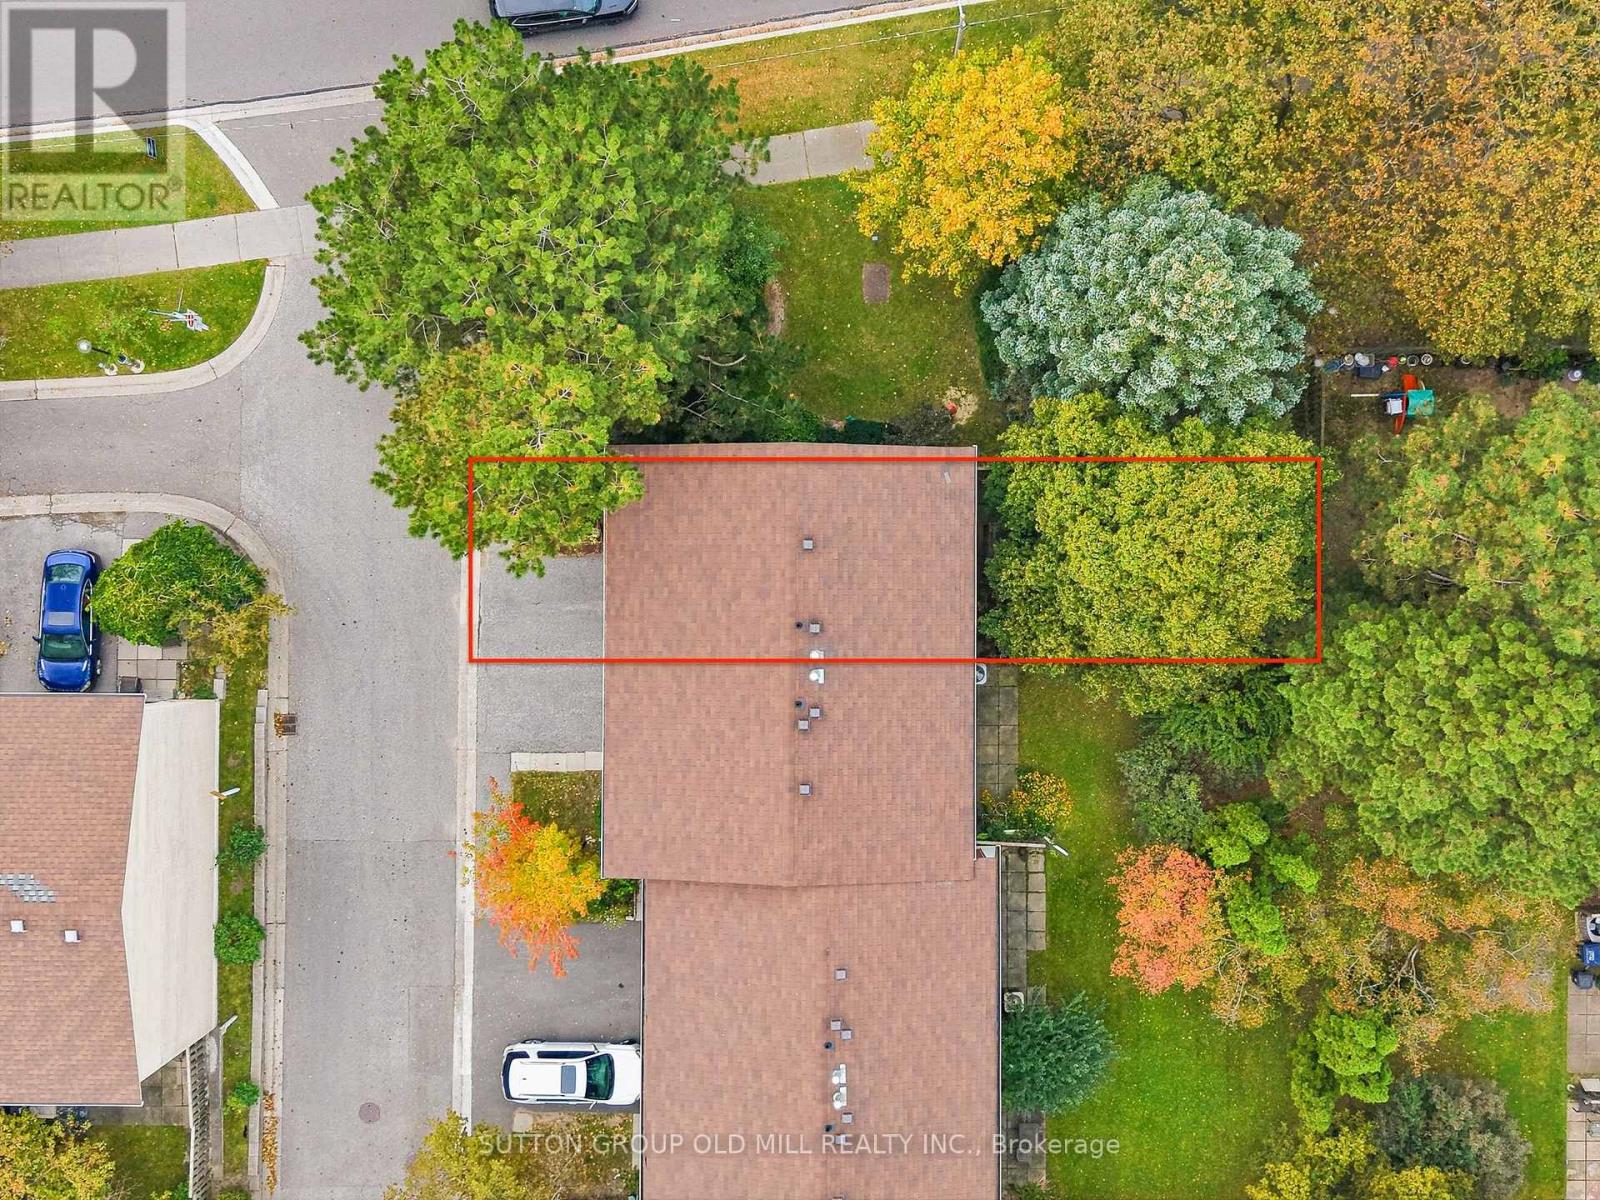
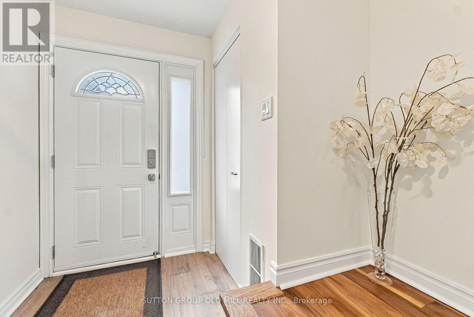
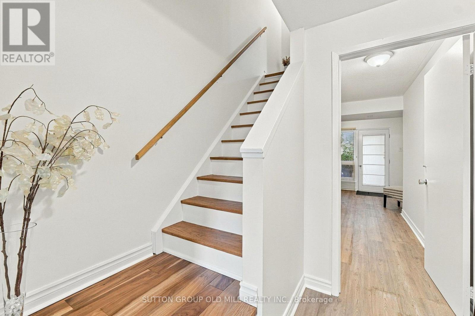
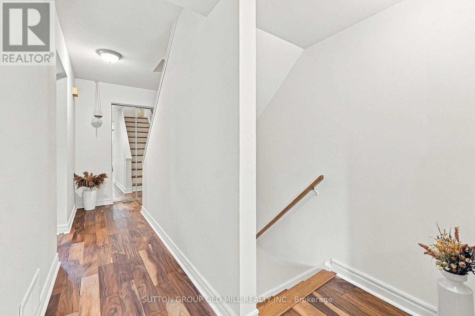
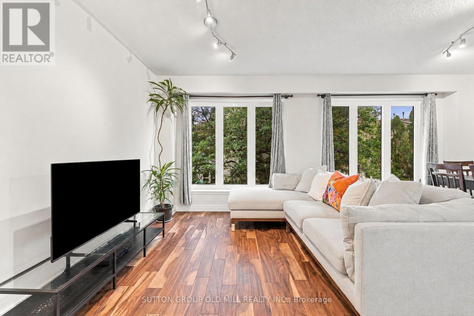
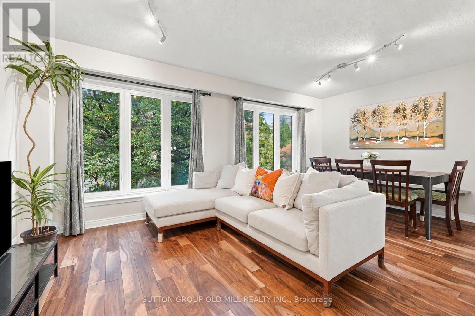
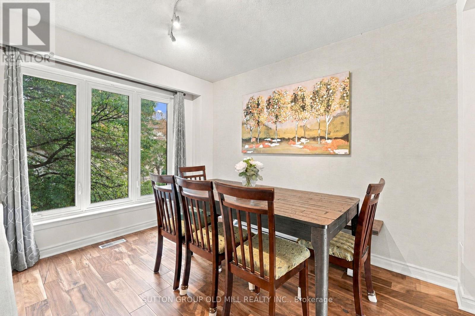
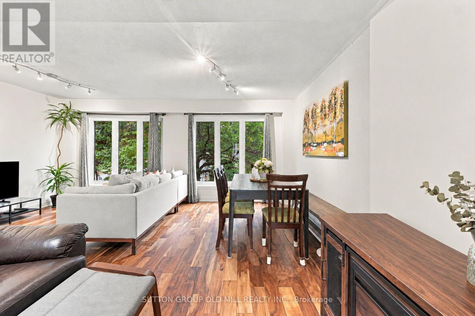
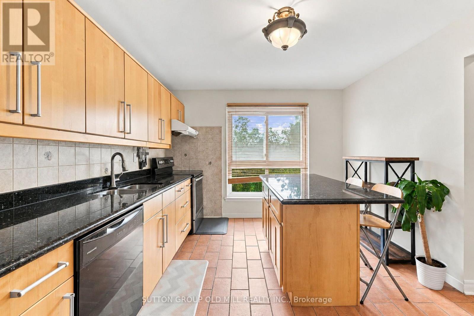
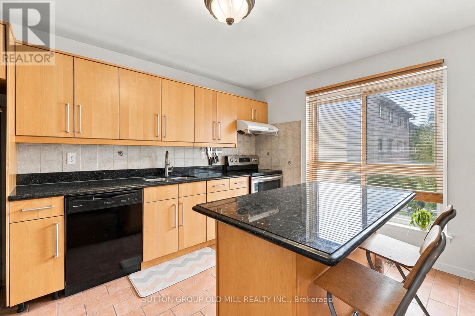
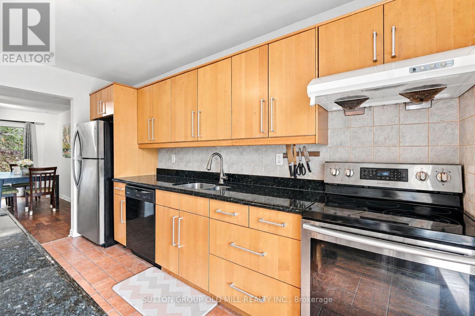
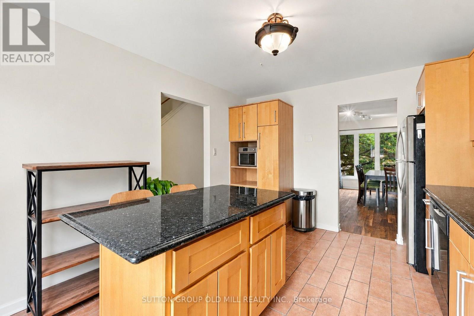
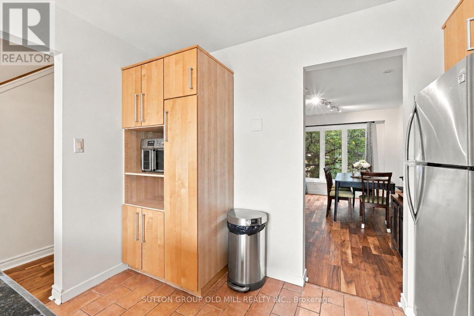
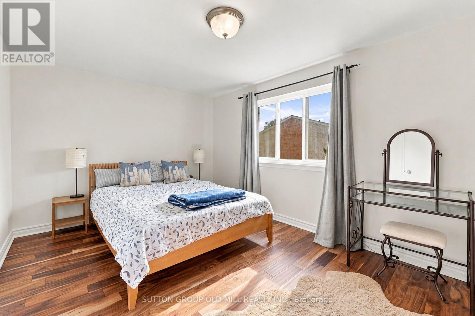
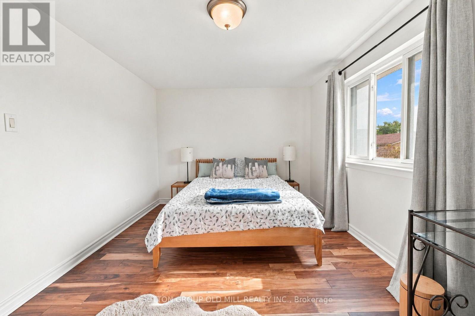
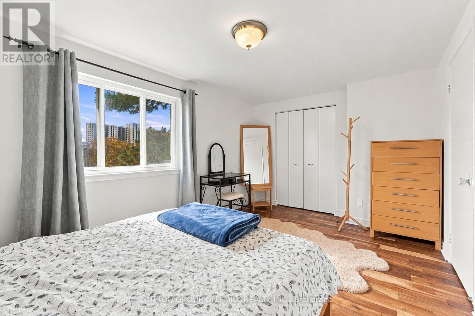
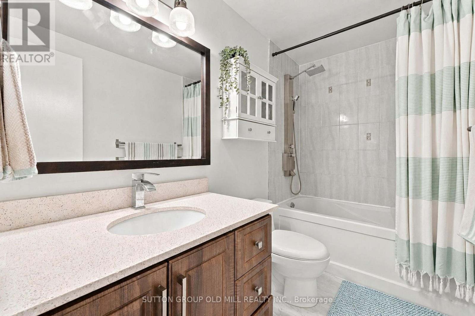
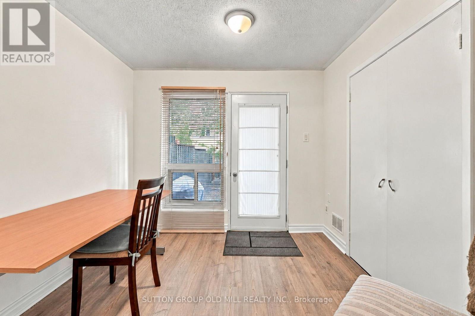
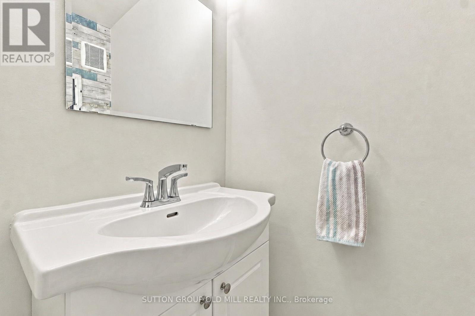
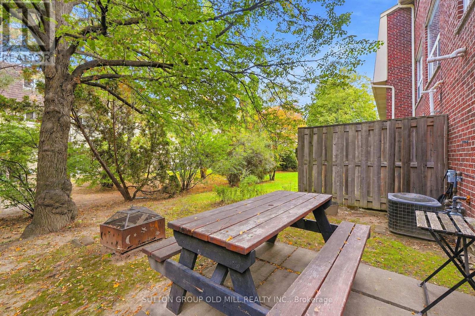
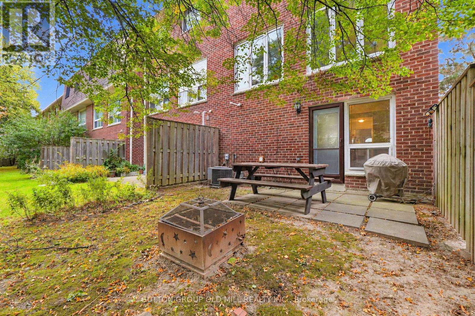
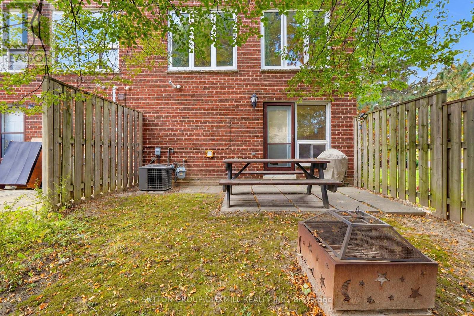
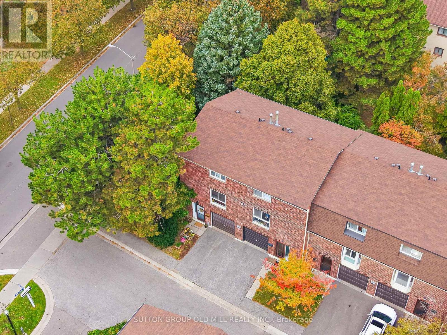
$509 MonthlyRARE Opportunity to own an END UNIT Townhouse across from Parkway Forest Park. Bright, Quiet and Beautifully Maintained Unit with updated Flooring and freshly Painted throughout. Modern Kitchen, Bathroom fixtures, and Updated Windows. Finished & Bright Walk-Out Basement makes for a nice Home Office. Well Managed Condo with reasonable Maintenance fee (Inclusive of Cable TV and discounted Internet). LOCATION, LOCATION, LOCATION! - Easy access to Fairview Mall, Don Mills Subway Station, Groceries, Schools, Hospitals, Shops at Don Mills, Downtown, Highways DVP/404/401, Across the Park and Community Centre. This Home is a Must-See! Check out the 3D Virtual Tour & Floor plans. Just Move In & Enjoy! (id:60836)
Open House
This property has open houses!
1:00 pm
Ends at:4:00 pm
Property Details
| MLS® Number | C14029428 |
| Property Type | Single Family |
| Community Name | Henry Farm |
| Community Features | Pets Allowed With Restrictions |
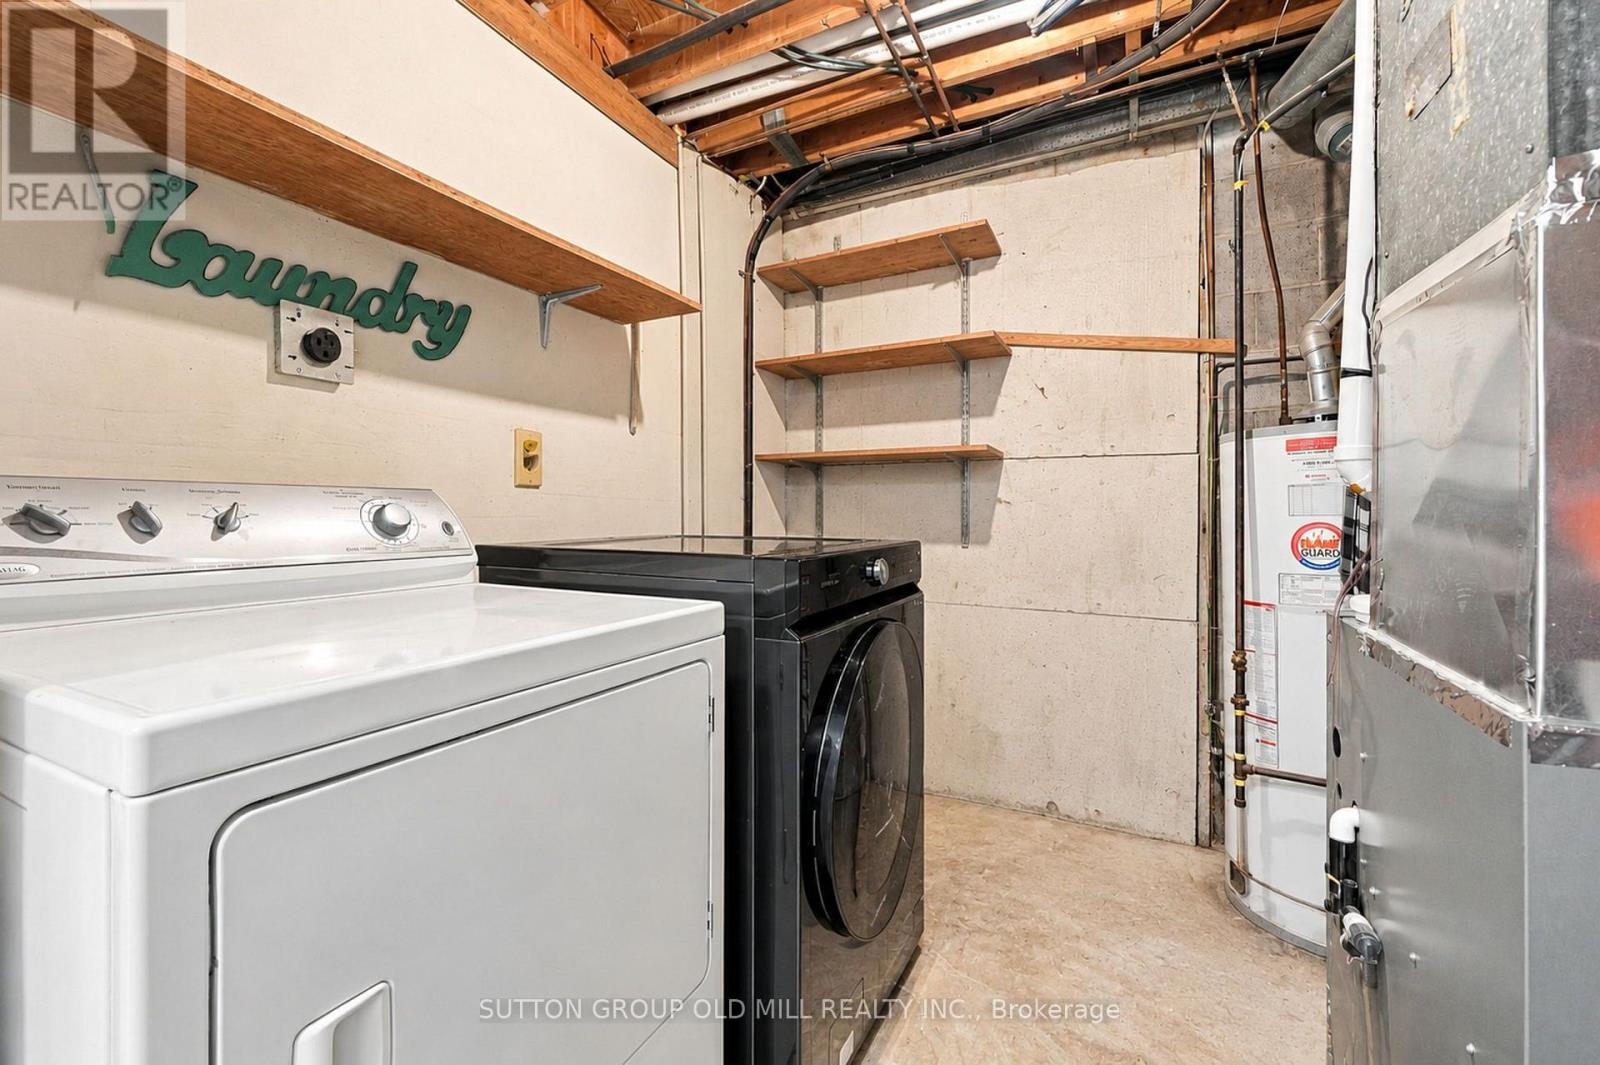
| Features | Carpet Free, In Suite Laundry |
| Parking Space Total | 2 |
Building
| Bathroom Total | 2 |
| Bedrooms Above Ground | 3 |
| Bedrooms Total | 3 |
| Basement Development | Finished |
| Basement Features | Walk Out |
| Basement Type | N/a (finished) |
| Cooling Type | Central Air Conditioning |
| Exterior Finish | Brick |
| Flooring Type | Hardwood, Tile, Laminate |
| Half Bath Total | 1 |
| Heating Fuel | Natural Gas |
| Heating Type | Forced Air |
| Stories Total | 2 |
| Size Interior | 1,000 - 1,199 Ft2 |
| Type | Row / Townhouse |
Parking
| Garage |
Land
| Acreage | No |
Rooms
| Level | Type | Length | Width | Dimensions |
|---|---|---|---|---|
| Second Level | Primary Bedroom | 4.65 m | 3.06 m | 4.65 m x 3.06 m |
| Second Level | Bedroom 2 | 2.62 m | 4.04 m | 2.62 m x 4.04 m |
| Second Level | Bedroom 3 | 2.67 m | 2.68 m | 2.67 m x 2.68 m |
| Lower Level | Den | 2.72 m | 2.64 m | 2.72 m x 2.64 m |
| Lower Level | Laundry Room | 2.57 m | 2.64 m | 2.57 m x 2.64 m |
| Main Level | Living Room | 3 m | 3.32 m | 3 m x 3.32 m |
| Main Level | Dining Room | 2.39 m | 3.32 m | 2.39 m x 3.32 m |
| Main Level | Kitchen | 3.28 m | 4.07 m | 3.28 m x 4.07 m |
https://www.realtor.ca/real-estate/30397721/2-virgo-starway-toronto-henry-farm-henry-farm
Contact Us
Contact us for more information
Wayne Shin
Salesperson
74 Jutland Rd #40
Toronto, Ontario M8Z 0G7
(416) 234-2424
(416) 234-2323

The trademarks REALTOR®, REALTORS®, and the REALTOR® logo are controlled by The Canadian Real Estate Association (CREA) and identify real estate professionals who are members of CREA. The trademarks MLS®, Multiple Listing Service® and the associated logos are owned by The Canadian Real Estate Association (CREA) and identify the quality of services provided by real estate professionals who are members of CREA. The trademark DDF® is owned by The Canadian Real Estate Association (CREA) and identifies CREA's Data Distribution Facility (DDF®)
October 14 2026 12:25:24
Toronto Regional Real Estate Board
Sutton Group Old Mill Realty Inc.