Shaw Realty Group, Brokerage
2 Twigs End Gravenhurst, Ontario P1P 1Z2

$579,900
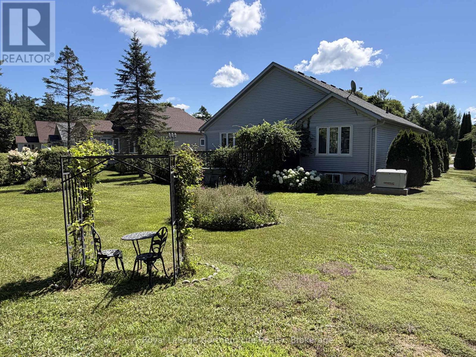
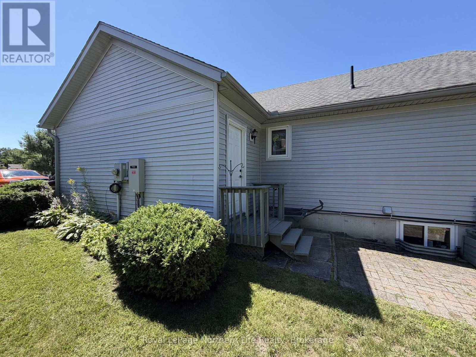
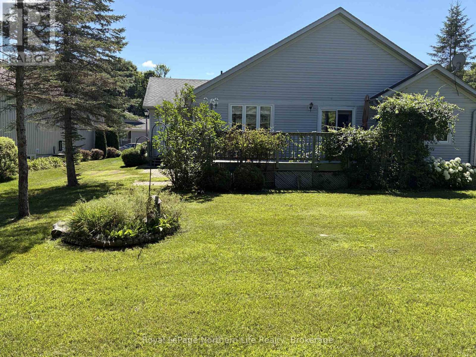
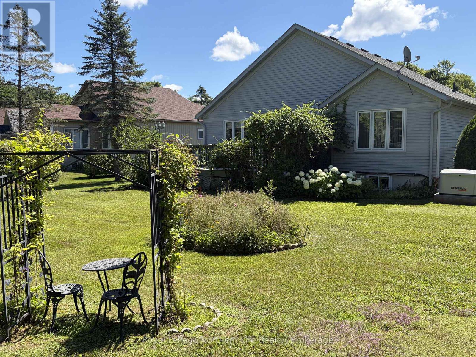
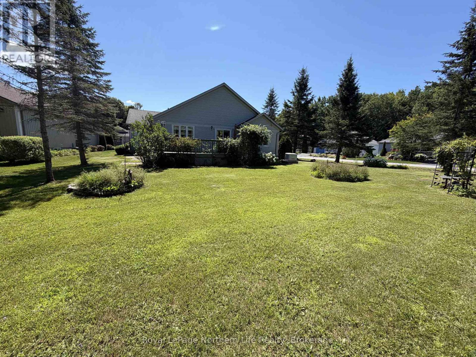
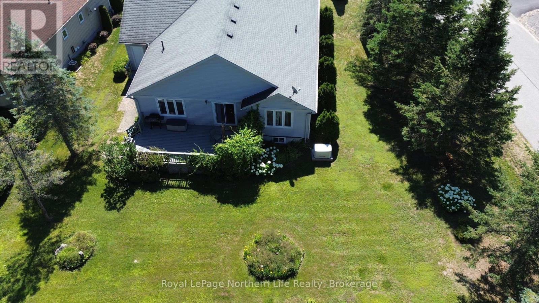
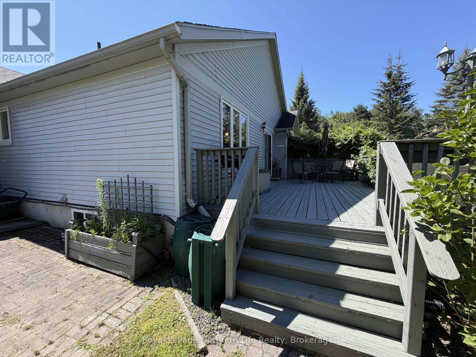
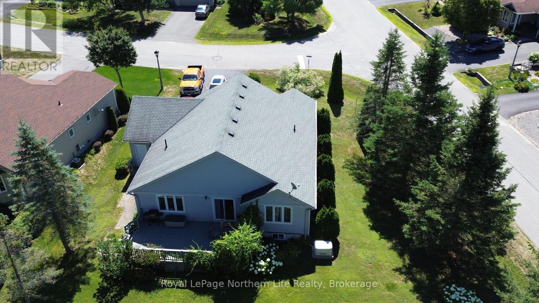
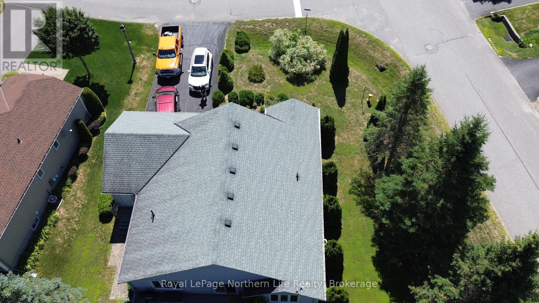
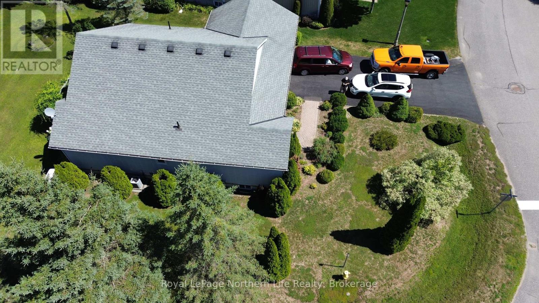
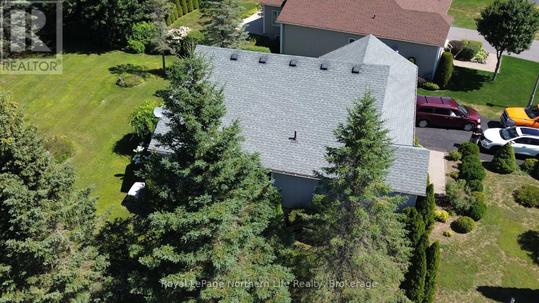
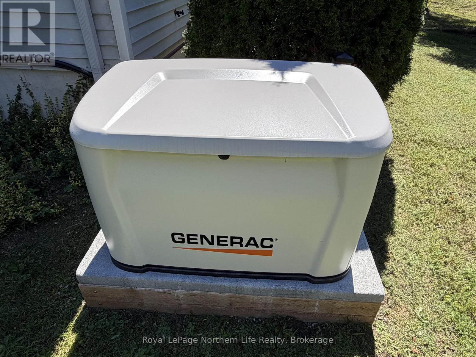
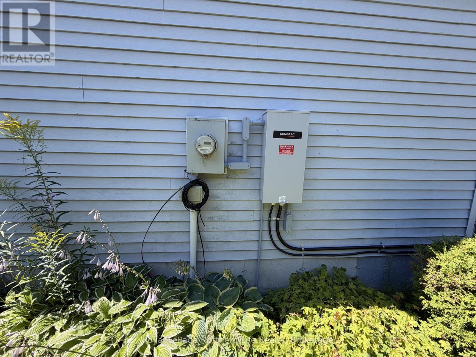
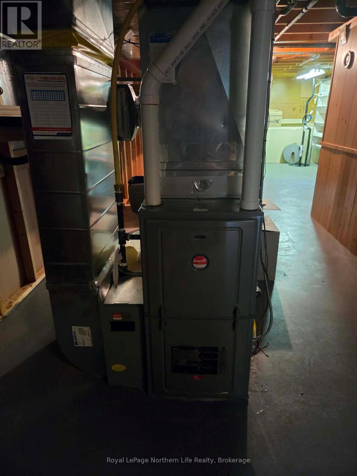
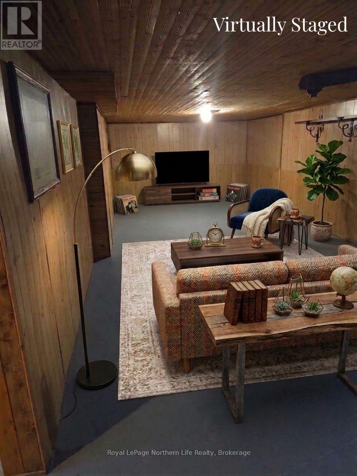
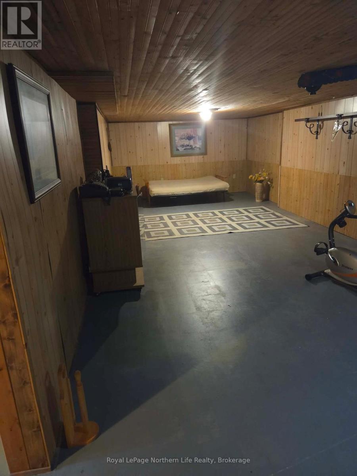
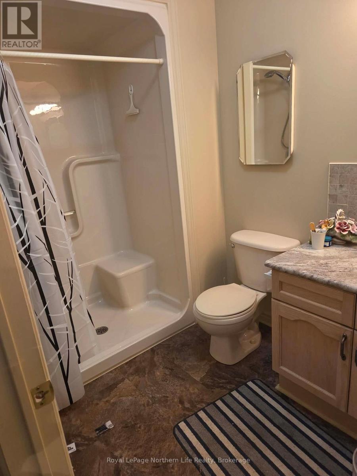
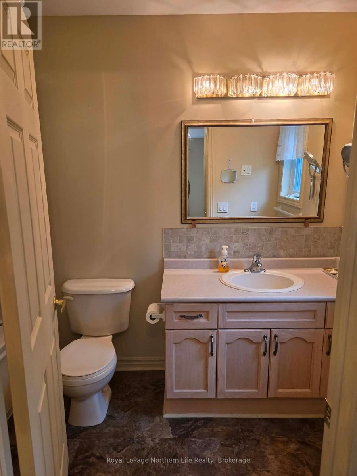
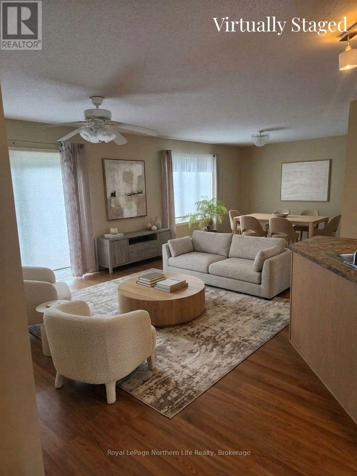
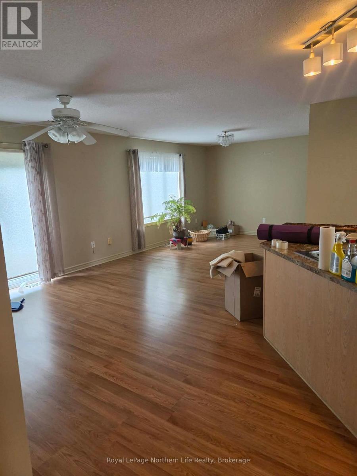
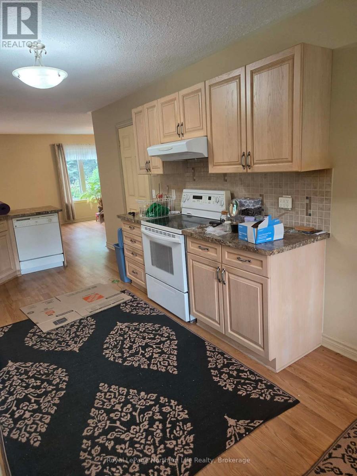
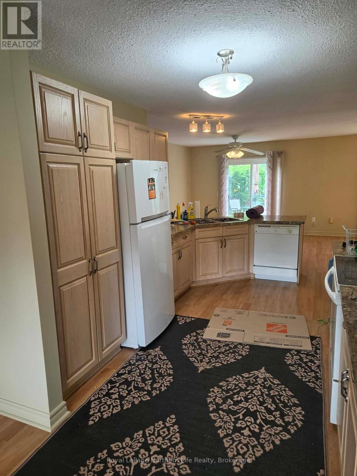
Welcome to 2 Twigs End, a beautifully situated home in a desirable adult-oriented community where comfort, convenience, and a relaxed lifestyle come together. With access to a wonderful recreational area, this welcoming community offers the perfect setting to enjoy both privacy and an active social lifestyle.Inside, the home offers a warm and inviting layout with thoughtful spaces throughout. The main level features a generous foyer, bright living and dining areas, and a well-appointed kitchen designed for both everyday living and entertaining. The spacious primary suite provides a peaceful retreat with a private 3-piece ensuite, complemented by a second bedroom and 2.5 bathrooms. Main-floor laundry and direct access to the attached double garage add everyday convenience.The full unfinished basement extends the living space with a comfortable family room, 2-piece bathroom, and an expansive storage area with multiple bonus rooms. Create a hobby or craft room, home office, workshop, fitness space, or simply enjoy having plenty of additional storage.Step outside to a private backyard with a spacious deck and plenty of green space. It's an inviting place to enjoy your morning coffee, entertain friends, or bring your garden project to life with plenty of room to grow.Forced-air gas heating and central air provide year-round comfort, while the Generac generator offers added peace of mind.Offering generous living space, a private outdoor retreat, and a welcoming community atmosphere, 2 Twigs End is a wonderful place to settle in and enjoy a comfortable, carefree lifestyle. (id:60836)
Property Details
| MLS® Number | X13633388 |
| Property Type | Single Family |
| Community Name | Muskoka (S) |
| Amenities Near By | Park |
| Community Features | School Bus |
| Easement | Unknown |
| Equipment Type | Water Heater |
| Features | Cul-de-sac, Level |
| Parking Space Total | 6 |
| Rental Equipment Type | Water Heater |
| Structure | Deck |
Building
| Bathroom Total | 3 |
| Bedrooms Above Ground | 2 |
| Bedrooms Total | 2 |
| Age | 16 To 30 Years |
| Appliances | Water Heater, Dishwasher, Dryer, Freezer, Stove, Washer, Window Coverings, Refrigerator |
| Architectural Style | Bungalow |
| Basement Development | Partially Finished |
| Basement Type | Full (partially Finished) |
| Construction Style Attachment | Detached |
| Cooling Type | Central Air Conditioning |
| Exterior Finish | Vinyl Siding |
| Foundation Type | Concrete |
| Half Bath Total | 1 |
| Heating Fuel | Natural Gas |
| Heating Type | Forced Air |
| Stories Total | 1 |
| Size Interior | 1,100 - 1,500 Ft2 |
| Type | House |
| Utility Water | Municipal Water |
Parking
| Attached Garage | |
| Garage |
Land
| Acreage | No |
| Land Amenities | Park |
| Landscape Features | Landscaped |
| Sewer | Sanitary Sewer |
| Size Depth | 148 Ft ,3 In |
| Size Frontage | 67 Ft |
| Size Irregular | 67 X 148.3 Ft |
| Size Total Text | 67 X 148.3 Ft |
| Surface Water | Lake/pond |
| Zoning Description | R |
Rooms
| Level | Type | Length | Width | Dimensions |
|---|---|---|---|---|
| Basement | Other | 3.05 m | 3.05 m | 3.05 m x 3.05 m |
| Basement | Bathroom | Measurements not available | ||
| Basement | Furnace | 9.75 m | 3.66 m | 9.75 m x 3.66 m |
| Basement | Other | 3.51 m | 2.9 m | 3.51 m x 2.9 m |
| Basement | Family Room | 9.98 m | 3.66 m | 9.98 m x 3.66 m |
| Main Level | Dining Room | 3.35 m | 3.6 m | 3.35 m x 3.6 m |
| Main Level | Kitchen | 6.43 m | 3.05 m | 6.43 m x 3.05 m |
| Main Level | Living Room | 4.27 m | 3.38 m | 4.27 m x 3.38 m |
| Main Level | Bedroom | 2.77 m | 3.23 m | 2.77 m x 3.23 m |
| Main Level | Foyer | 5.43 m | 1.83 m | 5.43 m x 1.83 m |
| Main Level | Primary Bedroom | 4.18 m | 3.78 m | 4.18 m x 3.78 m |
| Main Level | Bathroom | Measurements not available | ||
| Main Level | Bathroom | Measurements not available | ||
| Main Level | Laundry Room | 1.86 m | 2.17 m | 1.86 m x 2.17 m |
Utilities
| Cable | Available |
| Electricity | Installed |
| Sewer | Installed |
https://www.realtor.ca/real-estate/30109553/2-twigs-end-gravenhurst-muskoka-s-muskoka-s
Contact Us
Contact us for more information

Shaun Billingsley
Broker
117 Chippewa Street West
North Bay, Ontario P1B 6G3
(705) 472-2980

The trademarks REALTOR®, REALTORS®, and the REALTOR® logo are controlled by The Canadian Real Estate Association (CREA) and identify real estate professionals who are members of CREA. The trademarks MLS®, Multiple Listing Service® and the associated logos are owned by The Canadian Real Estate Association (CREA) and identify the quality of services provided by real estate professionals who are members of CREA. The trademark DDF® is owned by The Canadian Real Estate Association (CREA) and identifies CREA's Data Distribution Facility (DDF®)
September 25 2026 08:25:05
North Bay and Area REALTORS® Association
Royal LePage Northern Life Realty, Brokerage