Shaw Realty Group, Brokerage
2 Pebble Beach Court Leamington, Ontario N8H 0G1

$1,200,000
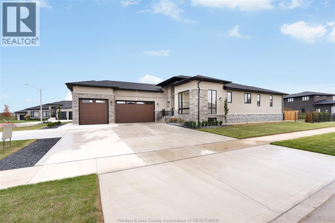
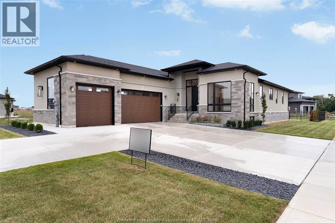
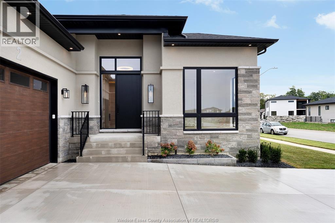
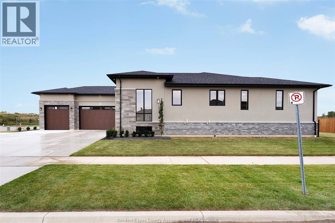
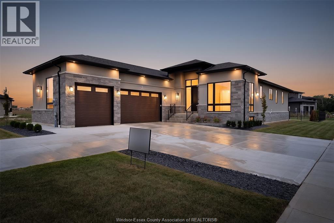
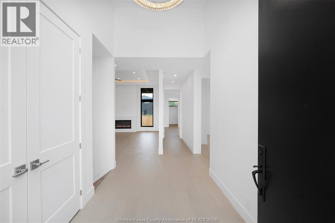
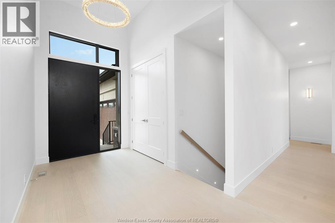
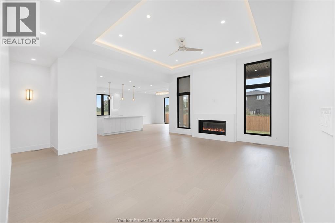
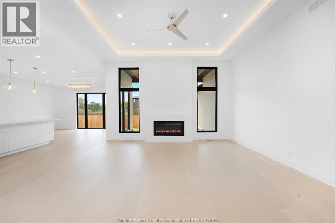
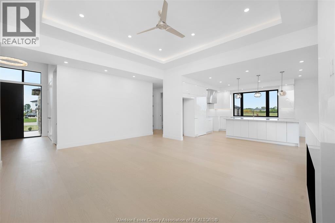
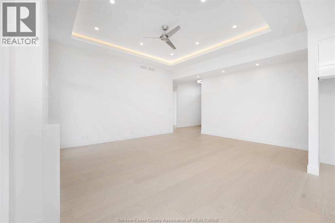
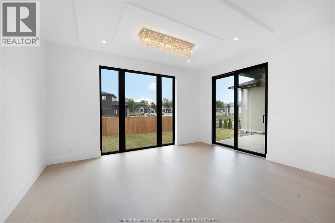
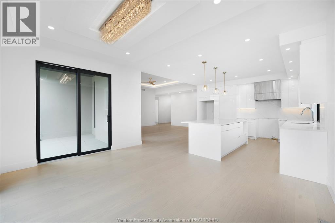
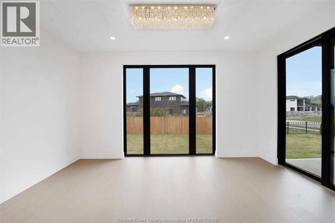
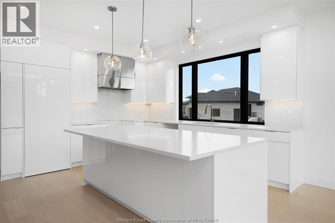
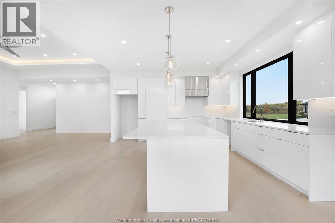
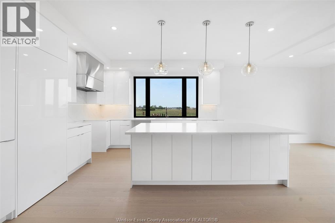
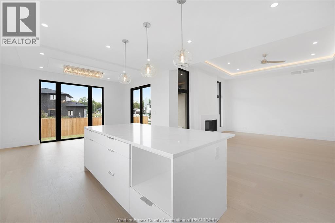
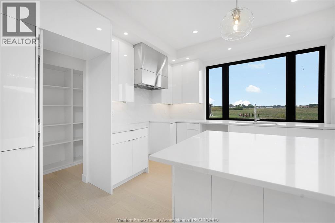
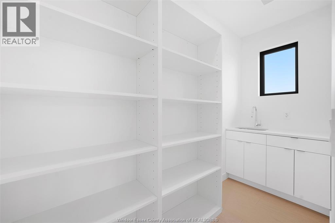
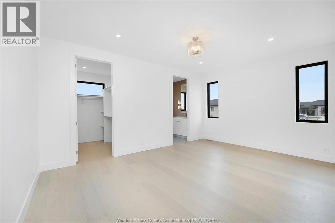
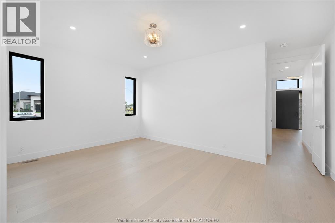
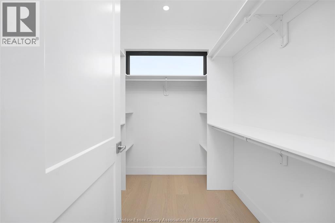
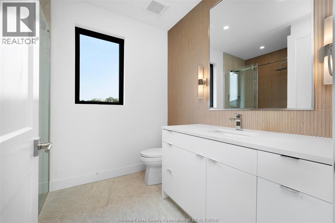
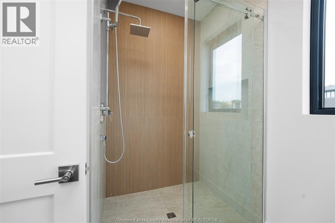
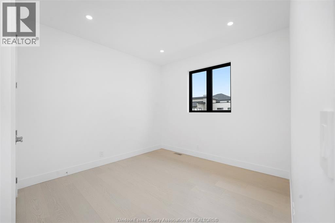
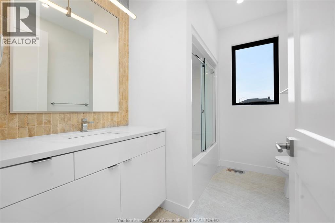
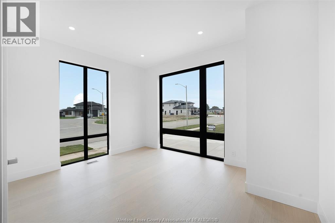
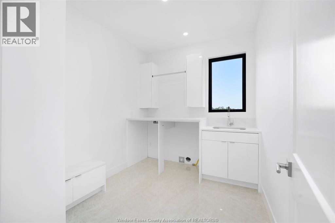
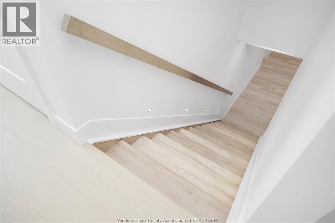
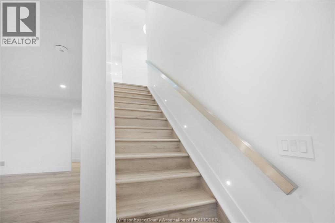
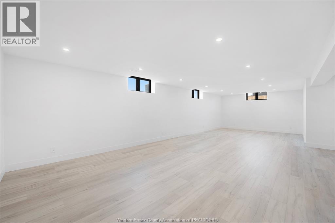
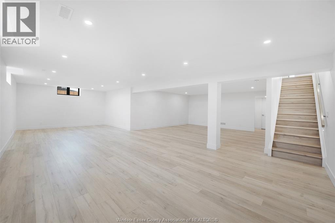
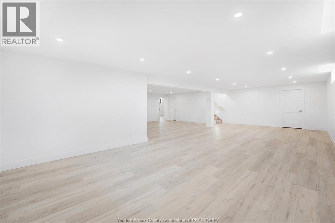
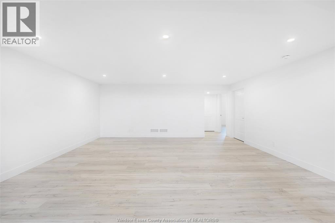
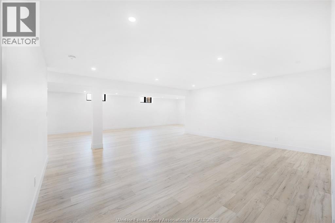
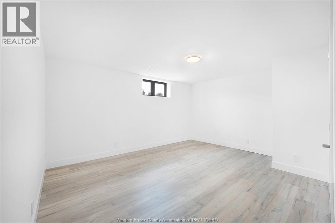
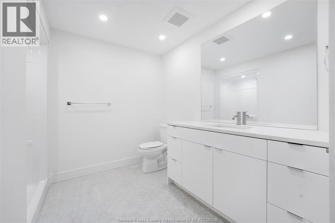
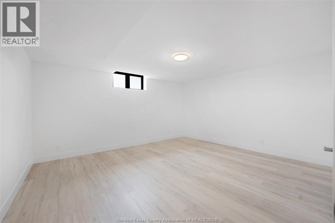
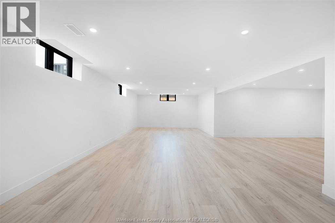
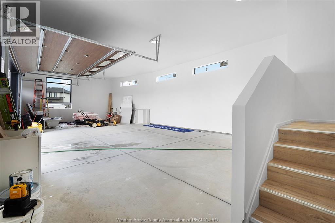
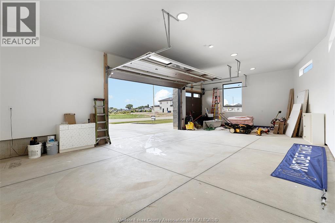
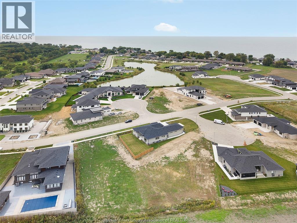
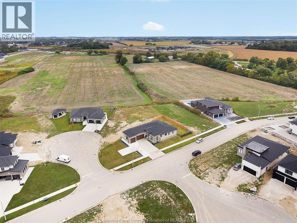
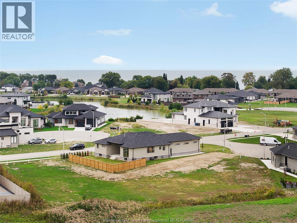
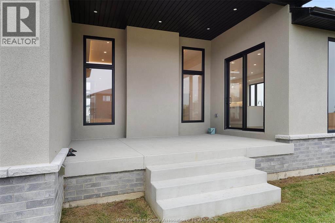
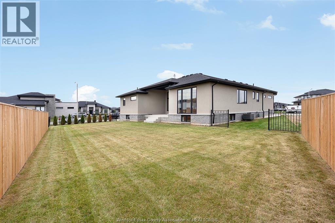
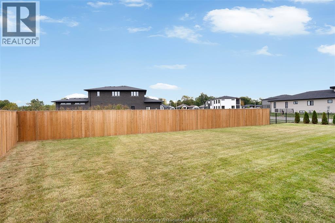
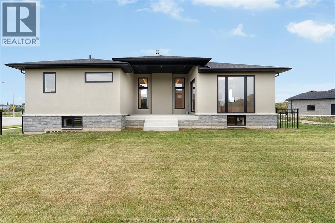
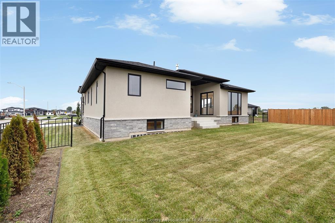
Welcome to 2 Pebble Beach Court, a brand-new ranch-style home in Leamington's desirable Golfwoods Lake Subdivision. This modern open-concept design features impressive 9 to 12 foot ceilings, engineered hardwood floors, stylish lighting, and large picture-frame windows to the floor that fill the home with natural light. The kitchen and living areas are designed for everyday comfort and entertaining, complete with quartz countertops, backsplash, and a large walk-in pantry for excellent storage. The home offers 3 full bathrooms, including a beautiful primary ensuite with a walk-in curb-less entry shower, plus a fully finished basement for added living space. Outside, enjoy a large 3-car garage, extended-width driveway with plenty of parking, concrete driveway, sod, and landscaping included. Home is turn-key and move-in ready with nothing left to finish! Immediate possession and the home is eligible for Ontario's new HST rebate for buyers. (id:60836)
Property Details
| MLS® Number | 26024294 |
| Property Type | Single Family |
| Features | Cul-de-sac, Double Width Or More Driveway, Concrete Driveway, Front Driveway |
Building
| Bathroom Total | 3 |
| Bedrooms Above Ground | 3 |
| Bedrooms Below Ground | 2 |
| Bedrooms Total | 5 |
| Architectural Style | Bungalow, Ranch |
| Construction Style Attachment | Detached |
| Cooling Type | Central Air Conditioning |
| Exterior Finish | Brick, Stone, Concrete/stucco |
| Fireplace Fuel | Gas |
| Fireplace Present | Yes |
| Fireplace Type | Direct Vent |
| Flooring Type | Ceramic/porcelain, Hardwood, Cushion/lino/vinyl |
| Foundation Type | Concrete |
| Heating Fuel | Natural Gas |
| Heating Type | Forced Air, Furnace, Heat Recovery Ventilation (hrv) |
| Stories Total | 1 |
| Type | House |
Parking
| Attached Garage | |
| Inside Entry |
Land
| Acreage | No |
| Fence Type | Fence |
| Landscape Features | Landscaped |
| Size Irregular | 154.14 X Irreg |
| Size Total Text | 154.14 X Irreg |
| Zoning Description | Res |
Rooms
| Level | Type | Length | Width | Dimensions |
|---|---|---|---|---|
| Basement | Living Room | Measurements not available | ||
| Basement | 4pc Bathroom | Measurements not available | ||
| Basement | Bedroom | Measurements not available | ||
| Basement | Bedroom | Measurements not available | ||
| Main Level | Mud Room | Measurements not available | ||
| Main Level | Enclosed Porch | Measurements not available | ||
| Main Level | Dining Room | Measurements not available | ||
| Main Level | Living Room | Measurements not available | ||
| Main Level | Laundry Room | Measurements not available | ||
| Main Level | 4pc Bathroom | Measurements not available | ||
| Main Level | 3pc Ensuite Bath | Measurements not available | ||
| Main Level | Bedroom | Measurements not available | ||
| Main Level | Bedroom | Measurements not available | ||
| Main Level | Primary Bedroom | Measurements not available |
https://www.realtor.ca/real-estate/30356978/2-pebble-beach-court-leamington
Contact Us
Contact us for more information

Thomas Jraiche
Sales Person
www.instagram.com/thomasjraiche_realestate/
245 Talbot Street W #105
Leamington, Ontario N8H 4H3
(519) 326-9007
(519) 398-8441

The trademarks REALTOR®, REALTORS®, and the REALTOR® logo are controlled by The Canadian Real Estate Association (CREA) and identify real estate professionals who are members of CREA. The trademarks MLS®, Multiple Listing Service® and the associated logos are owned by The Canadian Real Estate Association (CREA) and identify the quality of services provided by real estate professionals who are members of CREA. The trademark DDF® is owned by The Canadian Real Estate Association (CREA) and identifies CREA's Data Distribution Facility (DDF®)
October 02 2026 06:13:51
Windsor-Essex County Association of REALTORS®
Royal LePage Binder Real Estate