Shaw Realty Group, Brokerage
196 - 700 Osgoode Drive London South, Ontario N6E 2H1

$415,000Maintenance, Common Area Maintenance
$500 Monthly
Maintenance, Common Area Maintenance
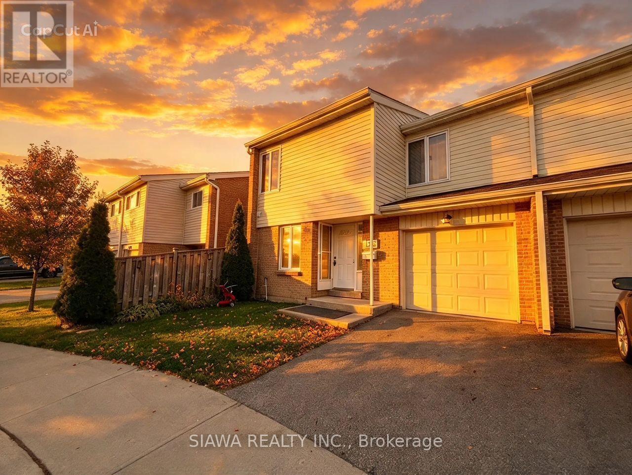
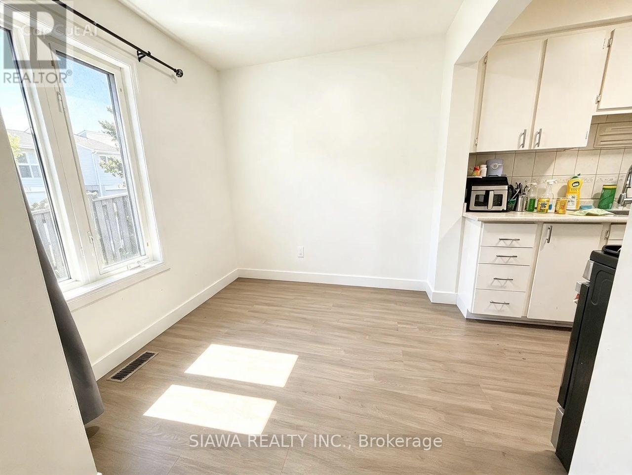
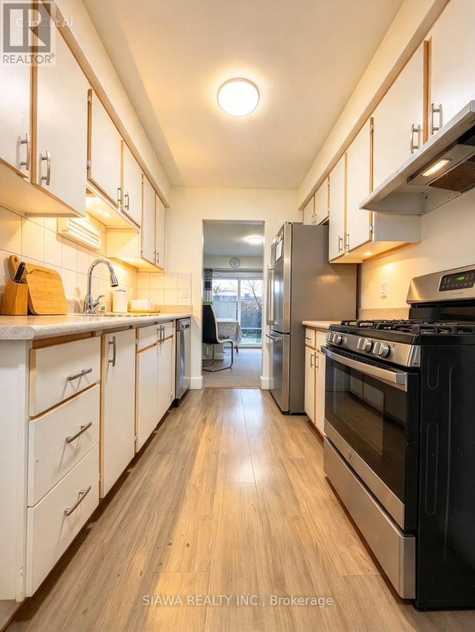
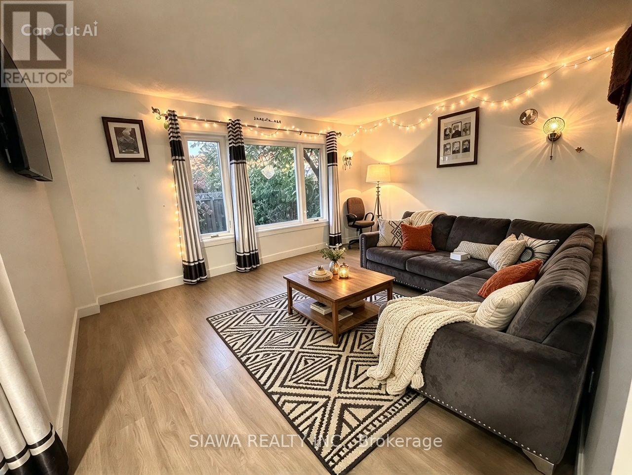
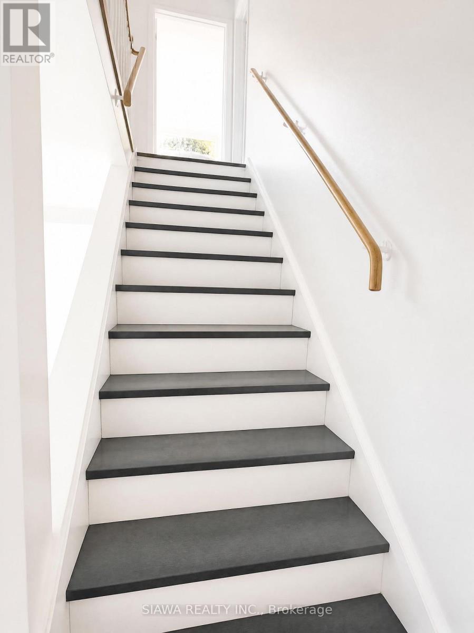
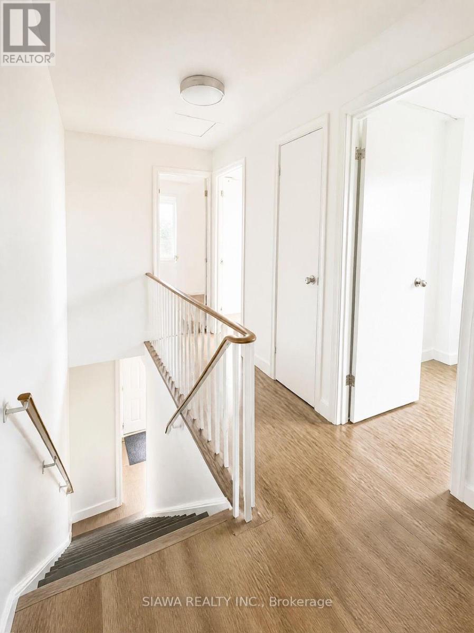
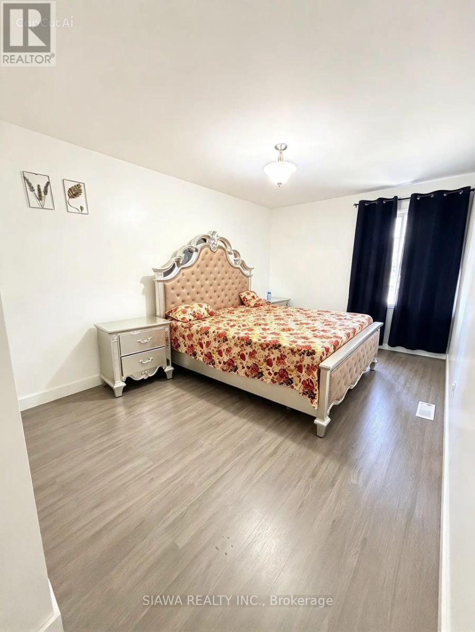
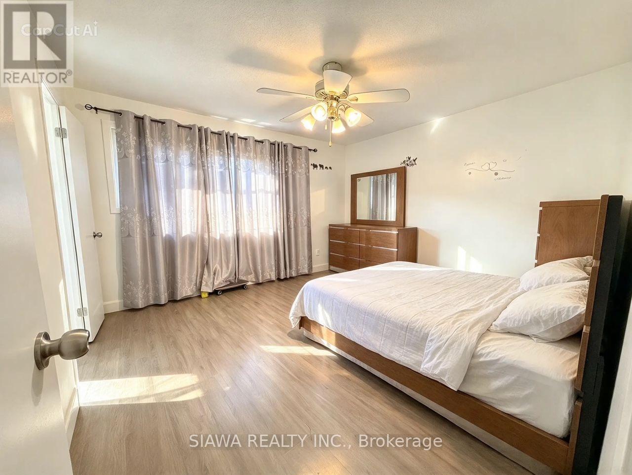
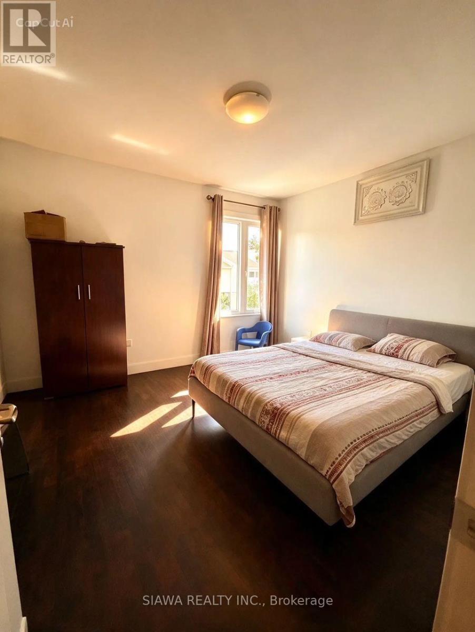
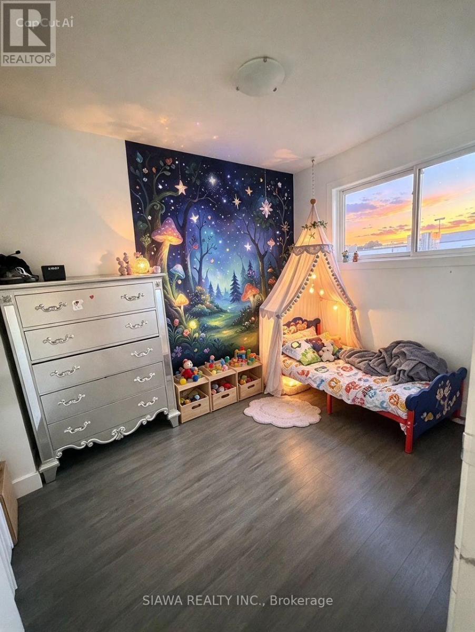
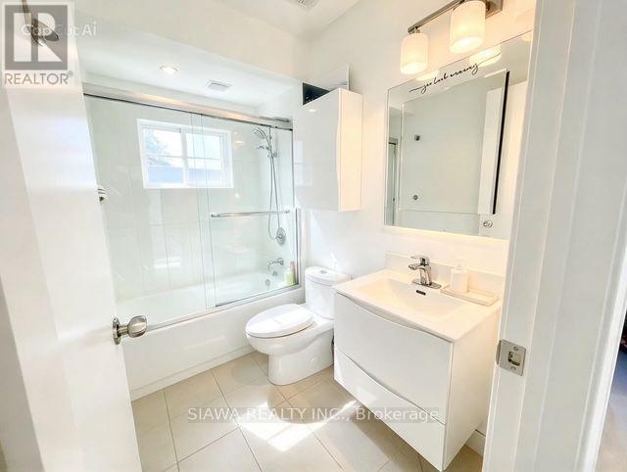
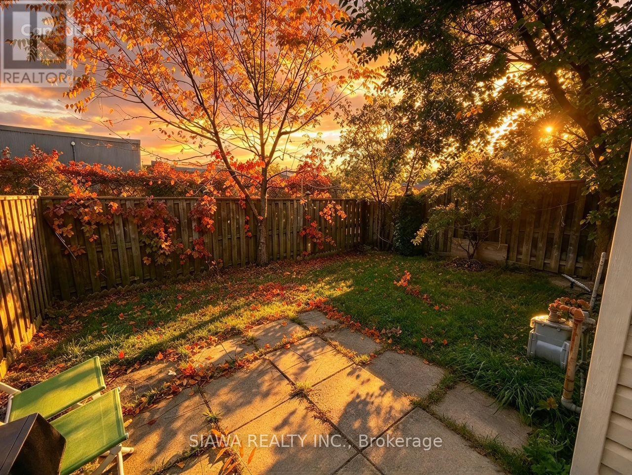
$500 MonthlyThis spacious South End condo combines exceptional size, modern comfort, and total privacy. The main level features a bright, sun-filled living room with tranquil yard views, a well-equipped kitchen with ample cabinet space, a formal dining area, and direct garage entry.Upstairs boasts 4 oversized bedrooms with generous closets, including a primary suite with a 2-piece ensuite, plus a modernized 4-piece bath. The versatile partially finished lower level offers a cozy rec room, laundry, and abundant storage. Enjoy your private, fully enclosed backyard-a rare find perfect for summer BBQs. Mechanical upgrades include an owned tankless hot water heater, furnace, and central air. Steps to shopping, parks, top schools, hospitals, and major highways! (id:60836)
Property Details
| MLS® Number | X13881654 |
| Property Type | Single Family |
| Community Name | South Y |
| Community Features | Pets Allowed With Restrictions |
| Features | Carpet Free, In Suite Laundry |
| Parking Space Total | 2 |
Building
| Bathroom Total | 2 |
| Bedrooms Above Ground | 4 |
| Bedrooms Total | 4 |
| Appliances | Dishwasher, Dryer, Gas Stove(s), Washer, Refrigerator |
| Basement Development | Unfinished |
| Basement Type | N/a (unfinished) |
| Cooling Type | Central Air Conditioning |
| Exterior Finish | Brick, Vinyl Siding |
| Half Bath Total | 1 |
| Heating Fuel | Natural Gas |
| Heating Type | Forced Air |
| Stories Total | 2 |
| Size Interior | 1,400 - 1,599 Ft2 |
| Type | Row / Townhouse |
Parking
| Attached Garage | |
| Garage |
Land
| Acreage | No |
Rooms
| Level | Type | Length | Width | Dimensions |
|---|---|---|---|---|
| Second Level | Bedroom | 4.46 m | 3.04 m | 4.46 m x 3.04 m |
| Second Level | Bedroom 2 | 4.05 m | 3.76 m | 4.05 m x 3.76 m |
| Second Level | Bedroom 3 | 3.19 m | 2.43 m | 3.19 m x 2.43 m |
| Second Level | Bedroom 4 | 3.79 m | 3.32 m | 3.79 m x 3.32 m |
| Lower Level | Office | 2.39 m | 2.25 m | 2.39 m x 2.25 m |
| Lower Level | Other | 6.28 m | 2.17 m | 6.28 m x 2.17 m |
| Lower Level | Family Room | 5 m | 3.6 m | 5 m x 3.6 m |
| Main Level | Kitchen | 4.95 m | 2.33 m | 4.95 m x 2.33 m |
| Main Level | Dining Room | 4.78 m | 3.41 m | 4.78 m x 3.41 m |
| Main Level | Living Room | 5.15 m | 3.7 m | 5.15 m x 3.7 m |
https://www.realtor.ca/real-estate/30386675/196-700-osgoode-drive-london-south-south-y-south-y
Contact Us
Contact us for more information
Naheed Aslam Mughal
Salesperson
1155 North Service Road West Unit: 11
Oakville, Ontario L7M 3E3
(905) 949-7977

The trademarks REALTOR®, REALTORS®, and the REALTOR® logo are controlled by The Canadian Real Estate Association (CREA) and identify real estate professionals who are members of CREA. The trademarks MLS®, Multiple Listing Service® and the associated logos are owned by The Canadian Real Estate Association (CREA) and identify the quality of services provided by real estate professionals who are members of CREA. The trademark DDF® is owned by The Canadian Real Estate Association (CREA) and identifies CREA's Data Distribution Facility (DDF®)
October 09 2026 05:38:25
Toronto Regional Real Estate Board
Siawa Realty Inc.