Shaw Realty Group, Brokerage
185 Bedrock Drive Unit# 49 Hamilton, Ontario L8S 0M5

$649,900
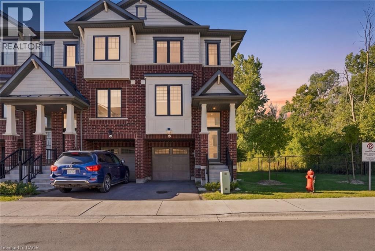
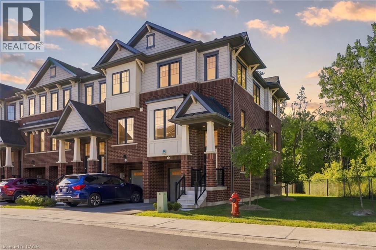
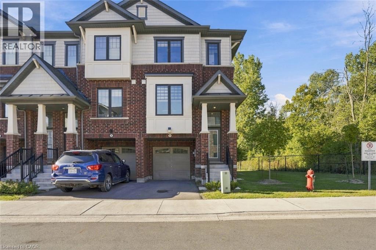
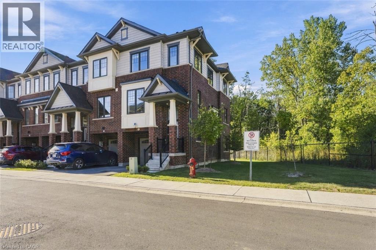
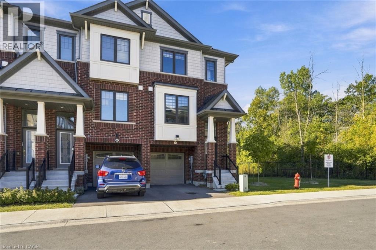
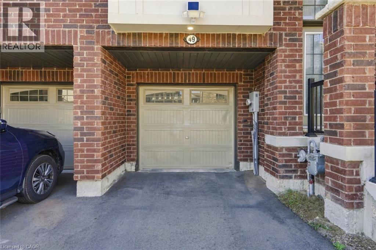
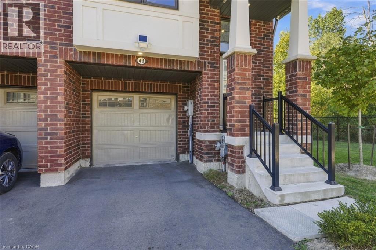
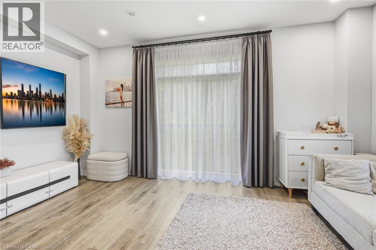
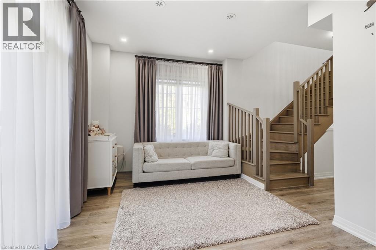
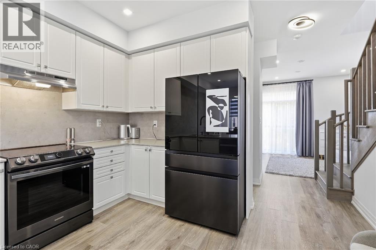
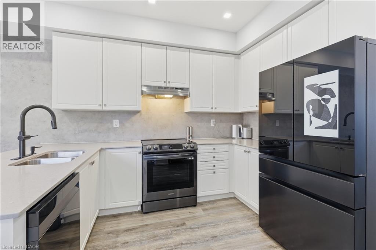
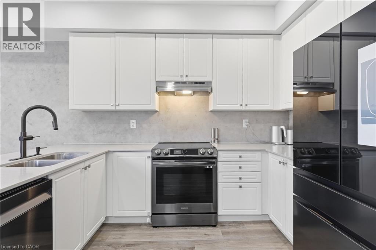
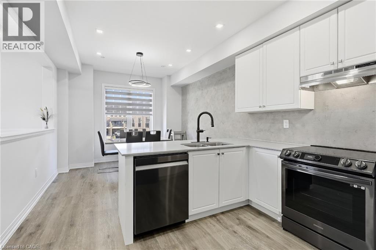
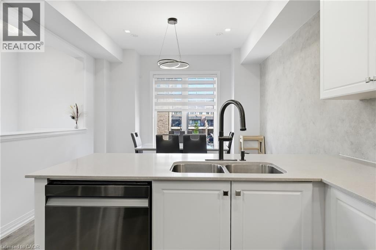
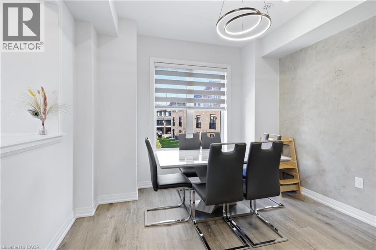
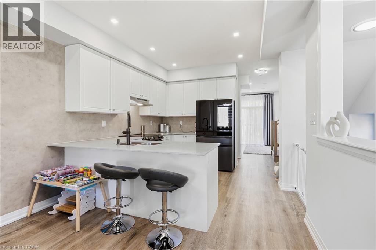
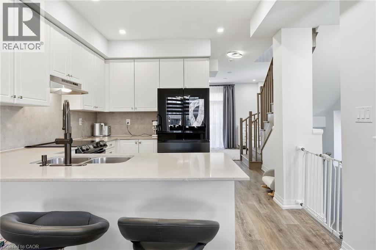
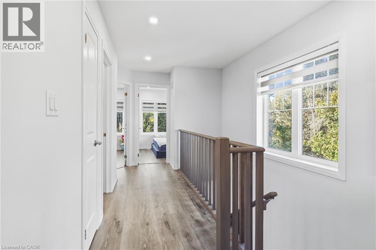
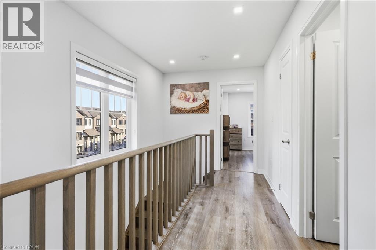
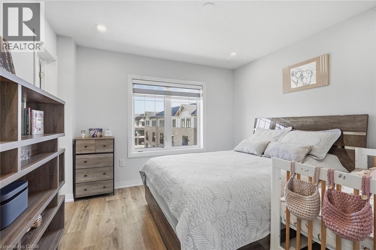
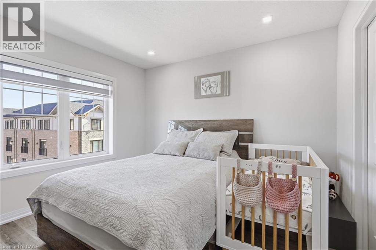
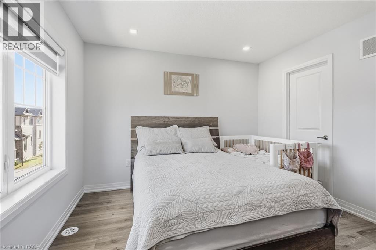
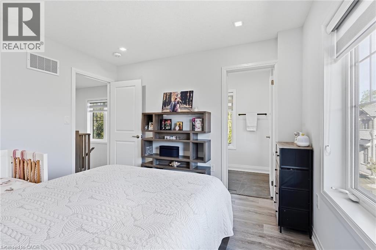
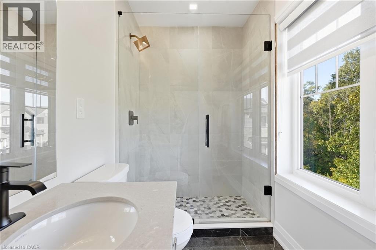
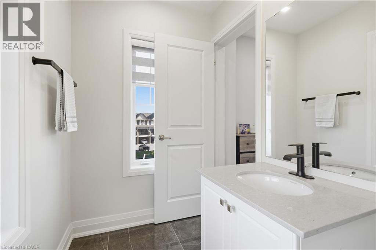
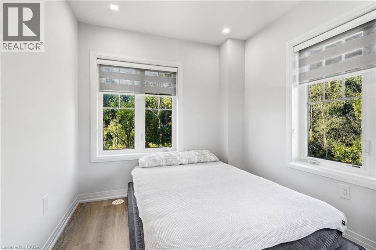
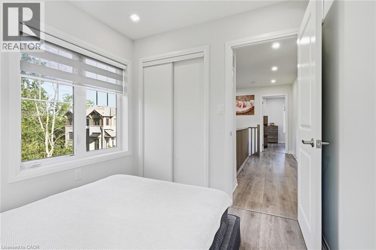
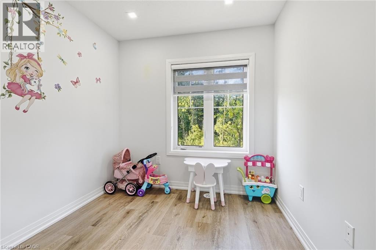
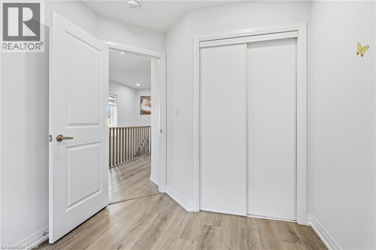
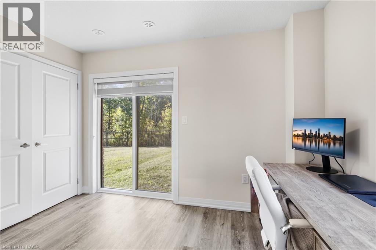
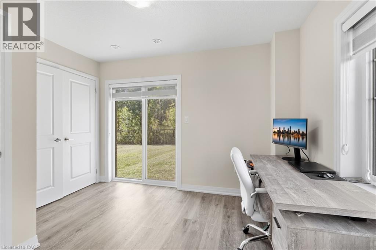
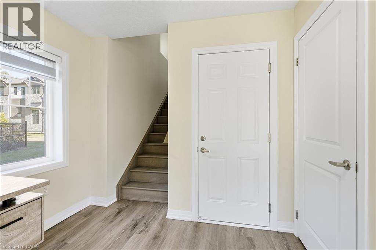
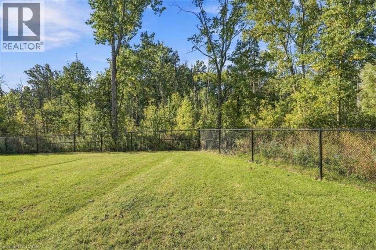
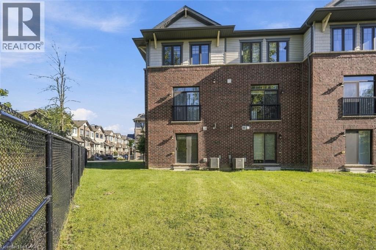
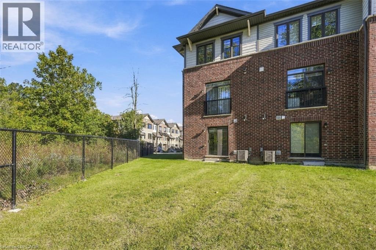
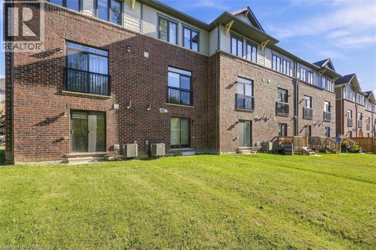
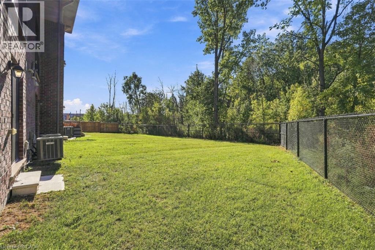
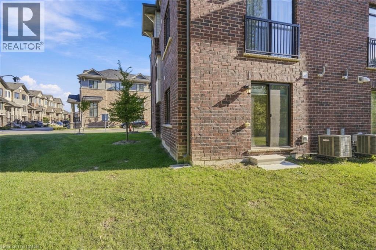
Newly built, end-unit freehold townhouse, ideally situated in a welcoming, family-friendly community. Featuring contemporary upgrades and stylish finishes throughout, this home offers the fresh, move-in-ready feel today's buyers are looking for. Enjoy the added privacy of an end-unit location, complemented by a peaceful rear woodlot that creates a natural backdrop and a sense of space rarely found in townhouse living. With a competitive price point, this is an excellent opportunity for first-time buyers, young families, or anyone looking for a contemporary home without compromising on privacy. Simply move in and enjoy! (id:60836)
Property Details
| MLS® Number | 40867019 |
| Property Type | Single Family |
| Amenities Near By | Golf Nearby, Park |
| Features | Balcony, Automatic Garage Door Opener |
| Parking Space Total | 2 |
Building
| Bathroom Total | 3 |
| Bedrooms Above Ground | 3 |
| Bedrooms Total | 3 |
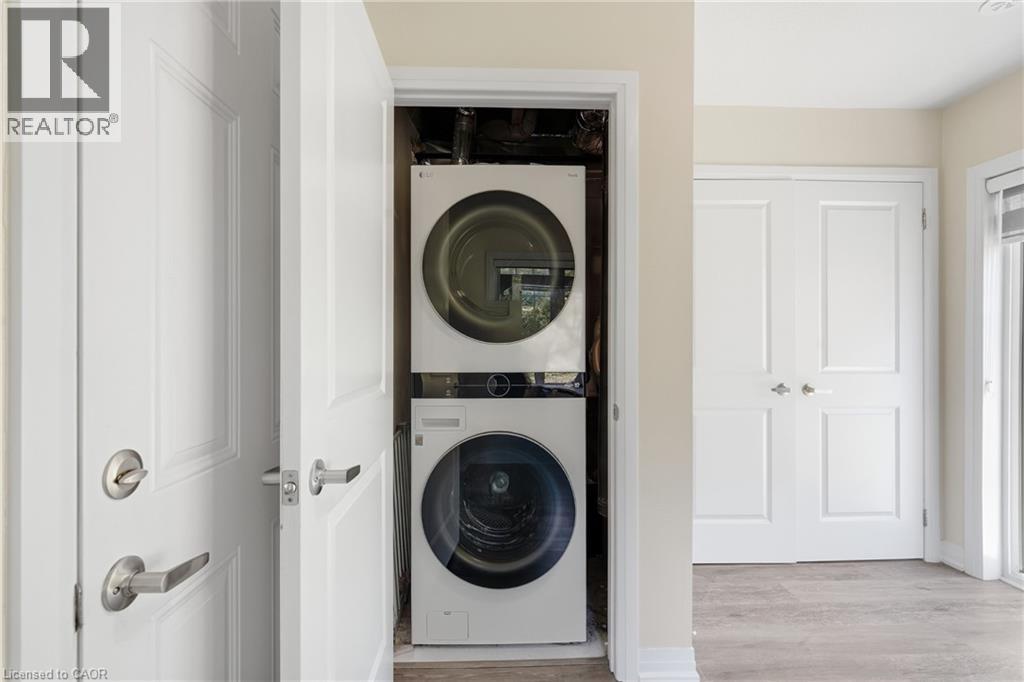
| Appliances | Dishwasher, Dryer, Refrigerator, Stove, Washer, Hood Fan, Garage Door Opener |
| Basement Type | None |
| Constructed Date | 2022 |
| Construction Style Attachment | Attached |
| Cooling Type | Central Air Conditioning |
| Exterior Finish | Brick Veneer, Vinyl Siding |
| Foundation Type | Poured Concrete |
| Half Bath Total | 1 |
| Heating Fuel | Natural Gas |
| Heating Type | Forced Air |
| Stories Total | 3 |
| Size Interior | 1,677 Ft2 |
| Type | Row / Townhouse |
| Utility Water | Municipal Water |
Parking
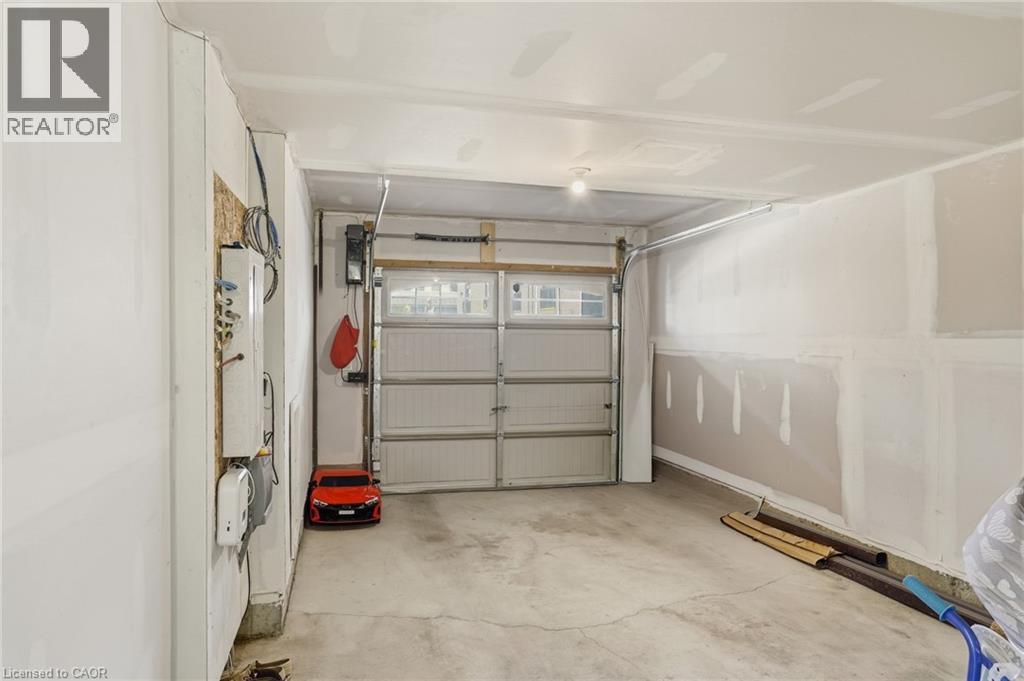
| Attached Garage |
Land
| Access Type | Road Access |
| Acreage | No |
| Land Amenities | Golf Nearby, Park |
| Sewer | Municipal Sewage System |
| Size Frontage | 29 Ft |
| Size Total Text | Under 1/2 Acre |
| Zoning Description | Rm2-54 |
Rooms
| Level | Type | Length | Width | Dimensions |
|---|---|---|---|---|
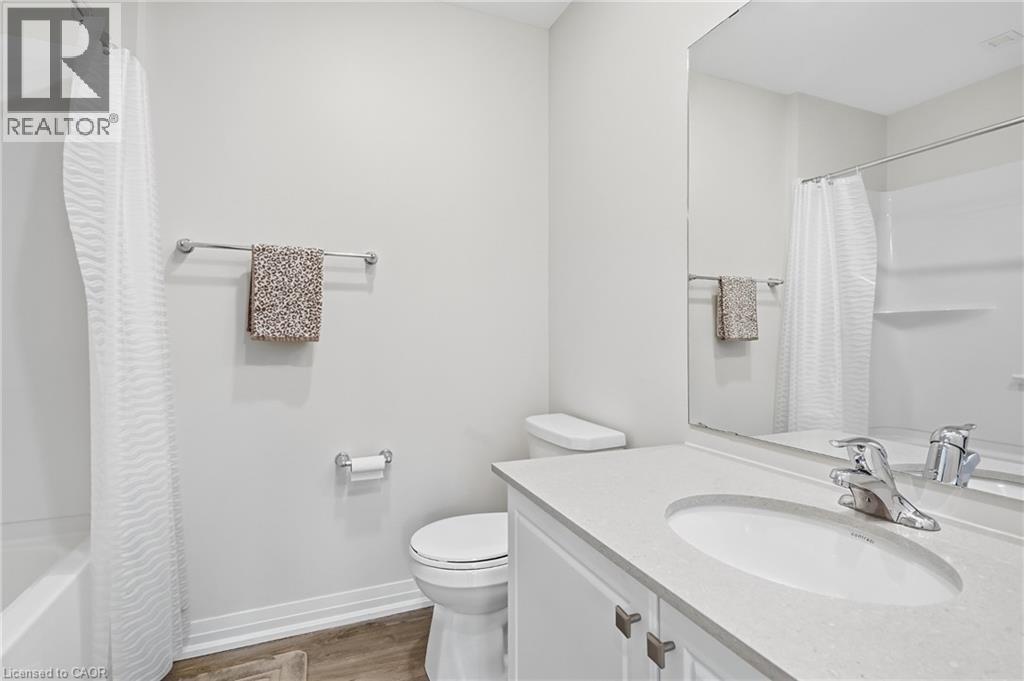
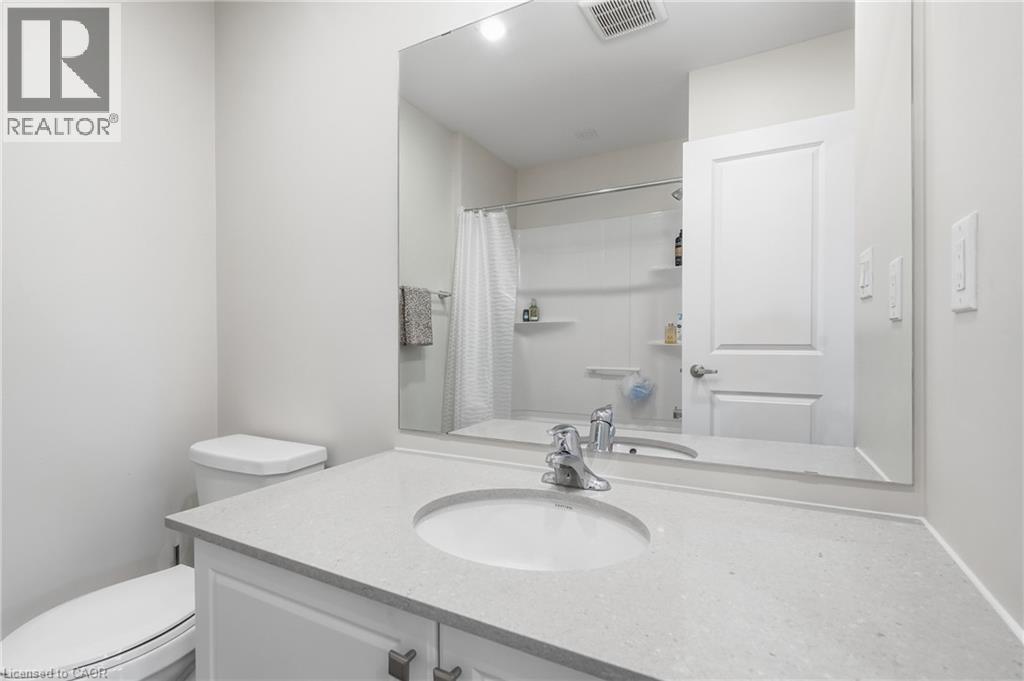
| Second Level | 4pc Bathroom | 6'11'' x 7'2'' | ||
| Second Level | Bedroom | 7'8'' x 11'0'' | ||
| Second Level | Bedroom | 8'8'' x 8'10'' | ||
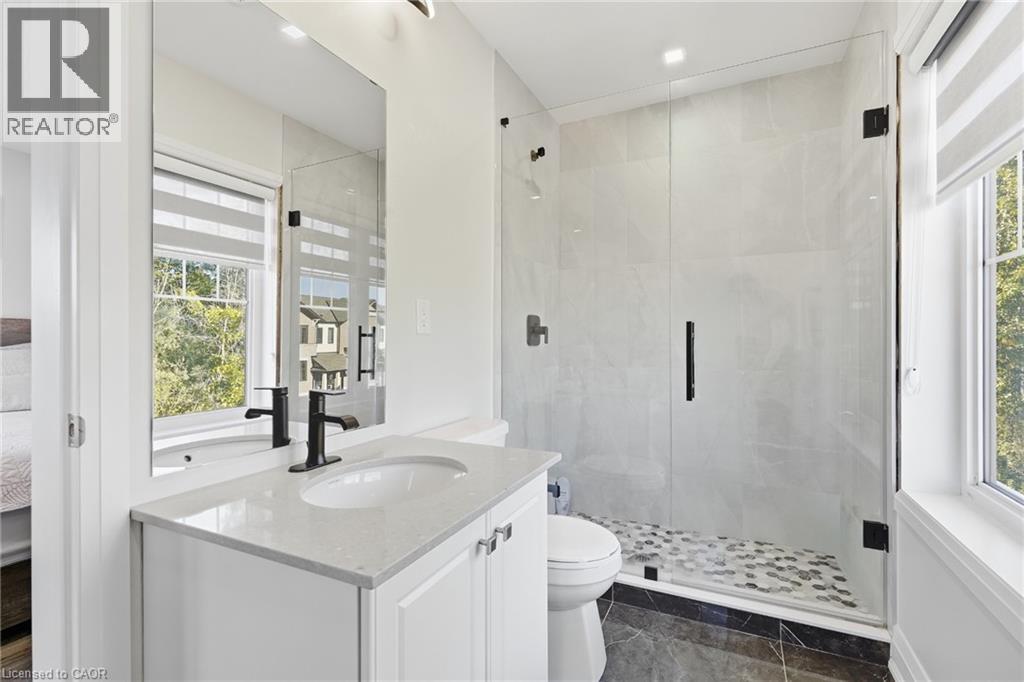
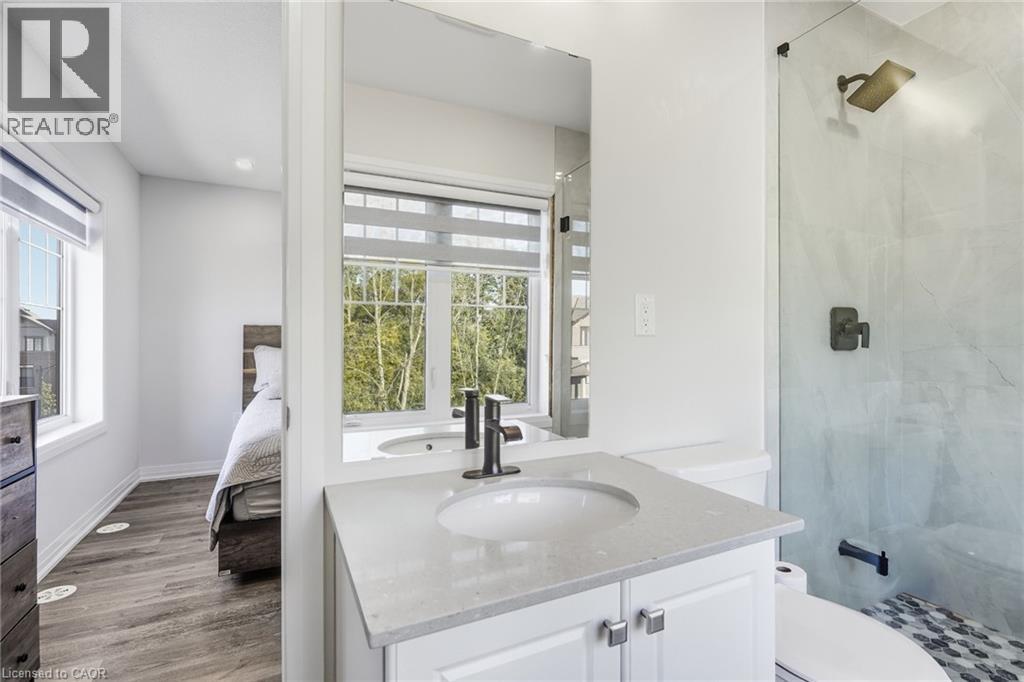
| Second Level | 3pc Ensuite Bath | 4'11'' x 10'4'' | ||
| Second Level | Primary Bedroom | 11'5'' x 11'1'' | ||
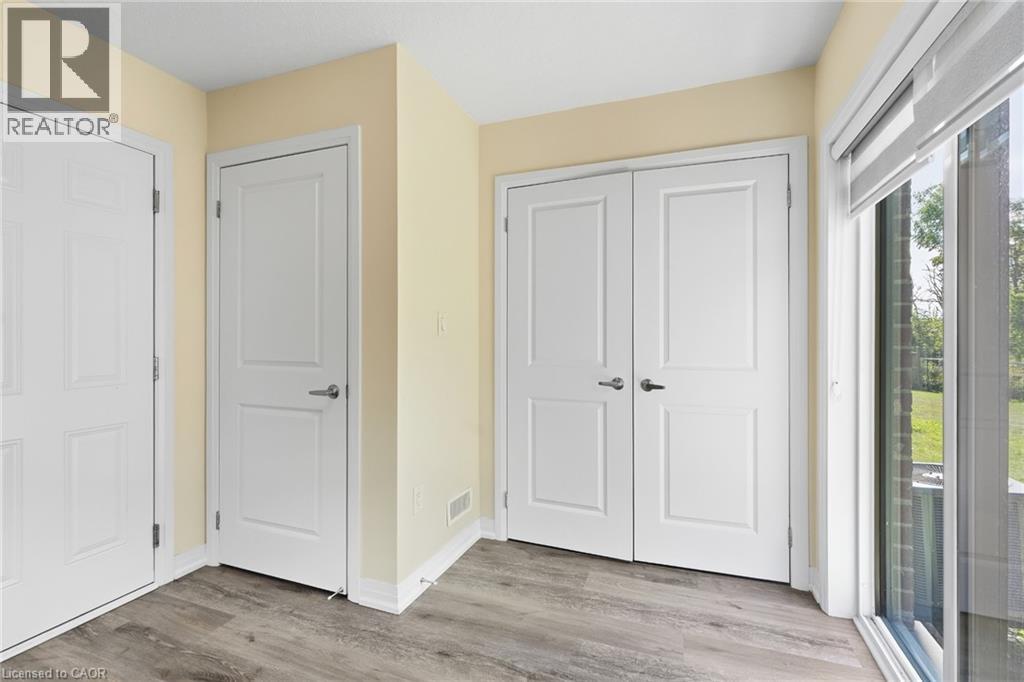
| Lower Level | Utility Room | 7'0'' x 10'5'' | ||
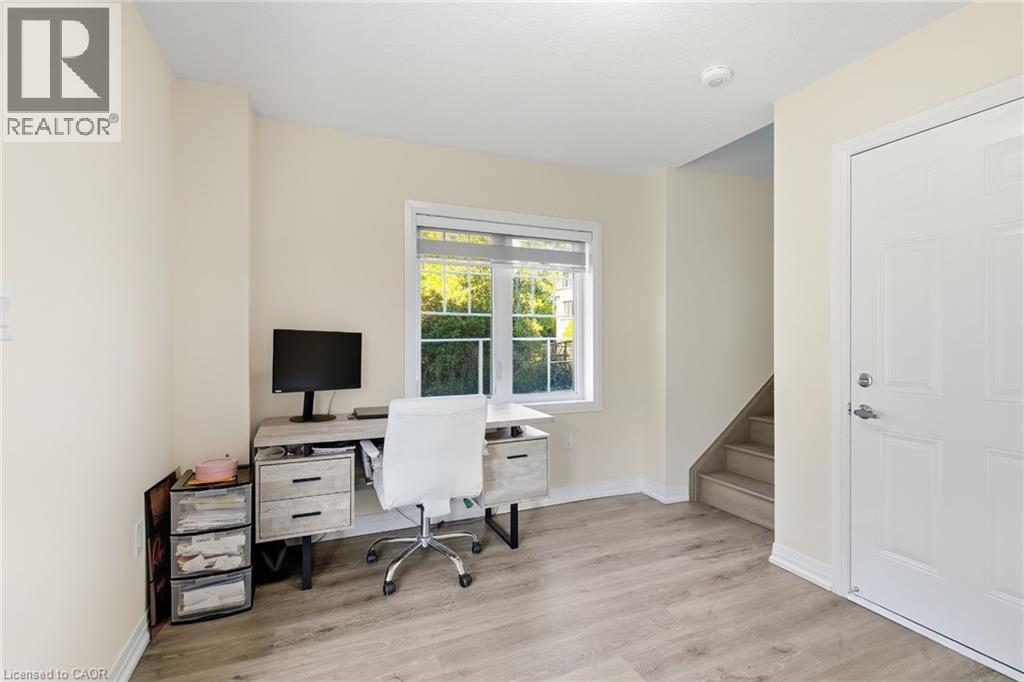
| Lower Level | Office | 11'9'' x 11'5'' | ||
| Lower Level | Foyer | 5'3'' x 10'4'' | ||
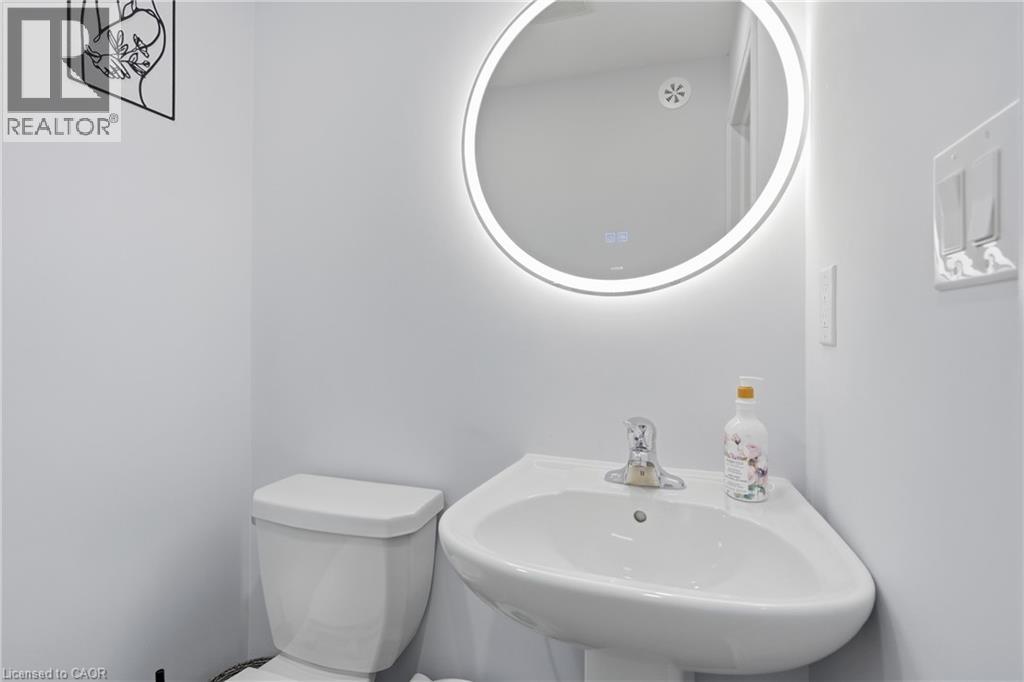
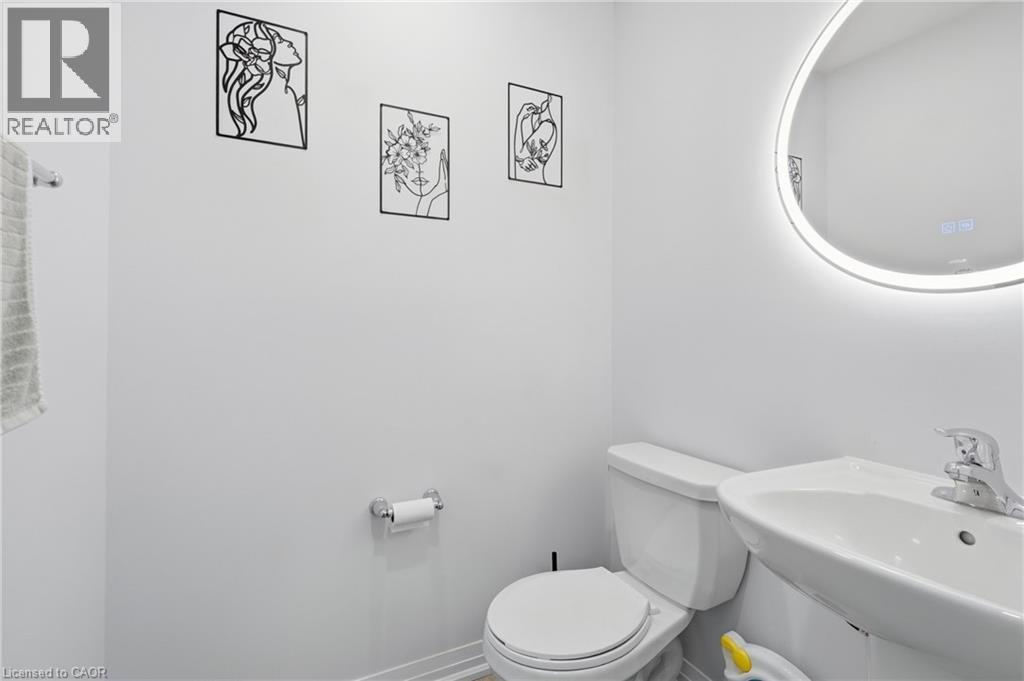
| Main Level | 2pc Bathroom | 4'10'' x 5'6'' | ||
| Main Level | Dining Room | 11'1'' x 8'9'' | ||
| Main Level | Kitchen | 11'9'' x 11'9'' | ||
| Main Level | Living Room | 16'8'' x 11'1'' |
https://www.realtor.ca/real-estate/30339929/185-bedrock-drive-unit-49-hamilton
Contact Us
Contact us for more information

Michael St. Jean
Salesperson
www.youtube.com/embed/Cmg3MgM_cck
www.youtube.com/embed/aCBN-TlntIY
www.stjeanrealty.com/
88 Wilson Street West
Ancaster, Ontario L9G 1N2
(289) 239-8866
(289) 239-8860

The trademarks REALTOR®, REALTORS®, and the REALTOR® logo are controlled by The Canadian Real Estate Association (CREA) and identify real estate professionals who are members of CREA. The trademarks MLS®, Multiple Listing Service® and the associated logos are owned by The Canadian Real Estate Association (CREA) and identify the quality of services provided by real estate professionals who are members of CREA. The trademark DDF® is owned by The Canadian Real Estate Association (CREA) and identifies CREA's Data Distribution Facility (DDF®)
September 29 2026 04:08:39
REALTORS® Association of Hamilton-Burlington
Michael St. Jean Realty Inc.