Shaw Realty Group, Brokerage
184 East 35th Street Hamilton, Ontario L8V 3Y2

$649,000
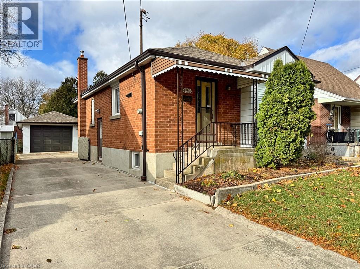
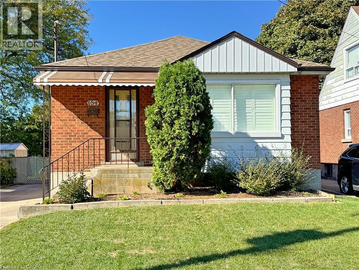
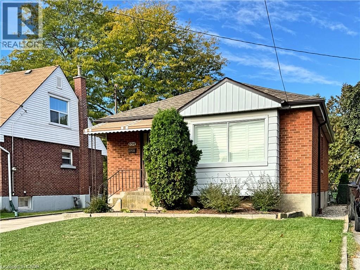
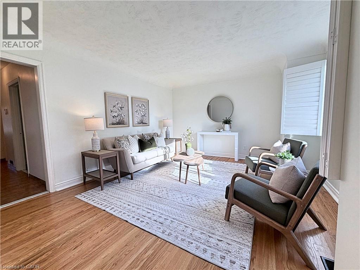
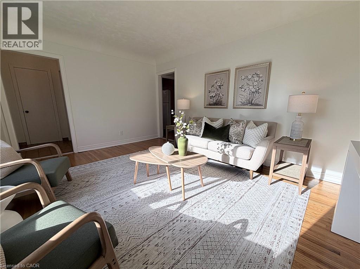
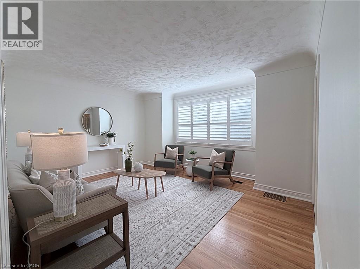
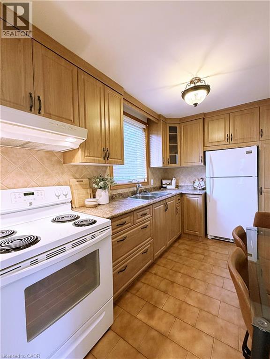
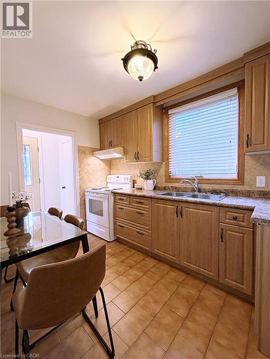
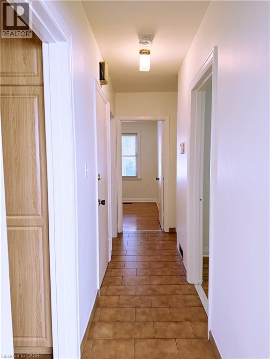
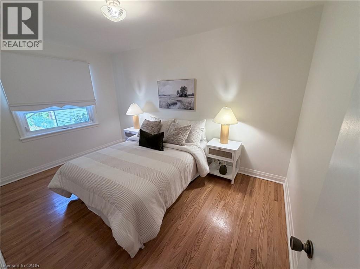
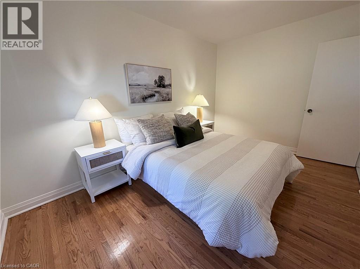
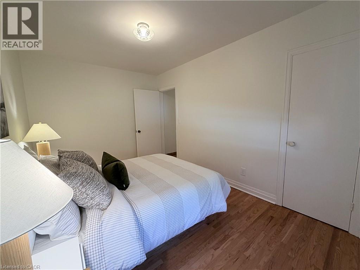
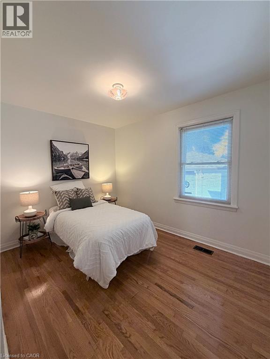
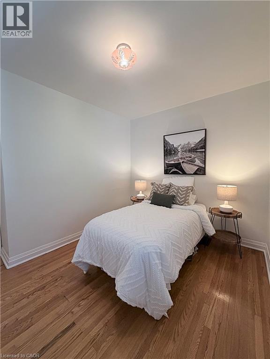
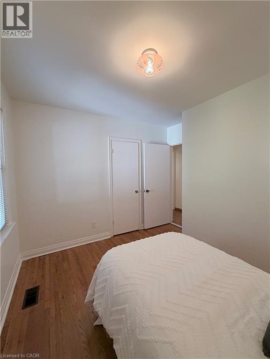
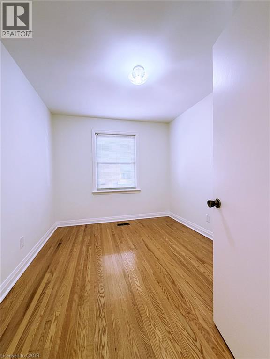
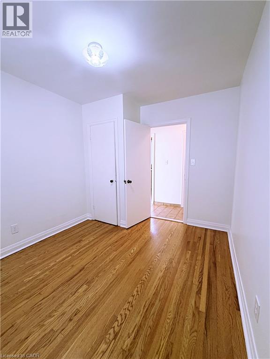
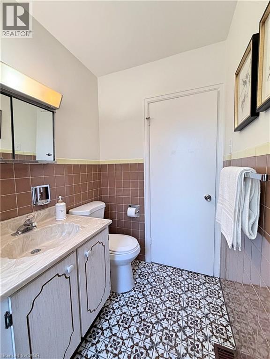
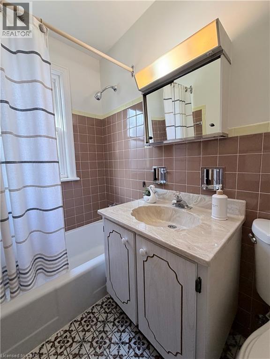
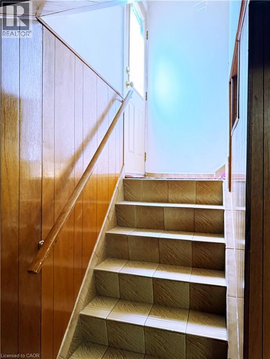
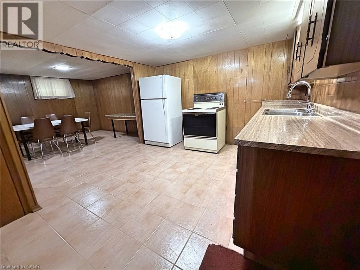
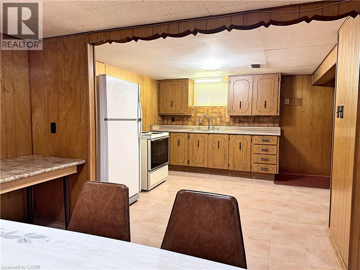
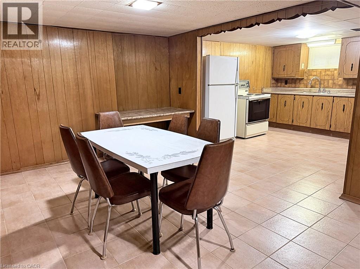
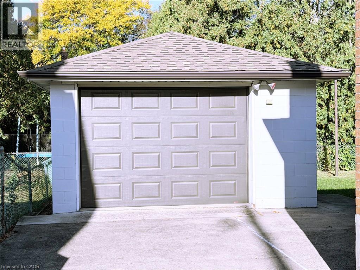
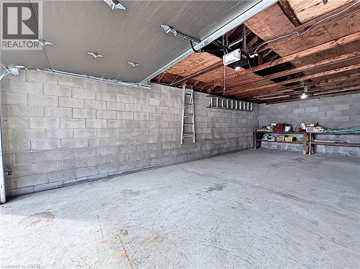
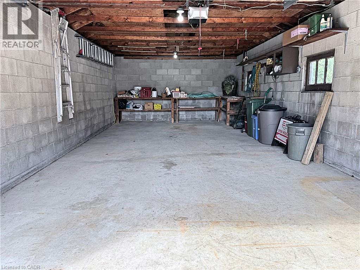
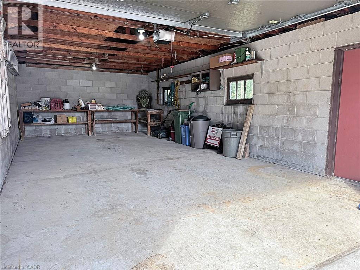
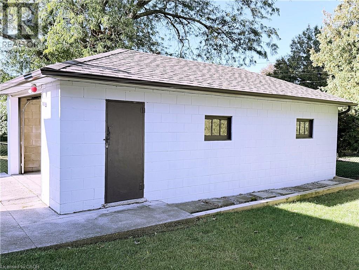
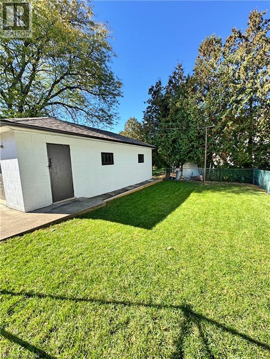
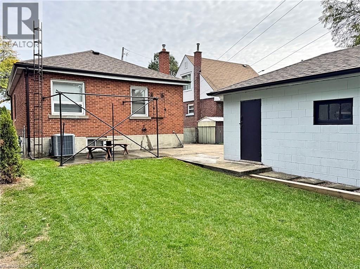
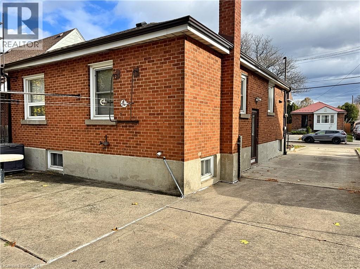
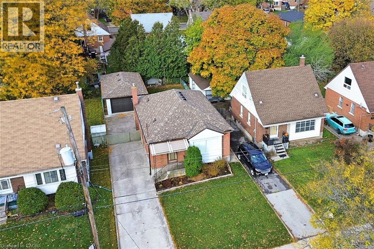
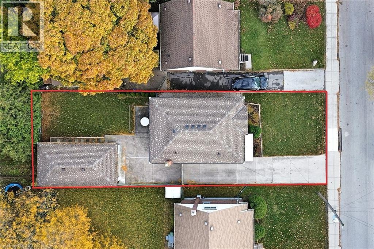
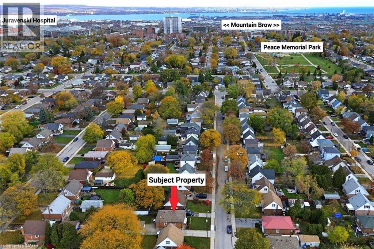
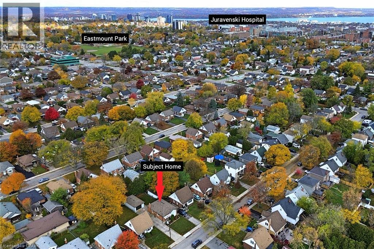
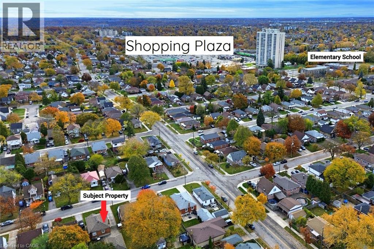
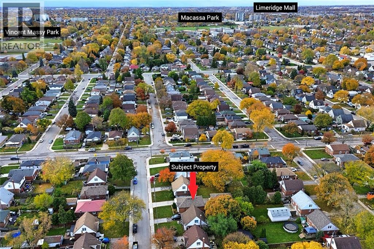
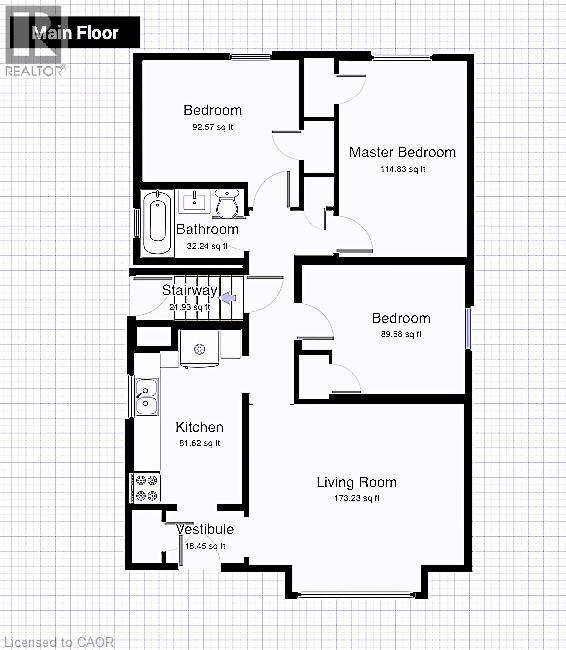
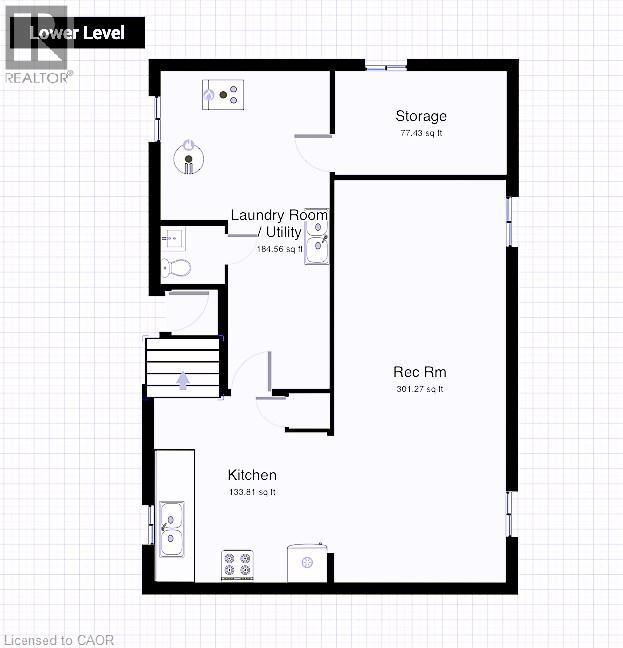
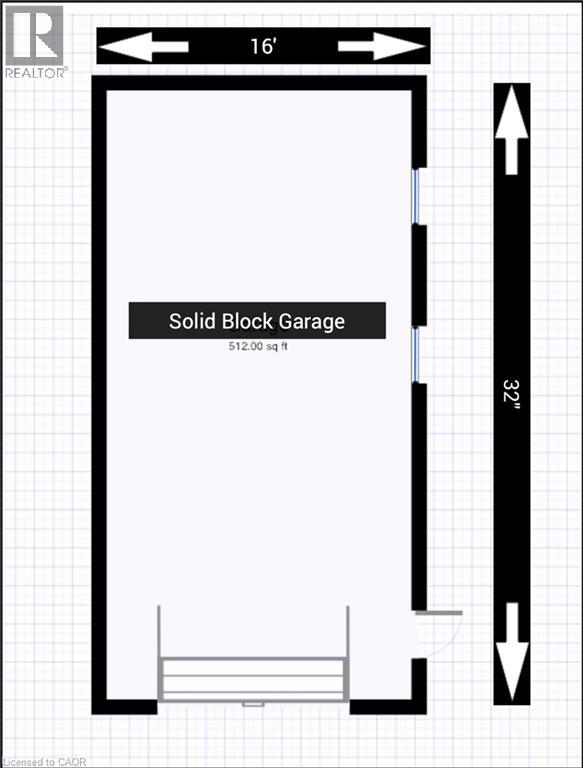
EXCELLENT STARTER, with Bonus Garage!! Here’s the home you’ve been waiting for! This charming all-brick bungalow offers 3 bedrooms, 1.5 bathrooms, and the added convenience of two kitchens, providing excellent flexibility for a growing family, extended family, or potential in-law setup. A standout feature is the impressive 16’ x 32’ solid-block garage, perfect for a hobbyist’s workshop, car enthusiast, or anyone needing plenty of extra storage space. Ideally located in Central East Hamilton Mountain, this home is within walking distance to parks, schools, shopping, and everyday amenities. A fantastic opportunity to own a well-located home with plenty of space and versatility! (id:60836)
Property Details
| MLS® Number | 40868984 |
| Property Type | Single Family |
| Amenities Near By | Hospital, Playground, Public Transit, Schools, Shopping |
| Equipment Type | Water Heater |
| Features | Automatic Garage Door Opener |
| Parking Space Total | 4 |
| Rental Equipment Type | Water Heater |
Building
| Bathroom Total | 2 |
| Bedrooms Above Ground | 3 |
| Bedrooms Total | 3 |
| Appliances | Freezer, Refrigerator, Stove, Hood Fan, Window Coverings, Garage Door Opener |
| Architectural Style | Other |
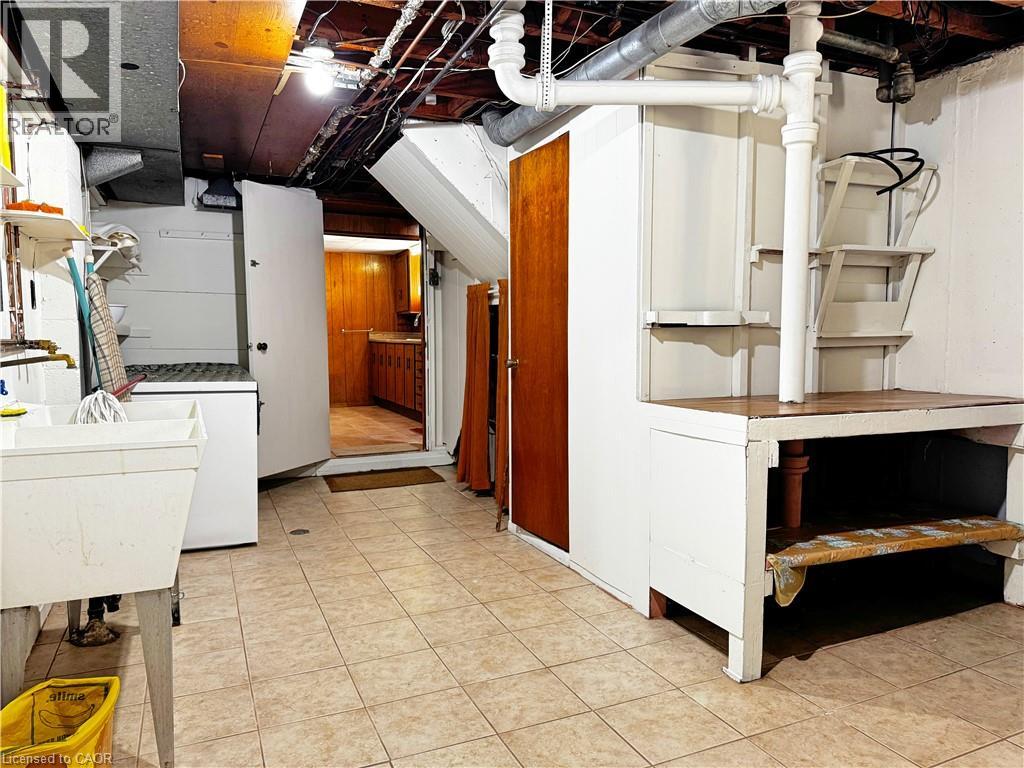
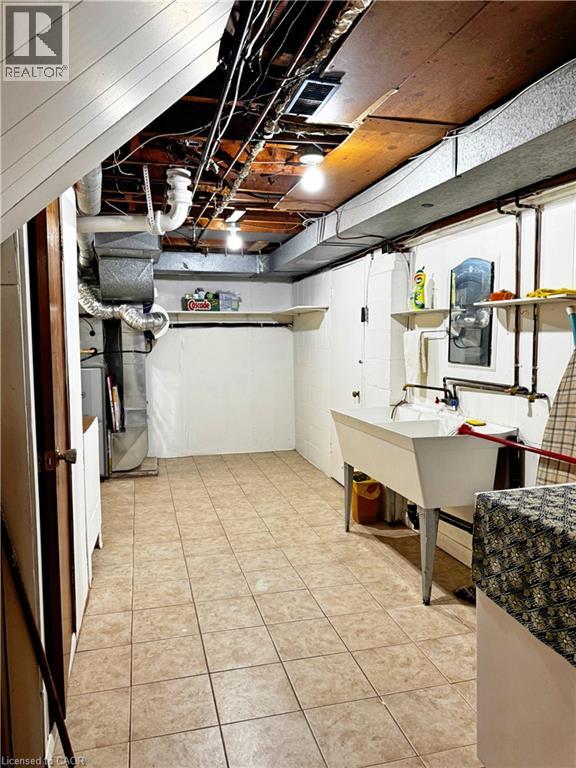
| Basement Development | Partially Finished |
| Basement Type | Full (partially Finished) |
| Constructed Date | 1953 |
| Construction Style Attachment | Detached |
| Cooling Type | Central Air Conditioning |
| Exterior Finish | Brick |
| Foundation Type | Poured Concrete |
| Half Bath Total | 1 |
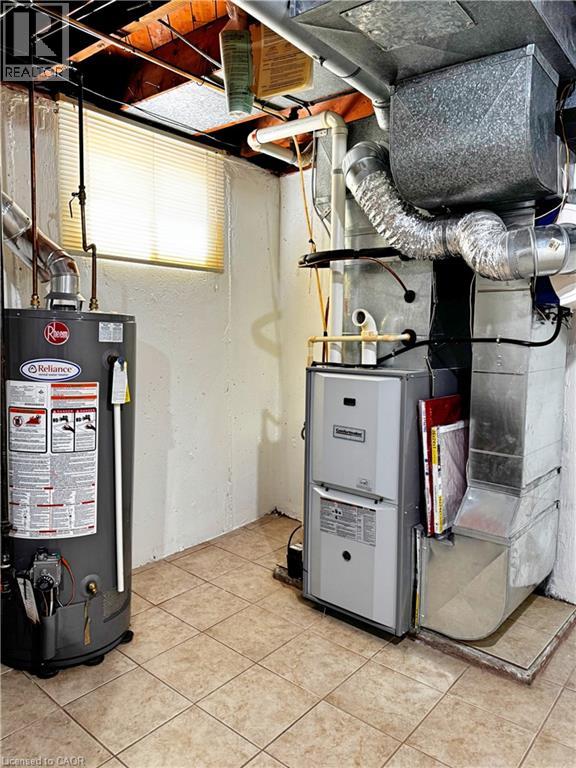
| Heating Fuel | Natural Gas |
| Heating Type | Forced Air |
| Stories Total | 1 |
| Size Interior | 1,360 Ft2 |
| Type | House |
| Utility Water | Municipal Water |
Parking
| Detached Garage |
Land
| Acreage | No |
| Land Amenities | Hospital, Playground, Public Transit, Schools, Shopping |
| Sewer | Municipal Sewage System |
| Size Depth | 106 Ft |
| Size Frontage | 40 Ft |
| Size Total Text | Under 1/2 Acre |
| Zoning Description | R1 |
Rooms
| Level | Type | Length | Width | Dimensions |
|---|---|---|---|---|
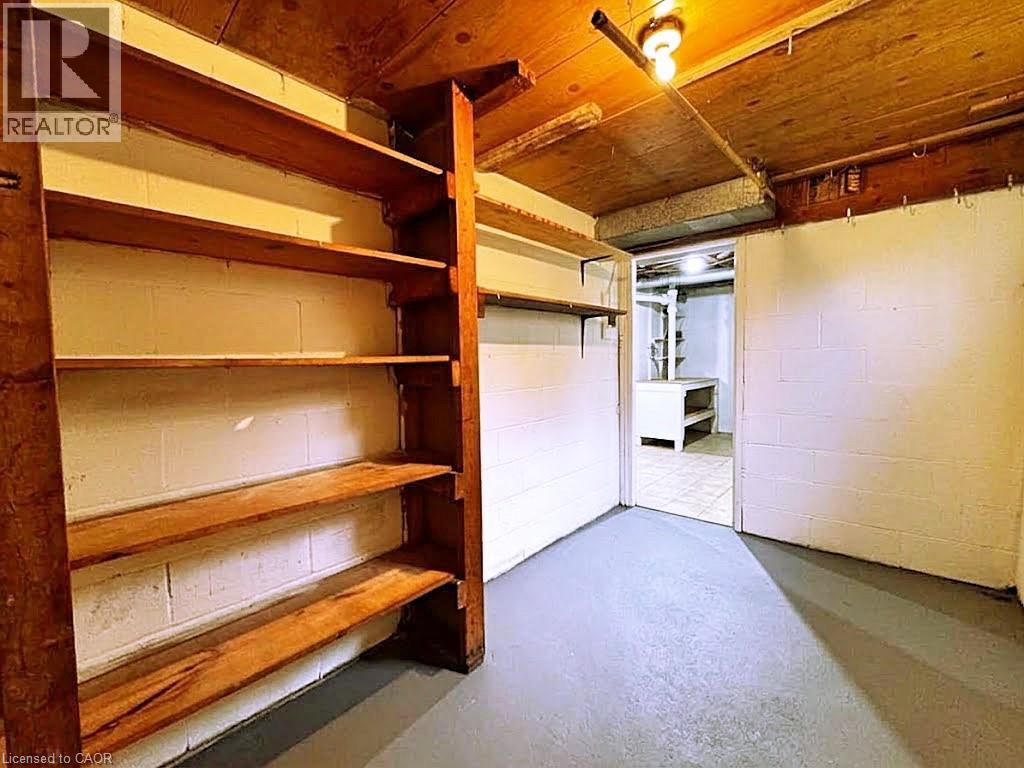
| Basement | Cold Room | 11'4'' x 7'0'' | ||
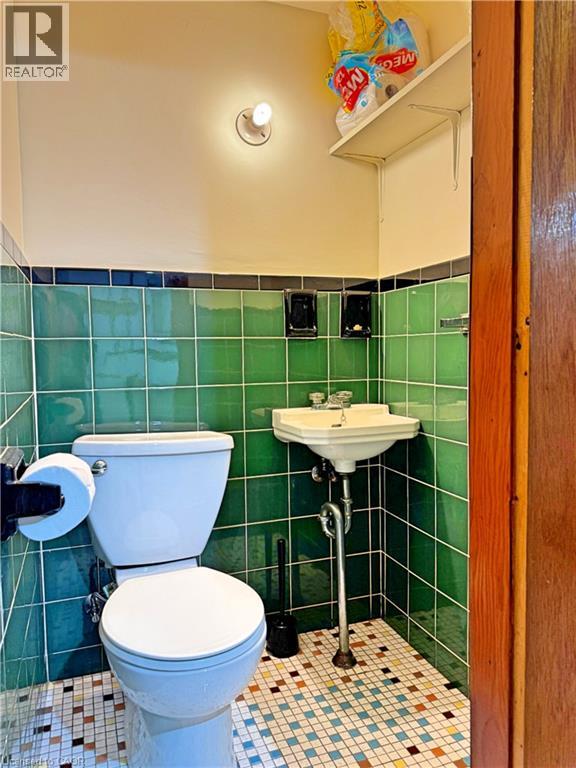
| Basement | 2pc Bathroom | 4'5'' x 4'0'' | ||
| Basement | Laundry Room | 11'0'' x 7'0'' | ||
| Basement | Utility Room | 11'2'' x 10'0'' | ||
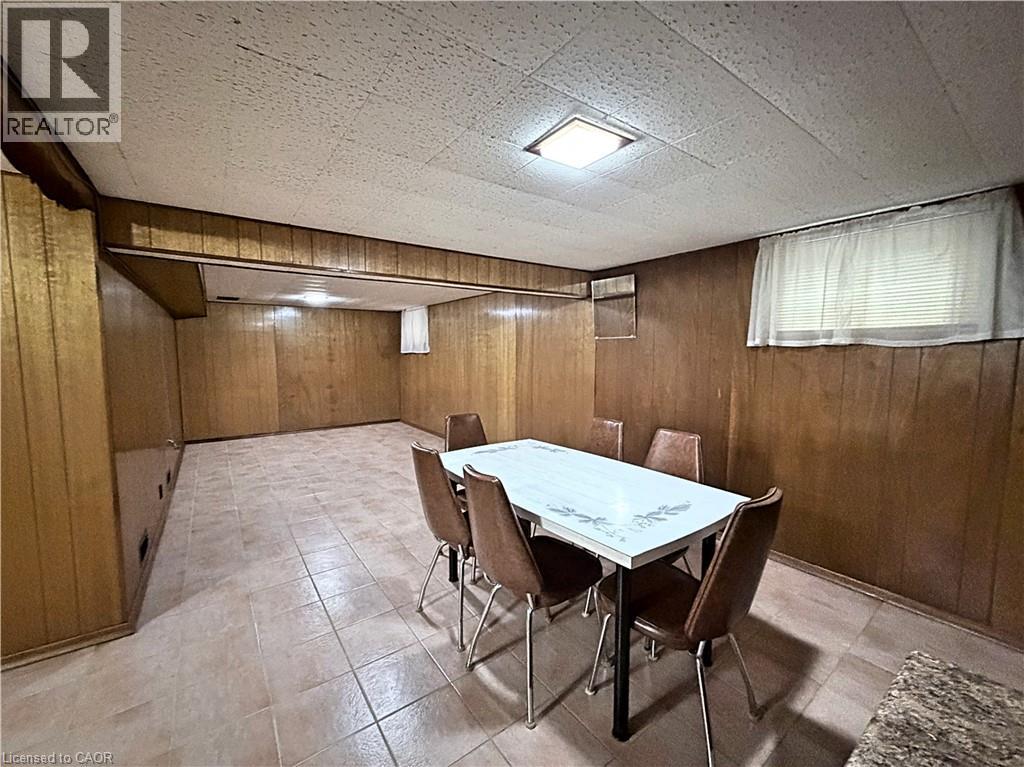
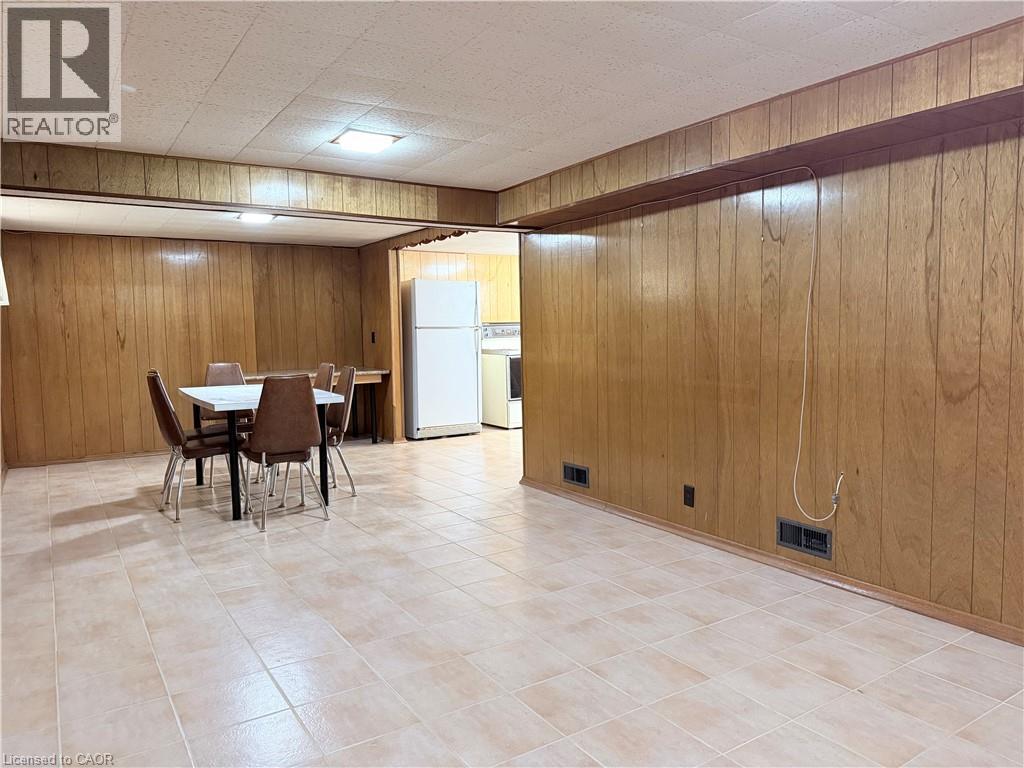
| Basement | Recreation Room | 26'7'' x 10'7'' | ||
| Basement | Eat In Kitchen | 12'8'' x 11'7'' | ||
| Main Level | 4pc Bathroom | 7'0'' x 4'7'' | ||
| Main Level | Bedroom | 10'7'' x 8'2'' | ||
| Main Level | Bedroom | 11'0'' x 8'8'' | ||
| Main Level | Primary Bedroom | 13'3'' x 8'8'' | ||
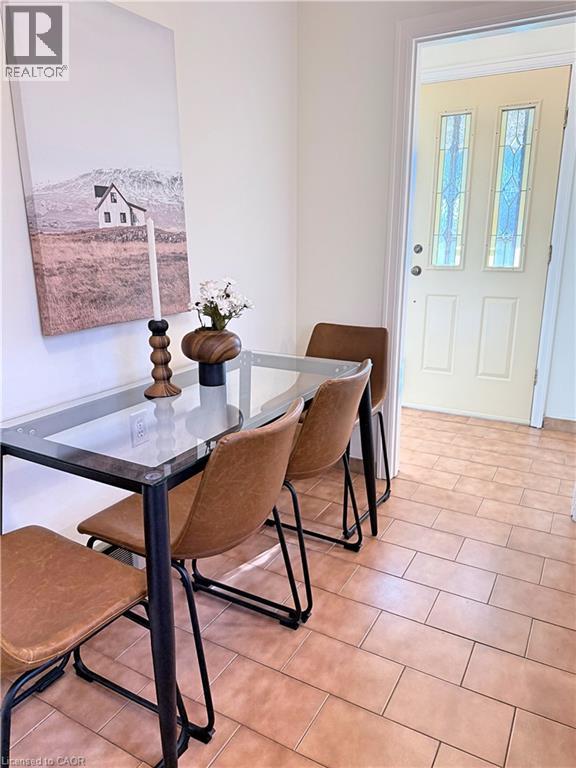
| Main Level | Eat In Kitchen | 12'2'' x 7'2'' | ||
| Main Level | Living Room | 12'0'' x 14'6'' |
https://www.realtor.ca/real-estate/30366905/184-east-35th-street-hamilton
Contact Us
Contact us for more information

Rico Sacchini
Salesperson
2247 Rymal Rd. East #250b
Stoney Creek, Ontario L8J 2V8
(905) 574-3038
www.royallepagemacro.ca/

The trademarks REALTOR®, REALTORS®, and the REALTOR® logo are controlled by The Canadian Real Estate Association (CREA) and identify real estate professionals who are members of CREA. The trademarks MLS®, Multiple Listing Service® and the associated logos are owned by The Canadian Real Estate Association (CREA) and identify the quality of services provided by real estate professionals who are members of CREA. The trademark DDF® is owned by The Canadian Real Estate Association (CREA) and identifies CREA's Data Distribution Facility (DDF®)
October 06 2026 02:15:26
REALTORS® Association of Hamilton-Burlington
Royal LePage Macro Realty