Shaw Realty Group, Brokerage
17846 Evelyn Drive Thames Centre, Ontario N0M 2M0

$729,900
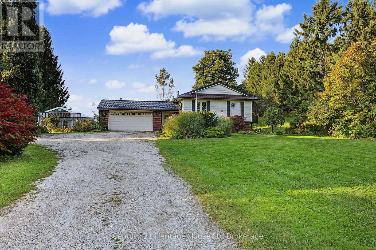
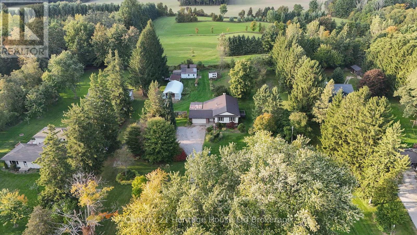
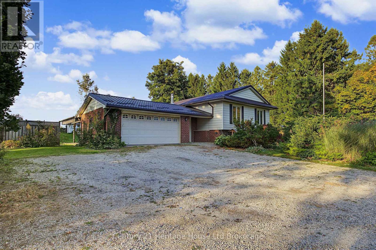
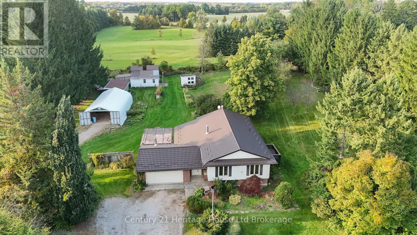
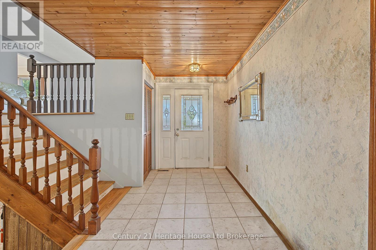
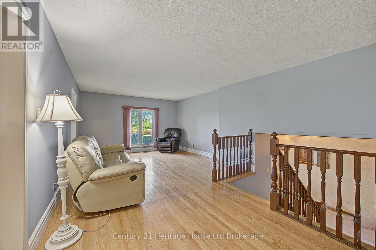
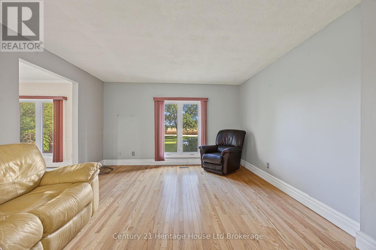
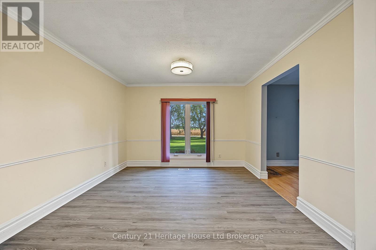
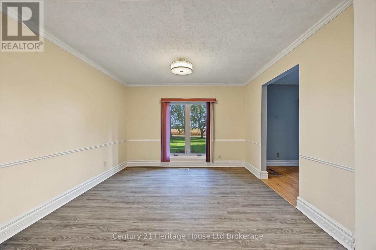
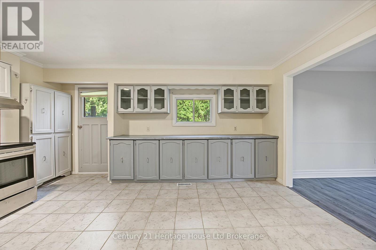
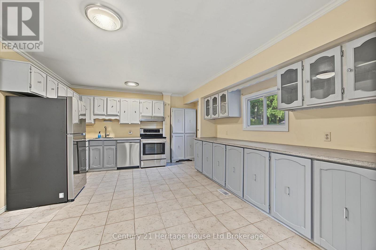
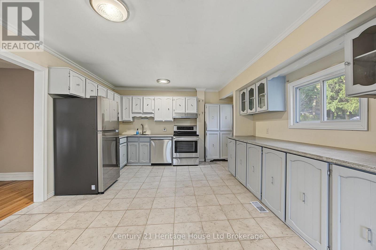
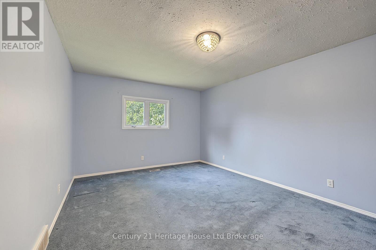
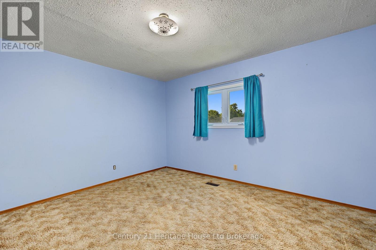
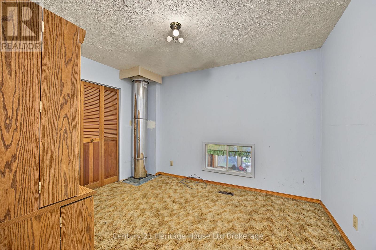
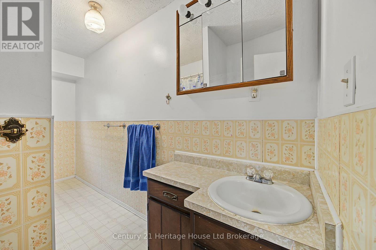
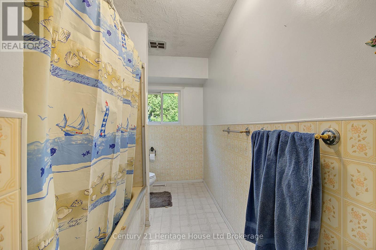
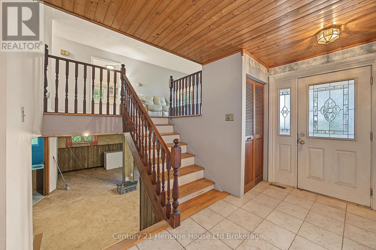
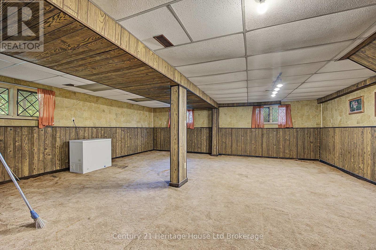
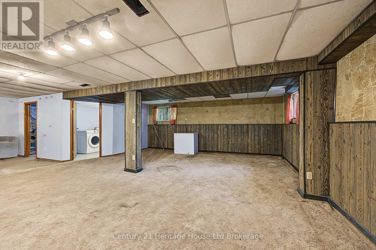
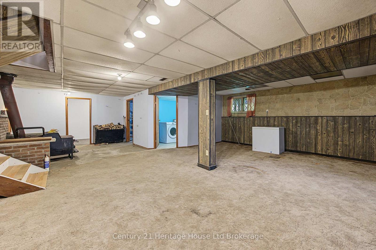
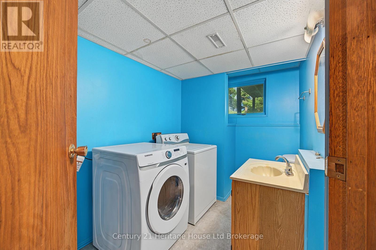
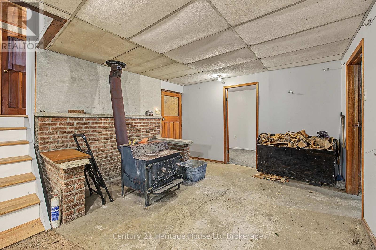
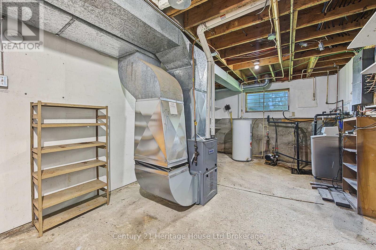
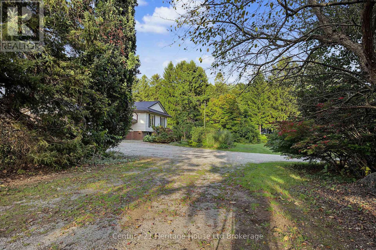
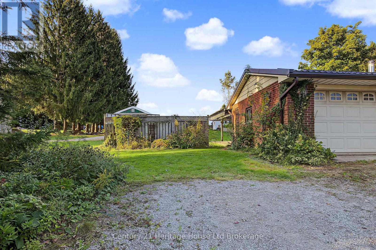
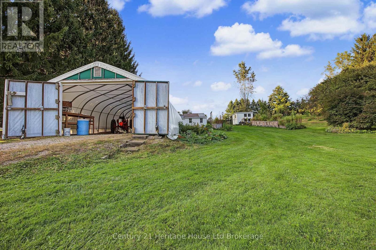
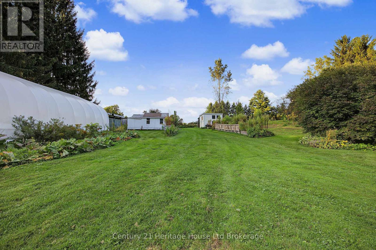
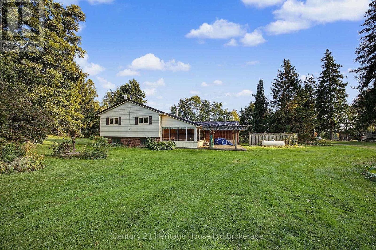
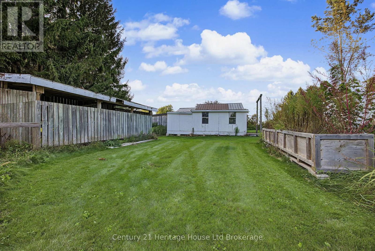
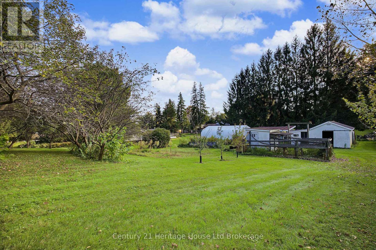
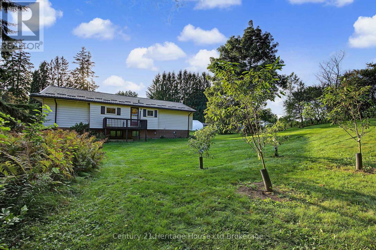
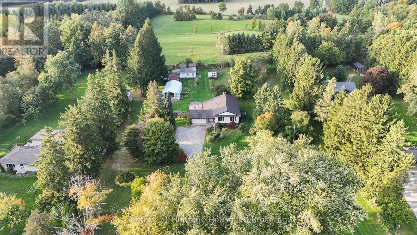
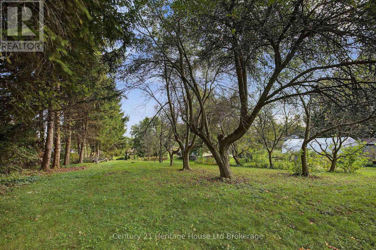
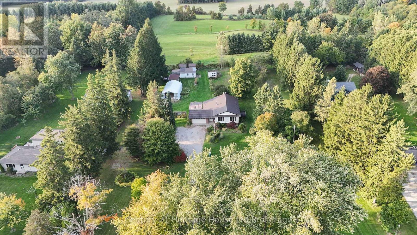
Almost 2 Acres-mature, secluded, minutes outside of London on a paved easy direct road, Location is second to none. This lot is spectacular and full of bonus outbuildings some with hydro-workshops, chicken coops, large tarped Quonset hut (approx 25' x 30'), storage barns etc. plus many various fruit trees, raised gardens, flower beds, perennials and wildlife. Very large spacious side split home needing a big family ready to care and love this unique property. Features are; 5 year old furnace, lifetime steel roof, oversized kitchen with surplus cabinets, deck off kitchen, hardwood floors a few years old, 2 bathrooms, 3 season room with walk up from basement. 2 wood stoves (not WETT certified and 'as is'), oversized attached insulated garage, large breezeway entrance, 5 appliances included plus water heater owned, large side deck and pergola. This country property, your family and some hard work will create a paradise! (id:60836)
Property Details
| MLS® Number | X13877640 |
| Property Type | Single Family |
| Community Name | Rural Thames Centre |
| Features | Irregular Lot Size, Hilly, Sump Pump |
| Parking Space Total | 10 |
| Structure | Drive Shed, Shed, Outbuilding |
Building
| Bathroom Total | 2 |
| Bedrooms Above Ground | 3 |
| Bedrooms Total | 3 |
| Age | 31 To 50 Years |
| Appliances | Dishwasher, Dryer, Stove, Water Heater, Washer, Refrigerator |
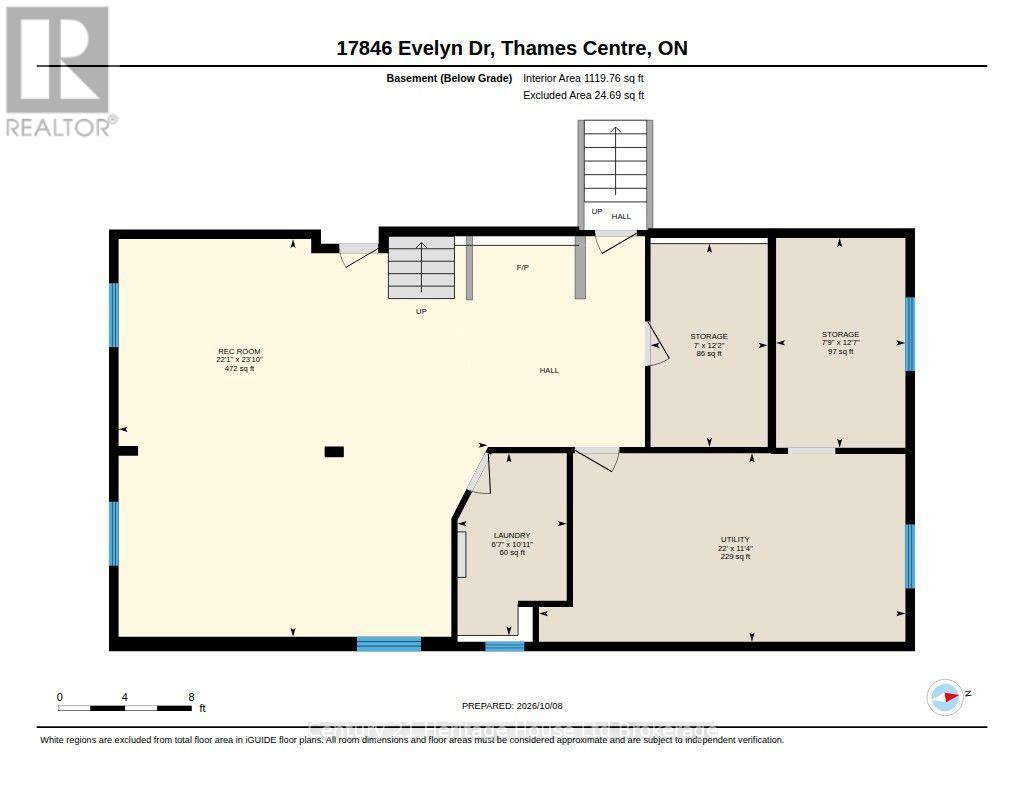
| Basement Development | Partially Finished |
| Basement Features | Walk-up |
| Basement Type | N/a (partially Finished), N/a |
| Construction Style Attachment | Detached |
| Construction Style Split Level | Sidesplit |
| Cooling Type | None |
| Exterior Finish | Brick, Vinyl Siding |
| Fireplace Present | Yes |
| Fireplace Type | Woodstove |
| Foundation Type | Poured Concrete |
| Half Bath Total | 1 |
| Heating Fuel | Propane |
| Heating Type | Forced Air |
| Size Interior | 1,100 - 1,500 Ft2 |
| Type | House |
Parking
| Attached Garage | |
| Garage |
Land
| Acreage | No |
| Sewer | Septic System |
| Size Depth | 378 Ft ,6 In |
| Size Frontage | 208 Ft ,3 In |
| Size Irregular | 208.3 X 378.5 Ft ; 208.25ft X 378.45ft X 203.47ftx 374.48ft |
| Size Total Text | 208.3 X 378.5 Ft ; 208.25ft X 378.45ft X 203.47ftx 374.48ft|1/2 - 1.99 Acres |
| Zoning Description | Rr |
Rooms
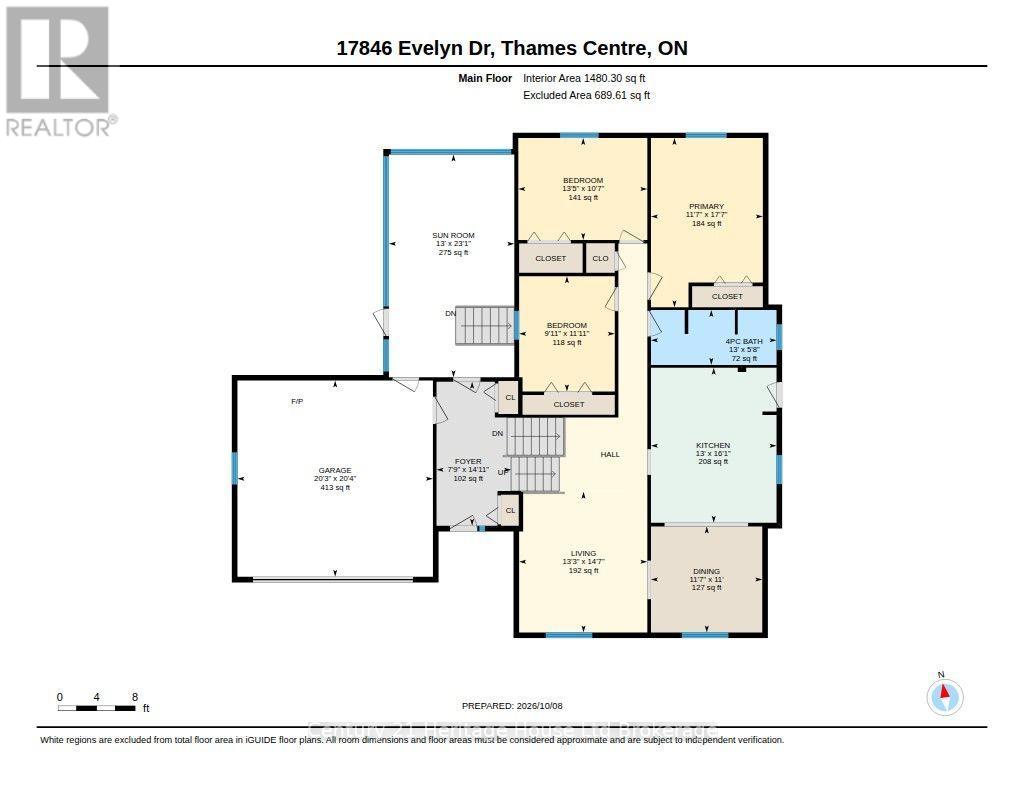
| Level | Type | Length | Width | Dimensions |
|---|---|---|---|---|
| Basement | Recreational, Games Room | 6.73 m | 7.26 m | 6.73 m x 7.26 m |
| Basement | Laundry Room | 2.01 m | 3.33 m | 2.01 m x 3.33 m |
| Main Level | Living Room | 4.04 m | 4.45 m | 4.04 m x 4.45 m |
| Main Level | Dining Room | 3.53 m | 3.35 m | 3.53 m x 3.35 m |
| Main Level | Kitchen | 3.96 m | 3.07 m | 3.96 m x 3.07 m |
| Main Level | Primary Bedroom | 3.53 m | 5.36 m | 3.53 m x 5.36 m |
| Main Level | Bedroom 2 | 4.09 m | 3.23 m | 4.09 m x 3.23 m |
| Main Level | Bedroom 3 | 3.02 m | 3.63 m | 3.02 m x 3.63 m |
| Main Level | Sunroom | 3.96 m | 7.04 m | 3.96 m x 7.04 m |
https://www.realtor.ca/real-estate/30381787/17846-evelyn-drive-thames-centre-rural-thames-centre
Contact Us
Contact us for more information

Tammy Betzner
Salesperson
16 King St. West
Ingersoll, Ontario N5C 2J2
(519) 425-0600

Denise Connor
Salesperson
www.facebook.com/RoyaltyRealEstateTeam
16 King St. West
Ingersoll, Ontario N5C 2J2
(519) 425-0600

The trademarks REALTOR®, REALTORS®, and the REALTOR® logo are controlled by The Canadian Real Estate Association (CREA) and identify real estate professionals who are members of CREA. The trademarks MLS®, Multiple Listing Service® and the associated logos are owned by The Canadian Real Estate Association (CREA) and identify the quality of services provided by real estate professionals who are members of CREA. The trademark DDF® is owned by The Canadian Real Estate Association (CREA) and identifies CREA's Data Distribution Facility (DDF®)
October 08 2026 08:55:33
Woodstock Ingersoll Tillsonburg and Area Association of REALTORS® (WITAAR)
Century 21 Heritage House Ltd Brokerage