Shaw Realty Group, Brokerage
177 Hedge Road Georgina, Ontario L0E 1R0

$1,299,900
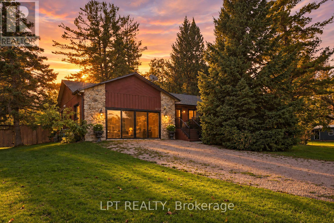
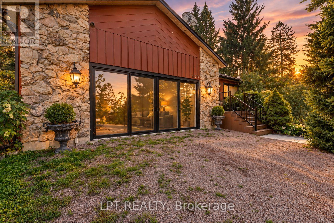
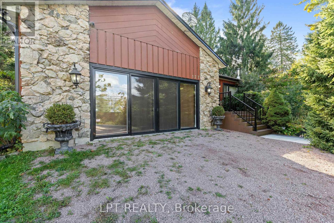
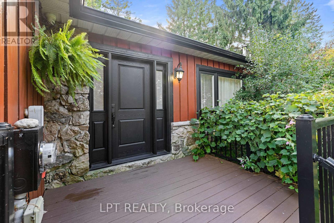
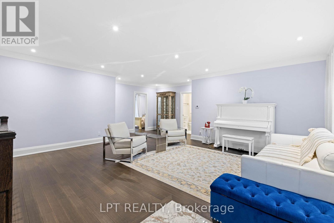
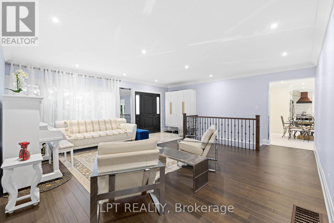
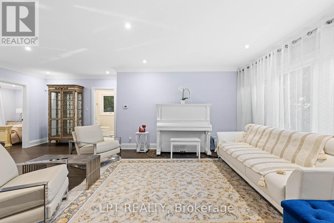
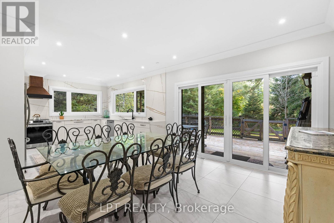
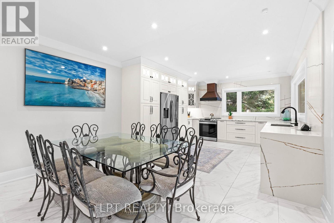
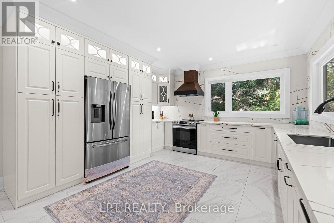
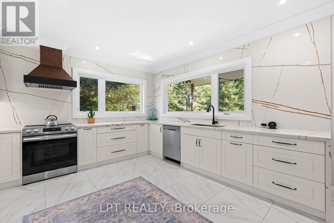
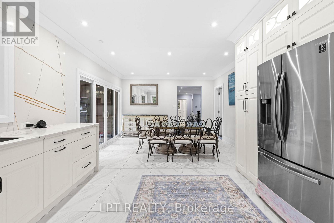
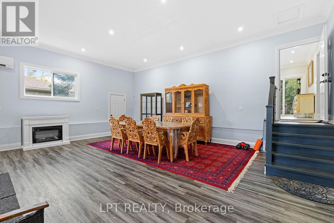
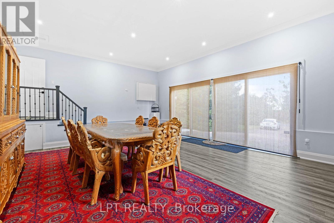
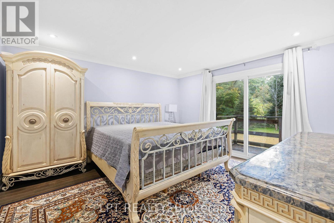
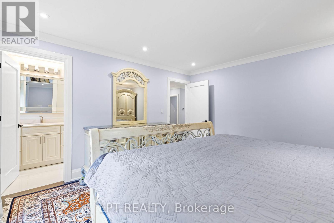
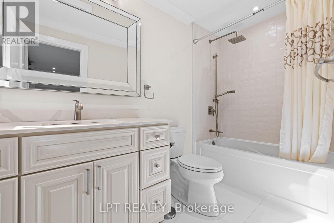
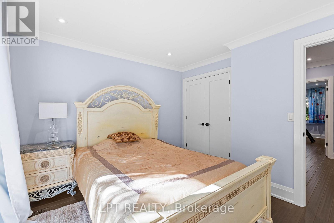
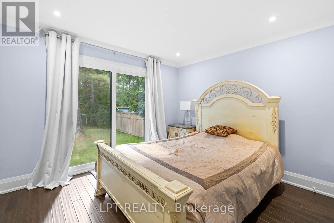
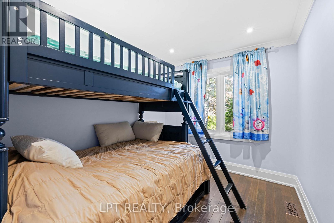
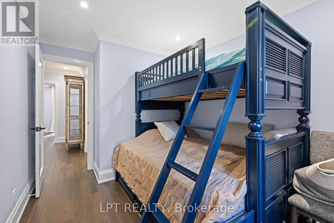
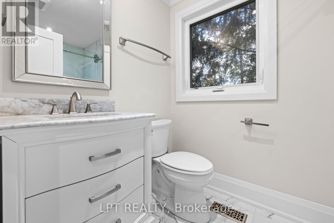
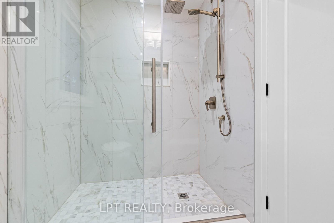
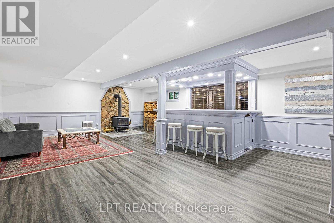
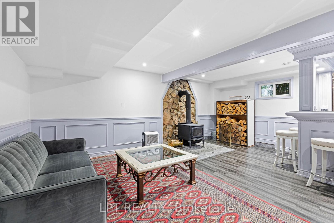
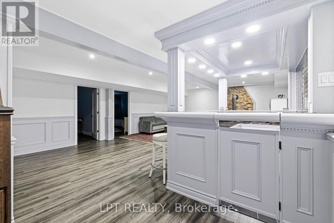
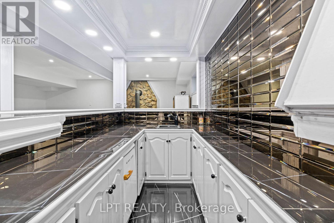
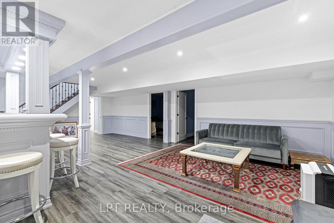
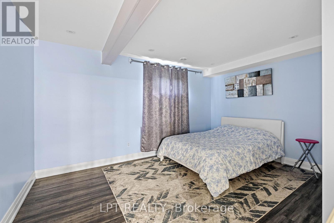
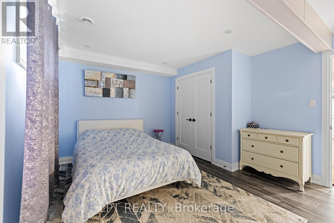
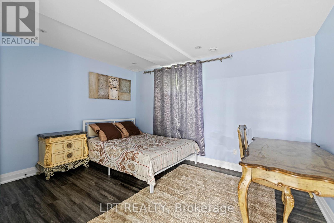
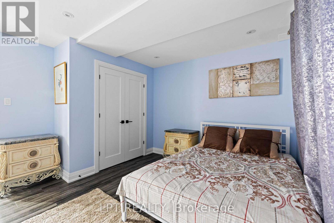
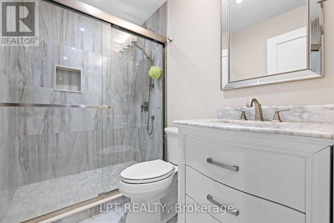
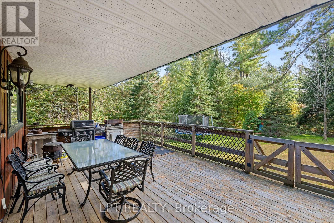
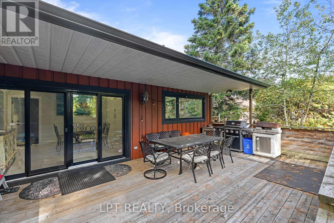
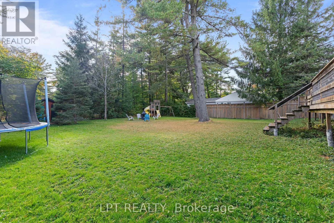
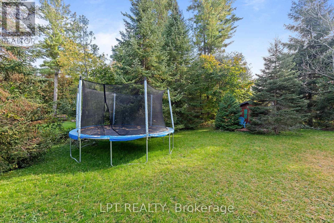
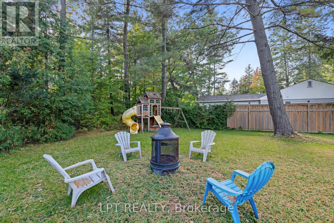
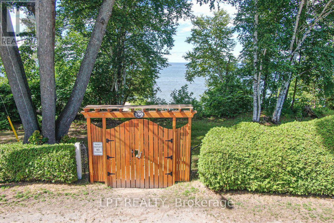
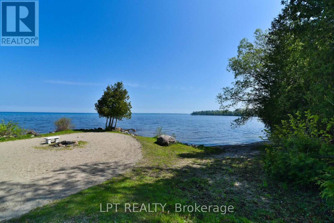
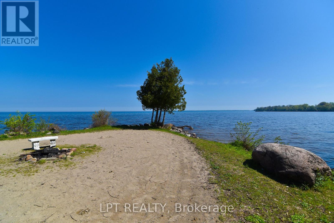
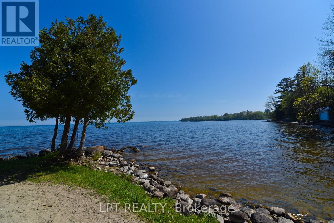
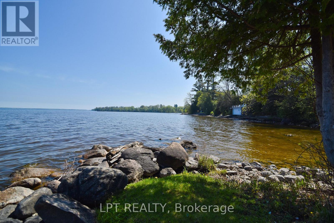
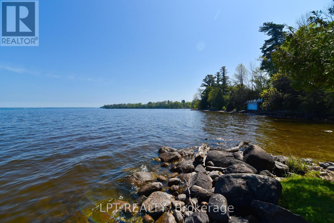
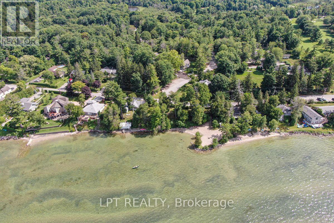
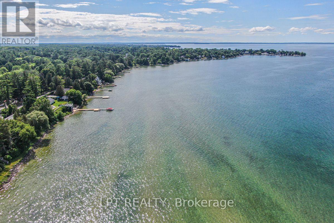
Welcome To This Beautifully And Fully Renovated Home In One Of The Most Desirable Areas Along Lake Simcoe And Surrounded By The Charm And Prestige Of Hedge Road, Briars Resort And Golf Club. This Property Offers The Perfect Combination Of Luxury, Comfort, And Year-Round Entertaining, Featuring A Spacious And Functional Layout With 3 Bedrooms Upstairs And 2 Additional Bedrooms Downstairs, Gorgeous Chef's Kitchen With Walk-Out To The Covered Deck, Spacious Living Room, Providing Plenty Of Room For Family And Guests. Step Outside To The Fully-Fenced Backyard, And You Are Surrounded By Mature Trees, Peaceful Outdoor Space And Your Own Private Retreat Complete With A Beautiful Entertainment Area Ideal For Summer Gatherings, Family Celebrations, And Relaxing Evenings. With Residents' Private Beach Access Just A Short Stroll Away, You Can Enjoy Lakeside Living Every Day. (id:60836)
Property Details
| MLS® Number | N13875118 |
| Property Type | Single Family |
| Community Name | Sutton & Jackson's Point |
| Amenities Near By | Beach, Golf Nearby |
| Features | Carpet Free, Sump Pump |
| Parking Space Total | 6 |
| Structure | Deck |
Building
| Bathroom Total | 3 |
| Bedrooms Above Ground | 3 |
| Bedrooms Below Ground | 2 |
| Bedrooms Total | 5 |
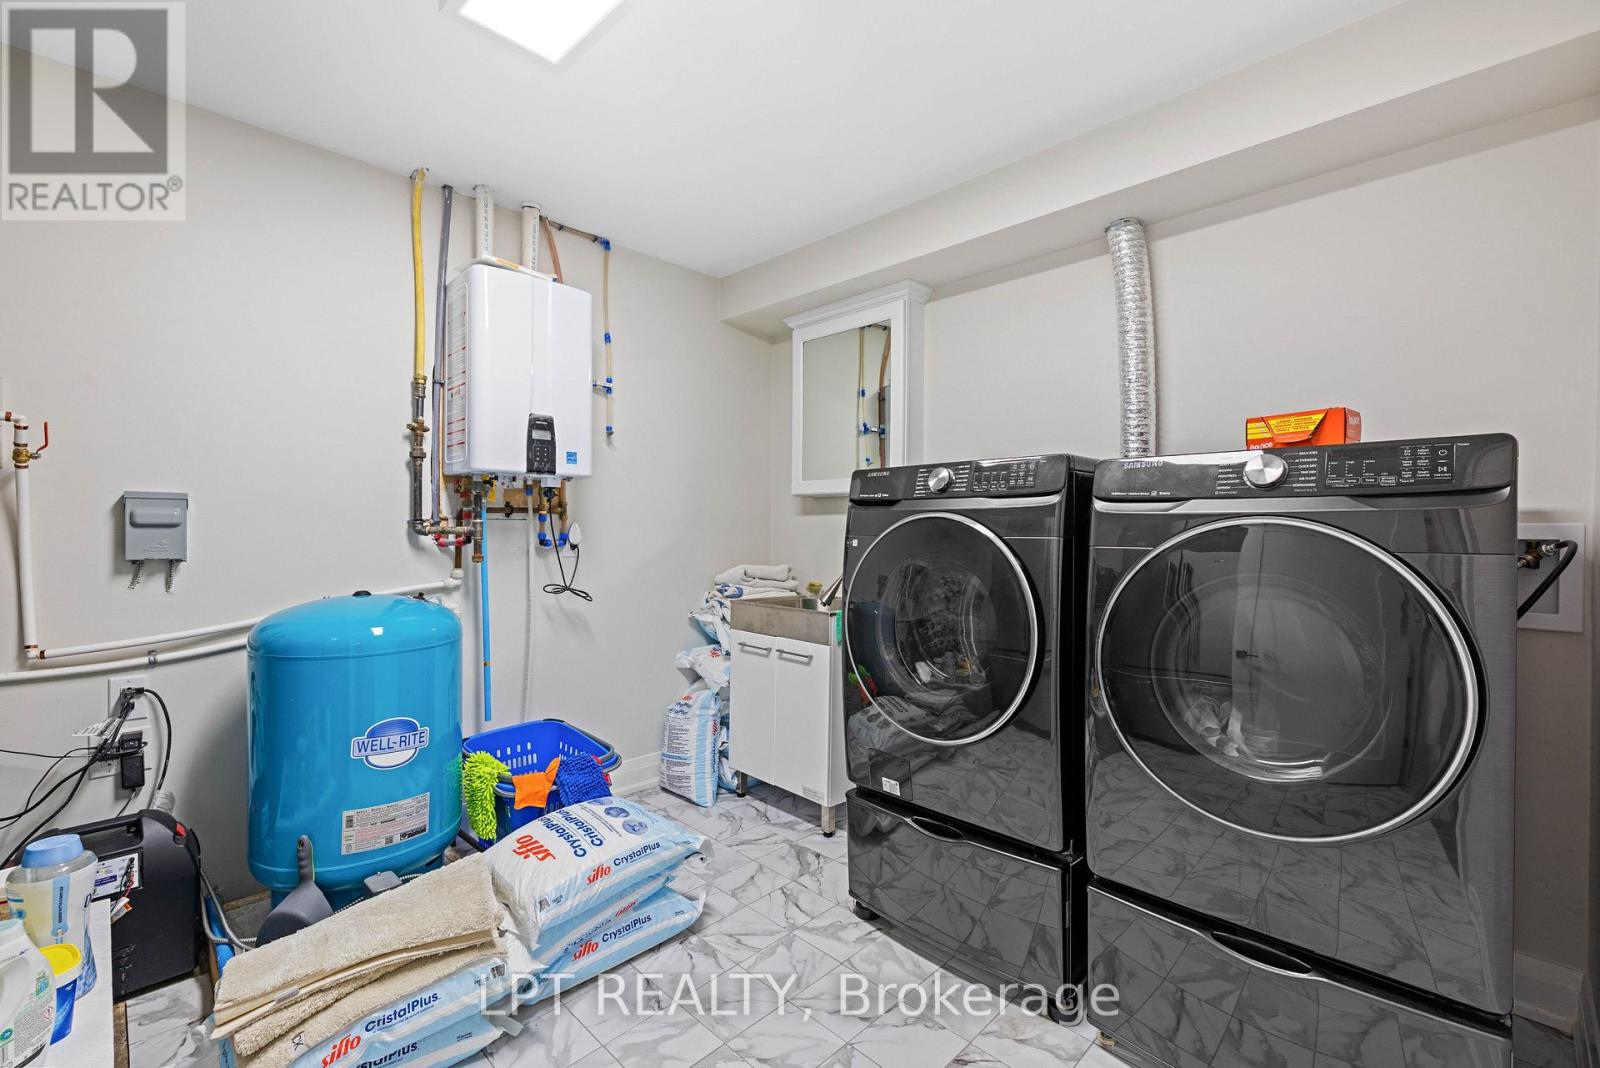
| Appliances | Water Heater - Tankless, Water Heater, Water Purifier, Water Softener, Dishwasher, Hood Fan, Stove, Water Treatment, Window Coverings, Refrigerator |
| Architectural Style | Raised Bungalow |
| Basement Development | Finished |
| Basement Type | Full (finished) |
| Construction Style Attachment | Detached |
| Cooling Type | Central Air Conditioning |
| Exterior Finish | Stone, Wood |
| Fireplace Present | Yes |
| Fireplace Type | Woodstove |
| Flooring Type | Ceramic, Hardwood, Laminate |
| Foundation Type | Concrete |
| Heating Fuel | Natural Gas |
| Heating Type | Forced Air |
| Stories Total | 1 |
| Size Interior | 1,500 - 2,000 Ft2 |
| Type | House |
Parking
| Other | |
| Garage |
Land
| Acreage | No |
| Fence Type | Fenced Yard |
| Land Amenities | Beach, Golf Nearby |
| Sewer | Septic System |
| Size Depth | 170 Ft |
| Size Frontage | 100 Ft |
| Size Irregular | 100 X 170 Ft |
| Size Total Text | 100 X 170 Ft |
| Zoning Description | R |
Rooms
| Level | Type | Length | Width | Dimensions |
|---|---|---|---|---|
| Basement | Laundry Room | 3.52 m | 2.87 m | 3.52 m x 2.87 m |
| Basement | Utility Room | 2.56 m | 1.6 m | 2.56 m x 1.6 m |
| Basement | Bedroom 4 | 4.06 m | 3.06 m | 4.06 m x 3.06 m |
| Basement | Bedroom 5 | 4.4 m | 3.73 m | 4.4 m x 3.73 m |
| Basement | Recreational, Games Room | 8.58 m | 5.9 m | 8.58 m x 5.9 m |
| Main Level | Kitchen | 4.51 m | 4 m | 4.51 m x 4 m |
| Main Level | Dining Room | 4 m | 3.3 m | 4 m x 3.3 m |
| Main Level | Living Room | 6.1 m | 5.8 m | 6.1 m x 5.8 m |
| Main Level | Family Room | 7.56 m | 5.95 m | 7.56 m x 5.95 m |
| Main Level | Primary Bedroom | 4.16 m | 3.9 m | 4.16 m x 3.9 m |
| Main Level | Bedroom 2 | 3.44 m | 3.05 m | 3.44 m x 3.05 m |
| Main Level | Bedroom 3 | 3.05 m | 2.6 m | 3.05 m x 2.6 m |
Utilities
| Electricity | Installed |
Contact Us
Contact us for more information

Jennifer Jones
Salesperson
(416) 702-1146
www.youtube.com/embed/NYiXy19Op3s
www.jj.team/
www.facebook.com/jennifer.jjteam/
twitter.com/Jennife42134793
www.linkedin.com/in/jennifer-jones-b4810bb3/
5100-333 Bay St
Toronto, Ontario M5H 2R2
(877) 366-2213
www.lpt.com/

Anna Ev Belyntseva
Salesperson
5100-333 Bay St
Toronto, Ontario M5H 2R2
(877) 366-2213
www.lpt.com/

The trademarks REALTOR®, REALTORS®, and the REALTOR® logo are controlled by The Canadian Real Estate Association (CREA) and identify real estate professionals who are members of CREA. The trademarks MLS®, Multiple Listing Service® and the associated logos are owned by The Canadian Real Estate Association (CREA) and identify the quality of services provided by real estate professionals who are members of CREA. The trademark DDF® is owned by The Canadian Real Estate Association (CREA) and identifies CREA's Data Distribution Facility (DDF®)
October 11 2026 04:29:06
Toronto Regional Real Estate Board
Lpt Realty