Shaw Realty Group, Brokerage
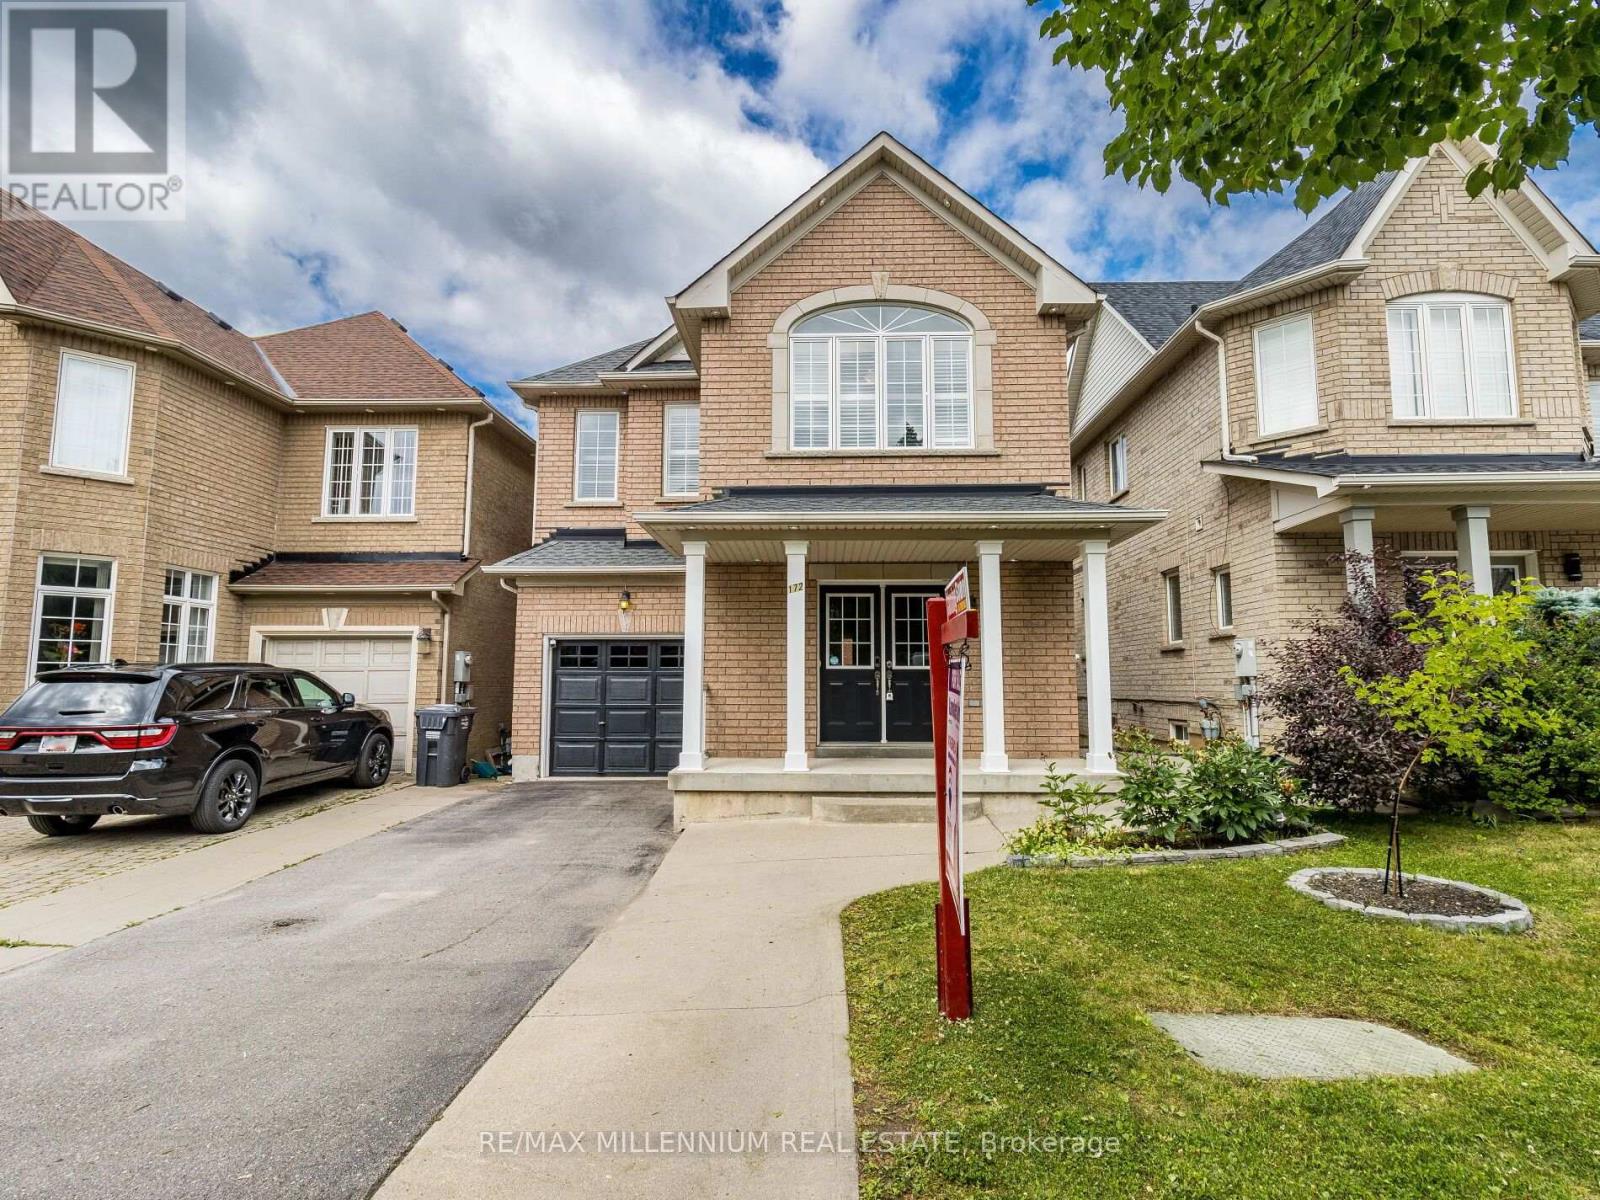
172 Pefferlaw Circle Brampton, Ontario L6Y 0L2

$3,300 Monthly
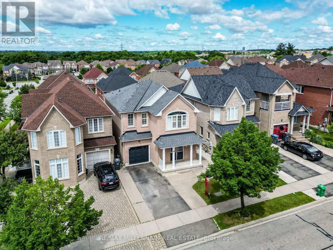
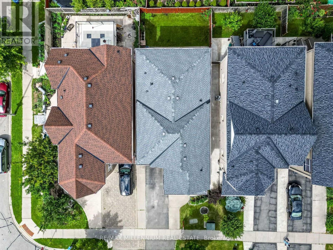
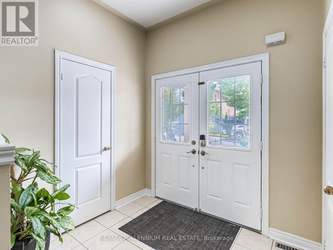
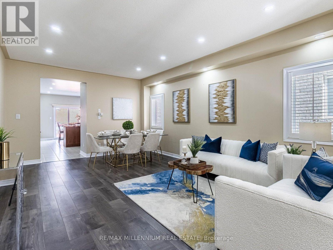
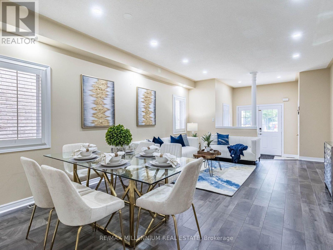
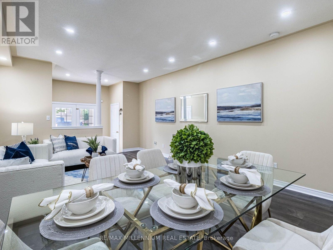
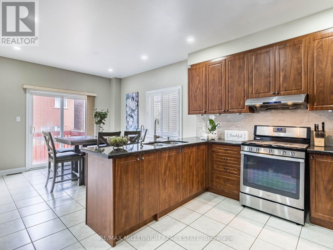
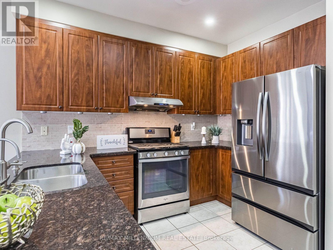
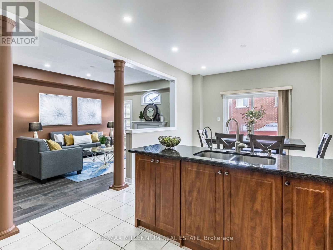
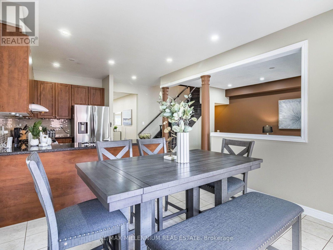
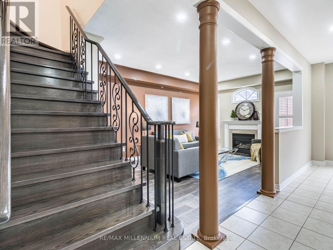
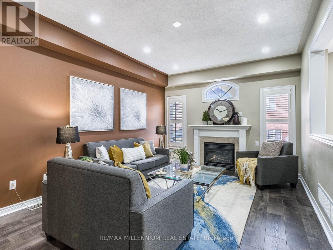
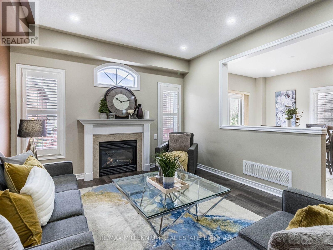
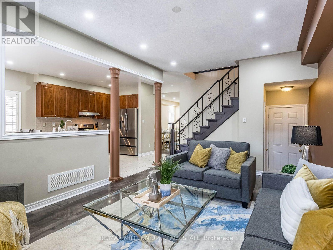
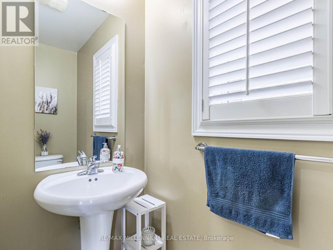
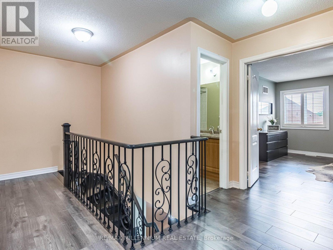
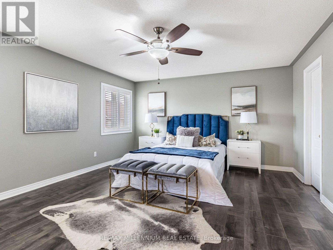
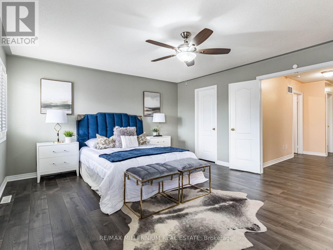
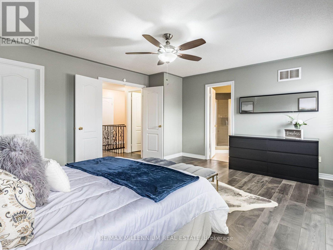
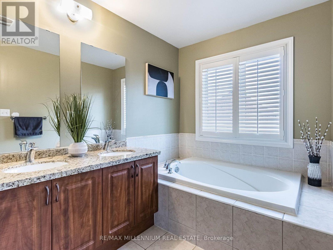
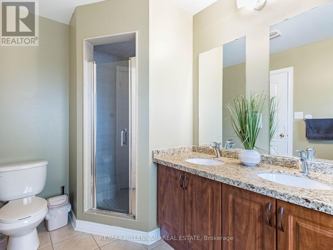
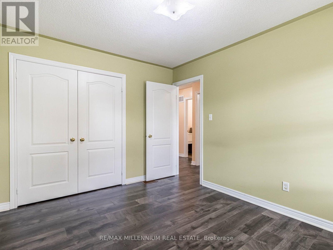
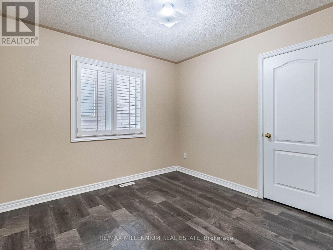
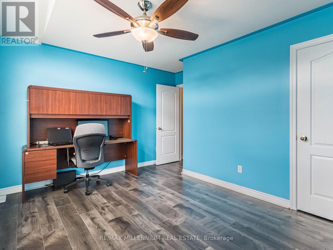
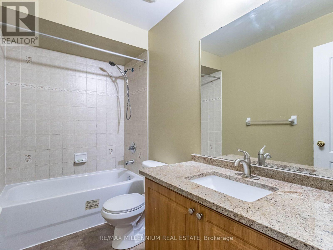
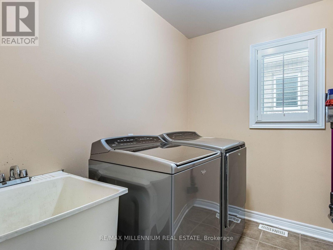
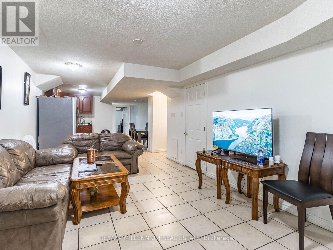
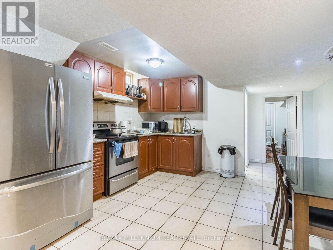
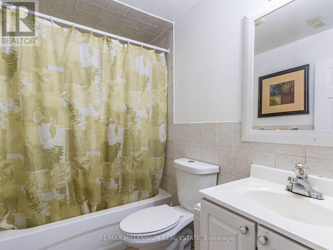
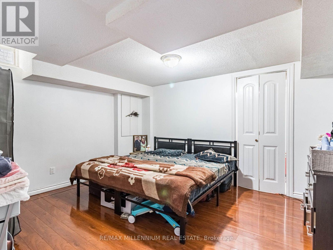
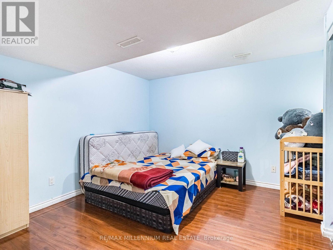
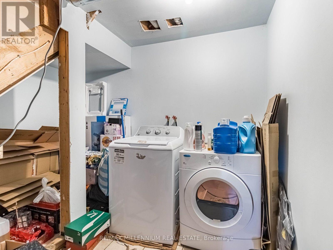
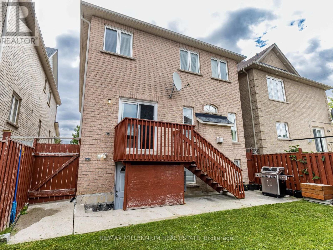
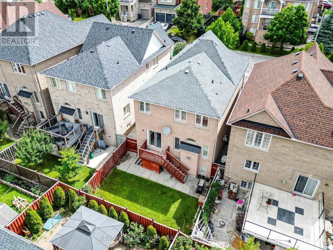
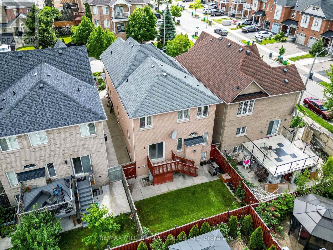
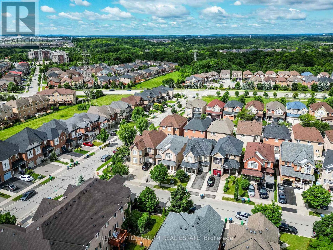
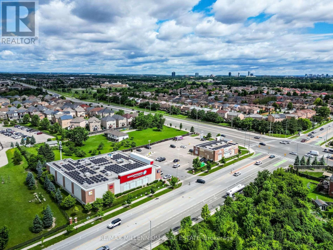
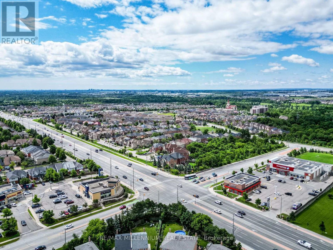
([Absolutely Gorgeous Detached House In The High Demand Area of Brampton]) | [4 Bedrooms &2.5 Washrooms,1 Car Garage House] | (Huge 2239 Sq Ft | (Separate Laundry For The Basement &Another Laundry On The 2nd Floor) | ((Shingles Replaced In 2022)) | [Main Floor FeaturesDouble Door Entry, Huge Sep Living Room & Huge Sep Family Room, 9 Ft Ceiling On The Main Floor]| (Upgraded Kitchen With Granite Counter Tops, Backsplash, Stainless Steel Appliances) |[California Shutters On The Main & Upper Flr Throughout] | (Tons of Pot Lights on The MainFloor Throughout & Gorgeous Exterior Pot Lights) [Upgraded Laminate Floors On The Main & UpperFloor] | (Upgraded Stairs With Designer Railing). [Upper Both Washrooms Comes With GraniteCounter Tops] | [Minutes To Major Highway 407 & Minutes To Neighbouring Mississauga) | (3in Total Parking Spaces, 2 Parking Spaces on The Driveway & 1 In The Garage) | [InterlockingAround The Property] | (((((Shows A+++++))))) (id:60836)
Property Details
| MLS® Number | W13867090 |
| Property Type | Single Family |
| Community Name | Bram West |
| Amenities Near By | Park, Place Of Worship, Schools, Public Transit |
| Parking Space Total | 3 |
Building
| Bathroom Total | 3 |
| Bedrooms Above Ground | 4 |
| Bedrooms Total | 4 |
| Appliances | Garage Door Opener Remote(s), Dishwasher, Dryer, Stove, Washer, Refrigerator |
| Basement Type | None |
| Construction Style Attachment | Detached |
| Cooling Type | Central Air Conditioning |
| Exterior Finish | Brick |
| Fireplace Present | Yes |
| Flooring Type | Laminate, Ceramic |
| Foundation Type | Poured Concrete |
| Half Bath Total | 1 |
| Heating Fuel | Natural Gas |
| Heating Type | Forced Air |
| Stories Total | 2 |
| Size Interior | 2,000 - 2,500 Ft2 |
| Type | House |
| Utility Water | Municipal Water |
Parking
| Garage |
Land
| Acreage | No |
| Fence Type | Fenced Yard |
| Land Amenities | Park, Place Of Worship, Schools, Public Transit |
| Sewer | Sanitary Sewer |
Rooms
| Level | Type | Length | Width | Dimensions |
|---|---|---|---|---|
| Second Level | Primary Bedroom | 5.3 m | 4.39 m | 5.3 m x 4.39 m |
| Second Level | Bedroom 2 | 3.96 m | 3.05 m | 3.96 m x 3.05 m |
| Second Level | Bedroom 3 | 4.21 m | 3.05 m | 4.21 m x 3.05 m |
| Second Level | Bedroom 4 | 3.05 m | 3.05 m | 3.05 m x 3.05 m |
| Main Level | Living Room | 6.04 m | 4.21 m | 6.04 m x 4.21 m |
| Main Level | Dining Room | 6.04 m | 4.21 m | 6.04 m x 4.21 m |
| Main Level | Family Room | 5.49 m | 3.66 m | 5.49 m x 3.66 m |
| Main Level | Kitchen | 3.54 m | 3.23 m | 3.54 m x 3.23 m |
| Main Level | Eating Area | 3.54 m | 3.35 m | 3.54 m x 3.35 m |
https://www.realtor.ca/real-estate/30370097/172-pefferlaw-circle-brampton-bram-west-bram-west
Contact Us
Contact us for more information

Kj Sehmby
Salesperson
(416) 268-9214
www.soldbykjsehmby.com/
www.facebook.com/profile.php?id=61591289641115
www.linkedin.com/in/kj-sehmby-51143b419/
81 Zenway Blvd #25
Woodbridge, Ontario L4H 0S5
(905) 265-2200
(905) 265-2203

The trademarks REALTOR®, REALTORS®, and the REALTOR® logo are controlled by The Canadian Real Estate Association (CREA) and identify real estate professionals who are members of CREA. The trademarks MLS®, Multiple Listing Service® and the associated logos are owned by The Canadian Real Estate Association (CREA) and identify the quality of services provided by real estate professionals who are members of CREA. The trademark DDF® is owned by The Canadian Real Estate Association (CREA) and identifies CREA's Data Distribution Facility (DDF®)
October 06 2026 04:36:06
Toronto Regional Real Estate Board
RE/MAX Millennium Real Estate