Shaw Realty Group, Brokerage
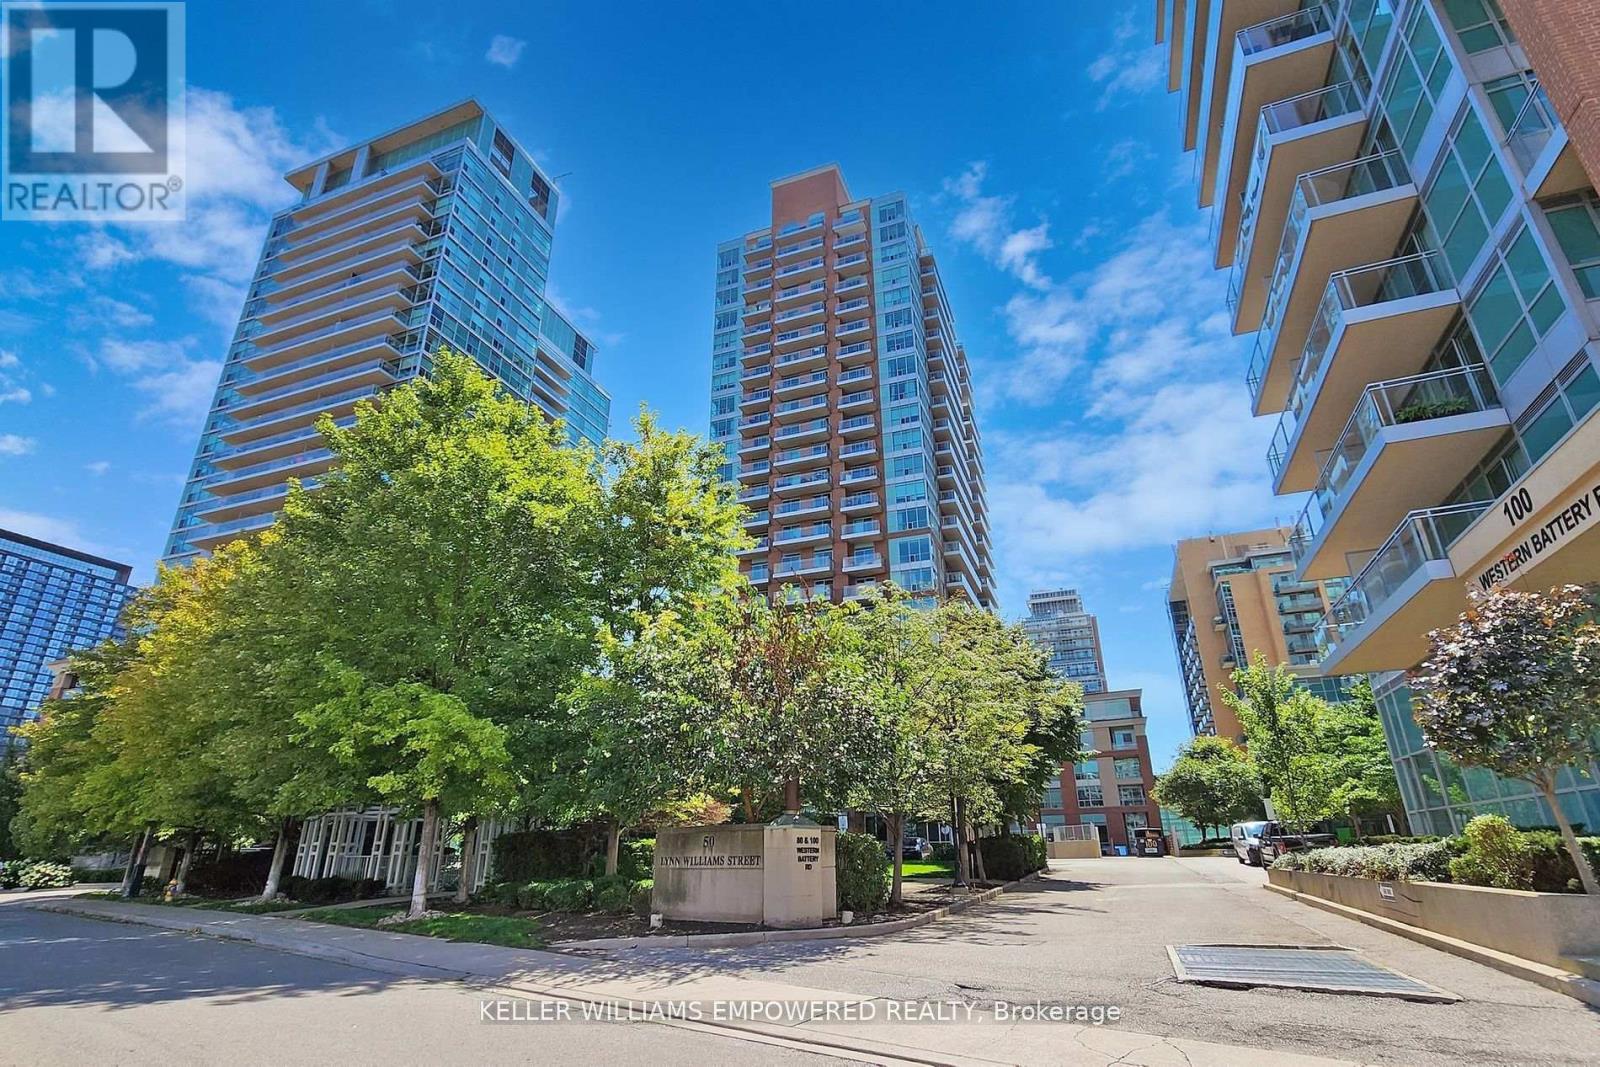
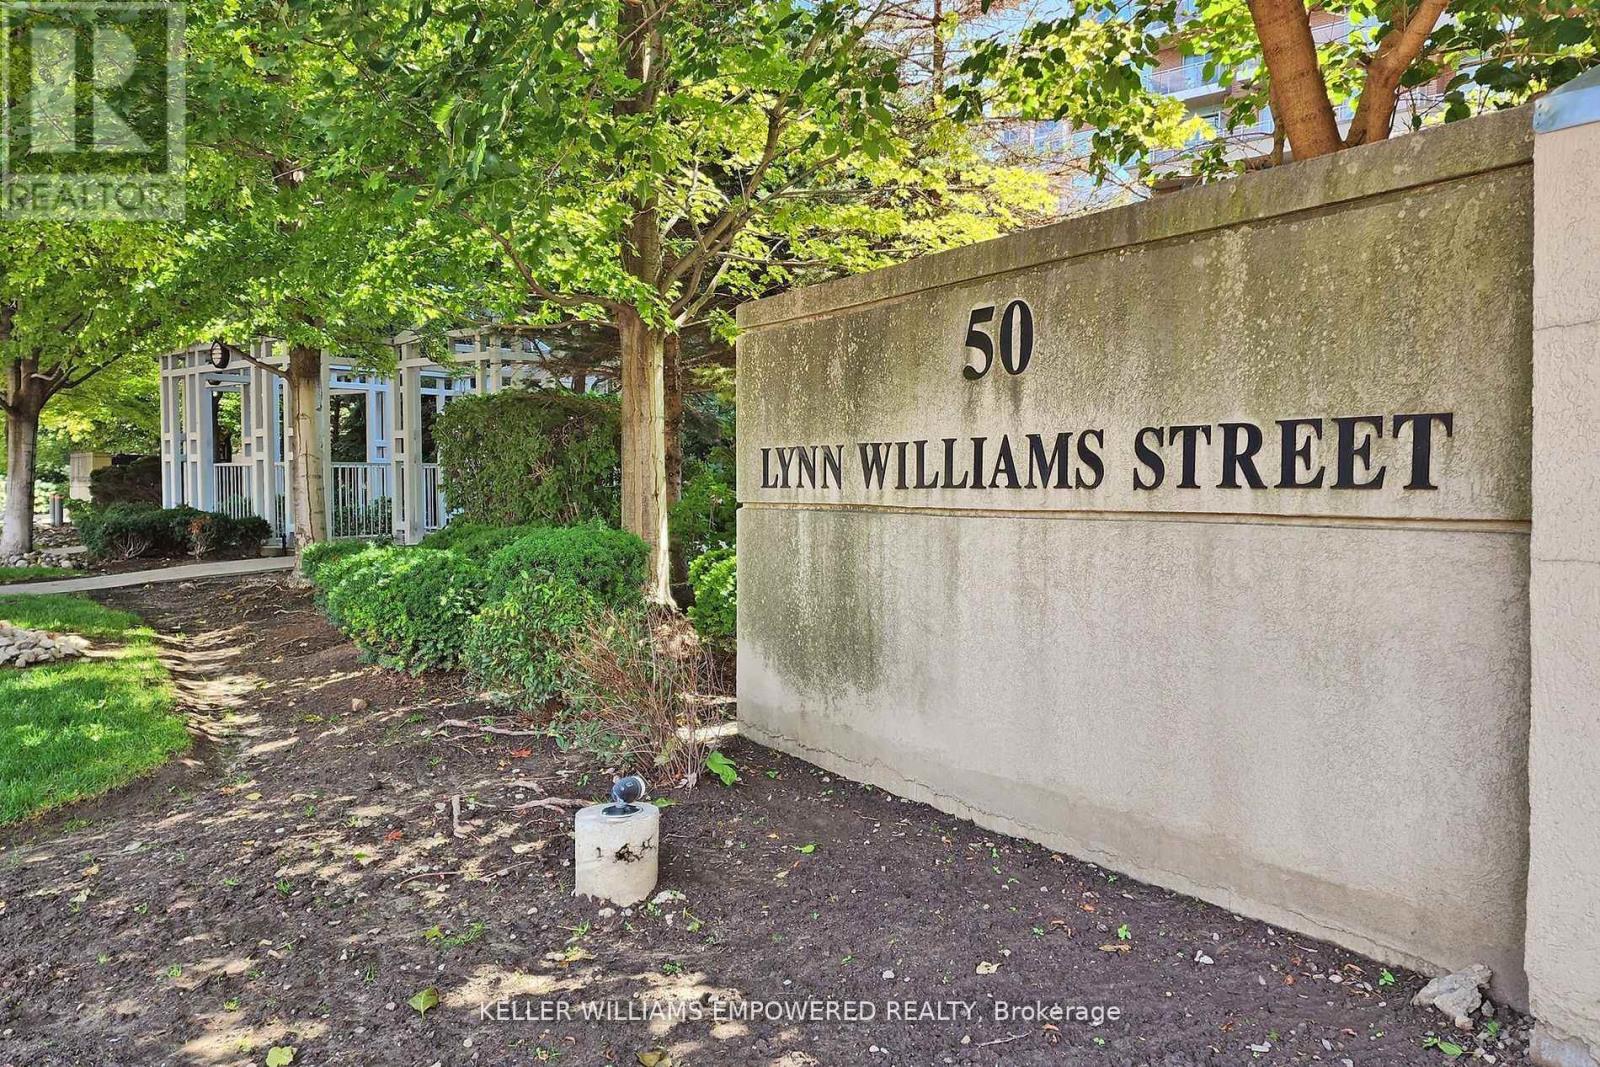
1711 - 50 Lynn Williams Street Toronto, Ontario M6K 3R9

$3,350 Monthly
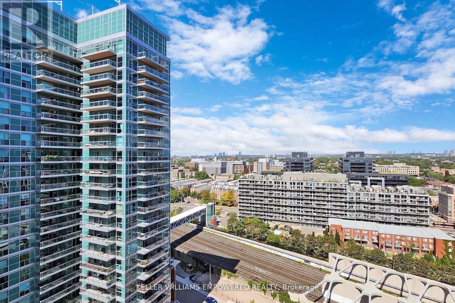
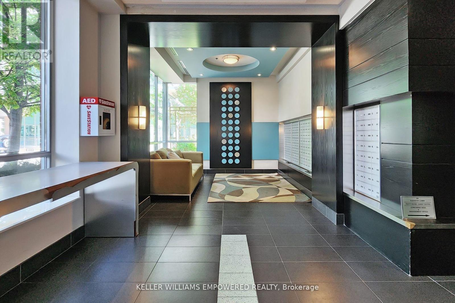
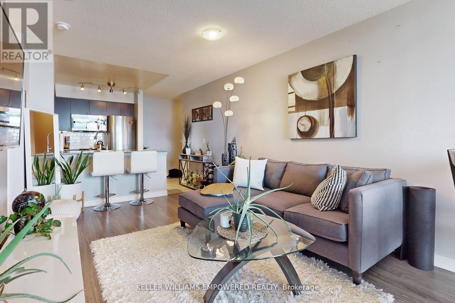
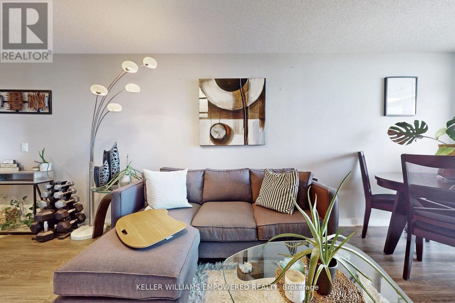
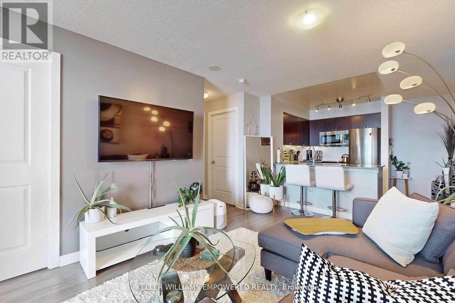
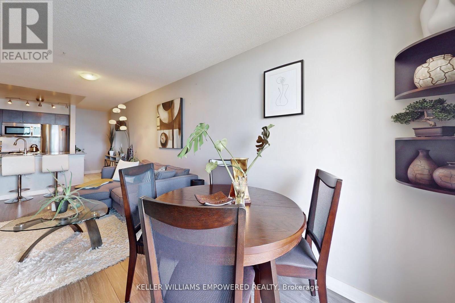
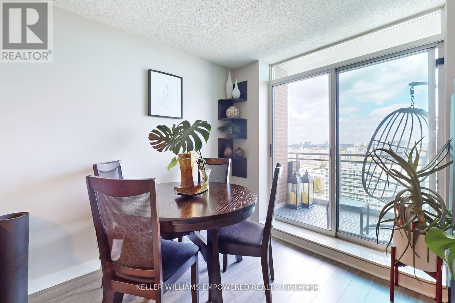
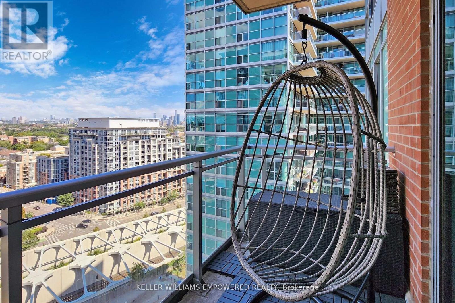
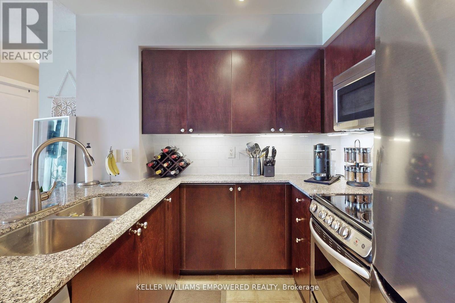
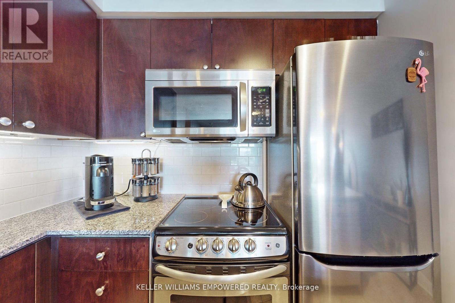
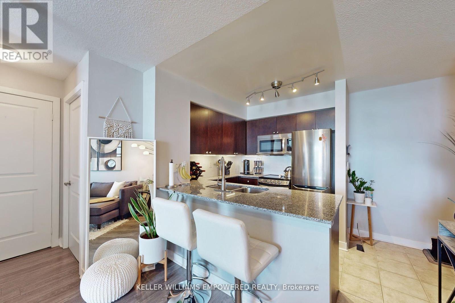
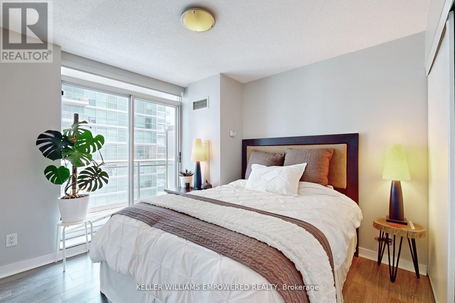
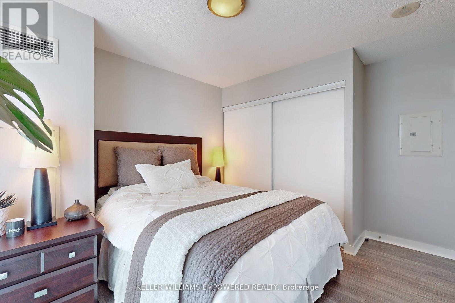
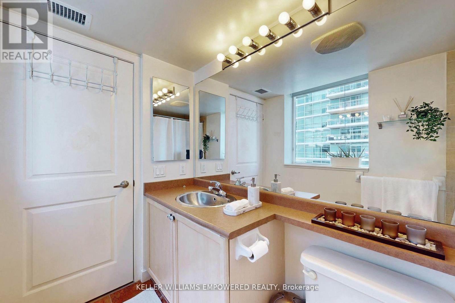
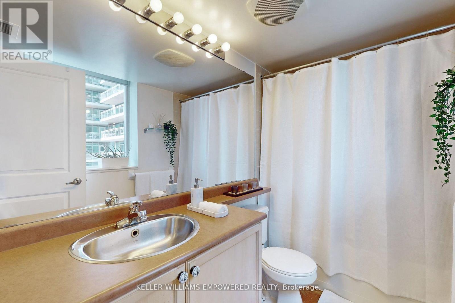
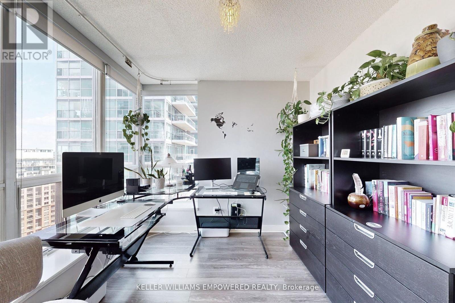
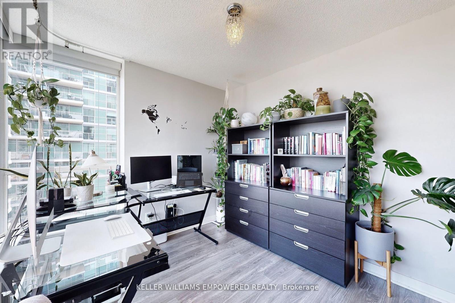
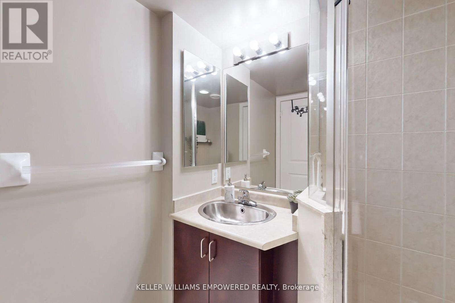
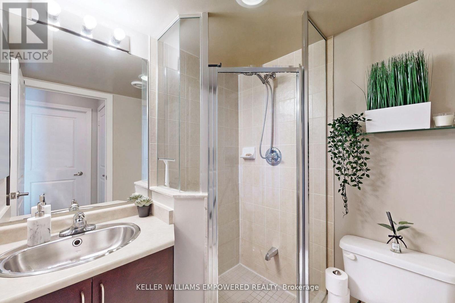
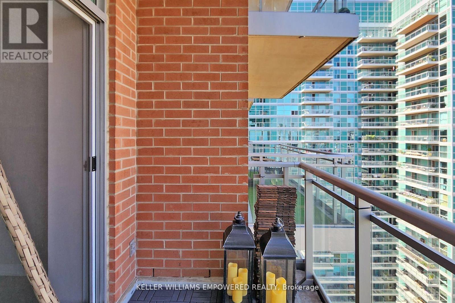
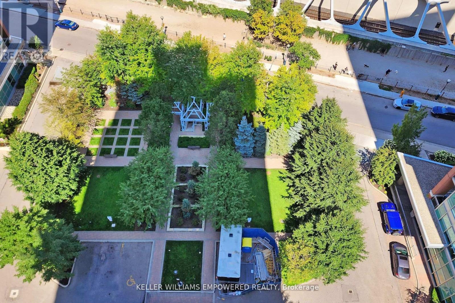
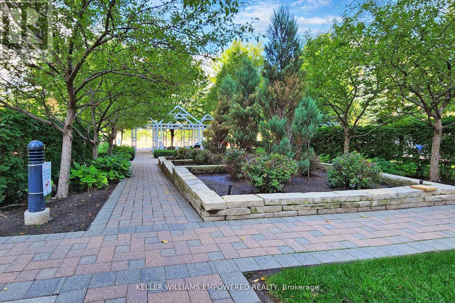
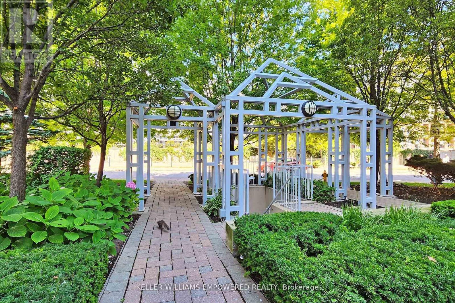
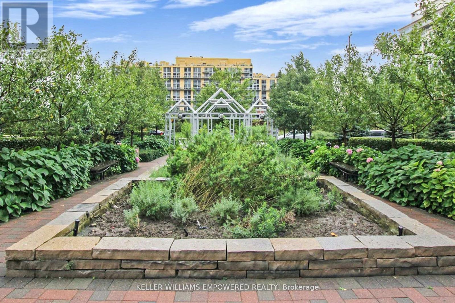
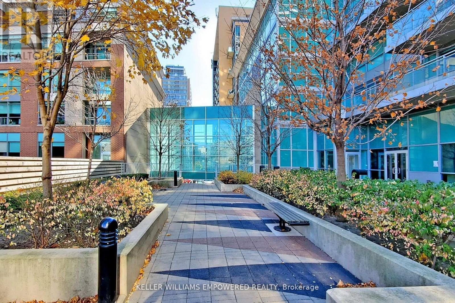
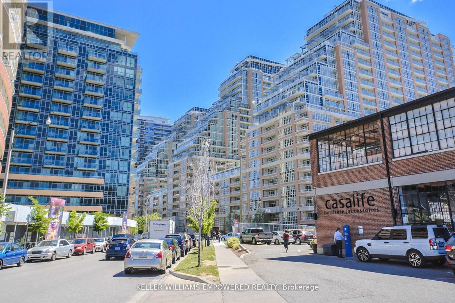
Discover the epitome of modern living in Liberty Village. This meticulously cared for North East 2 Bdrm corner unit showcases exquisite plank laminate flooring & custom paint, stainless steel appliances, breakfast bar, granite kitchen counters, two balconies!! and two full baths for ultimate convenience. Enjoy the splendor of a balcony accessible from the generously sized master bedroom with its own 4 piece ensuite, and very large closet. The roomy and very well naturally lit corner 2nd Bdrm comes with a double closet. The combined dining & living area has direct access to the 2nd balcony flooding the space with natural light. Nestled within a prime location, every amenity is at your doorstep: effortless access to TTC, the convenience of Goodlife Fitness, the vibrant allure of Liberty Village & King West's nightlife, the bustling Financial District, avant-garde galleries, upscale boutiques, and an array of distinctive dining establishments that are truly one-of-a-kind! **Bonus: Gas/Water/Parking/Locker included in rent!! Only Electricity and Internet extra** (id:60836)
Property Details
| MLS® Number | C13860222 |
| Property Type | Single Family |
| Community Name | Niagara |
| Amenities Near By | Park, Public Transit |
| Community Features | Pets Not Allowed |
| Features | Balcony, Carpet Free |
| Parking Space Total | 1 |
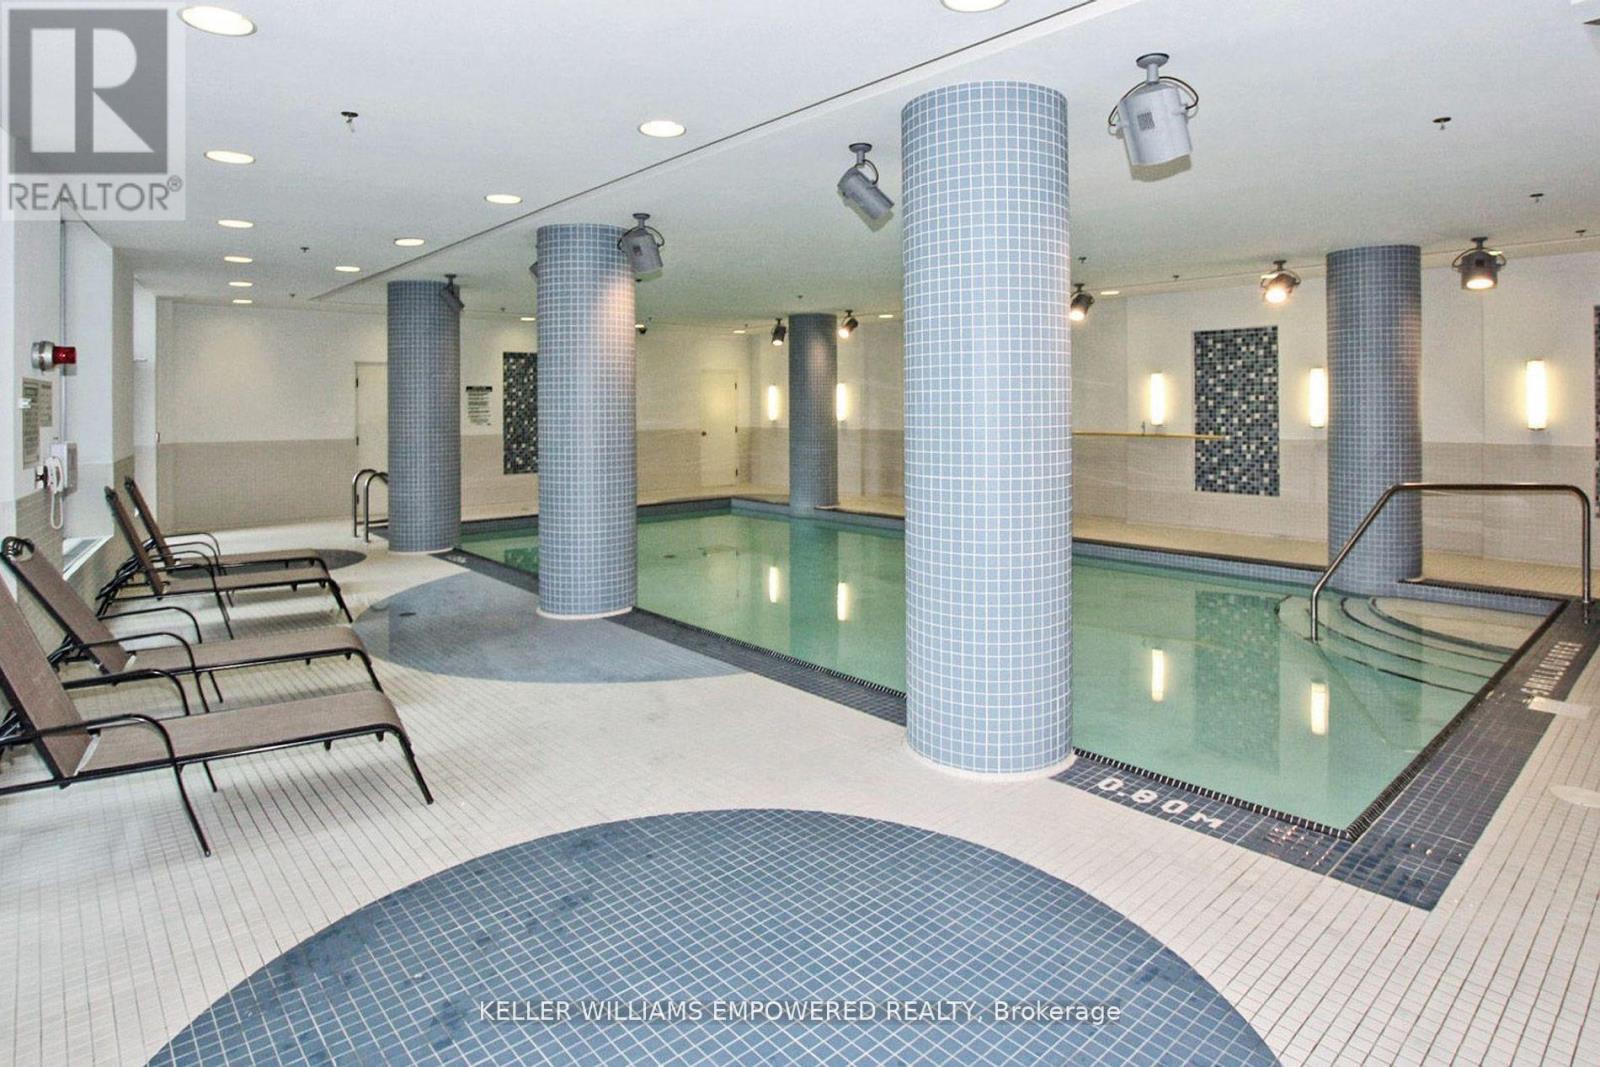
| Pool Type | Indoor Pool |
Building
| Bathroom Total | 2 |
| Bedrooms Above Ground | 2 |
| Bedrooms Total | 2 |
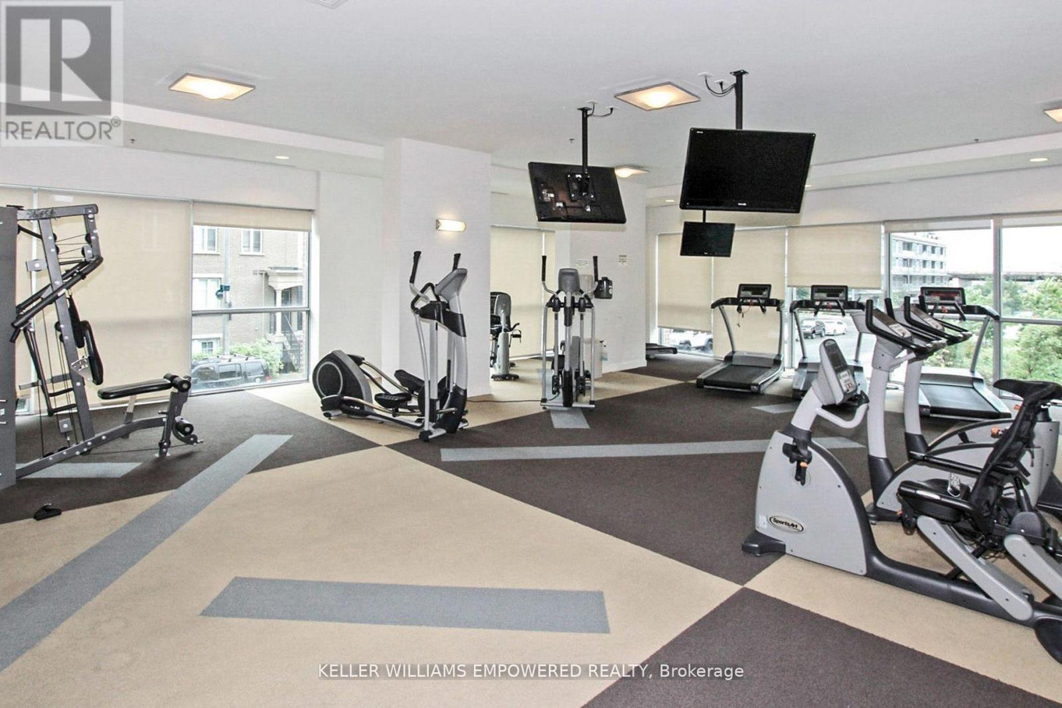
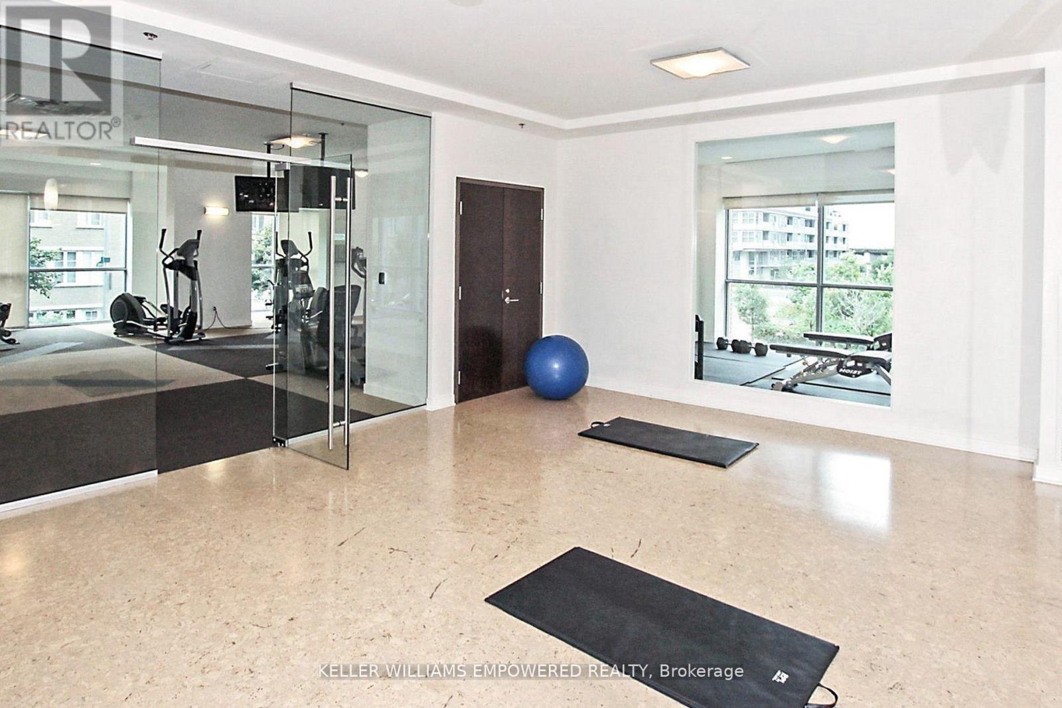
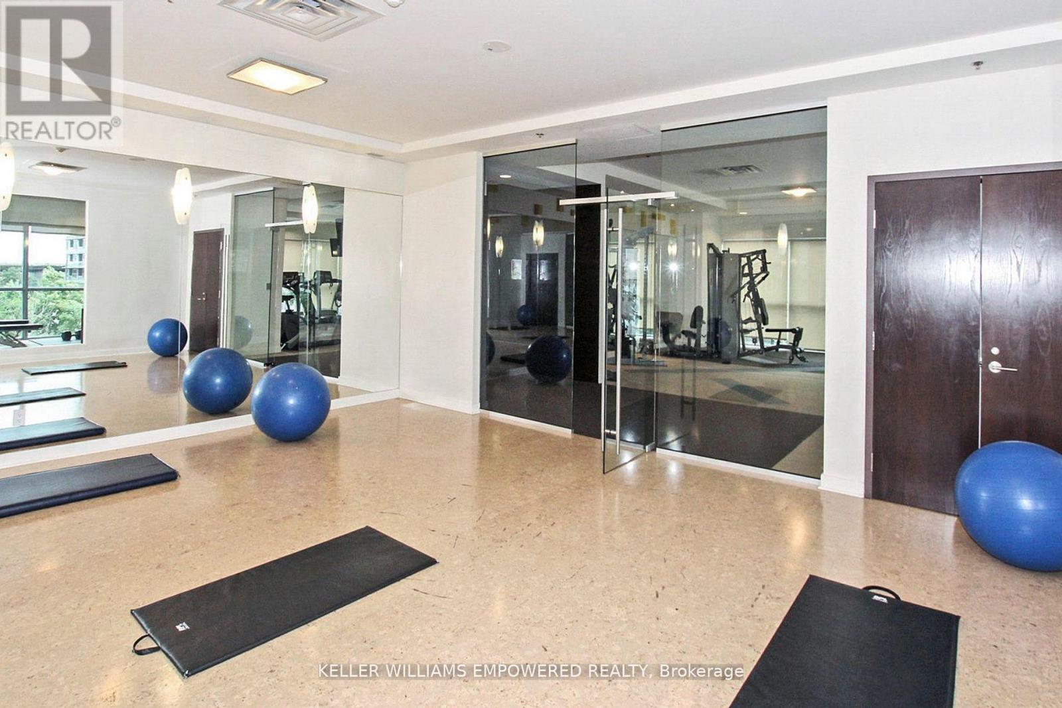
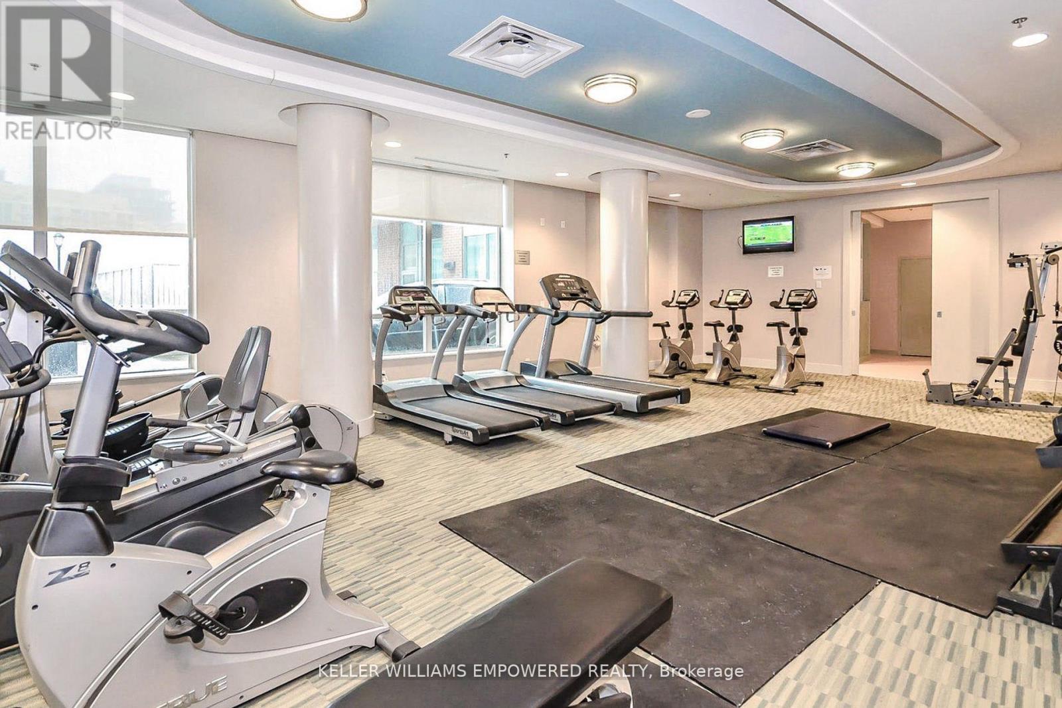
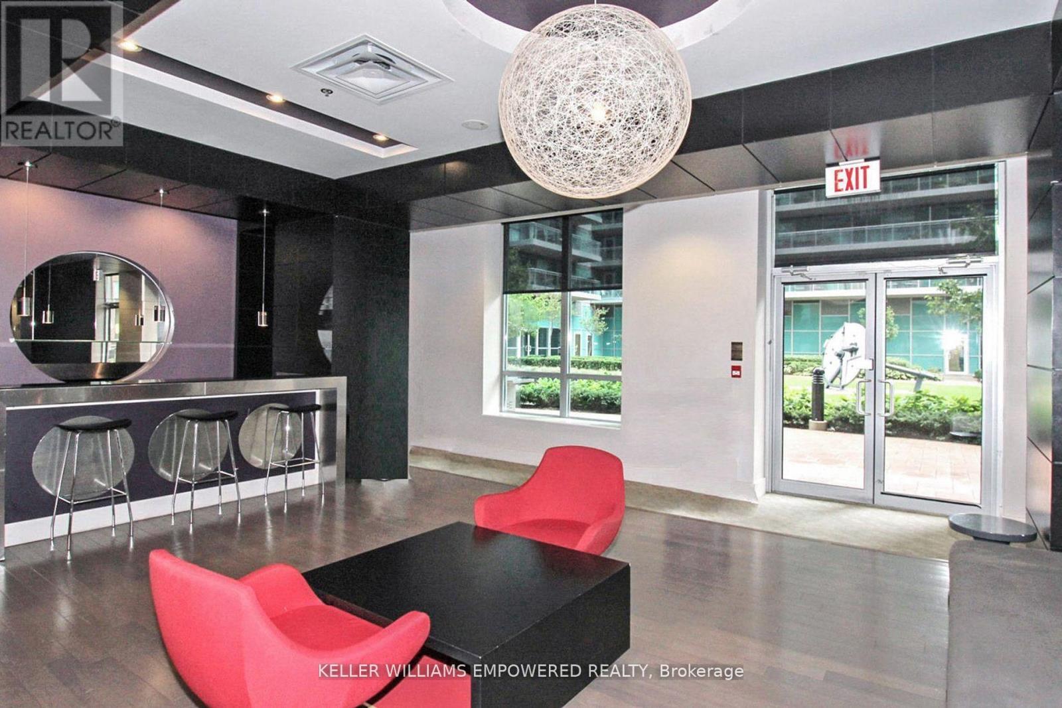
| Amenities | Security/concierge, Exercise Centre, Party Room, Sauna, Visitor Parking, Separate Electricity Meters, Storage - Locker |
| Appliances | Jacuzzi, Sauna |
| Basement Type | None |
| Cooling Type | Central Air Conditioning |
| Exterior Finish | Concrete |
| Fire Protection | Security Guard |
| Flooring Type | Concrete |
| Heating Fuel | Natural Gas |
| Heating Type | Forced Air |
| Size Interior | 700 - 799 Ft2 |
| Type | Apartment |
Parking
| Underground | |
| No Garage |
Land
| Acreage | No |
| Land Amenities | Park, Public Transit |
Rooms
| Level | Type | Length | Width | Dimensions |
|---|---|---|---|---|
| Flat | Dining Room | 6.33 m | 3.05 m | 6.33 m x 3.05 m |
| Flat | Living Room | 6.33 m | 3.05 m | 6.33 m x 3.05 m |
| Flat | Other | 3.2 m | 1.53 m | 3.2 m x 1.53 m |
| Flat | Kitchen | 2.21 m | 2.21 m | 2.21 m x 2.21 m |
| Flat | Primary Bedroom | 3.12 m | 3.05 m | 3.12 m x 3.05 m |
| Flat | Other | 1.53 m | 3.43 m | 1.53 m x 3.43 m |
| Flat | Bedroom 2 | 2.97 m | 2.59 m | 2.97 m x 2.59 m |
https://www.realtor.ca/real-estate/30362954/1711-50-lynn-williams-street-toronto-niagara-niagara
Contact Us
Contact us for more information

Nima Hessami
Broker
www.hessme.com/
www.facebook.com/HessMe.Realty
www.linkedin.com/in/nima-hessami-67166a
11685 Yonge St Unit B-106
Richmond Hill, Ontario L4E 0K7
(905) 770-5766
www.kwempowered.com/

The trademarks REALTOR®, REALTORS®, and the REALTOR® logo are controlled by The Canadian Real Estate Association (CREA) and identify real estate professionals who are members of CREA. The trademarks MLS®, Multiple Listing Service® and the associated logos are owned by The Canadian Real Estate Association (CREA) and identify the quality of services provided by real estate professionals who are members of CREA. The trademark DDF® is owned by The Canadian Real Estate Association (CREA) and identifies CREA's Data Distribution Facility (DDF®)
October 05 2026 01:00:46
Toronto Regional Real Estate Board
Keller Williams Empowered Realty