Shaw Realty Group, Brokerage
1629 Gregory Road St. Catharines, Ontario L2R 6P9

$1,000,000
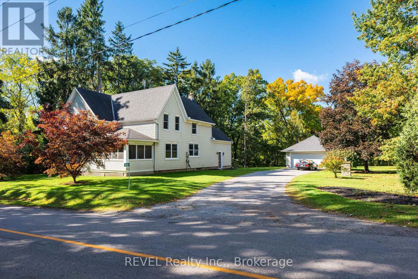
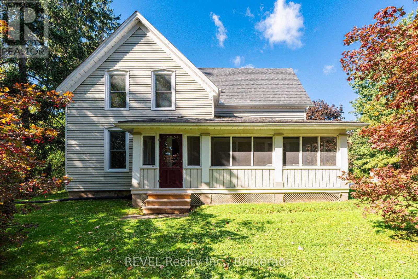
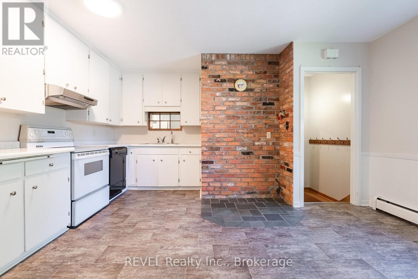
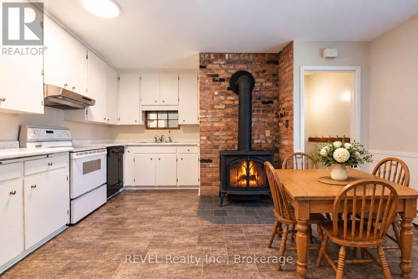
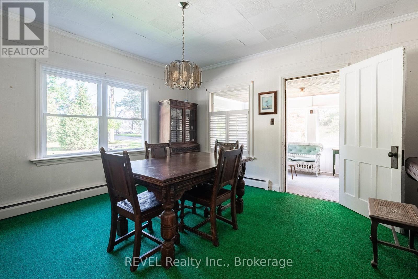
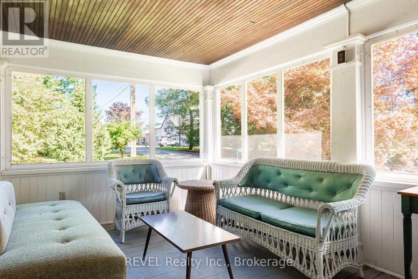
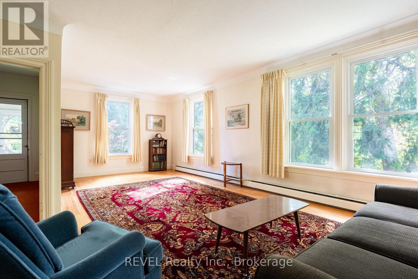
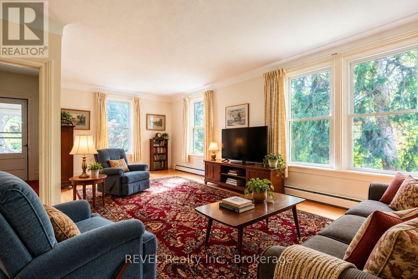
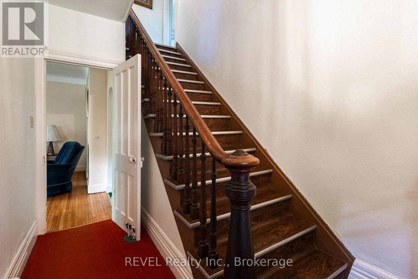
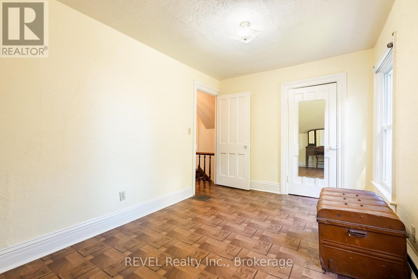
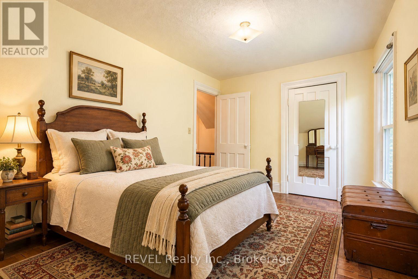
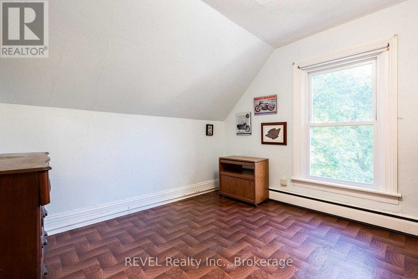
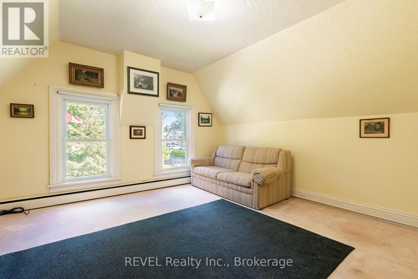
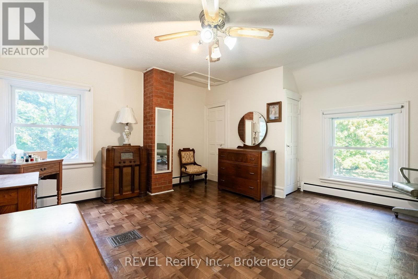
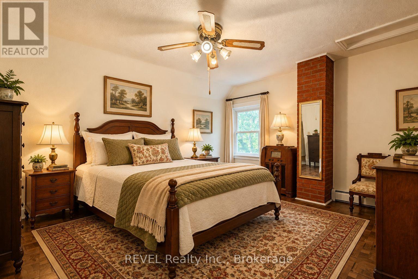
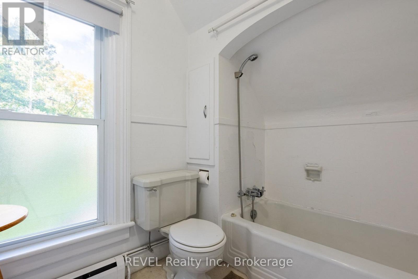
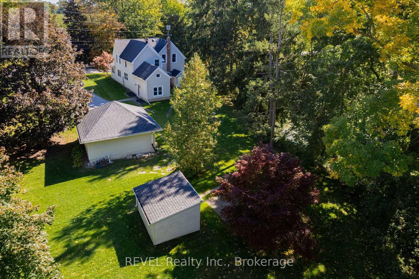
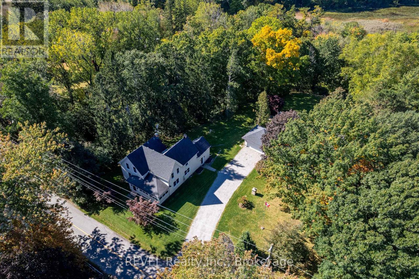
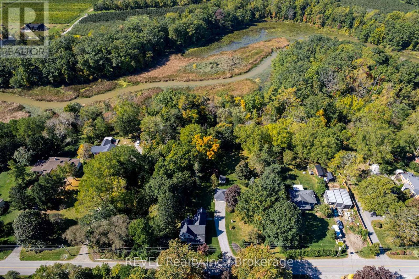
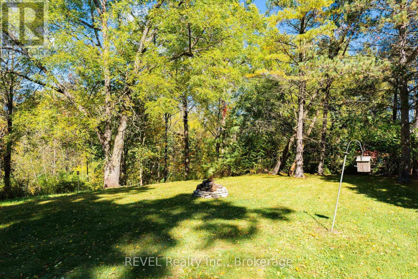
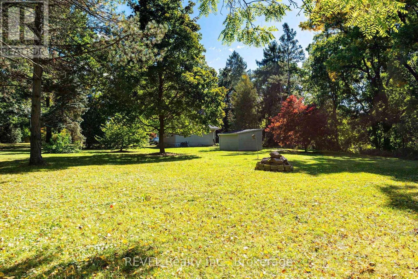
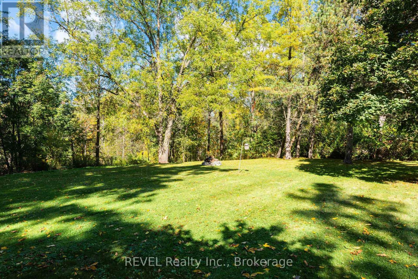
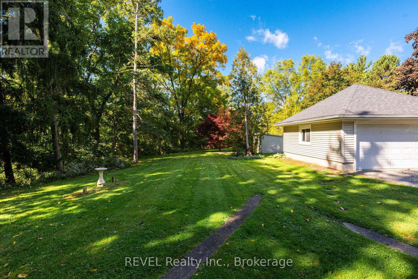
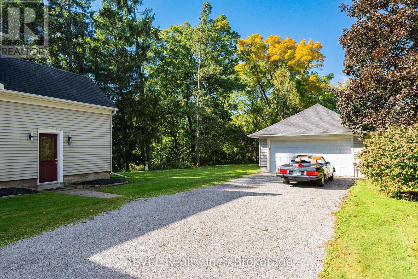
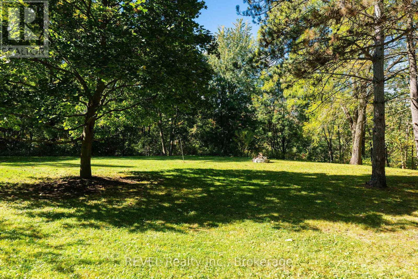
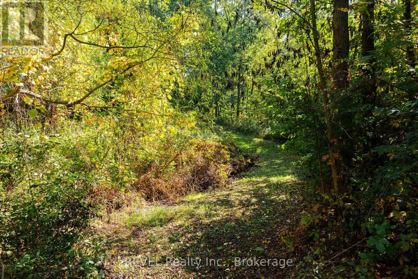
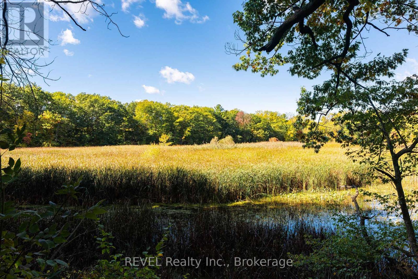
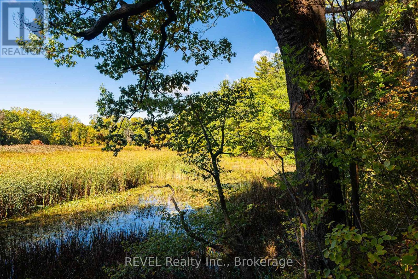
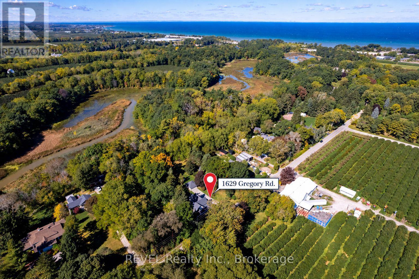
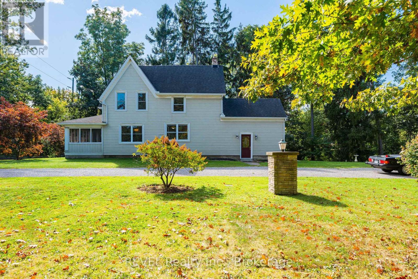
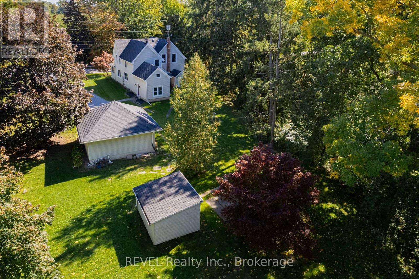
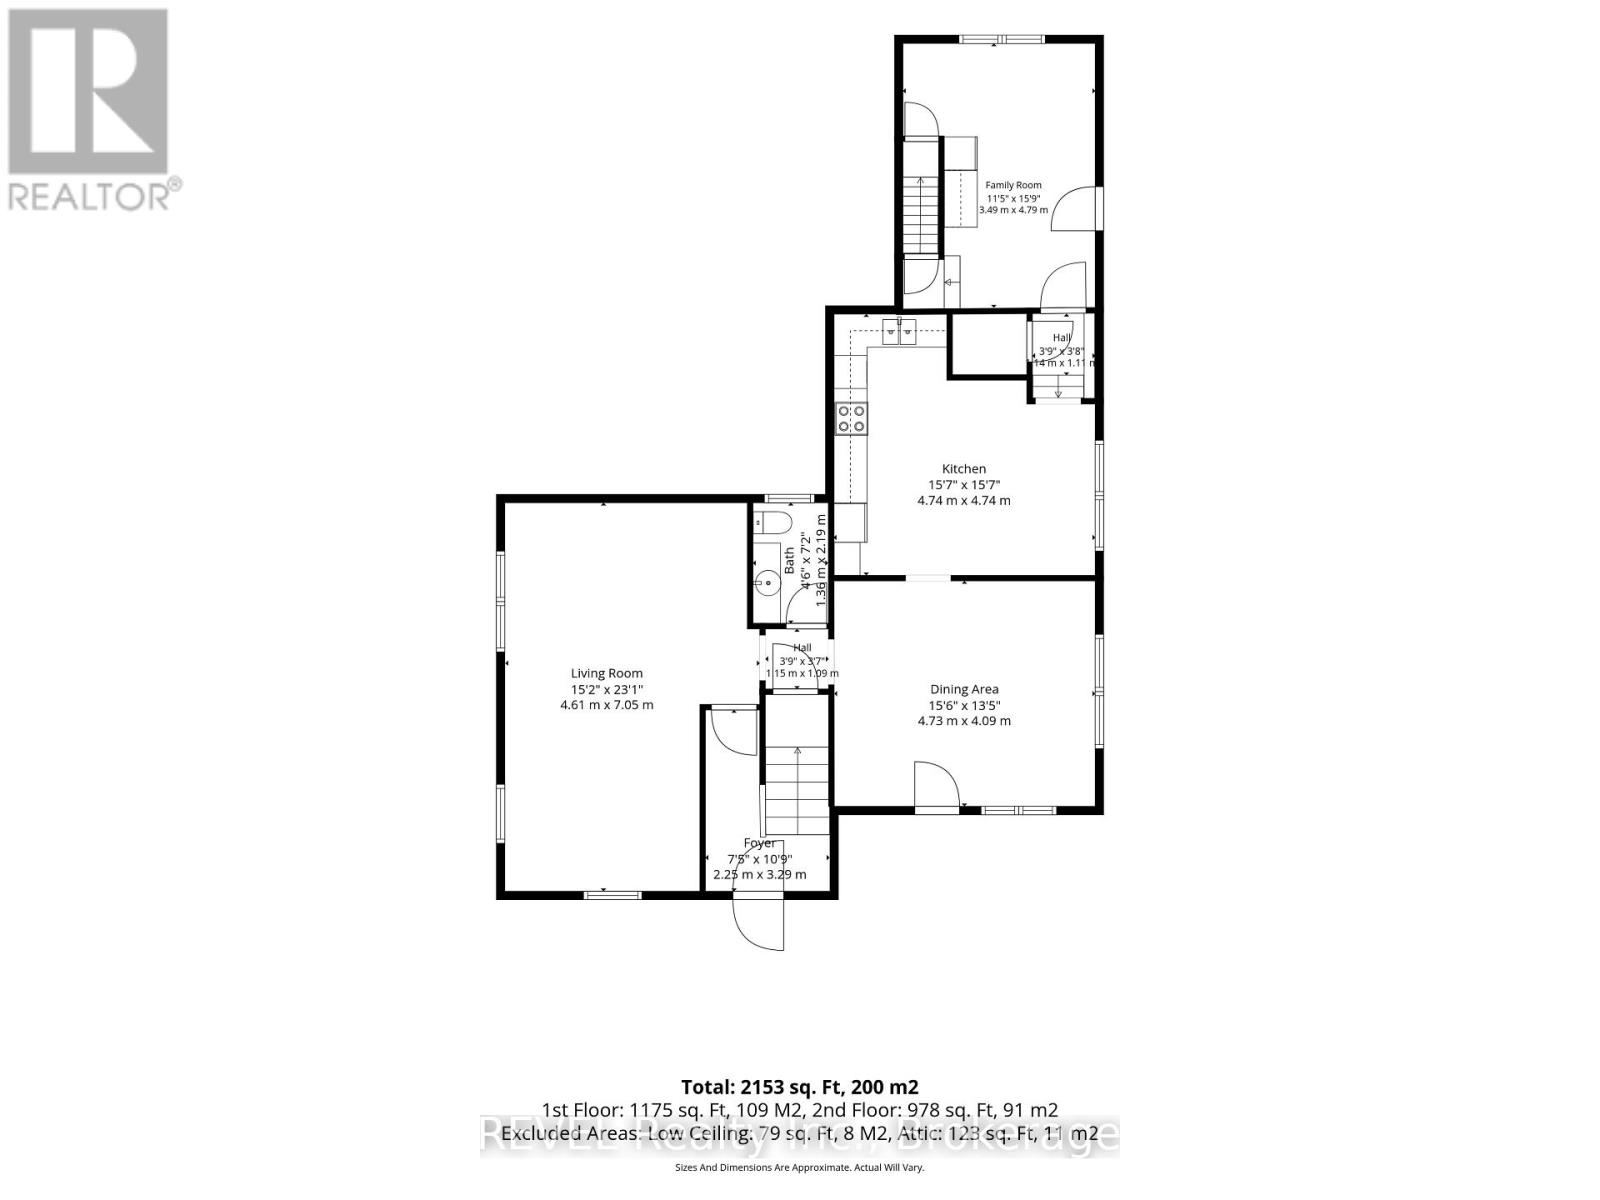
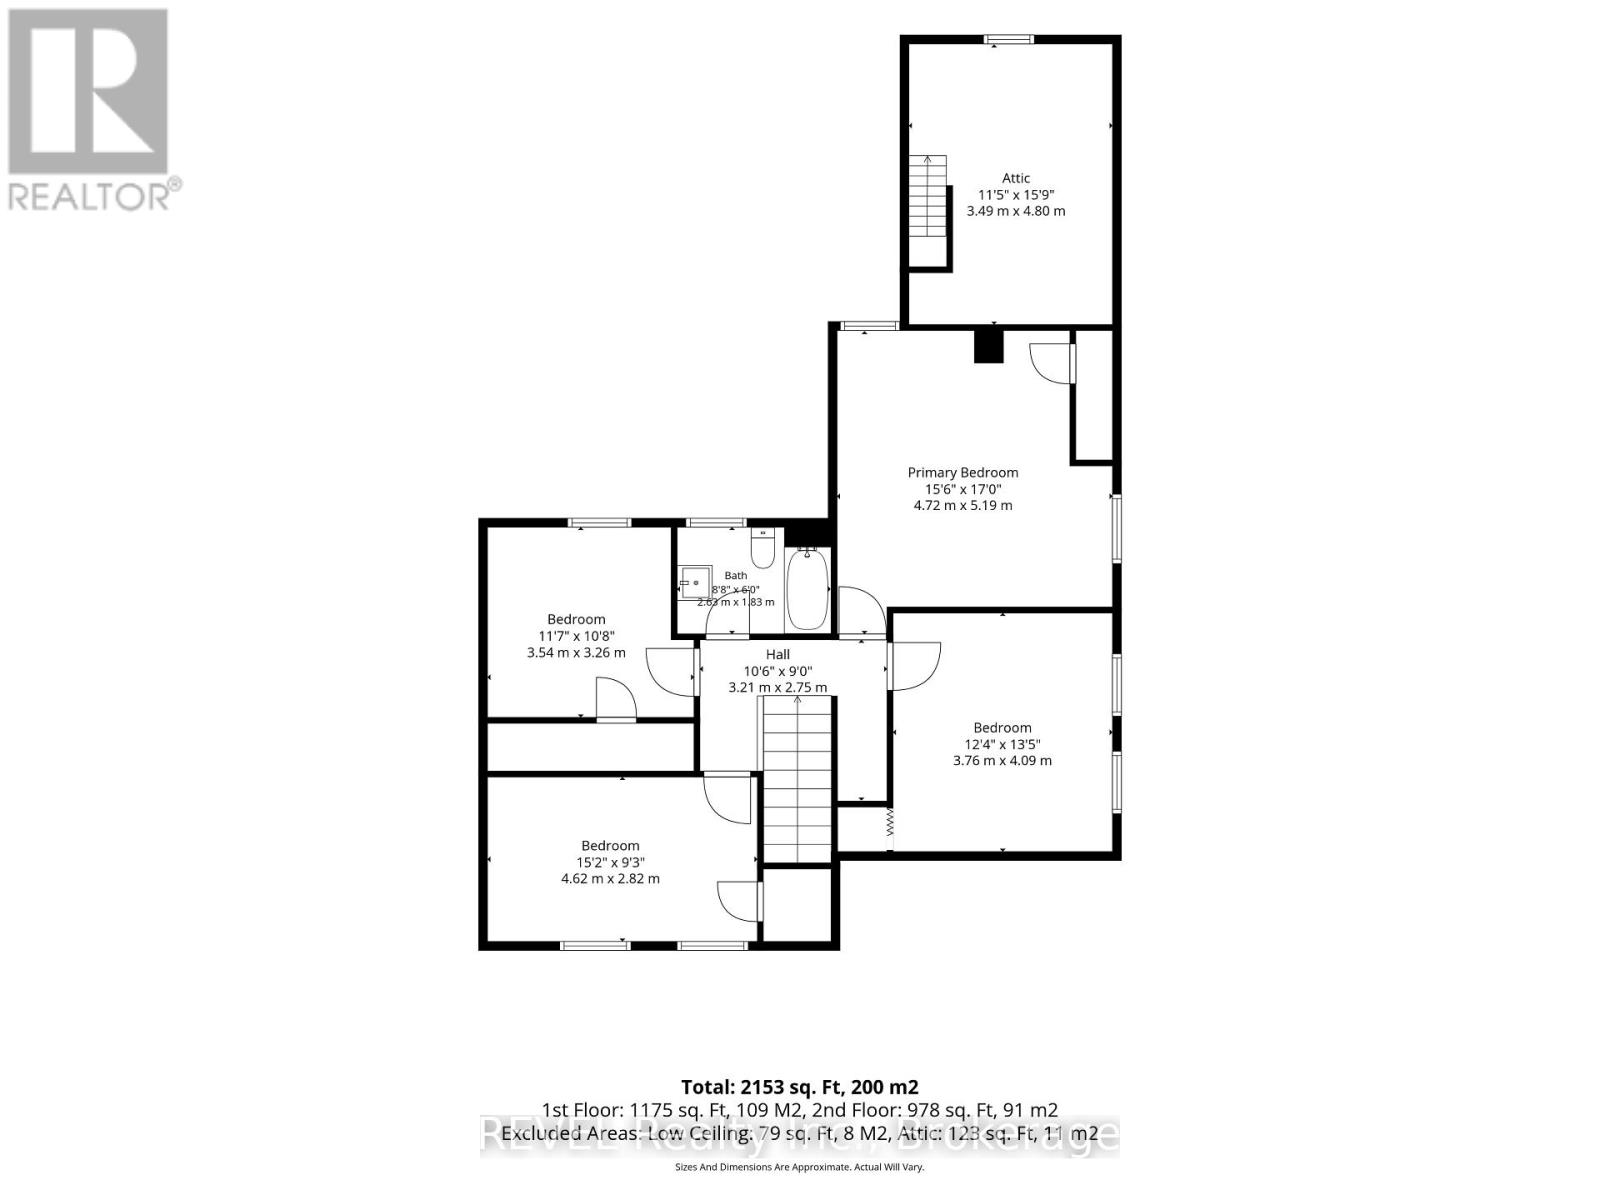
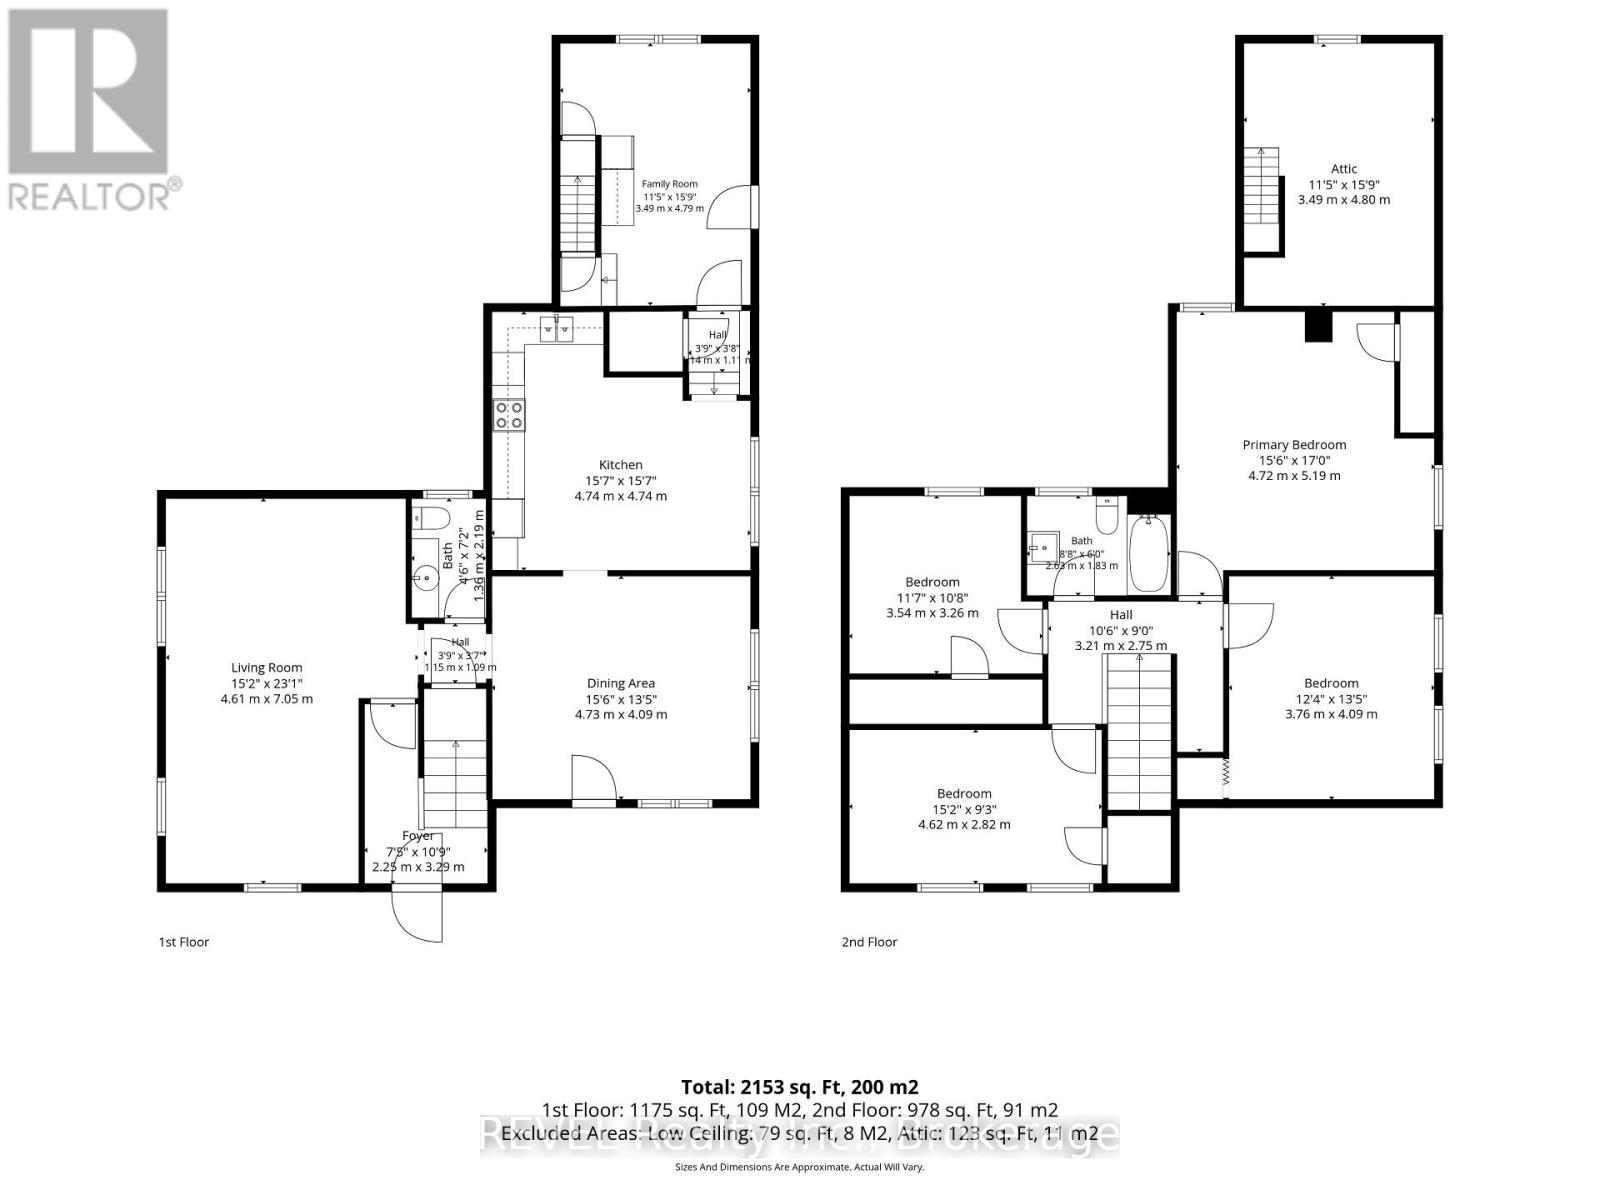
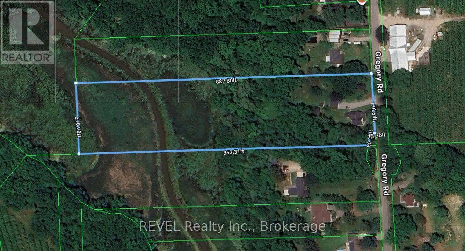
A Rare Piece of Niagara History - Circa 1890 Farmhouse on Approximately 4 Acres, Welcome to 1629 Gregory Road, a remarkable rural property tucked into the picturesque orchard country of West St. Catharines, surrounded by tender-fruit farms that have defined this beautiful corner of Niagara for generations. More than a home, this is a property with a story. Built in the late 1800's and lovingly held by the same family throughout its history, this classic 2,200 sq. ft. farmhouse offers a rare opportunity to become the next steward of a truly special property. Set on approximately 4 acres with an impressive 210 feet of frontage and more than 800 feet of depth, the land stretches back to a protected greenbelt, creating an extraordinary natural setting with an expansive ravine, a stream connected to the Fifteen Mile Creek, century old trees and an obscured water view. The farmhouse itself has been remarkably well taken care of, retaining the workmanship, warmth and character of its era. Generously proportioned principal rooms reflect a time when homes were built for family gatherings and country living. The main floor features an impressive 23 x15 ft living room, a 15 x15 ft true country kitchen, a large 15 x 13.5 ft dining room, and a wonderful 20+ ft screened in front porch with orchard views. A traditional wooden staircase leads to the second floor, where you will find a spacious 17 x15 primary bedroom, three additional bedrooms and a four-piece bathroom. With its historic farmhouse, remarkable depth, mature landscape, ravine, stream and protected natural surroundings, 1629 Gregory Road offers the space and serenity of country living while remaining within St. Catharines. Properties with this combination of history, acreage and natural beauty are increasingly difficult to find. An exceptional opportunity to preserve the past while creating the next chapter of this special Niagara property. Some images are digitally staged. (id:60836)
Property Details
| MLS® Number | X13874918 |
| Property Type | Single Family |
| Community Name | 454 - Rural Fourth |
| Communication Type | High Speed Internet |
| Features | Sloping, Backs On Greenbelt, Flat Site, Wetlands |
| Parking Space Total | 8 |
| Structure | Porch |
| Water Front Type | Waterfront On Creek |
Building
| Bathroom Total | 2 |
| Bedrooms Above Ground | 4 |
| Bedrooms Total | 4 |
| Age | 100+ Years |
| Appliances | Garage Door Opener Remote(s), Dishwasher, Dryer, Garage Door Opener, Stove, Washer, Window Coverings, Refrigerator |
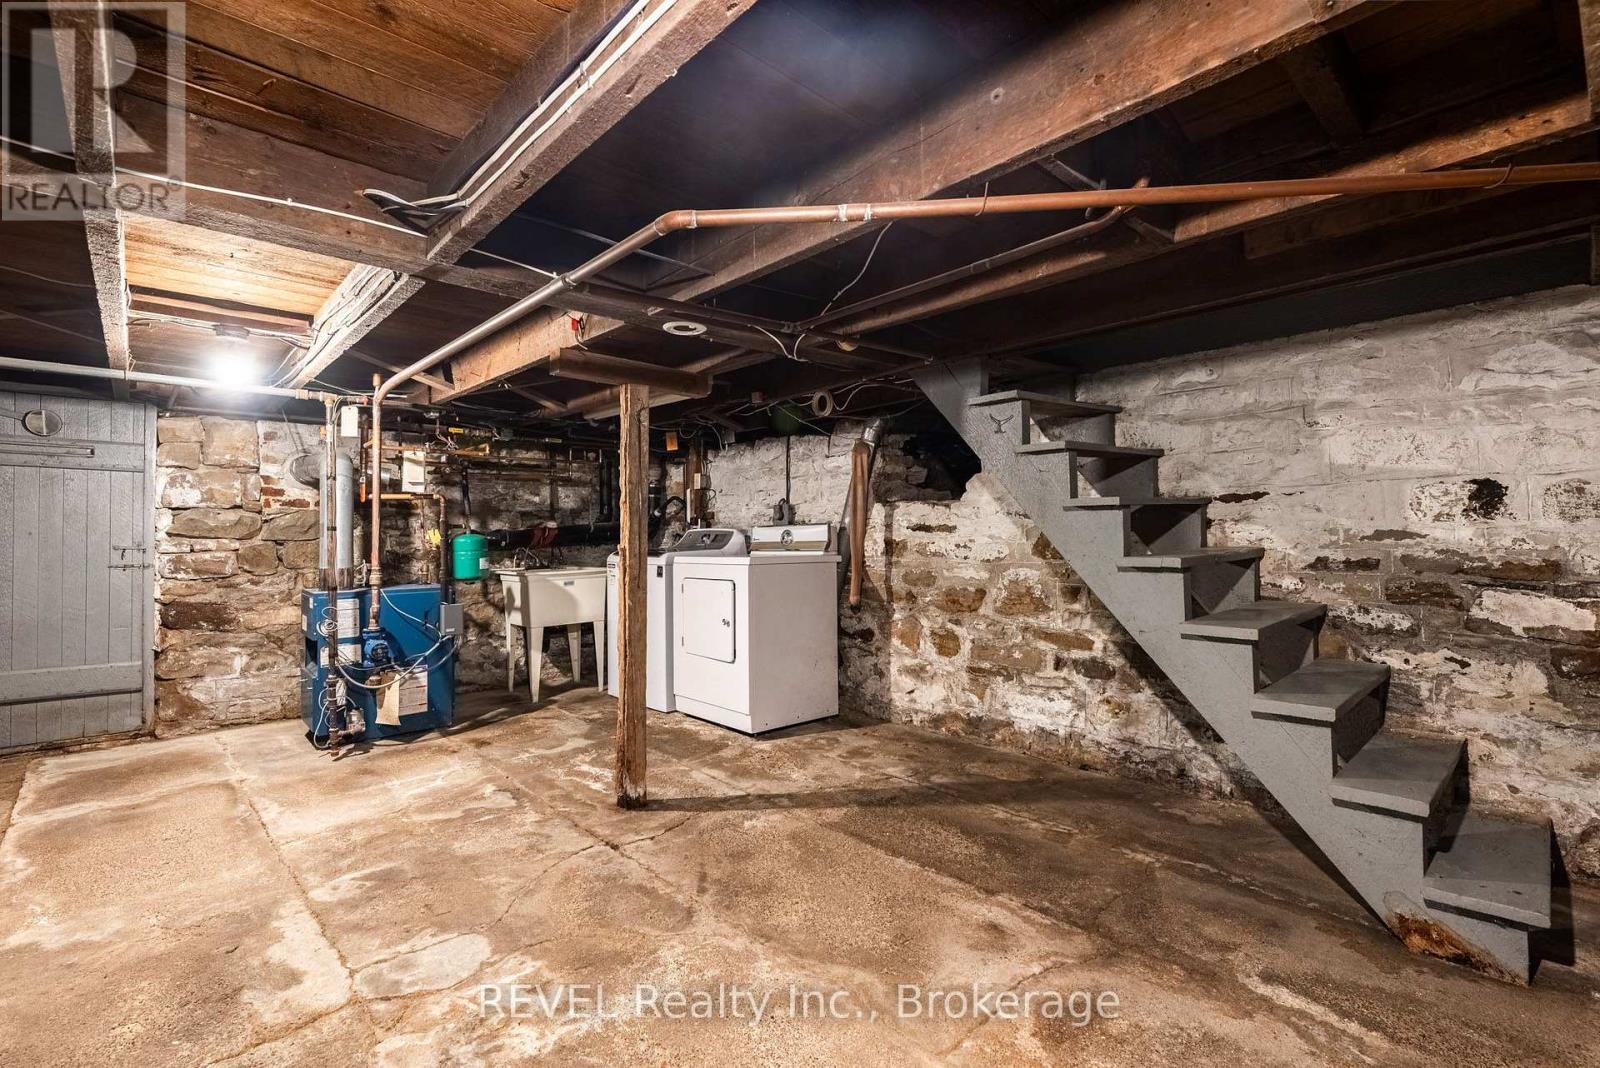
| Basement Development | Unfinished |
| Basement Type | Full (unfinished) |
| Construction Style Attachment | Detached |
| Cooling Type | None |
| Exterior Finish | Vinyl Siding |
| Foundation Type | Stone, Block |
| Half Bath Total | 1 |
| Heating Fuel | Natural Gas |
| Heating Type | Radiant Heat |
| Stories Total | 2 |
| Size Interior | 2,000 - 2,500 Ft2 |
| Type | House |
Parking
| Detached Garage | |
| Garage |
Land
| Access Type | Public Road |
| Acreage | Yes |
| Sewer | Septic System |
| Size Depth | 884 Ft ,4 In |
| Size Frontage | 176 Ft ,3 In |
| Size Irregular | 176.3 X 884.4 Ft ; Ravine Along The South Side |
| Size Total Text | 176.3 X 884.4 Ft ; Ravine Along The South Side|2 - 4.99 Acres |
| Surface Water | Pond Or Stream |
| Zoning Description | A1, G1 |
Rooms
| Level | Type | Length | Width | Dimensions |
|---|---|---|---|---|
| Second Level | Bathroom | 2.03 m | 1.83 m | 2.03 m x 1.83 m |
| Second Level | Loft | 4.8 m | 3.49 m | 4.8 m x 3.49 m |
| Second Level | Primary Bedroom | 4.72 m | 5.19 m | 4.72 m x 5.19 m |
| Second Level | Bedroom 2 | 4 m | 3.76 m | 4 m x 3.76 m |
| Second Level | Bedroom 3 | 4.62 m | 2.82 m | 4.62 m x 2.82 m |
| Second Level | Bedroom 4 | 3.54 m | 3.26 m | 3.54 m x 3.26 m |
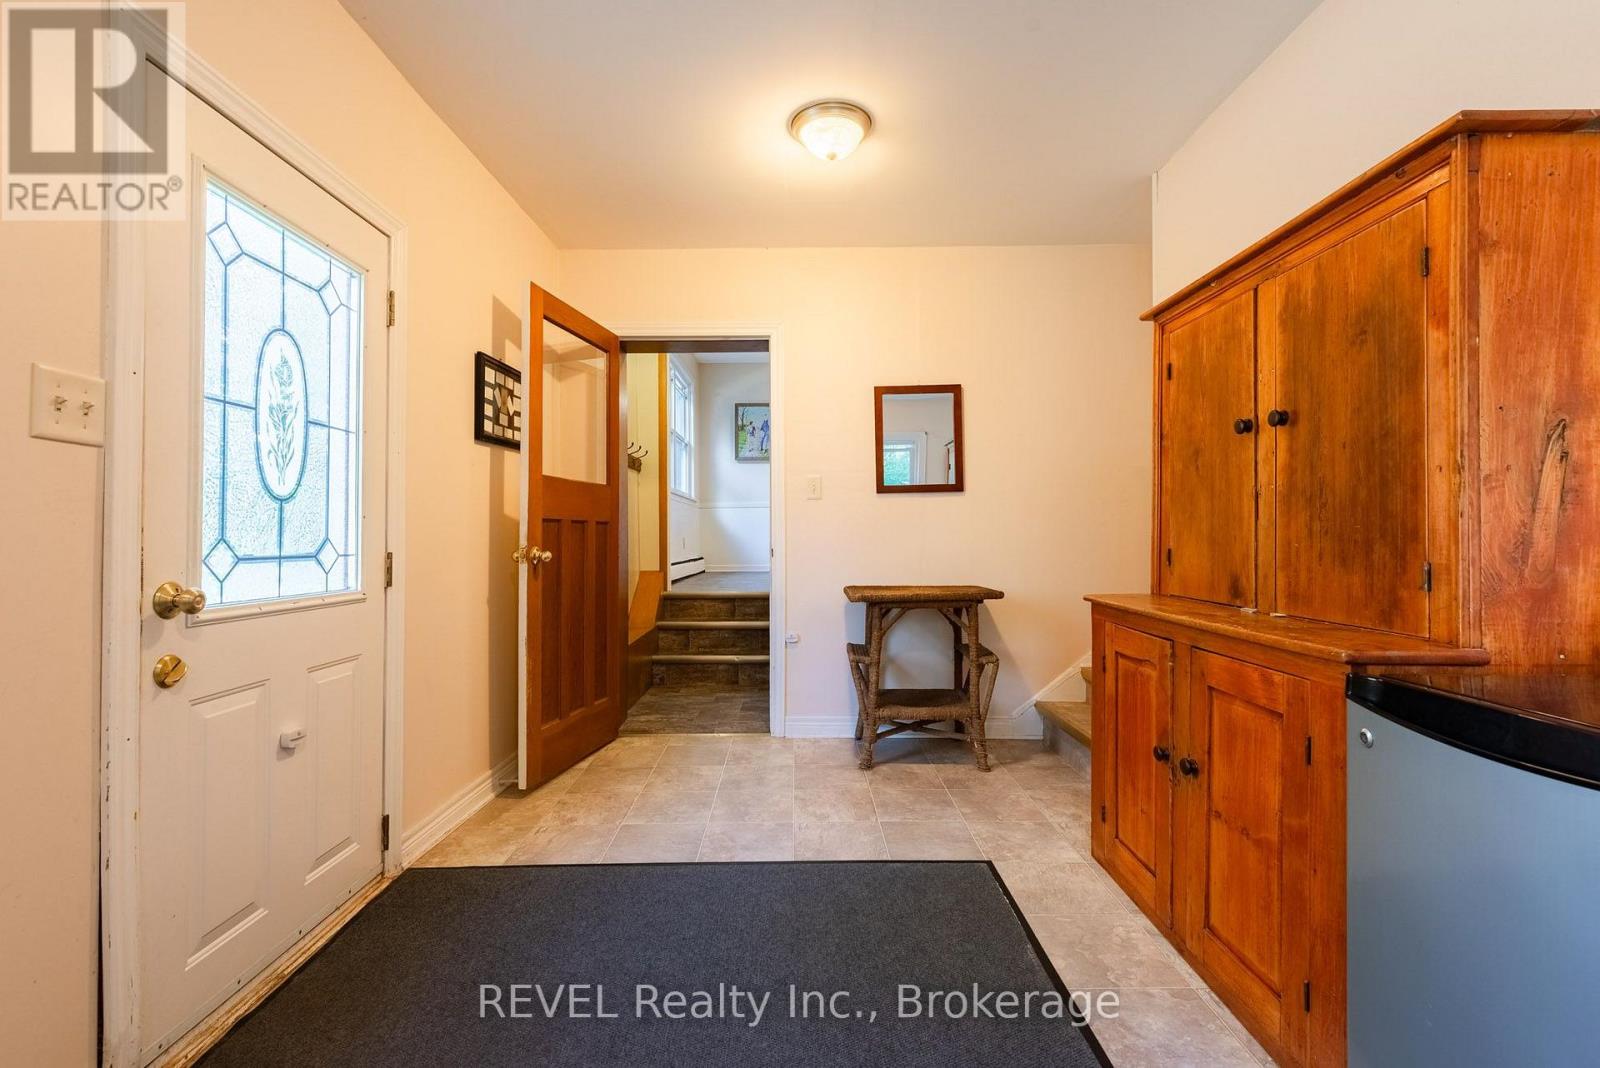
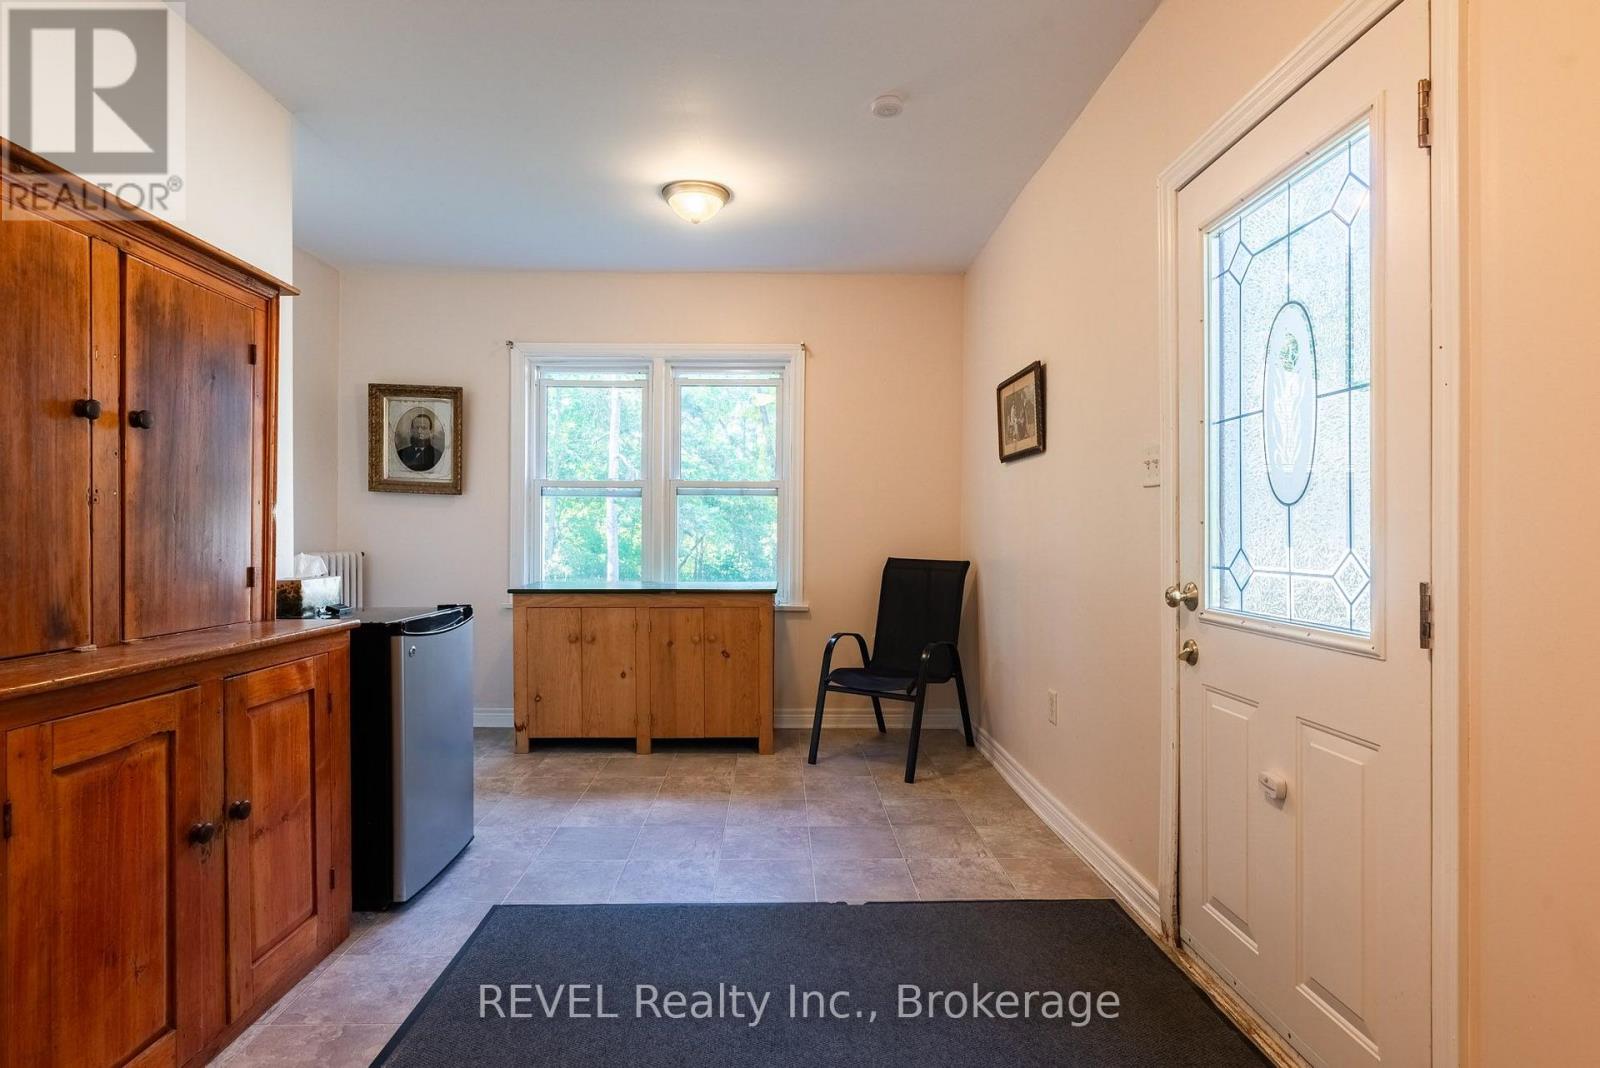
| Main Level | Foyer | 3.49 m | 4.79 m | 3.49 m x 4.79 m |
| Main Level | Kitchen | 4.74 m | 4.74 m | 4.74 m x 4.74 m |
| Main Level | Sunroom | 7.09 m | 2.9 m | 7.09 m x 2.9 m |
| Main Level | Dining Room | 4.73 m | 4.09 m | 4.73 m x 4.09 m |
| Main Level | Living Room | 7.05 m | 4.61 m | 7.05 m x 4.61 m |
| Main Level | Bathroom | 2.19 m | 1.36 m | 2.19 m x 1.36 m |
| Main Level | Foyer | 3.29 m | 2.25 m | 3.29 m x 2.25 m |
Utilities
| Electricity | Installed |
| Wireless | Available |
| Electricity Connected | Connected |
| Natural Gas Available | Available |
| Telephone | Connected |
Contact Us
Contact us for more information

Dale Petrie
Salesperson
5 St. Paul Cres. Unit 1
St. Catharines, Ontario L2R 3P6
(905) 687-9229
(905) 687-3977
www.revelrealty.ca/

The trademarks REALTOR®, REALTORS®, and the REALTOR® logo are controlled by The Canadian Real Estate Association (CREA) and identify real estate professionals who are members of CREA. The trademarks MLS®, Multiple Listing Service® and the associated logos are owned by The Canadian Real Estate Association (CREA) and identify the quality of services provided by real estate professionals who are members of CREA. The trademark DDF® is owned by The Canadian Real Estate Association (CREA) and identifies CREA's Data Distribution Facility (DDF®)
October 08 2026 11:53:39
Niagara Association of REALTORS®
Revel Realty Inc., Brokerage