Shaw Realty Group, Brokerage
1553 County Rd 27 Lakeshore, Ontario N8L 1B8

$1,800,000
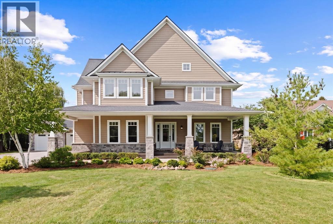
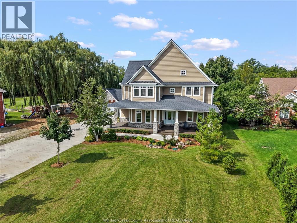
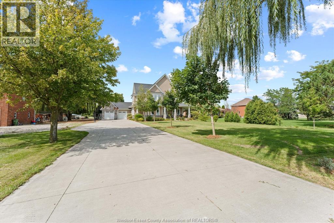
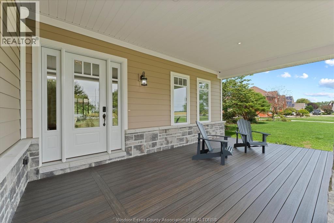
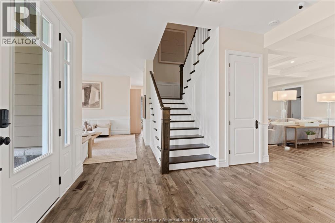
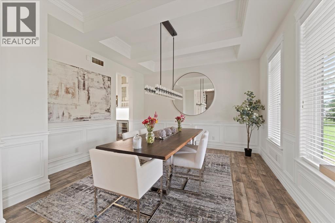
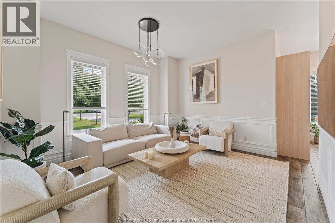
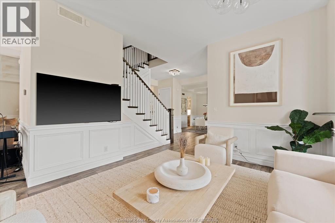
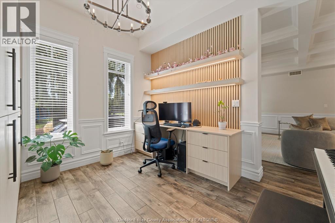
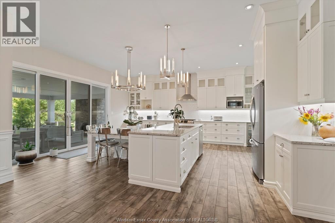
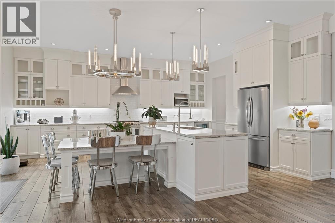
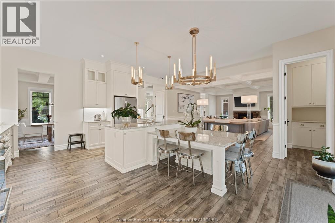
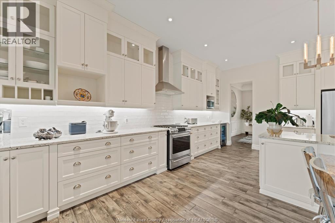
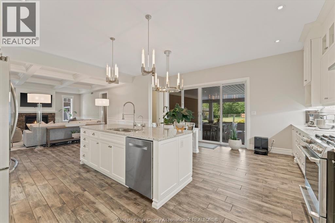
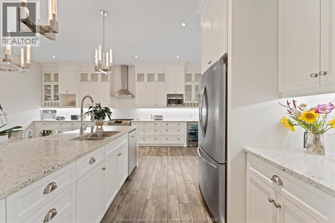
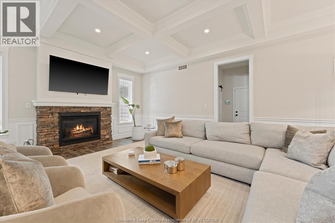
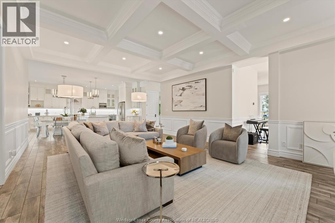
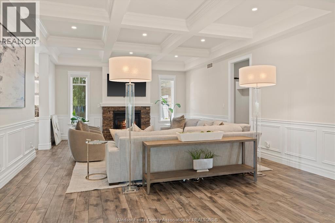
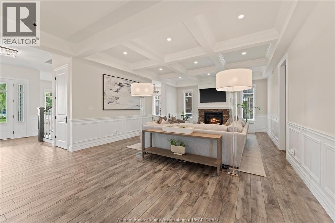
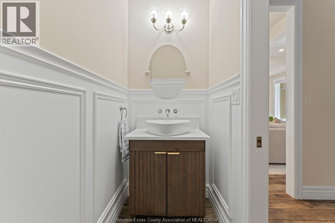
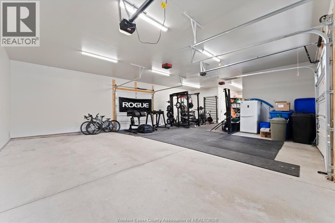
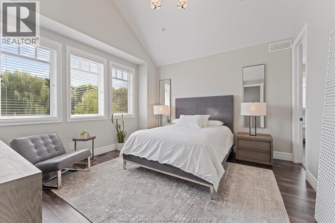
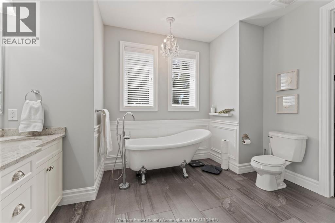
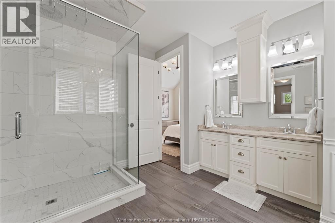
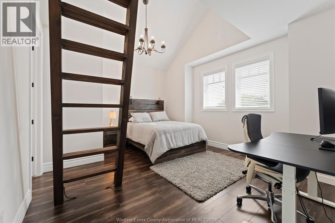
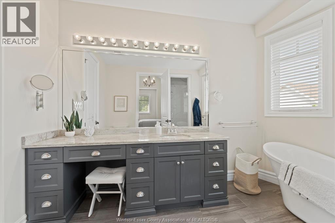
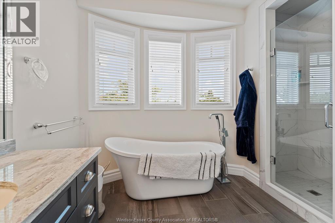
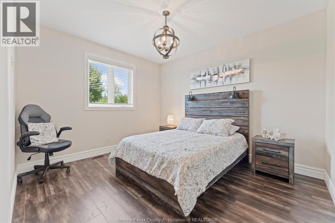
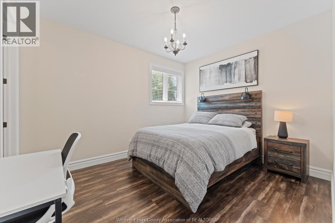
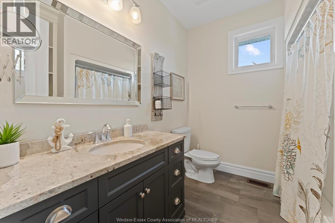
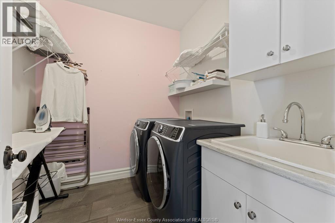
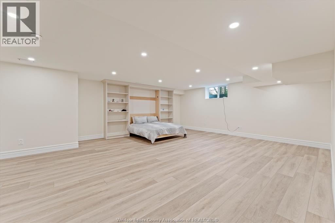
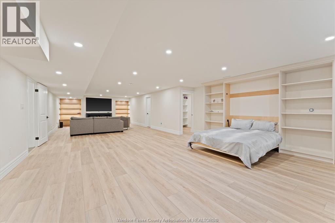
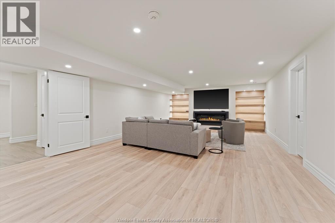
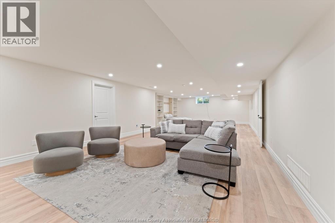
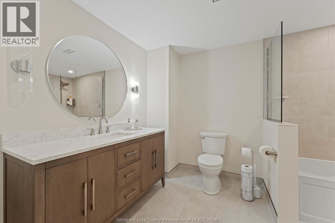
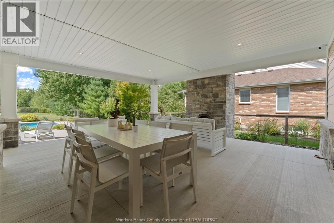
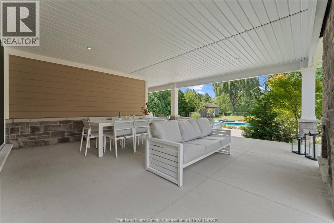
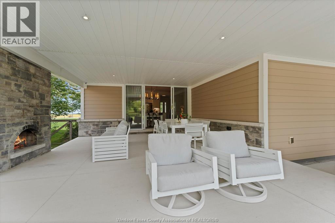
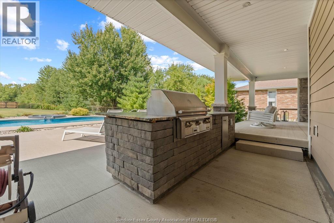
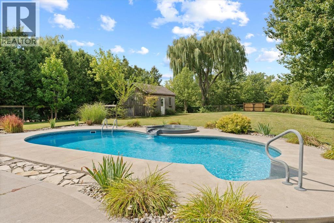
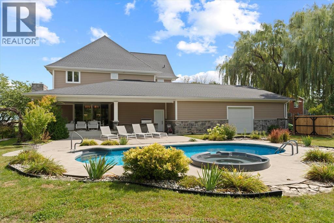
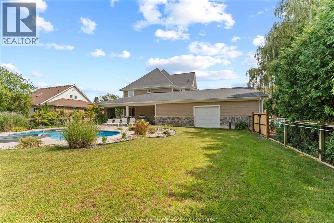
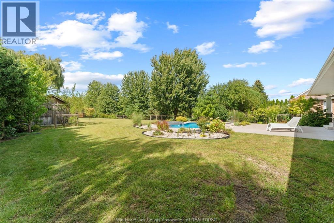
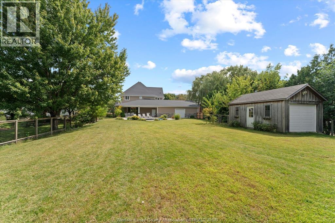
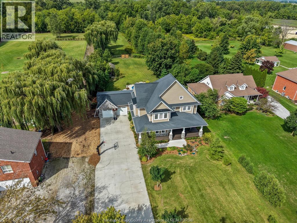
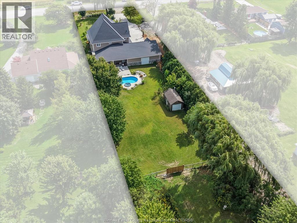
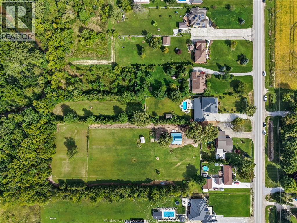
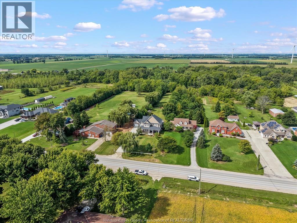
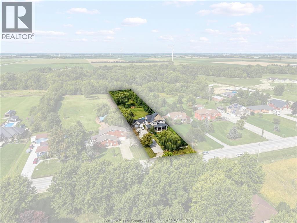
One-of-a-kind luxury estate on 1.6 private acres backing directly onto the Belle River - no rear neighbours, just water, trees & privacy. Custom built in 2017, offering 3,577 sq ft + a finished lower level, with approx. $250K in documented upgrades completed 2024-26. Main floor features 10' ceilings, wainscoting, coffered-ceiling formal dining, great rm w/ gas fireplace & Mylen custom kitchen w/centre island, built-in table, stone counters & butler's pantry. Private office w/custom white-oak millwork & Restoration Hardware lighting throughout. Upstairs offers 4 large bedrooms, all w/walk-ins, incl. 2 primary suites - one w/5-pc ensuite & the other w/ 4-pc ensuite + unique 2-storey loft. Convenient 2nd-flr laundry. Newly finished lower level w/rec rm, fireplace feature wall, Murphy-bed guest rm, walk-in closet & 3-pc bath. Resort-style backyard w/heated saltwater pool & spill-over spa, new heater & pump, full app automation, covered lanai w/ wood-burning stone fireplace, built-in BBQ, book-matched granite outdoor kitchen & insulated pool house. Heated 1,105 sq ft 2.5+ garage w/drive-thru bay & gym. New appliances, owned tankless HWT & smart security. Turnkey, private & truly exceptional. (id:60836)
Property Details
| MLS® Number | 26022185 |
| Property Type | Single Family |
| Features | Ravine, Double Width Or More Driveway, Concrete Driveway, Finished Driveway, Front Driveway |
| Pool Features | Pool Equipment |
| Pool Type | Indoor Pool |
Building
| Bathroom Total | 5 |
| Bedrooms Above Ground | 4 |
| Bedrooms Total | 4 |
| Appliances | Hot Tub, Dishwasher, Dryer, Microwave, Refrigerator, Stove, Washer |
| Constructed Date | 2017 |
| Construction Style Attachment | Detached |
| Cooling Type | Central Air Conditioning |
| Exterior Finish | Aluminum/vinyl, Stone |
| Fireplace Fuel | Gas |
| Fireplace Present | Yes |
| Fireplace Type | Direct Vent |
| Flooring Type | Ceramic/porcelain, Laminate |
| Foundation Type | Concrete |
| Half Bath Total | 1 |
| Heating Fuel | Natural Gas |
| Heating Type | Forced Air, Furnace |
| Stories Total | 2 |
| Size Interior | 3,577 Ft2 |
| Total Finished Area | 3577 Sqft |
| Type | House |
Parking
| Attached Garage | |
| Garage | |
| Inside Entry |
Land
| Acreage | Yes |
| Fence Type | Fence |
| Landscape Features | Landscaped |
| Sewer | Septic System |
| Size Irregular | 90.36 X 887.47 Ft / 1.59 Ac |
| Size Total Text | 90.36 X 887.47 Ft / 1.59 Ac|1 - 1.99 Acres |
| Zoning Description | A |
Rooms
| Level | Type | Length | Width | Dimensions |
|---|---|---|---|---|
| Second Level | 4pc Bathroom | Measurements not available | ||
| Second Level | 4pc Ensuite Bath | Measurements not available | ||
| Second Level | 5pc Ensuite Bath | Measurements not available | ||
| Second Level | Laundry Room | Measurements not available | ||
| Second Level | Bedroom | Measurements not available | ||
| Second Level | Primary Bedroom | Measurements not available | ||
| Second Level | Primary Bedroom | Measurements not available | ||
| Basement | 4pc Bathroom | Measurements not available | ||
| Basement | Utility Room | Measurements not available | ||
| Basement | Storage | Measurements not available | ||
| Basement | Storage | Measurements not available | ||
| Basement | Recreation Room | Measurements not available | ||
| Main Level | 2pc Bathroom | Measurements not available | ||
| Main Level | Office | Measurements not available | ||
| Main Level | Mud Room | Measurements not available | ||
| Main Level | Eating Area | Measurements not available | ||
| Main Level | Family Room/fireplace | Measurements not available | ||
| Main Level | Kitchen | Measurements not available | ||
| Main Level | Dining Room | Measurements not available | ||
| Main Level | Foyer | Measurements not available |
https://www.realtor.ca/real-estate/30258545/1553-county-rd-27-lakeshore
Contact Us
Contact us for more information

Tina Roy
Broker
www.trurealestategroup.ca/
www.youtube.com/watch?v=a6wu2BxgL9c&t=1s
6505 Tecumseh Road East
Windsor, Ontario N8T 1E7
(519) 944-5955
(519) 944-3387

The trademarks REALTOR®, REALTORS®, and the REALTOR® logo are controlled by The Canadian Real Estate Association (CREA) and identify real estate professionals who are members of CREA. The trademarks MLS®, Multiple Listing Service® and the associated logos are owned by The Canadian Real Estate Association (CREA) and identify the quality of services provided by real estate professionals who are members of CREA. The trademark DDF® is owned by The Canadian Real Estate Association (CREA) and identifies CREA's Data Distribution Facility (DDF®)
September 18 2026 02:27:26
Windsor-Essex County Association of REALTORS®
RE/MAX Preferred Realty Ltd. - 585