Shaw Realty Group, Brokerage
1481 Bunsden Avenue Mississauga, Ontario L5H 2B5


$2,788,000
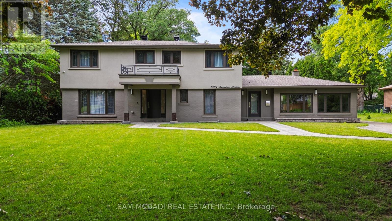
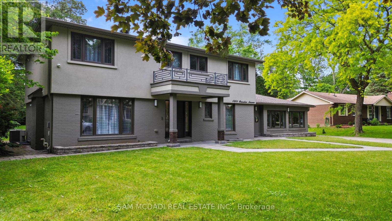
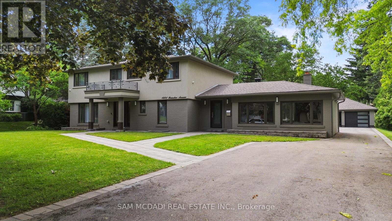
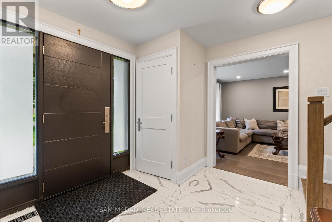
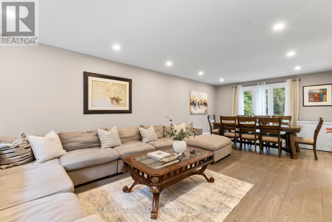
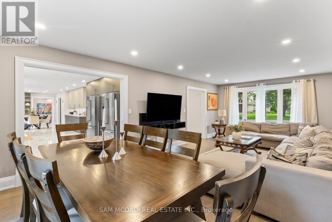
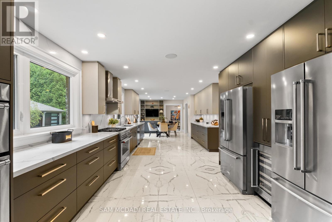
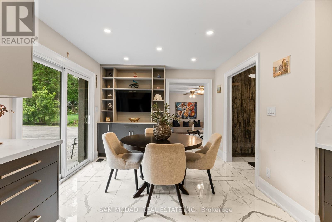
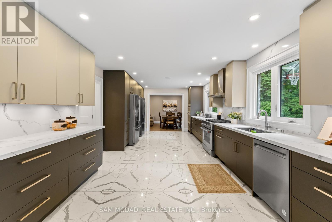
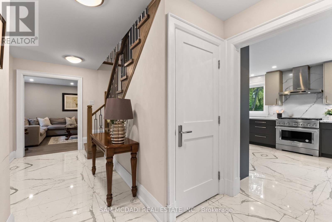
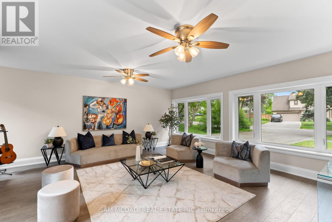
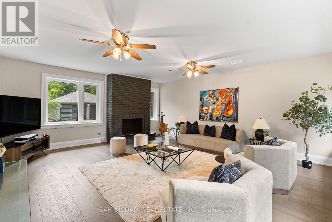
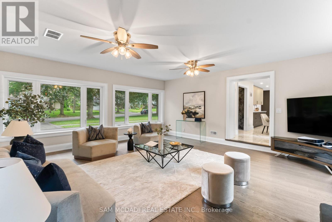
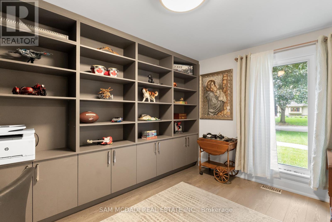
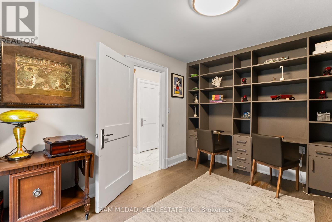
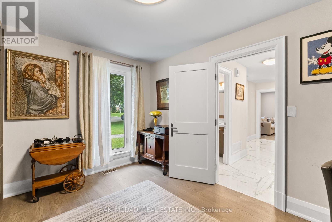
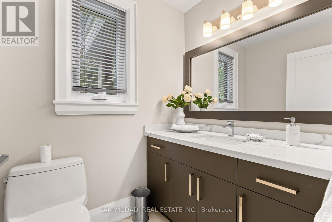
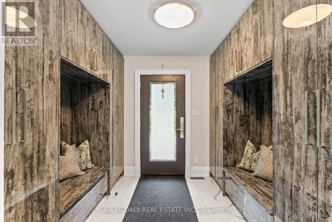
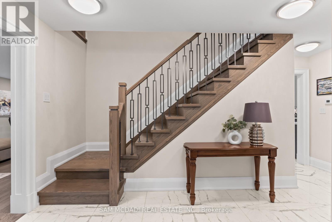
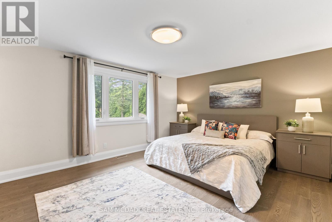
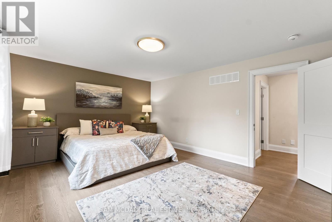
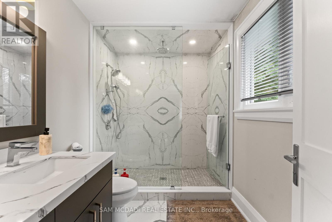
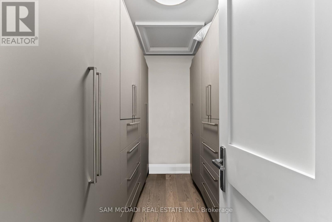
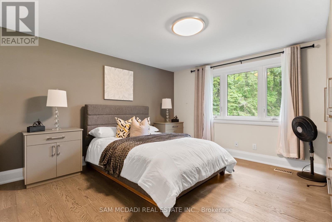
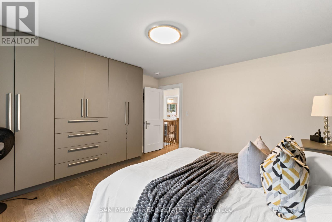
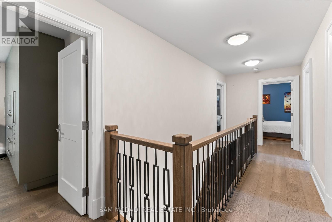
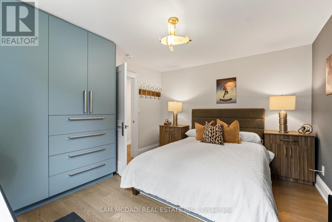
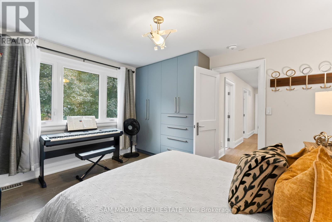
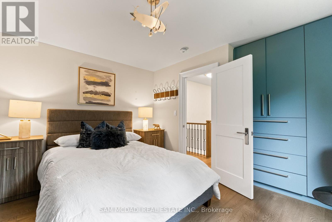
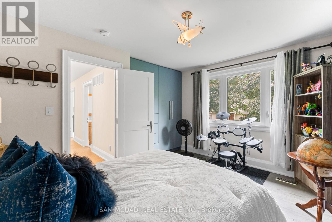
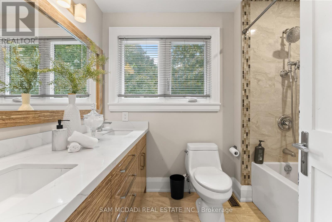
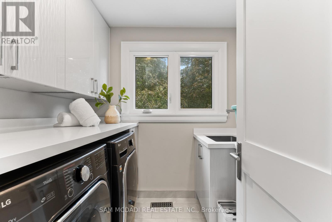
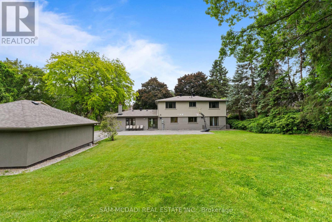
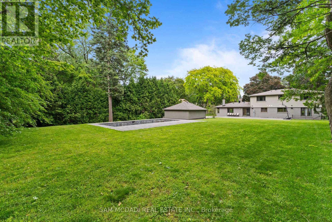
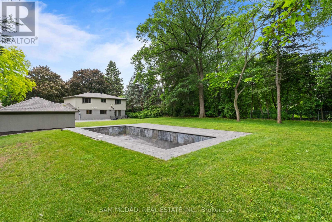
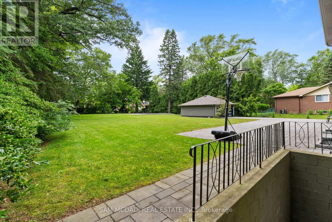
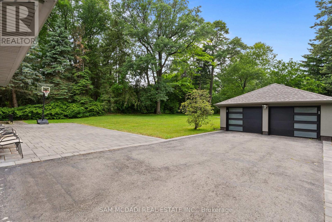
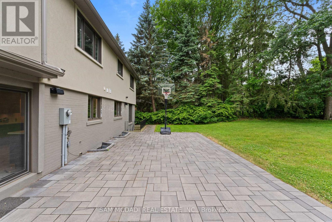
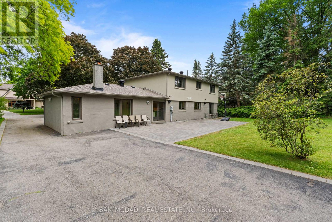
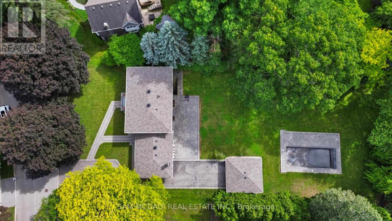
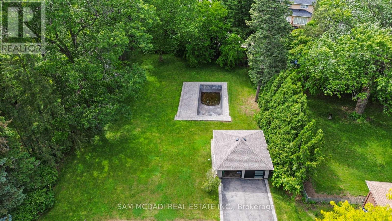
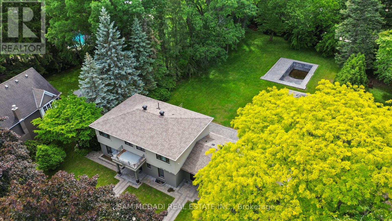
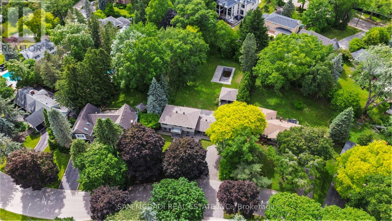
Nestled on a spectacular over half-acre lot in sought-after Lorne Park, this thoughtfully renovated family residence offers approx. 3,000 SF above grade. Reimagined top to bottom in 2022, the home showcases exceptional craftsmanship & elegant finishes. Inside, a bright & spacious main level features engineered oak flooring, porcelain tile, oversized windows & seamless flow throughout. The chef-inspired kitchen offers quartz countertops, abundant cabinetry, a generous breakfast area & direct access to the expansive backyard. The adjoining living room features a wood-burning fireplace & picturesque views of the surrounding greenery, while the family room & formal dining provide versatile spaces for everyday living & entertaining. A private main-floor office creates the ideal work-from-home setting. Above, 4 generously sized bedrooms incl. a spacious primary retreat w/ a walk-in closet & private ensuite. The secondary bedrooms offer comfort & a serene retreat. A convenient second floor laundry & well-appointed bathrooms enhance daily comfort & functionality. The unfinished lower level presents an excellent opportunity to create additional living space, whether a rec room, home theatre, fitness studio, guest suite or potential income-generating apartment.The grounds offer endless possibilities for outdoor enjoyment & future customization. A partially completed in-ground pool is already in place & awaits completion, creating the opportunity for a resort-inspired backyard oasis. An expansive driveway provides parking for up to 10 vehicles. Additional highlights incl. a detached garage, extensive updates to the roof, windows, flooring, kitchen, bathrooms & interior finishes. Ideally located near top-rated schools, parks, waterfront trails, golf courses, Clarkson Village, Port Credit's boutique shops & restaurants, w/ convenient access to Hwy 403 & QEW. Do not delay! Seller is willing to complete the lower level & repaint the interior to suit the Buyer's preferences. (id:60836)
Property Details
| MLS® Number | W13489610 |
| Property Type | Single Family |
| Community Name | Sheridan |
| Amenities Near By | Golf Nearby, Public Transit, Park, Schools |
| Community Features | Community Centre |
| Features | Irregular Lot Size, Guest Suite |
| Parking Space Total | 12 |
| Pool Type | Outdoor Pool |
Building
| Bathroom Total | 3 |
| Bedrooms Above Ground | 4 |
| Bedrooms Total | 4 |
| Appliances | Oven - Built-in, Garage Door Opener Remote(s), Water Heater, Dishwasher, Dryer, Garage Door Opener, Microwave, Stove, Washer, Window Coverings, Refrigerator |
| Basement Development | Unfinished |
| Basement Type | N/a (unfinished) |
| Construction Style Attachment | Detached |
| Cooling Type | Central Air Conditioning |
| Exterior Finish | Brick, Stucco |
| Fire Protection | Security System |
| Fireplace Present | Yes |
| Flooring Type | Tile, Hardwood |
| Foundation Type | Poured Concrete |
| Half Bath Total | 1 |
| Heating Fuel | Natural Gas |
| Heating Type | Forced Air |
| Stories Total | 2 |
| Size Interior | 2,500 - 3,000 Ft2 |
| Type | House |
| Utility Water | Municipal Water |
Parking
| Detached Garage | |
| Garage |
Land
| Acreage | No |
| Fence Type | Fenced Yard |
| Land Amenities | Golf Nearby, Public Transit, Park, Schools |
| Sewer | Sanitary Sewer |
| Size Depth | 292 Ft ,4 In |
| Size Frontage | 99 Ft ,1 In |
| Size Irregular | 99.1 X 292.4 Ft ; 292.15 Sw X 123.78 Rear X 198.86 Ne |
| Size Total Text | 99.1 X 292.4 Ft ; 292.15 Sw X 123.78 Rear X 198.86 Ne|1/2 - 1.99 Acres |
| Zoning Description | R1 |
Rooms
| Level | Type | Length | Width | Dimensions |
|---|---|---|---|---|
| Second Level | Laundry Room | 1.94 m | 2.26 m | 1.94 m x 2.26 m |
| Second Level | Primary Bedroom | 4.06 m | 5.25 m | 4.06 m x 5.25 m |
| Second Level | Bedroom 2 | 4.08 m | 4.22 m | 4.08 m x 4.22 m |
| Second Level | Bedroom 3 | 4.15 m | 3.85 m | 4.15 m x 3.85 m |
| Second Level | Bedroom 4 | 4.13 m | 3.47 m | 4.13 m x 3.47 m |
| Main Level | Kitchen | 3.82 m | 8.12 m | 3.82 m x 8.12 m |
| Main Level | Eating Area | 3.2 m | 3.51 m | 3.2 m x 3.51 m |
| Main Level | Dining Room | 3.07 m | 3.96 m | 3.07 m x 3.96 m |
| Main Level | Living Room | 6.23 m | 5.59 m | 6.23 m x 5.59 m |
| Main Level | Family Room | 4.86 m | 3.96 m | 4.86 m x 3.96 m |
| Main Level | Office | 3.93 m | 3.01 m | 3.93 m x 3.01 m |
https://www.realtor.ca/real-estate/29953865/1481-bunsden-avenue-mississauga-sheridan-sheridan
Contact Us
Contact us for more information

Sam Allan Mcdadi
Salesperson
www.mcdadi.com/
www.facebook.com/SamMcdadi
twitter.com/mcdadi
www.linkedin.com/in/sammcdadi/
110 - 5805 Whittle Rd
Mississauga, Ontario L4Z 2J1
(905) 502-1500
(905) 502-1501
www.mcdadi.com/

The trademarks REALTOR®, REALTORS®, and the REALTOR® logo are controlled by The Canadian Real Estate Association (CREA) and identify real estate professionals who are members of CREA. The trademarks MLS®, Multiple Listing Service® and the associated logos are owned by The Canadian Real Estate Association (CREA) and identify the quality of services provided by real estate professionals who are members of CREA. The trademark DDF® is owned by The Canadian Real Estate Association (CREA) and identifies CREA's Data Distribution Facility (DDF®)
September 28 2026 08:01:46
Toronto Regional Real Estate Board
Sam Mcdadi Real Estate Inc.