Shaw Realty Group, Brokerage
145 Trailhead Avenue Newmarket, Ontario L3X 2Z6
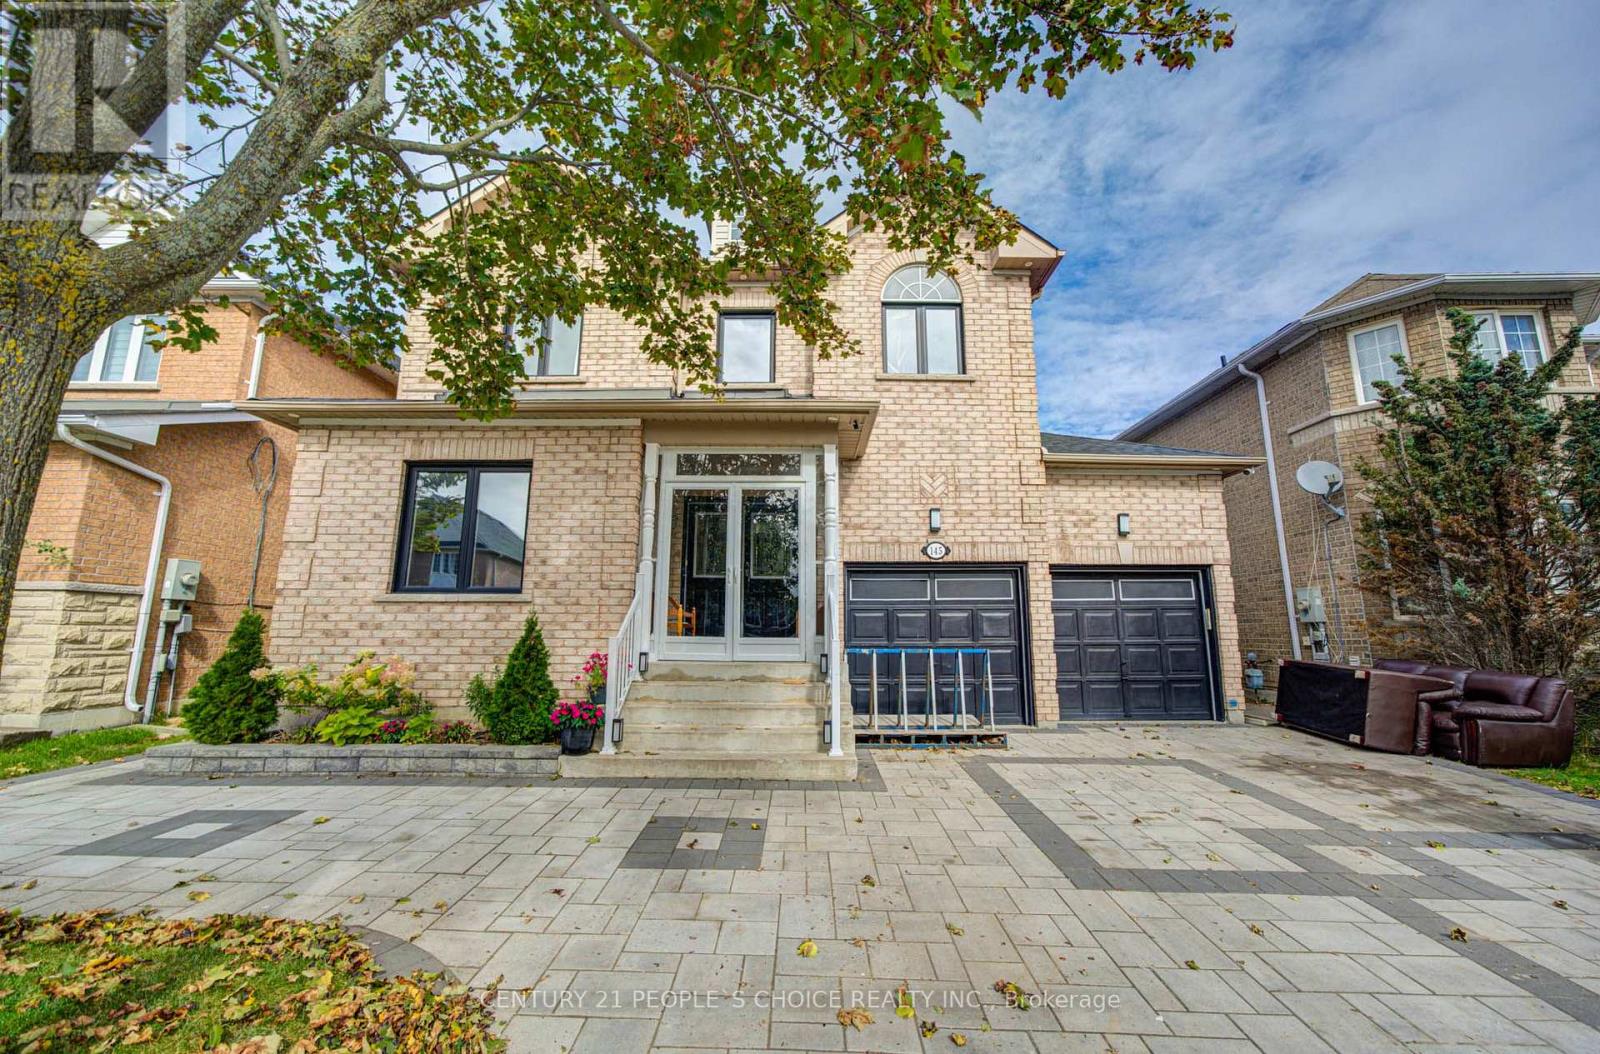

$1,277,000
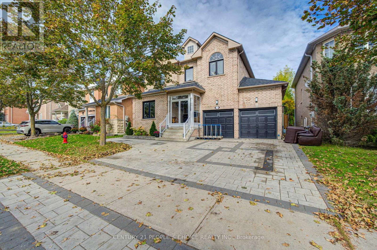
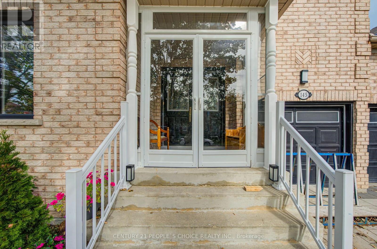
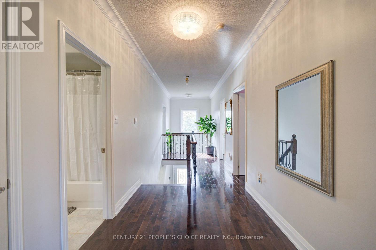
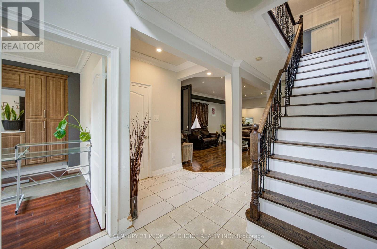
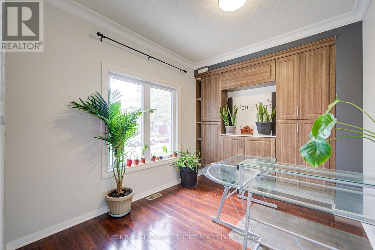
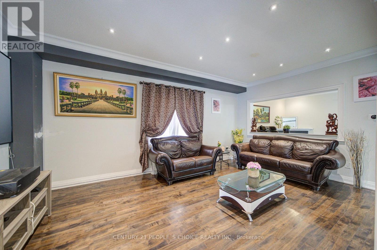
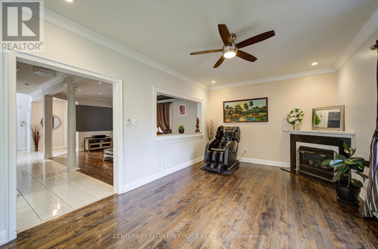
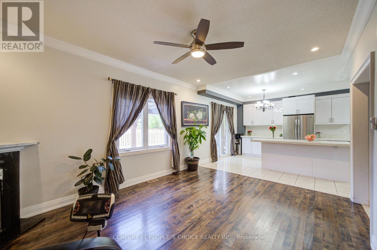
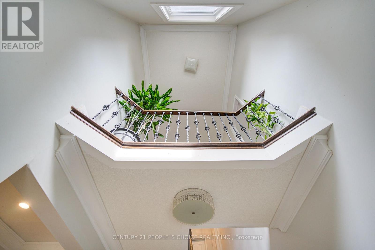
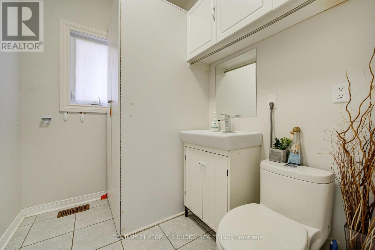
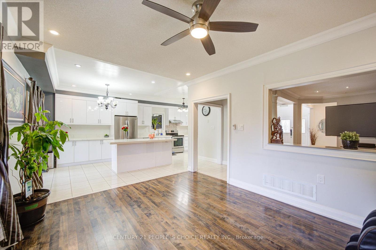
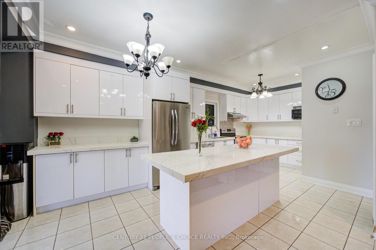
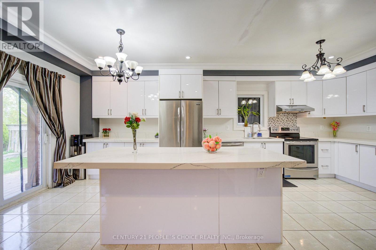
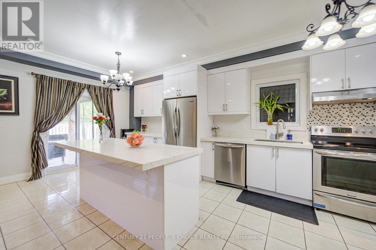
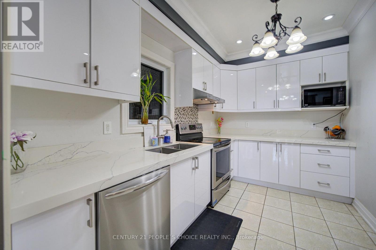
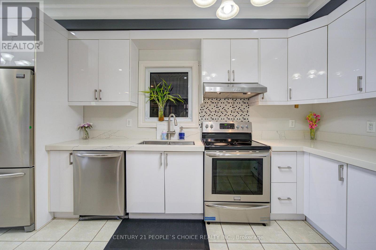
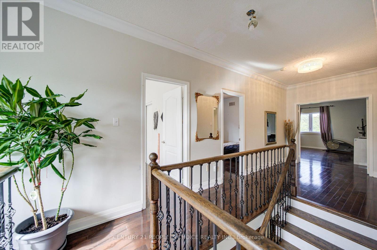
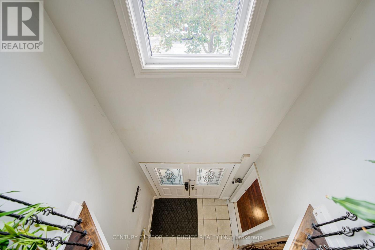
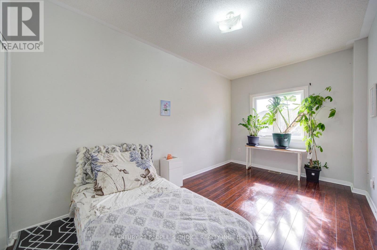
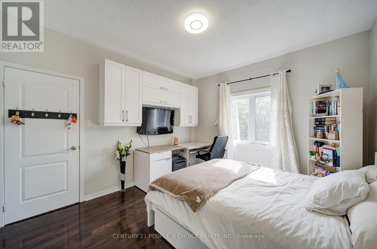
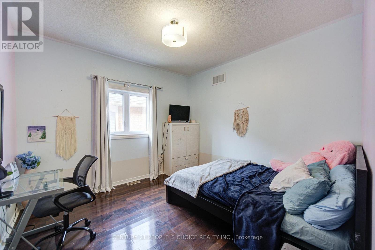
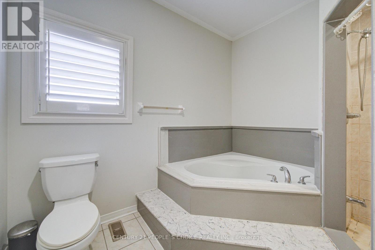
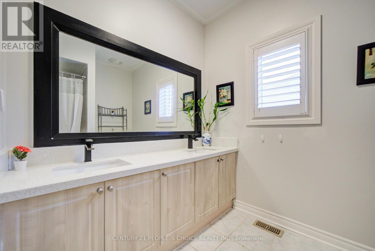
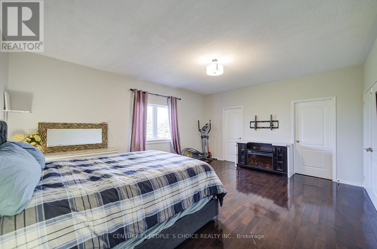
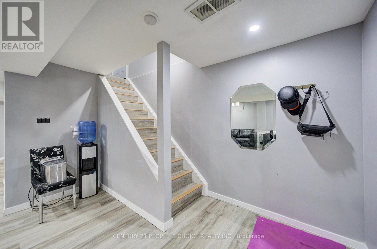
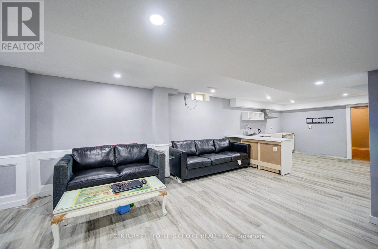
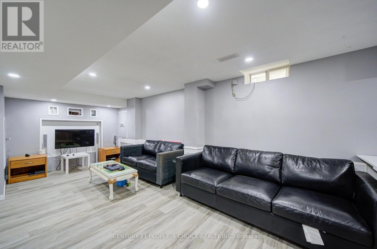
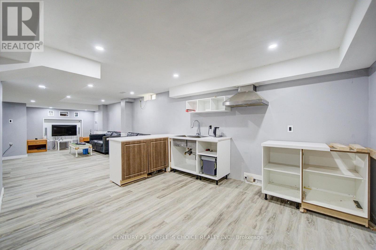
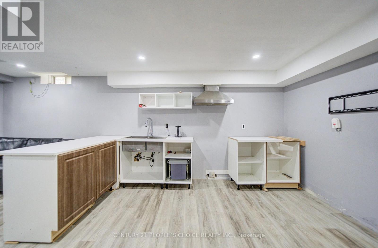
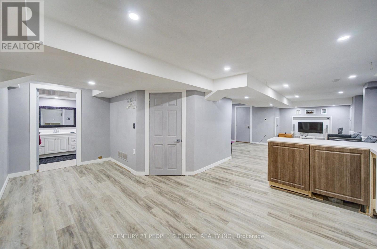
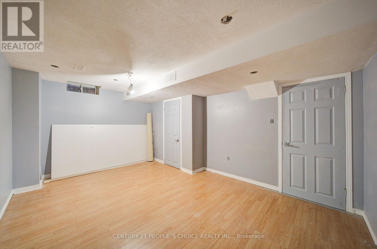
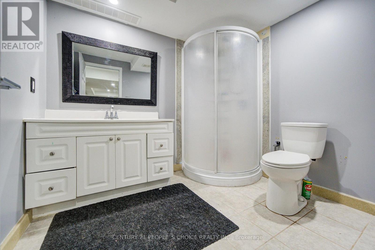
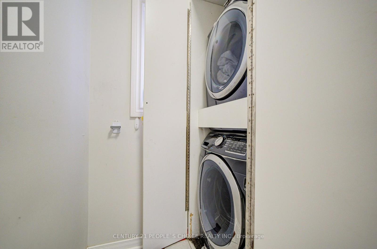
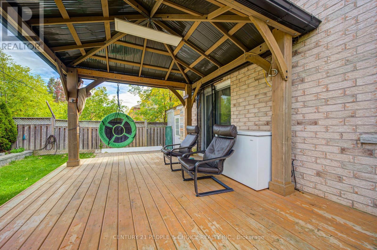
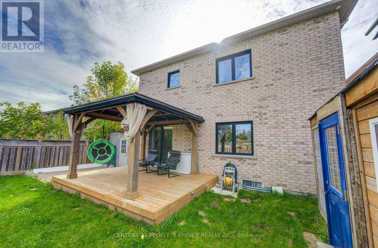
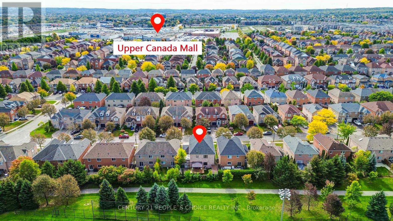
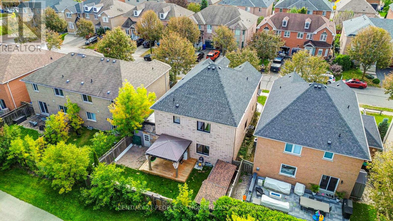
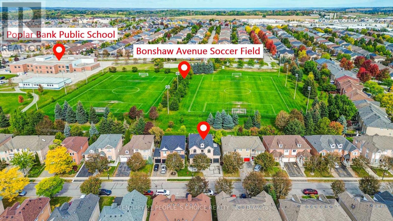
Original Owner, Premium Lot Professional Landscape Front & Back. Back Onto Park. 45 Ft Front,Main Fl & 2nd Floor Both 9 Foot Ceiling, Oak Staircase. Granite Kitchen Countertop, Pot Lights,South Facing 2610 Sq Ft. With Lots Of Upgrades. 3 Pc Washroom In Bsmt With Rec Room. 5 SpeakersSound System B/I For Entertainment. Upgrade Cabinet. Br Sizes In Bsmt Are 3.48 X 3.33 N 3.48 X4.85 With Laminate.Extras: Fridge, Stove, Dishwasher,Washer, Dryer, Elf, Central Air. (id:60836)
Property Details
| MLS® Number | N13840904 |
| Property Type | Single Family |
| Community Name | Woodland Hill |
| Parking Space Total | 6 |
Building
| Bathroom Total | 4 |
| Bedrooms Above Ground | 4 |
| Bedrooms Below Ground | 2 |
| Bedrooms Total | 6 |
| Basement Development | Finished |
| Basement Features | Walk Out |
| Basement Type | N/a (finished) |
| Construction Style Attachment | Detached |
| Cooling Type | Central Air Conditioning |
| Exterior Finish | Brick |
| Fireplace Present | Yes |
| Flooring Type | Hardwood, Laminate, Ceramic, Carpeted |
| Foundation Type | Brick |
| Half Bath Total | 1 |
| Heating Fuel | Natural Gas |
| Heating Type | Forced Air |
| Stories Total | 2 |
| Size Interior | 2,500 - 3,000 Ft2 |
| Type | House |
| Utility Water | Municipal Water |
Parking
| Attached Garage | |
| Garage |
Land
| Acreage | No |
| Sewer | Sanitary Sewer |
| Size Depth | 89 Ft ,2 In |
| Size Frontage | 45 Ft |
| Size Irregular | 45 X 89.2 Ft |
| Size Total Text | 45 X 89.2 Ft |
Rooms
| Level | Type | Length | Width | Dimensions |
|---|---|---|---|---|
| Second Level | Primary Bedroom | 5.5 m | 4.55 m | 5.5 m x 4.55 m |
| Second Level | Bedroom 2 | 3.54 m | 3.48 m | 3.54 m x 3.48 m |
| Second Level | Bedroom 3 | 3.54 m | 3.74 m | 3.54 m x 3.74 m |
| Second Level | Bedroom 4 | 2.78 m | 4.77 m | 2.78 m x 4.77 m |
| Basement | Exercise Room | 4.55 m | 3.33 m | 4.55 m x 3.33 m |
| Basement | Recreational, Games Room | 4.65 m | 3.33 m | 4.65 m x 3.33 m |
| Main Level | Family Room | 4.95 m | 3.64 m | 4.95 m x 3.64 m |
| Main Level | Living Room | 3.33 m | 5.75 m | 3.33 m x 5.75 m |
| Main Level | Den | 3.38 m | 2.73 m | 3.38 m x 2.73 m |
| Main Level | Dining Room | 3.33 m | 5.75 m | 3.33 m x 5.75 m |
| Main Level | Kitchen | 2.37 m | 3.33 m | 2.37 m x 3.33 m |
| Main Level | Eating Area | 3.48 m | 3.33 m | 3.48 m x 3.33 m |
Contact Us
Contact us for more information
Lisa Ueng
Salesperson
(416) 562-8909
lisa.ueng81@gmail.com/
1780 Albion Road Unit 2 & 3
Toronto, Ontario M9V 1C1
(416) 742-8000
(416) 742-8001

The trademarks REALTOR®, REALTORS®, and the REALTOR® logo are controlled by The Canadian Real Estate Association (CREA) and identify real estate professionals who are members of CREA. The trademarks MLS®, Multiple Listing Service® and the associated logos are owned by The Canadian Real Estate Association (CREA) and identify the quality of services provided by real estate professionals who are members of CREA. The trademark DDF® is owned by The Canadian Real Estate Association (CREA) and identifies CREA's Data Distribution Facility (DDF®)
September 29 2026 08:05:18
Toronto Regional Real Estate Board
Century 21 People's Choice Realty Inc.