Shaw Realty Group, Brokerage
1402 - 99 Foxbar Road Toronto, Ontario M4V 0B2

$6,000 Monthly
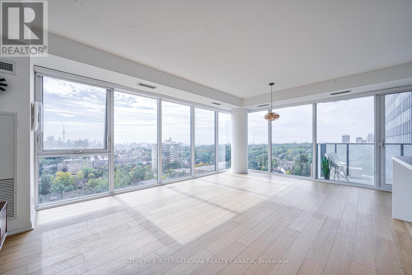
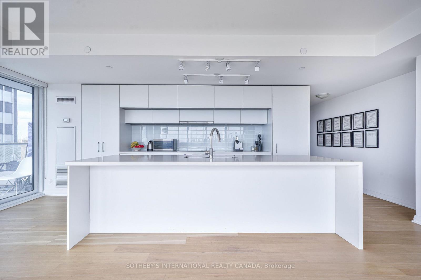
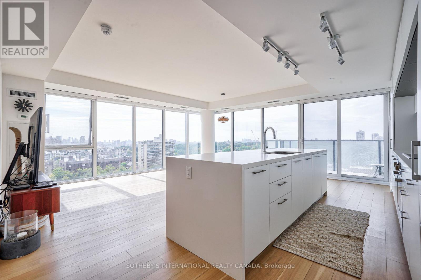
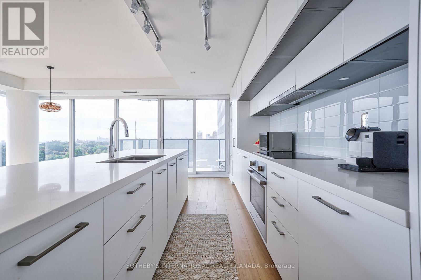
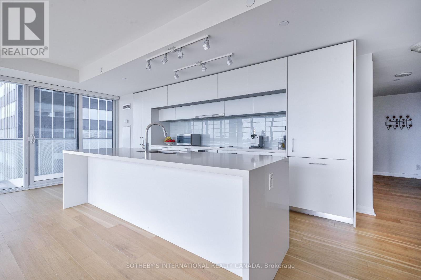
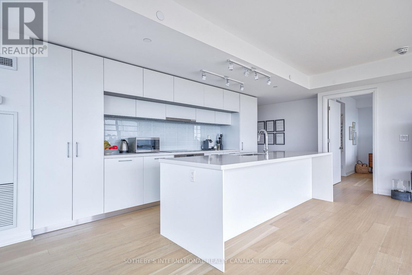
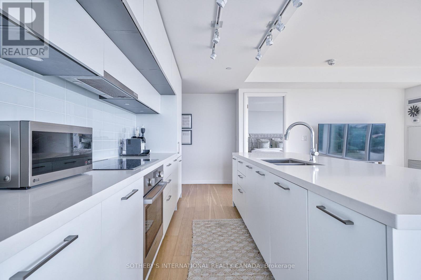
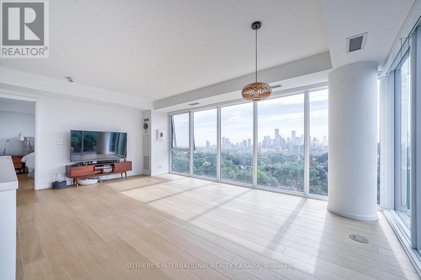
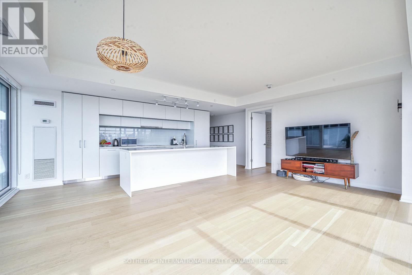
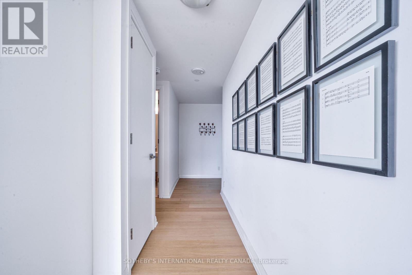
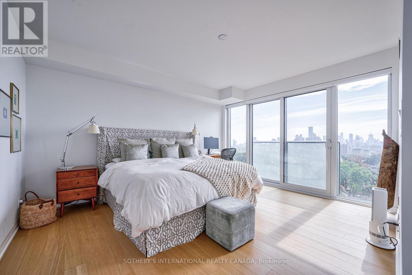
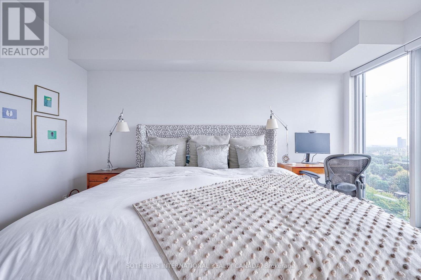
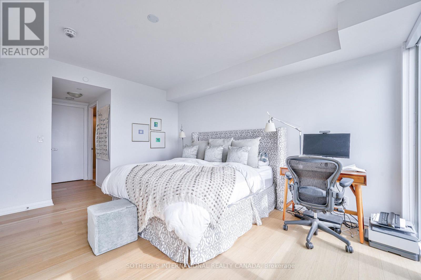
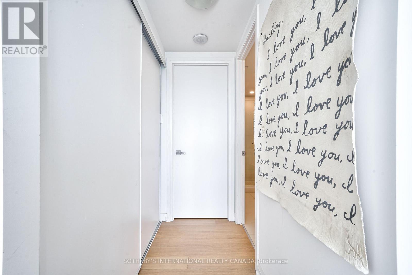
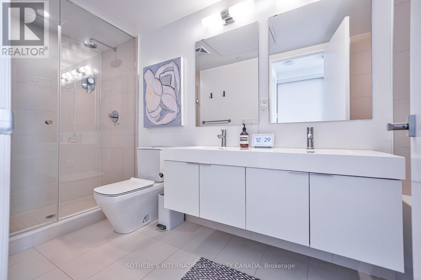
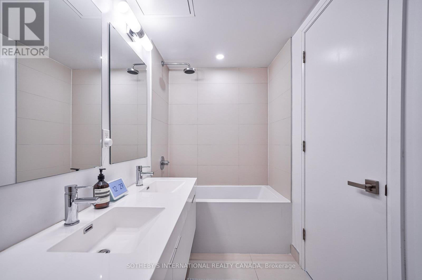
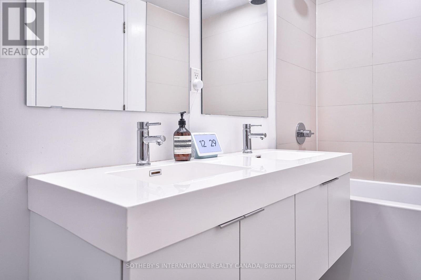
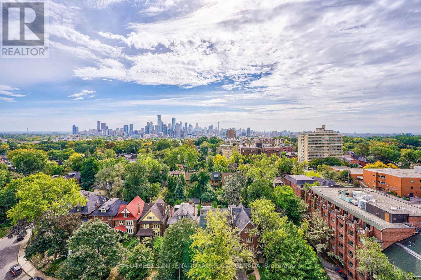
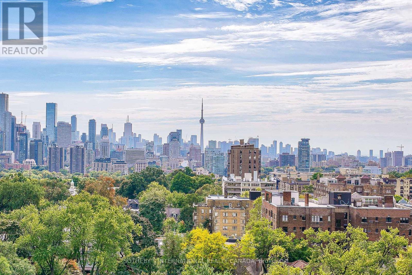
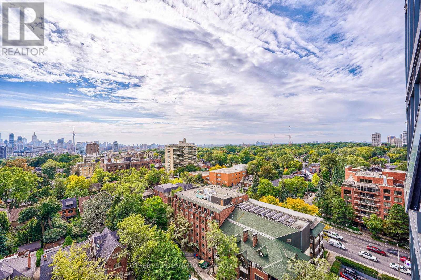
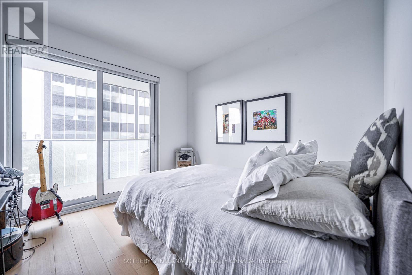
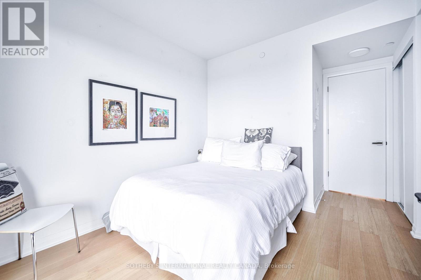
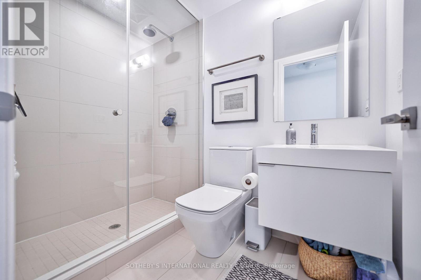
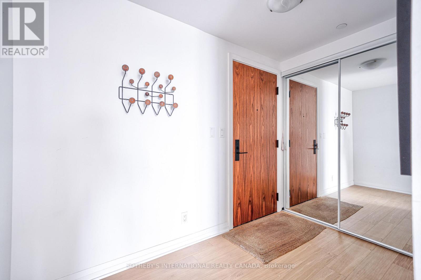
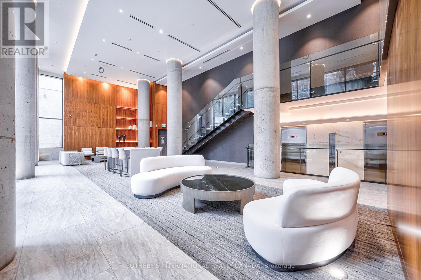
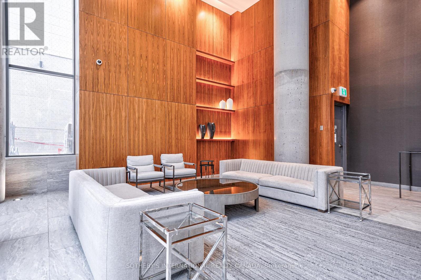
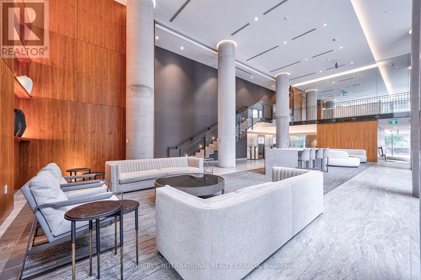
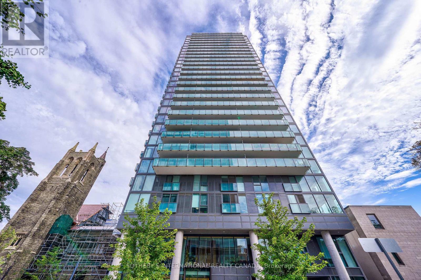
Incredible Unobstructed City & CN Tower Views! Welcome To Suite 1402 At The Coveted Blue Diamond At Imperial Village, A Luxury Residence In The Heart Of Yonge & St. Clair. This Stunning 2 Bedroom, 2 Bathroom Suite Offers A Sophisticated Open-Concept Layout With Floor-To-Ceiling Windows Throughout, Flooding The Space With Natural Light And Showcasing Spectacular South-Facing Skyline Views. The Beautifully Designed Kitchen Features Contemporary Cabinetry, Built-In Appliances, Stone Counters & A Seamless Open-Concept Design, Perfect For Both Everyday Living & Entertaining. Spacious Bedrooms, Modern Bathrooms, Ensuite Laundry, Parking & Locker Complete This Exceptional Offering. Residents Enjoy Access To The Exclusive Imperial Club, Featuring An Extraordinary Collection Of World-Class Amenities Including A Fully Equipped Fitness Centre, Yoga & Exercise Studios, Indoor Pool, Hot Tub, Steam Room, Squash Court, Basketball Court, Golf Simulator, Theatre/Media Rooms, Games & Billiards Room, Party/Entertainment Spaces, Guest Suites, Outdoor Terrace & BBQ Areas, And More. 24-Hour Concierge & Security Provide An Added Level Of Service And Convenience. Ideally Situated In The Desirable Yonge-St. Clair/Forest Hill Area, With Direct Access To Everyday Essentials Including Longo's, LCBO & Starbucks. Just Steps To St. Clair Avenue, TTC Streetcars & St. Clair Subway Station, Providing Easy Access Throughout The City. Enjoy An Exceptional Selection Of Cafés, Restaurants, Boutique Shops & Services Along The Vibrant Yonge& St. Clair Corridor, While Nearby Parks, Ravines, Forest Hill & Rosedale Offer Plenty Of Green Space And Recreation. A Rare Opportunity To Lease A Beautifully Appointed Suite In One Of Midtown Toronto's Most Sought-After Luxury Residences. (id:60836)
Property Details
| MLS® Number | C13868450 |
| Property Type | Single Family |
| Community Name | Yonge-St. Clair |
| Community Features | Pets Allowed With Restrictions |
| Features | Flat Site, Balcony, Carpet Free |
| Parking Space Total | 1 |
| Pool Type | Indoor Pool |
| View Type | View |
Building
| Bathroom Total | 2 |
| Bedrooms Above Ground | 2 |
| Bedrooms Total | 2 |
| Age | 0 To 5 Years |
| Amenities | Security/concierge, Exercise Centre, Party Room, Visitor Parking, Storage - Locker |
| Appliances | Oven - Built-in, Dishwasher, Dryer, Microwave, Stove, Washer, Refrigerator |
| Basement Type | None |
| Cooling Type | Central Air Conditioning |
| Exterior Finish | Concrete |
| Fire Protection | Controlled Entry |
| Flooring Type | Hardwood |
| Foundation Type | Concrete |
| Heating Fuel | Natural Gas |
| Heating Type | Forced Air |
| Size Interior | 1,200 - 1,399 Ft2 |
| Type | Apartment |
Parking
| Underground | |
| Garage |
Land
| Acreage | No |
Rooms
| Level | Type | Length | Width | Dimensions |
|---|---|---|---|---|
| Flat | Living Room | 6.64 m | 6.28 m | 6.64 m x 6.28 m |
| Flat | Dining Room | 6.64 m | 6.28 m | 6.64 m x 6.28 m |
| Flat | Kitchen | 6.64 m | 6.28 m | 6.64 m x 6.28 m |
| Flat | Primary Bedroom | 4.3 m | 3.39 m | 4.3 m x 3.39 m |
| Flat | Bedroom 2 | 3.44 m | 3.2 m | 3.44 m x 3.2 m |
Contact Us
Contact us for more information
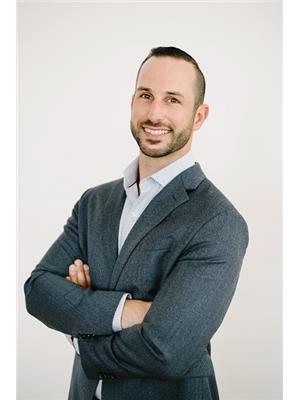
Jeffrey Cercone
Salesperson
1867 Yonge Street Ste 100
Toronto, Ontario M4S 1Y5
(416) 960-9995
(416) 960-3222
www.sothebysrealty.ca/

Trevor Daniel Fontaine
Salesperson
trevorfontaineteam.ca/
1867 Yonge Street Ste 100
Toronto, Ontario M4S 1Y5
(416) 960-9995
(416) 960-3222
www.sothebysrealty.ca/

The trademarks REALTOR®, REALTORS®, and the REALTOR® logo are controlled by The Canadian Real Estate Association (CREA) and identify real estate professionals who are members of CREA. The trademarks MLS®, Multiple Listing Service® and the associated logos are owned by The Canadian Real Estate Association (CREA) and identify the quality of services provided by real estate professionals who are members of CREA. The trademark DDF® is owned by The Canadian Real Estate Association (CREA) and identifies CREA's Data Distribution Facility (DDF®)
October 08 2026 02:00:20
Toronto Regional Real Estate Board
Sotheby's International Realty Canada