Shaw Realty Group, Brokerage
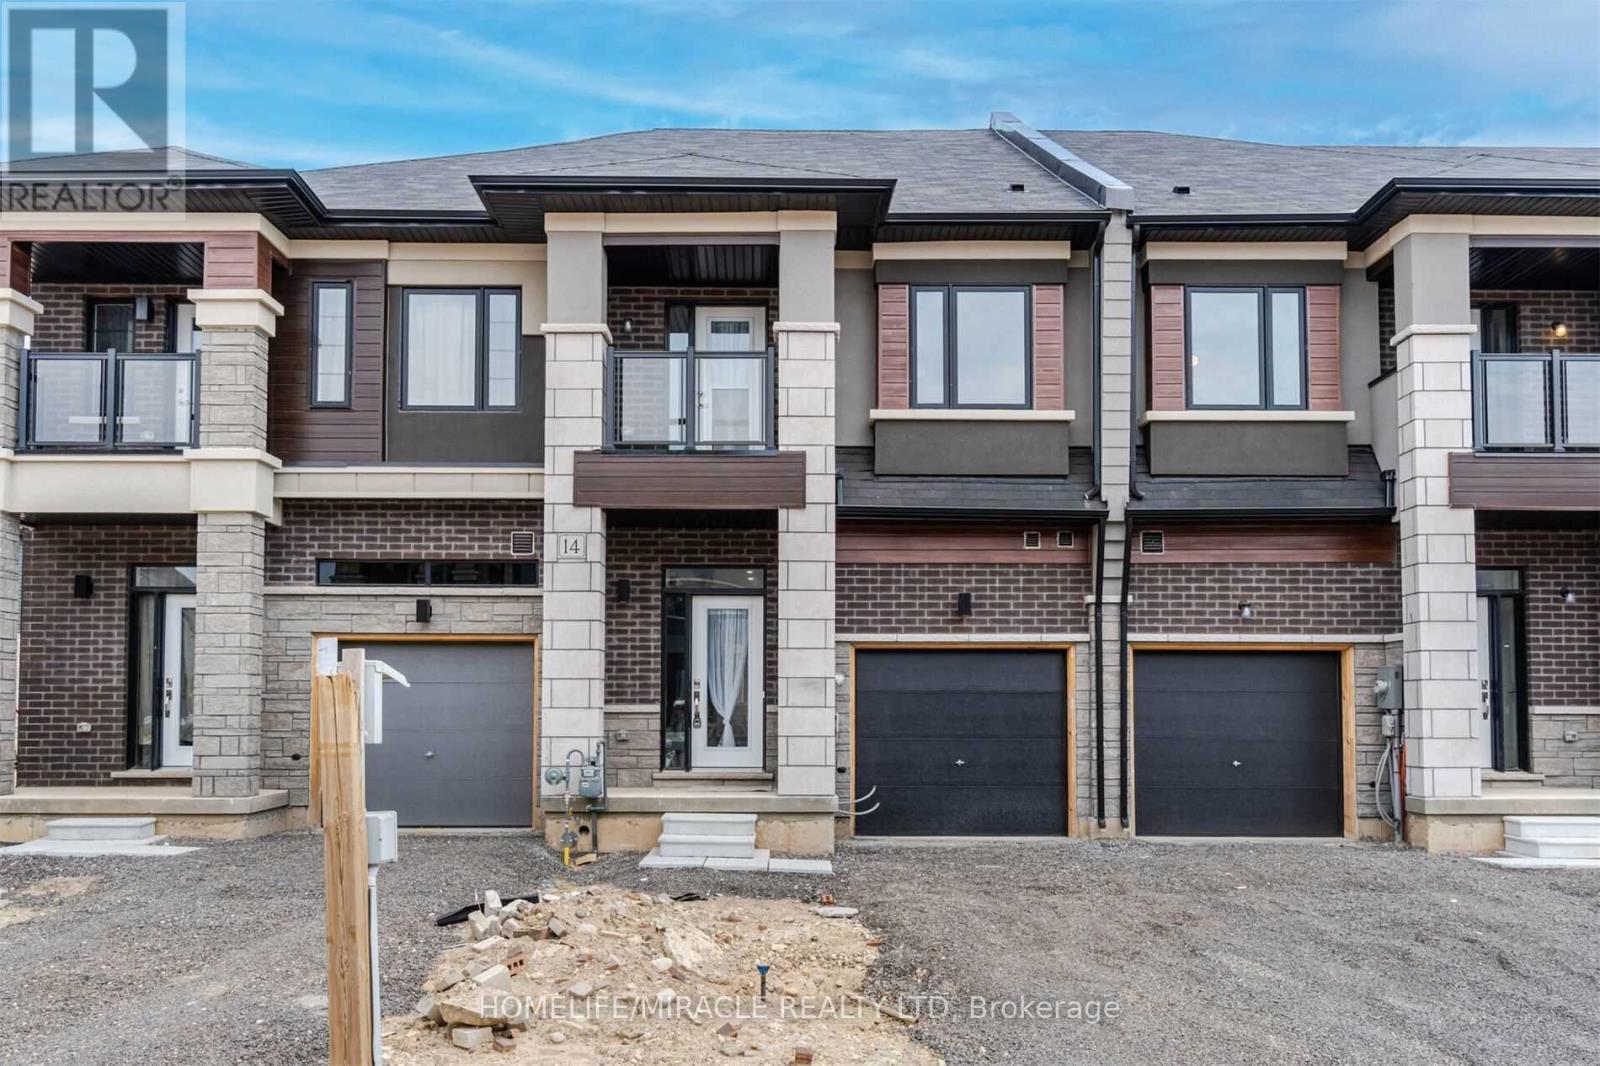
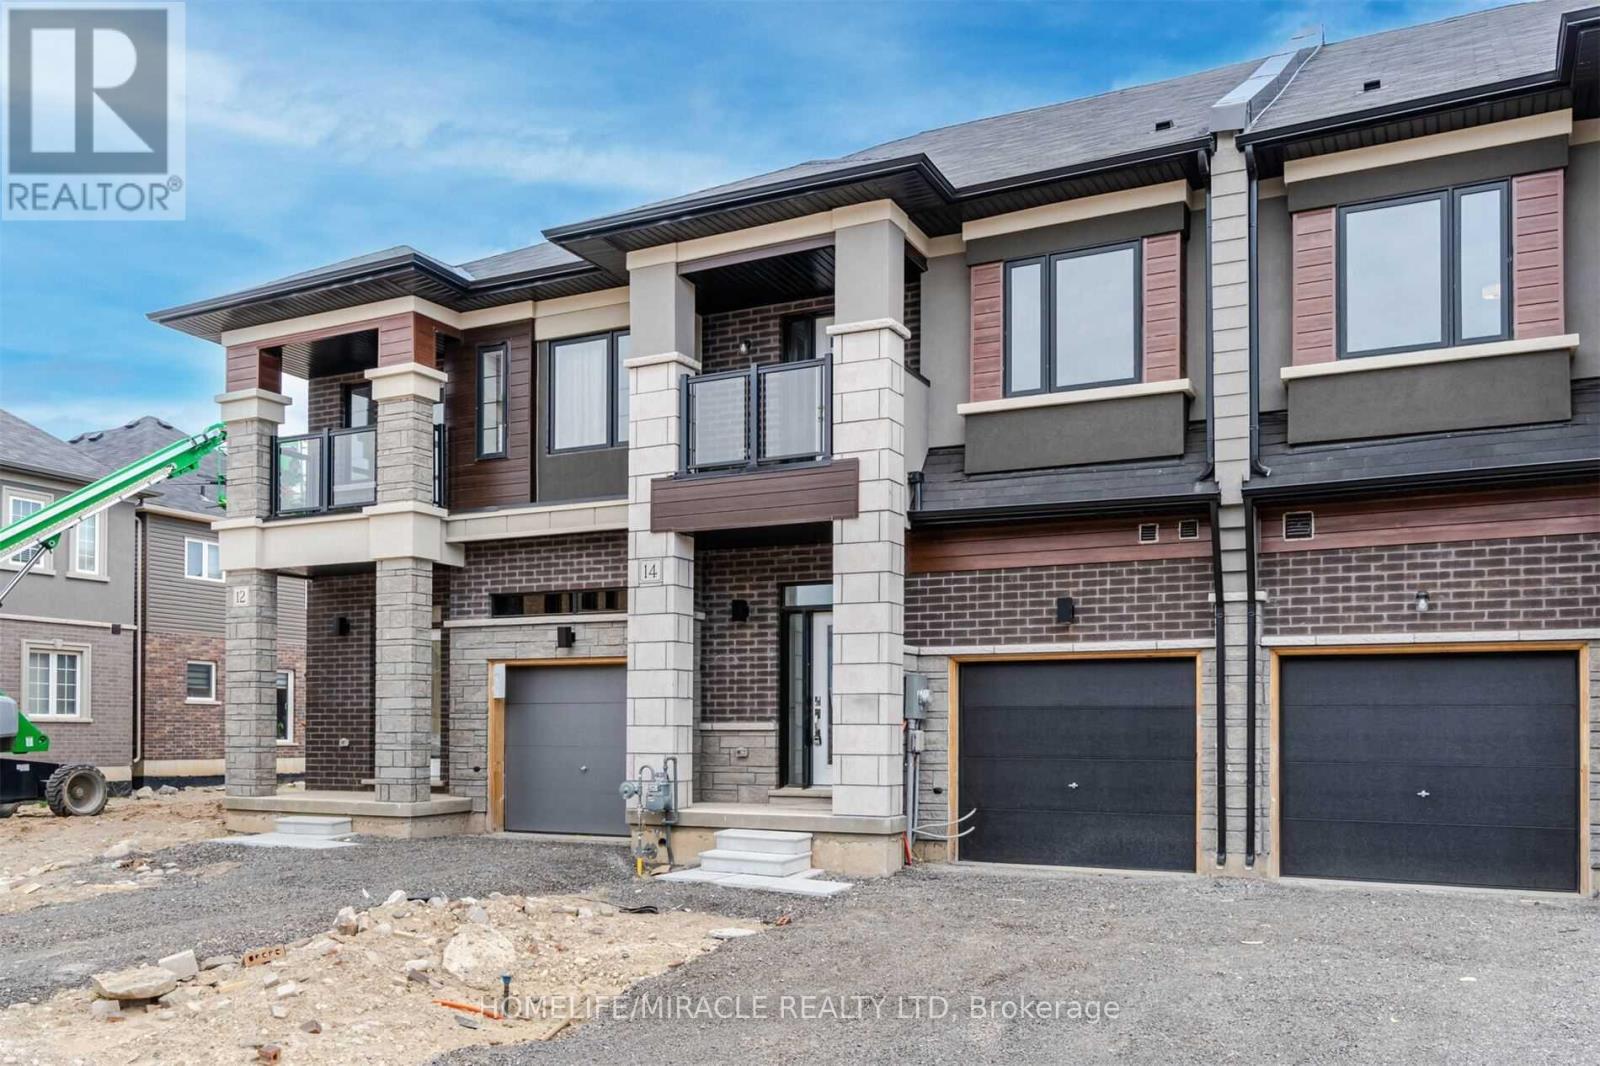
14 Bowery Road Brantford, Ontario N3V 0A9
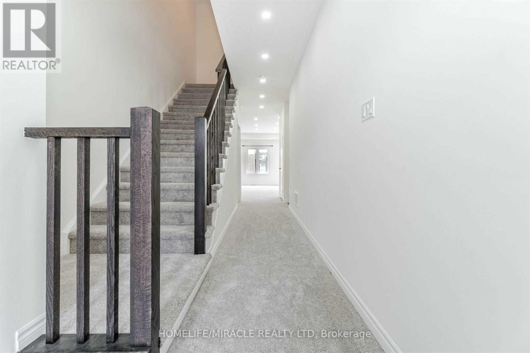
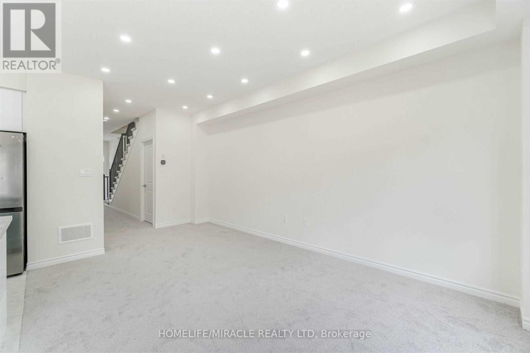
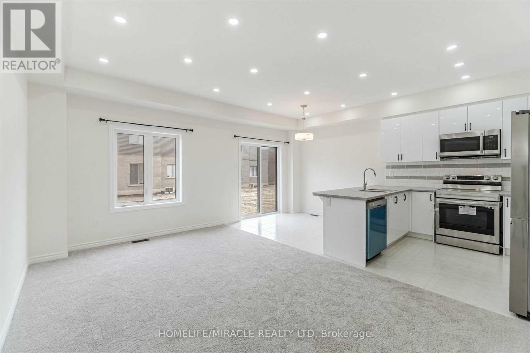
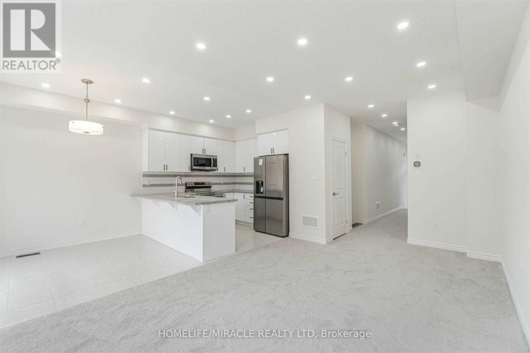
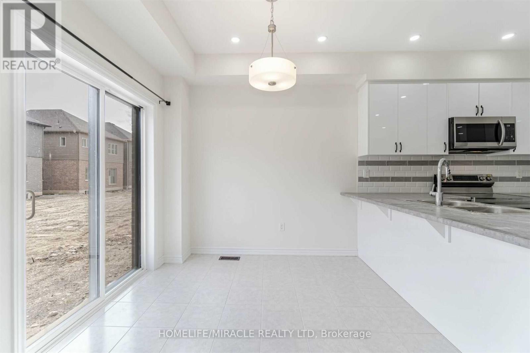
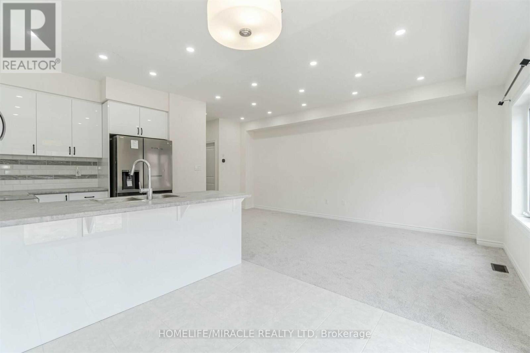
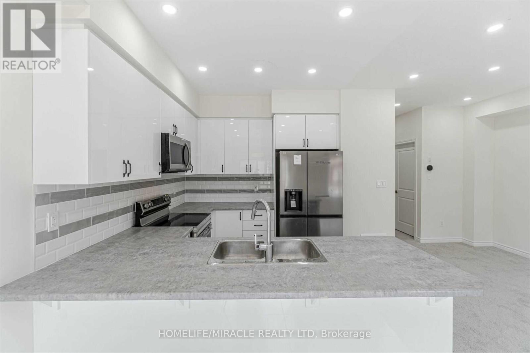
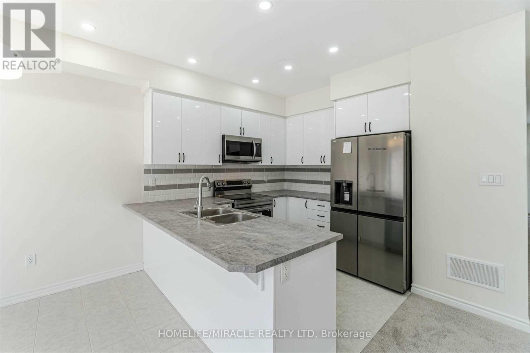
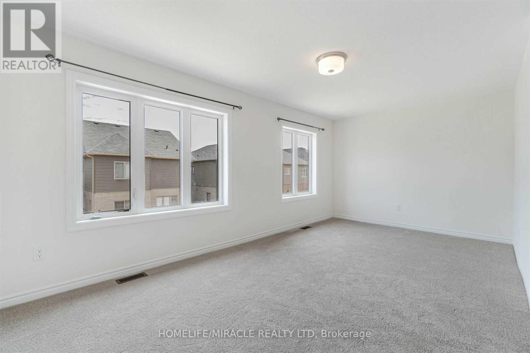
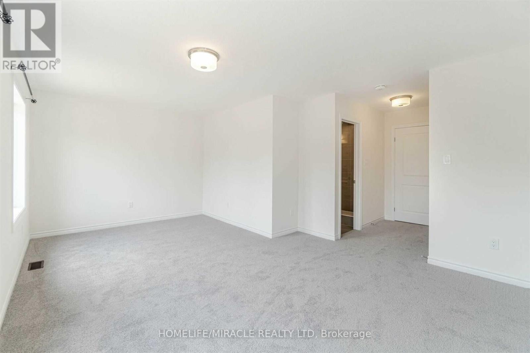
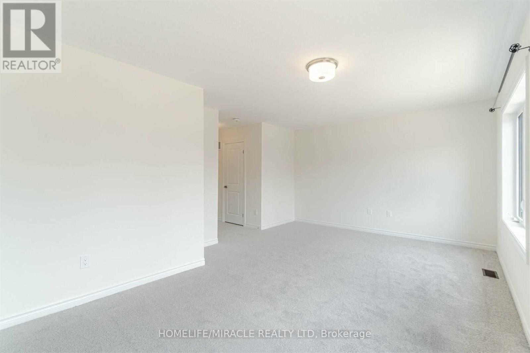
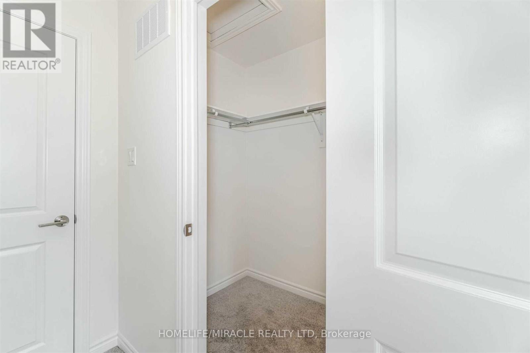
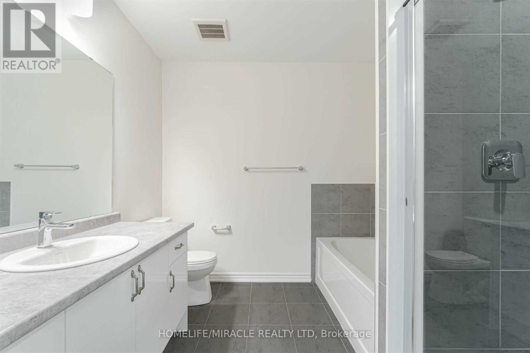
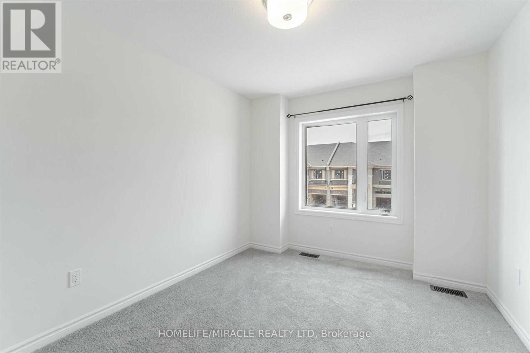
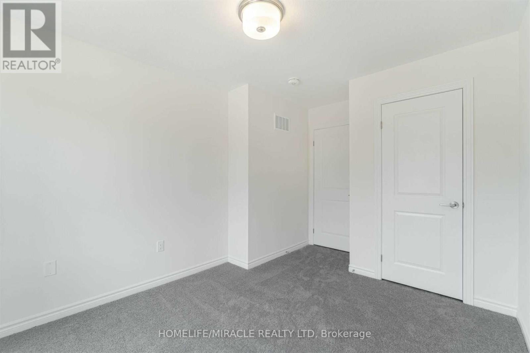
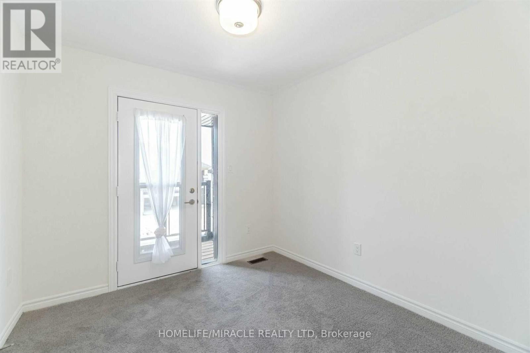
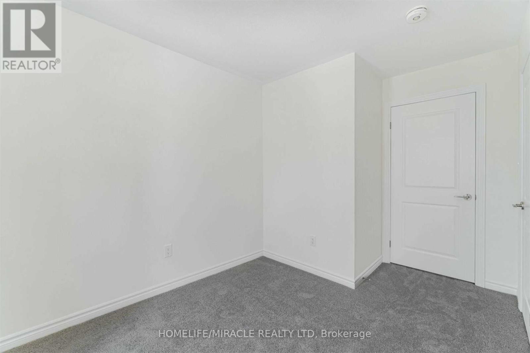
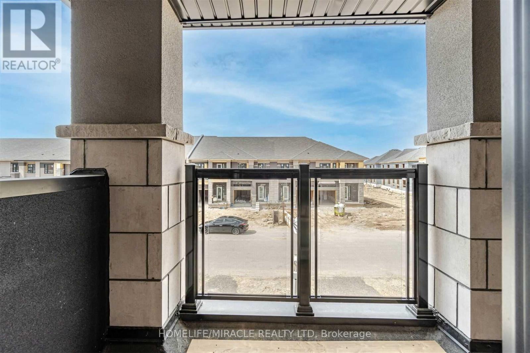
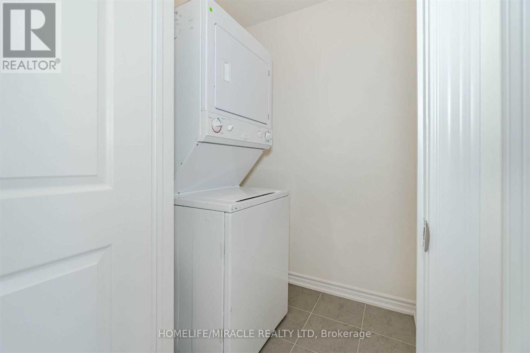
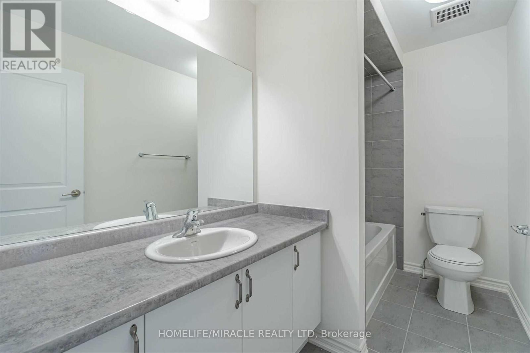

$2,499 Monthly
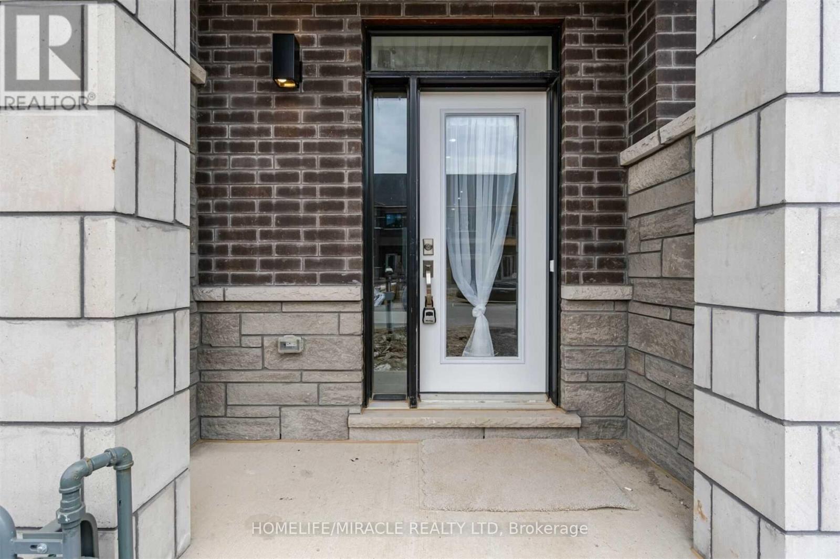
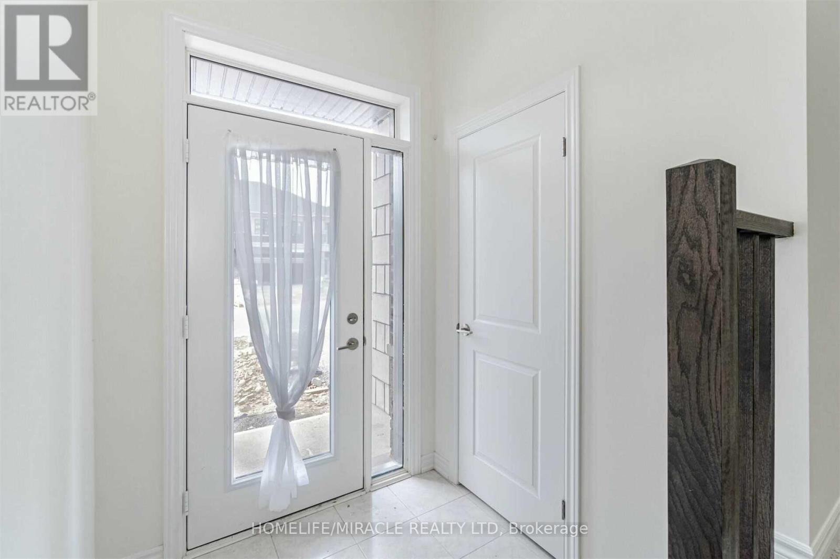
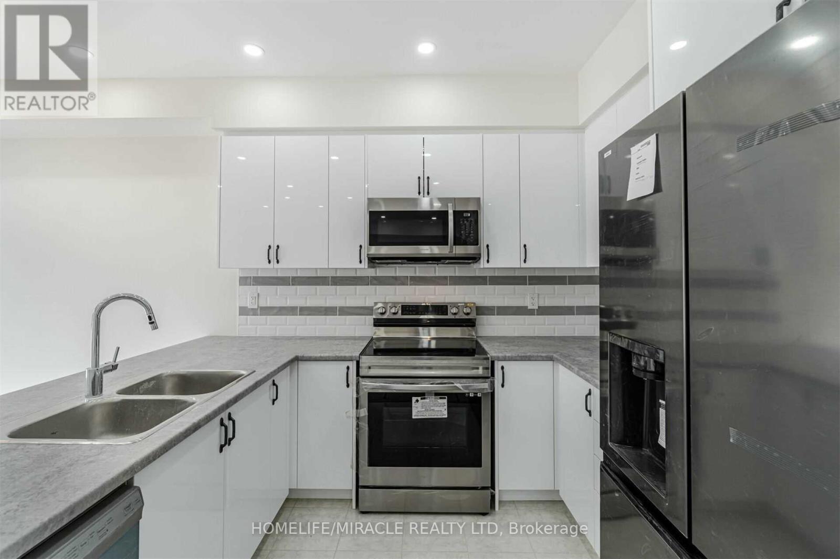
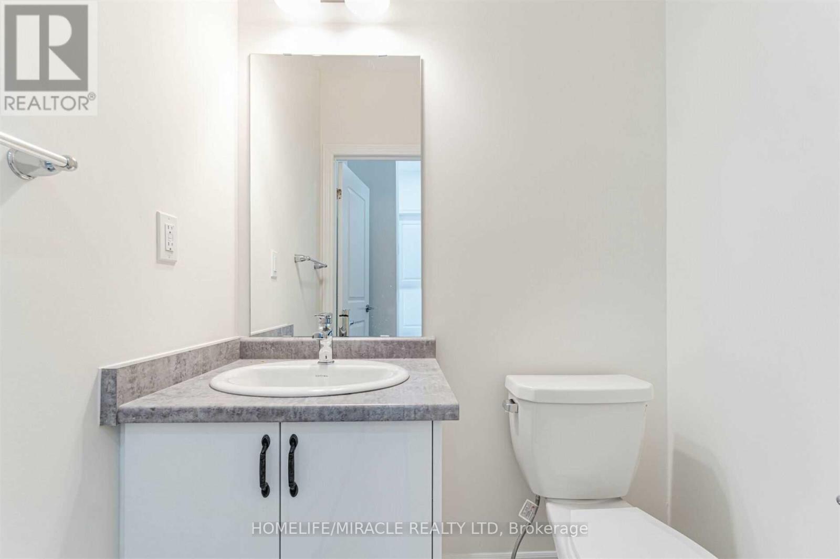
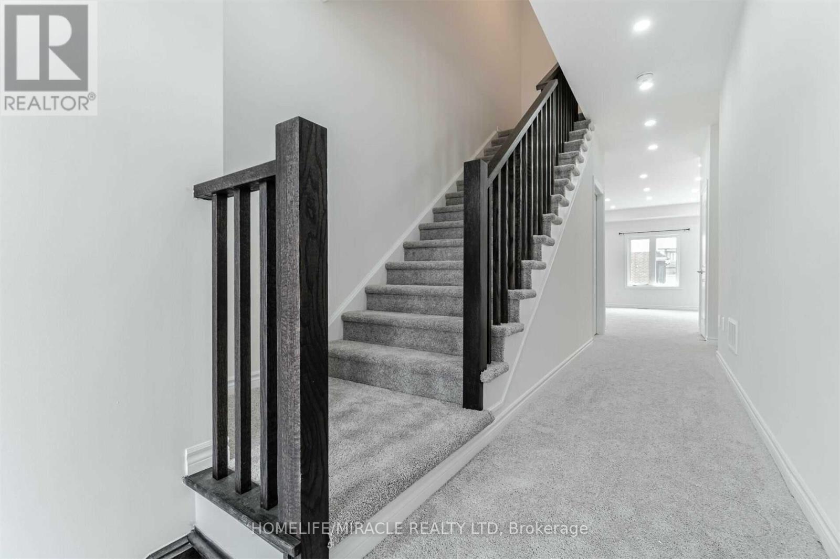
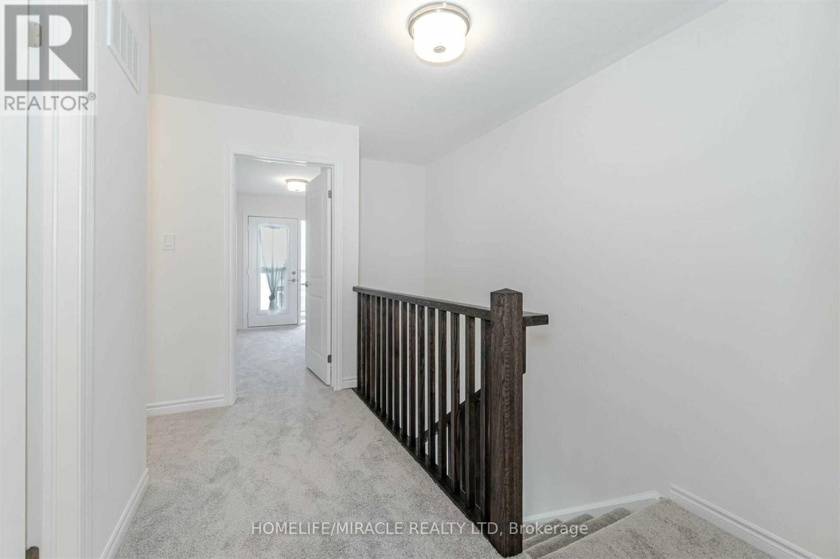
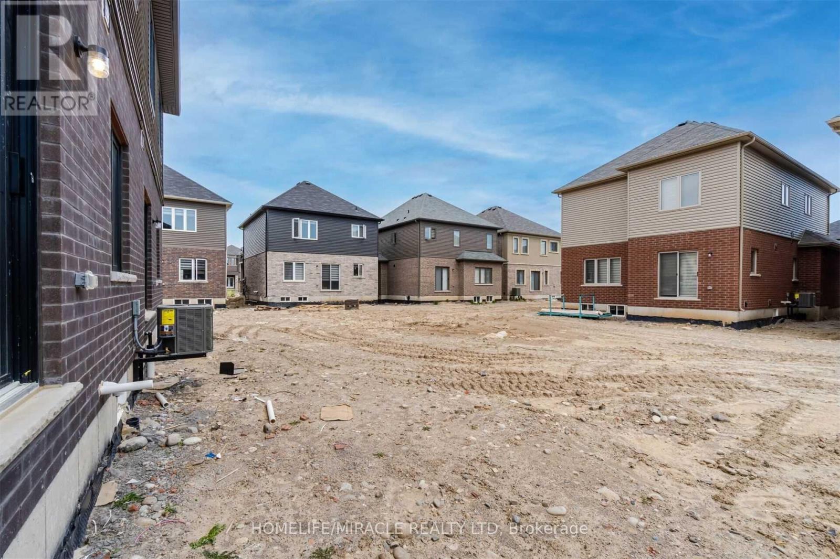
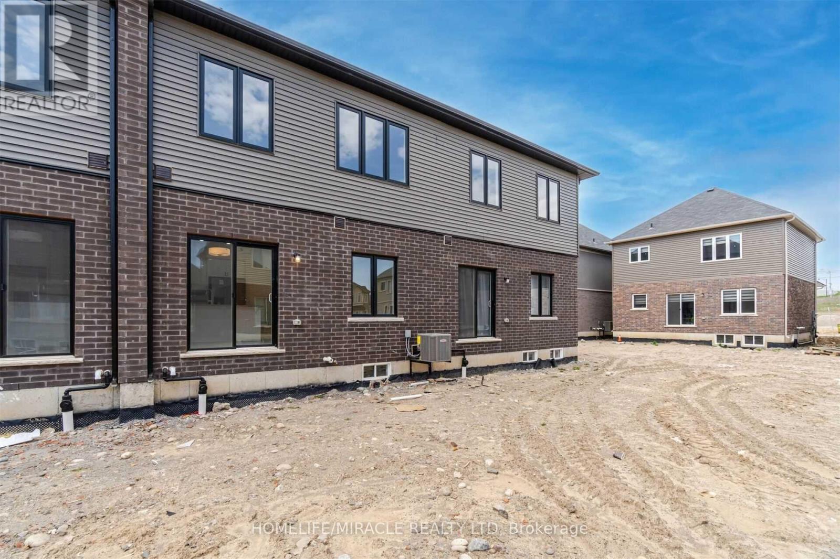
Beautiful open concept floor plan townhouse. w/o to Backyard. 2nd floor laundry. master bedroom with 5pc ensuite. upgraded kitchen. Tenant Is Responsible For 100% of Utilities And Hot Water Tank. As Per Landlord No Pets or Smokers Please. (id:60836)
Property Details
| MLS® Number | X13840758 |
| Property Type | Single Family |
| Parking Space Total | 2 |
Building
| Bathroom Total | 3 |
| Bedrooms Above Ground | 3 |
| Bedrooms Total | 3 |
| Age | New Building |
| Basement Development | Unfinished |
| Basement Type | N/a (unfinished) |
| Construction Style Attachment | Attached |
| Cooling Type | Central Air Conditioning |
| Exterior Finish | Brick |
| Foundation Type | Concrete |
| Half Bath Total | 1 |
| Heating Fuel | Natural Gas |
| Heating Type | Forced Air |
| Stories Total | 2 |
| Size Interior | 1,500 - 2,000 Ft2 |
| Type | Row / Townhouse |
| Utility Water | Municipal Water |
Parking
| Garage |
Land
| Acreage | No |
| Sewer | Sanitary Sewer |
Rooms
| Level | Type | Length | Width | Dimensions |
|---|---|---|---|---|
| Main Level | Living Room | 3.35 m | 4.7 m | 3.35 m x 4.7 m |
| Main Level | Kitchen | 2.5 m | 3.52 m | 2.5 m x 3.52 m |
| Upper Level | Primary Bedroom | 5.59 m | 3.77 m | 5.59 m x 3.77 m |
| Upper Level | Bedroom 2 | 3.46 m | 2.88 m | 3.46 m x 2.88 m |
| Upper Level | Bedroom 3 | 3.31 m | 2.9 m | 3.31 m x 2.9 m |
https://www.realtor.ca/real-estate/30341630/14-bowery-road-brantford
Contact Us
Contact us for more information
Roya Wafa
Broker
www.royarealtyhomes.com/
821 Bovaird Dr West #31
Brampton, Ontario L6X 0T9
(905) 455-5100
(905) 455-5110

The trademarks REALTOR®, REALTORS®, and the REALTOR® logo are controlled by The Canadian Real Estate Association (CREA) and identify real estate professionals who are members of CREA. The trademarks MLS®, Multiple Listing Service® and the associated logos are owned by The Canadian Real Estate Association (CREA) and identify the quality of services provided by real estate professionals who are members of CREA. The trademark DDF® is owned by The Canadian Real Estate Association (CREA) and identifies CREA's Data Distribution Facility (DDF®)
September 29 2026 07:40:59
Toronto Regional Real Estate Board
Homelife/miracle Realty Ltd