Shaw Realty Group, Brokerage
1389 Mccann Way Milton, Ontario L9E 2G9

$1,073,990
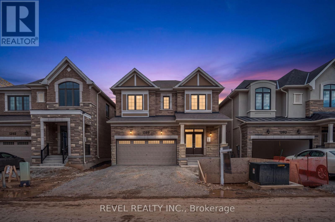
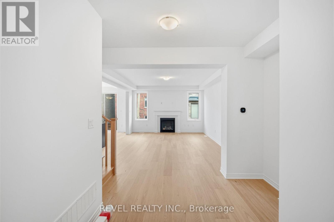
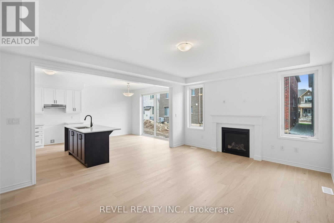
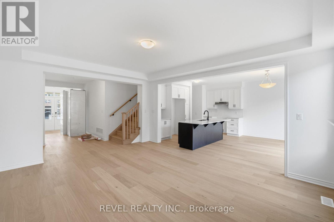
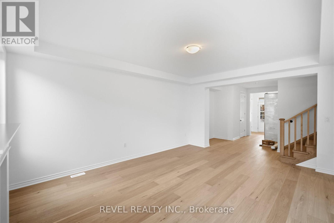
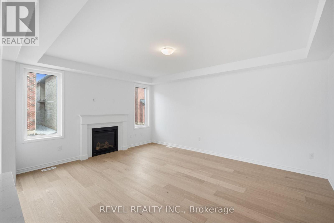
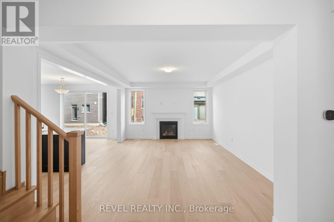
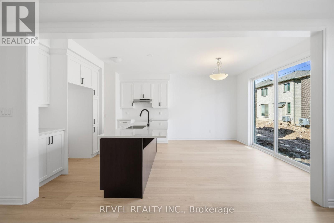
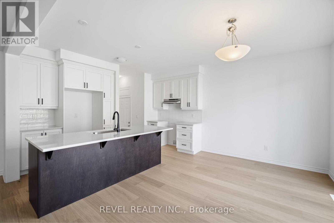
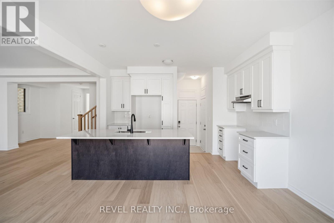
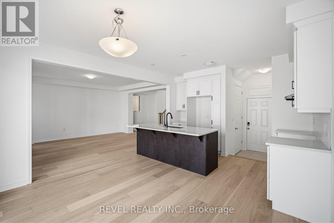
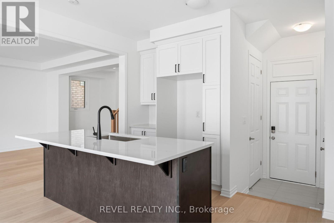
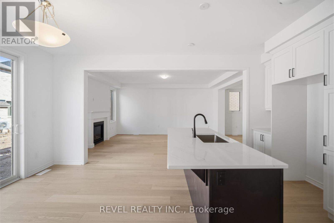
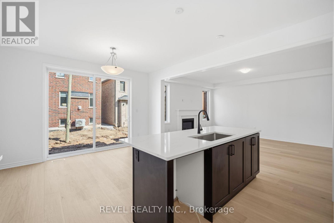
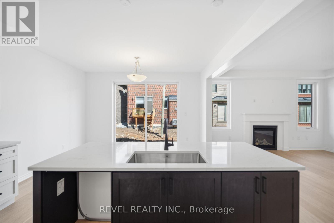
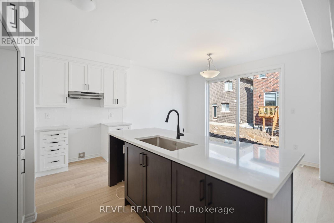
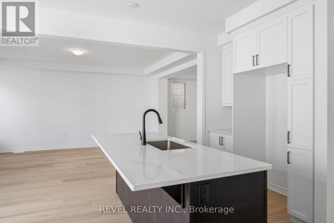
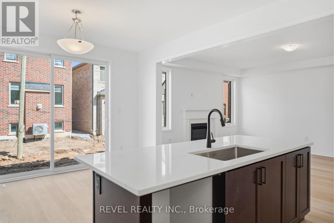
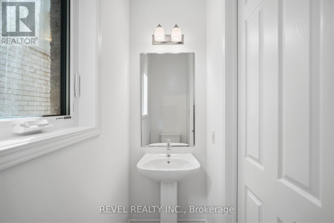
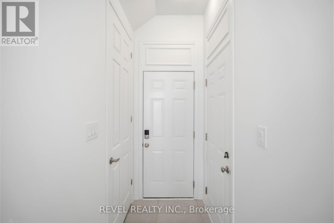
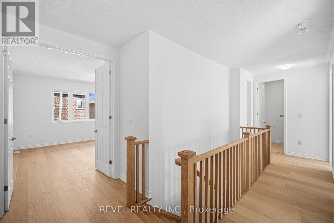
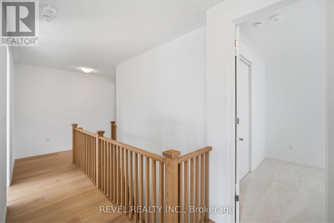
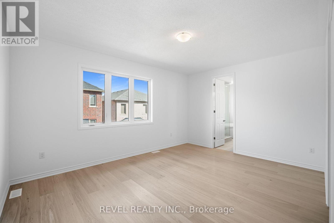
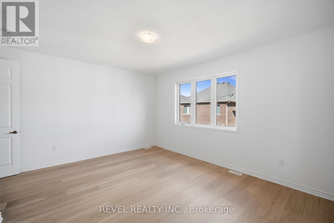
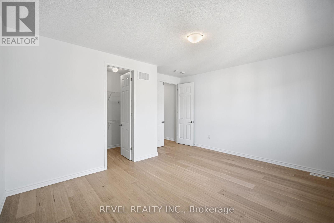
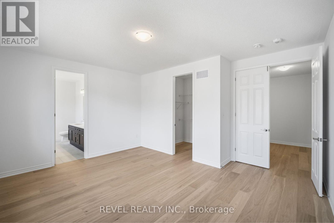
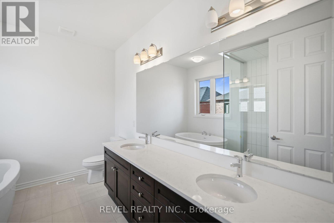
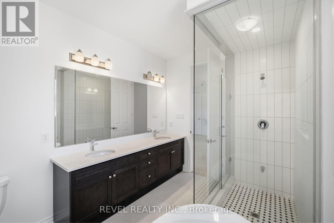
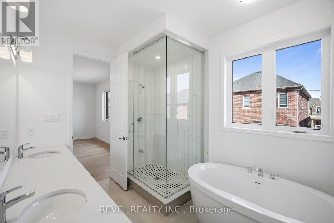
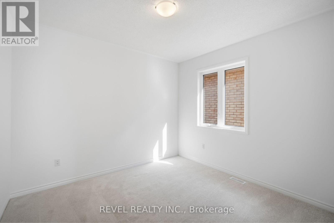
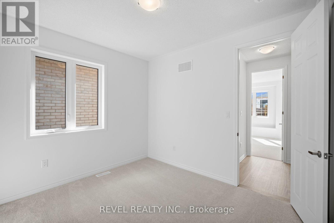
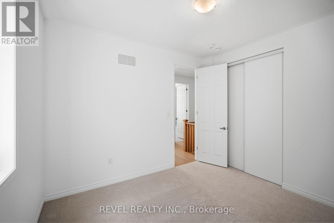
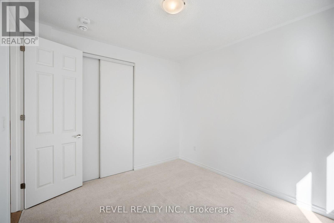
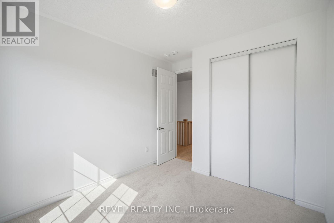
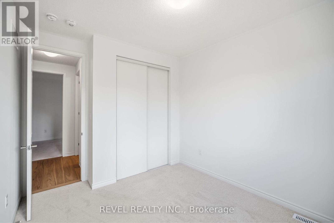
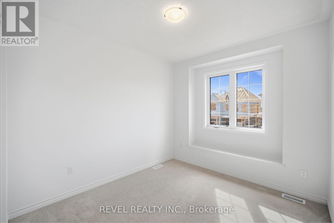
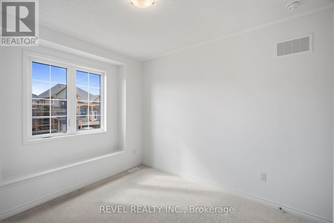
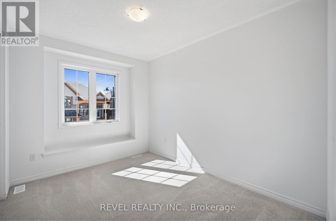
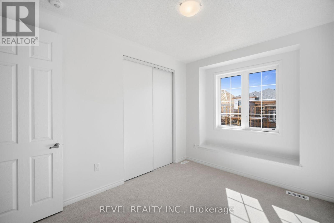
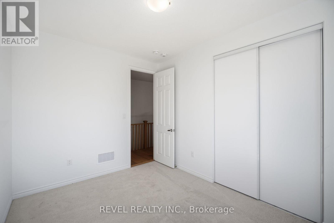
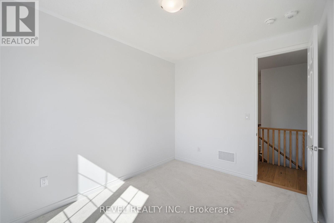
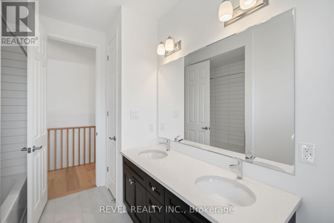
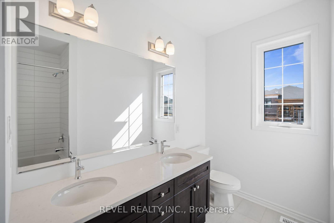
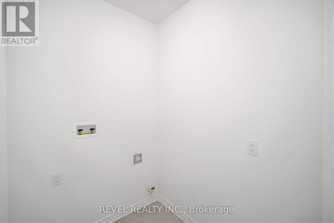
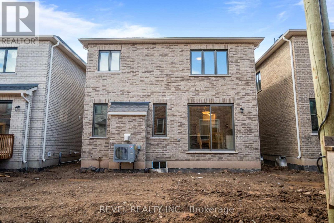
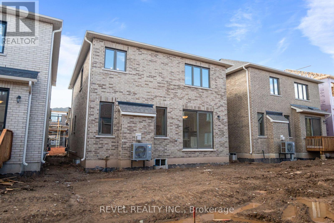
Welcome To 1389 McCann Way, A Beautiful Cedric (Traditional) Model By Mattamy Homes, Set Within One Of Milton's Sought-After Newly Built Communities. Offering Approximately 2,085 Sq. Ft. Plus A Full Unfinished Basement, This 4-Bedroom, 2.5-Bathroom Home Features A Thoughtfully Designed Floor Plan Perfect For Modern Family Living. The Main Level Offers An Inviting Great Room With Gas Fireplace, Combined Dining Area And Kitchen, Creating A Bright And Connected Space For Everyday Living And Entertaining. Upstairs, The Primary Suite Features A Walk-In Closet And 5-Piece Ensuite, Complemented By Three Additional Well-Appointed Bedrooms, A 5-Piece Main Bathroom And Convenient Upper-Level Laundry. The Unfinished Basement Provides A Blank Canvas To Create Additional Living Space To Suit Your Needs. Surrounded By New Parks, Schools, Shopping And Everyday Amenities, This Growing Milton Community Offers A Family-Friendly Lifestyle With Convenient Access To Major Highways And Commuter Routes For Easy Travel Throughout Milton And The GTA. (id:60836)
Property Details
| MLS® Number | W13880918 |
| Property Type | Single Family |
| Community Name | 1025 - BW Bowes |
| Amenities Near By | Park, Place Of Worship, Hospital, Schools, Golf Nearby |
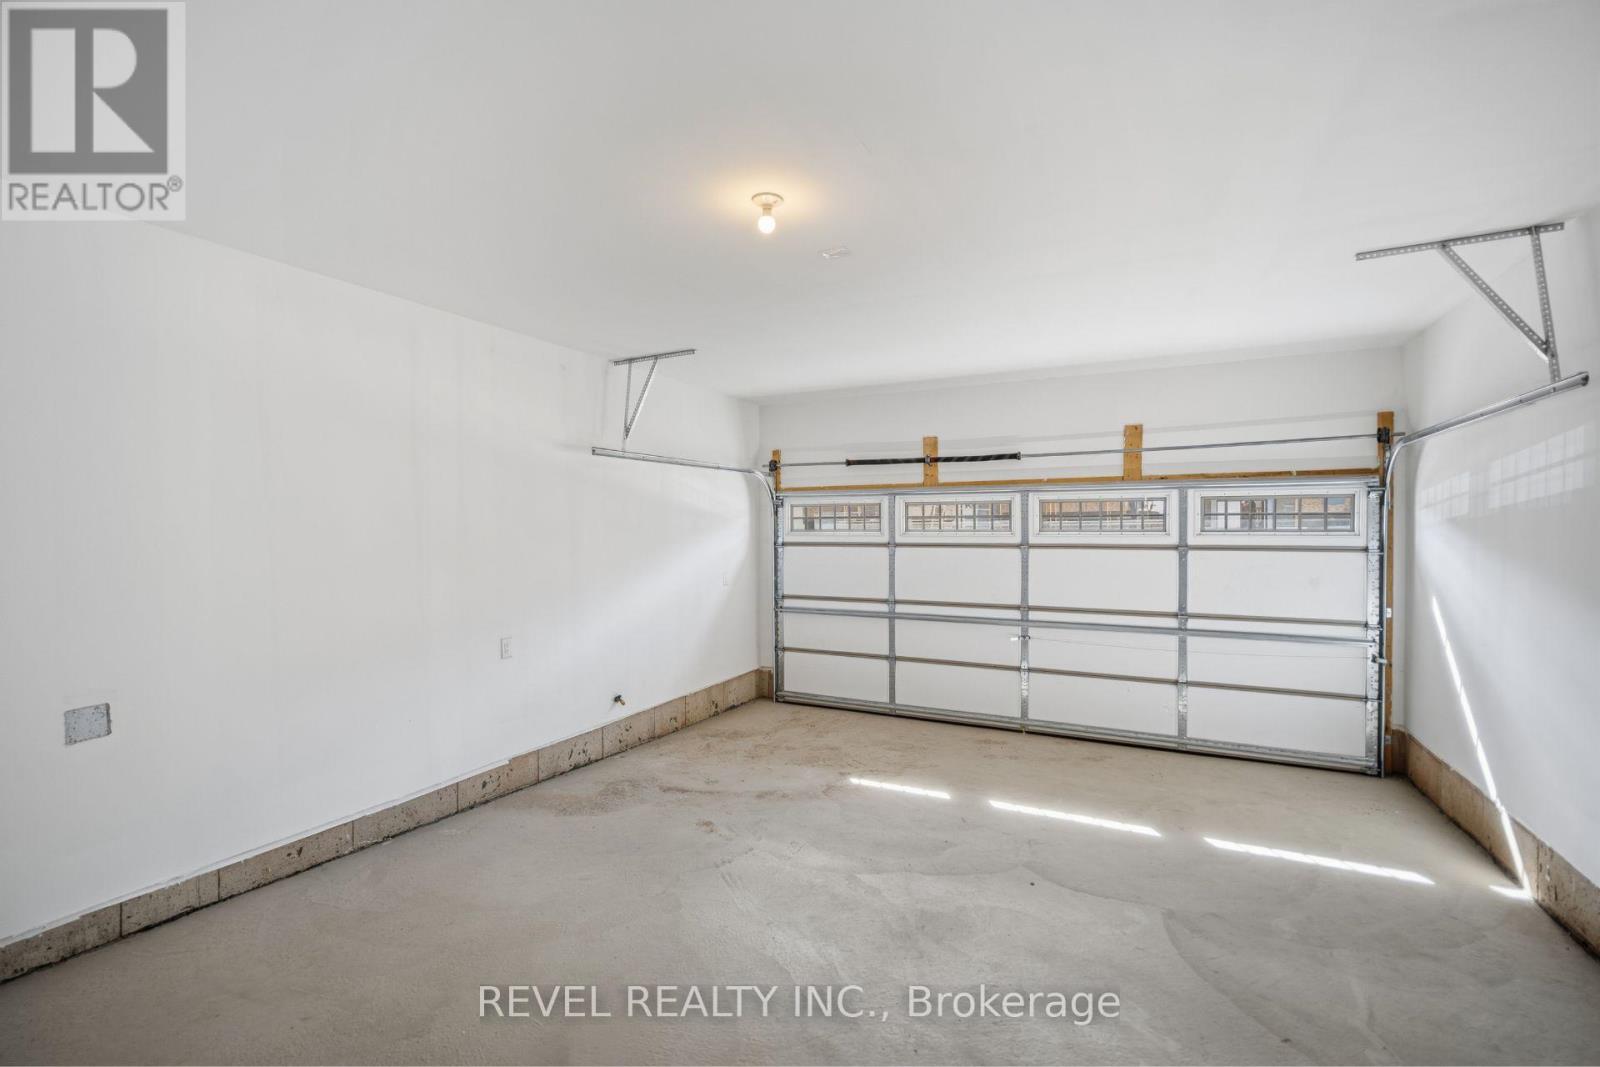
| Parking Space Total | 4 |
Building
| Bathroom Total | 3 |
| Bedrooms Above Ground | 4 |
| Bedrooms Total | 4 |
| Age | New Building |
| Amenities | Fireplace(s) |
| Appliances | Water Heater |
| Basement Development | Unfinished |
| Basement Type | Full (unfinished) |
| Construction Style Attachment | Detached |
| Exterior Finish | Brick, Stone |
| Fireplace Present | Yes |
| Fireplace Total | 1 |
| Foundation Type | Concrete |
| Half Bath Total | 1 |
| Heating Fuel | Other |
| Heating Type | Heat Pump |
| Stories Total | 2 |
| Size Interior | 2,000 - 2,500 Ft2 |
| Type | House |
| Utility Water | Municipal Water |
Parking
| Attached Garage | |
| Garage |
Land
| Acreage | No |
| Land Amenities | Park, Place Of Worship, Hospital, Schools, Golf Nearby |
| Sewer | Sanitary Sewer |
| Size Depth | 88 Ft ,7 In |
| Size Frontage | 36 Ft ,1 In |
| Size Irregular | 36.1 X 88.6 Ft |
| Size Total Text | 36.1 X 88.6 Ft |
| Zoning Description | Rmd1*334 |
Rooms
| Level | Type | Length | Width | Dimensions |
|---|---|---|---|---|
| Second Level | Primary Bedroom | 4.9 m | 3.81 m | 4.9 m x 3.81 m |
| Second Level | Bedroom 2 | 3.05 m | 3.2 m | 3.05 m x 3.2 m |
| Second Level | Bedroom 3 | 3.45 m | 3.2 m | 3.45 m x 3.2 m |
| Second Level | Bedroom 4 | 2.9 m | 3.71 m | 2.9 m x 3.71 m |
| Main Level | Great Room | 4.27 m | 5.54 m | 4.27 m x 5.54 m |
| Main Level | Dining Room | 4.22 m | 2.9 m | 4.22 m x 2.9 m |
| Main Level | Kitchen | 4.22 m | 2.64 m | 4.22 m x 2.64 m |
https://www.realtor.ca/real-estate/30385863/1389-mccann-way-milton-bw-bowes-1025-bw-bowes
Contact Us
Contact us for more information

Jeff Ham
Salesperson
www.thefreshapproach.ca/
296a Queen St S
Mississauga, Ontario L5M 1M2
(855) 738-3547
(905) 357-1700

Christy-Lee D'oliveira
Salesperson
(647) 261-8910
www.thefreshapproach.ca/
www.facebook.com/freshapproachteam
296a Queen St S
Mississauga, Ontario L5M 1M2
(855) 738-3547
(905) 357-1700

The trademarks REALTOR®, REALTORS®, and the REALTOR® logo are controlled by The Canadian Real Estate Association (CREA) and identify real estate professionals who are members of CREA. The trademarks MLS®, Multiple Listing Service® and the associated logos are owned by The Canadian Real Estate Association (CREA) and identify the quality of services provided by real estate professionals who are members of CREA. The trademark DDF® is owned by The Canadian Real Estate Association (CREA) and identifies CREA's Data Distribution Facility (DDF®)
October 09 2026 04:06:35
Toronto Regional Real Estate Board
Revel Realty Inc.