Shaw Realty Group, Brokerage
136 Carmichael Crescent The Blue Mountains, Ontario L9Y 0R3

$19,000 Seasonal
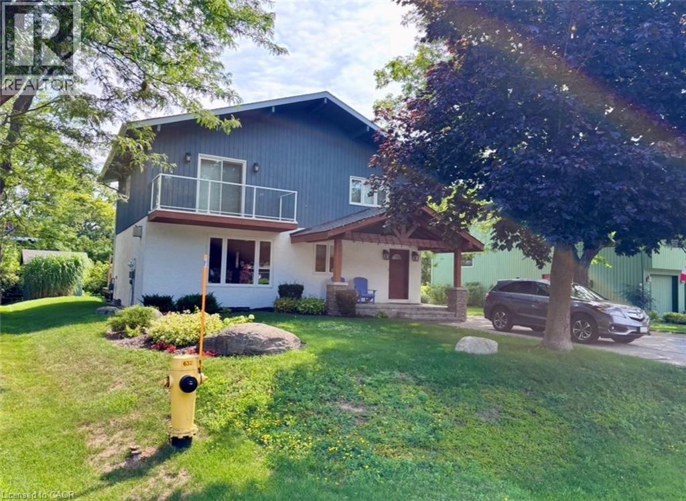
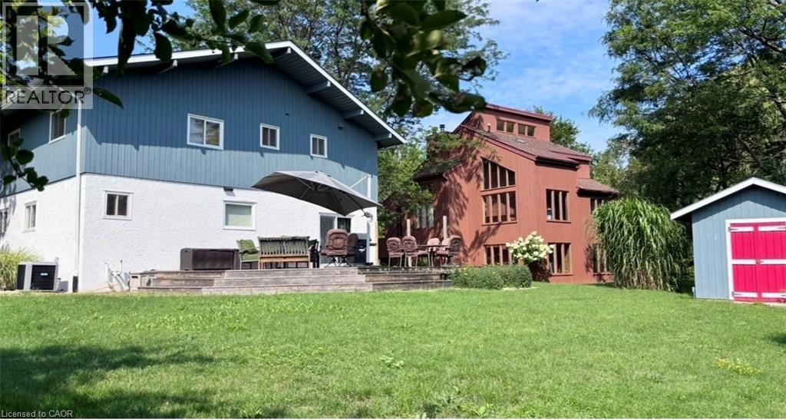
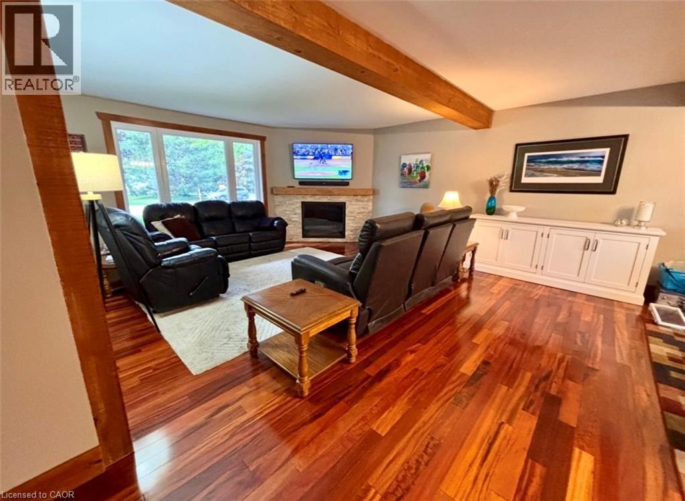
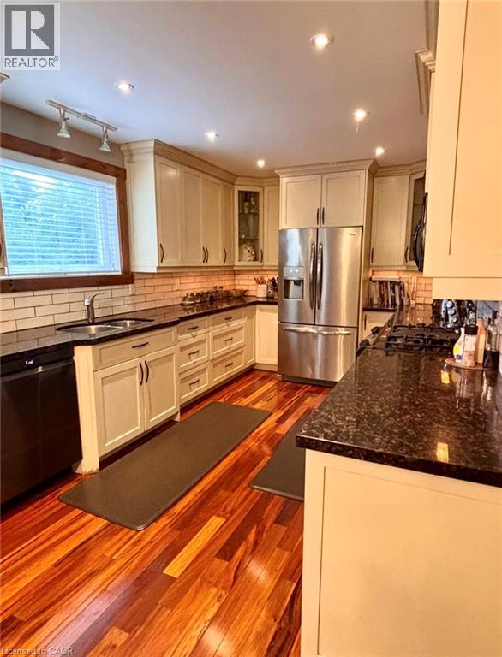
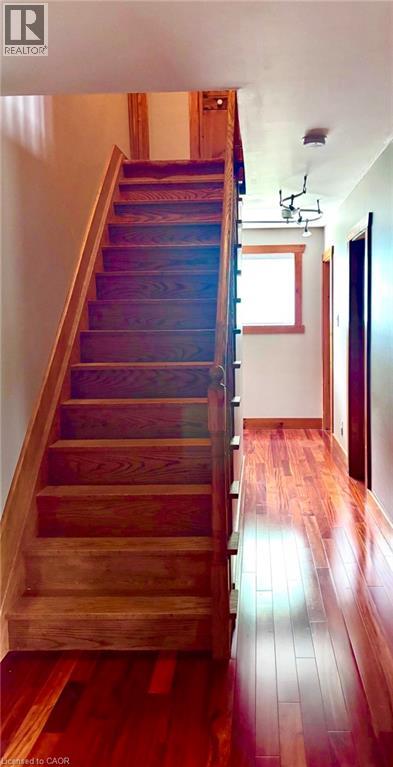
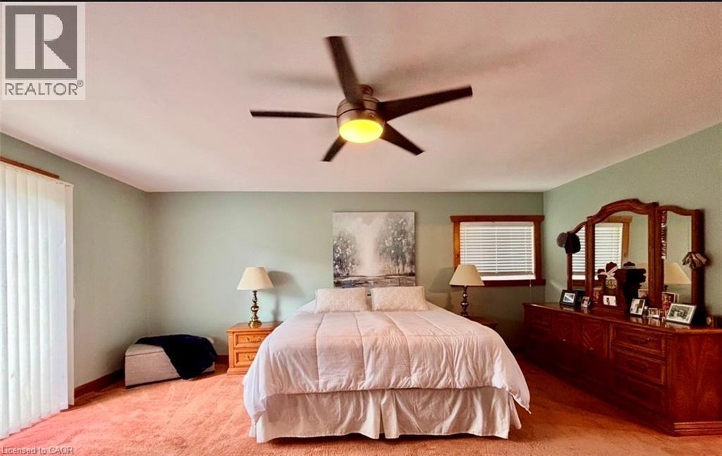
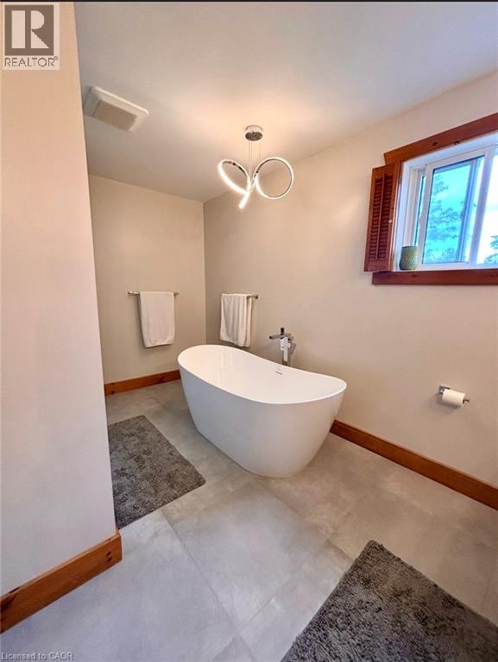
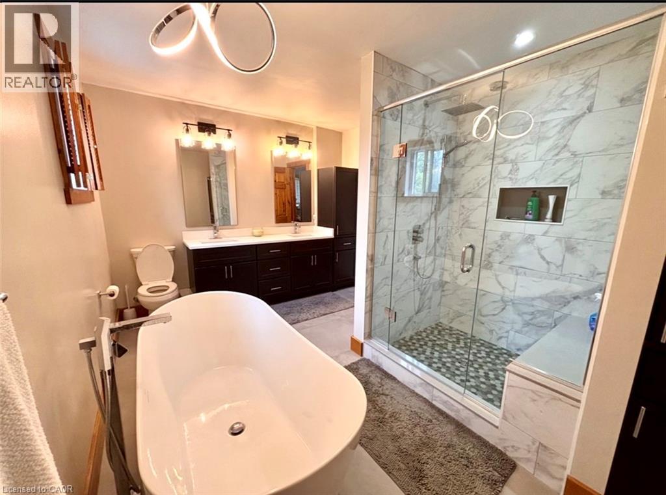
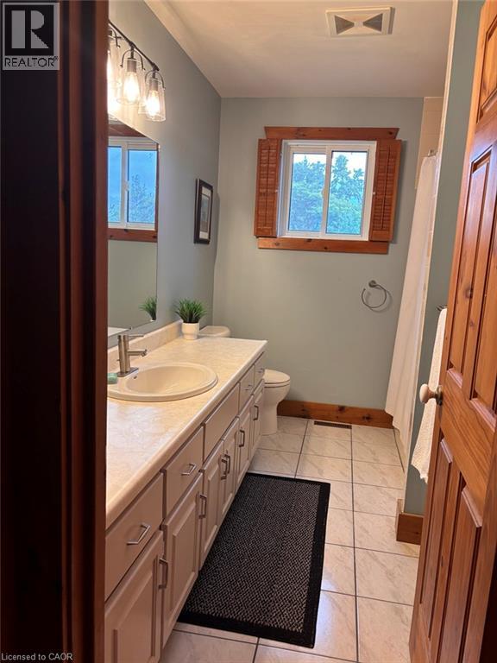
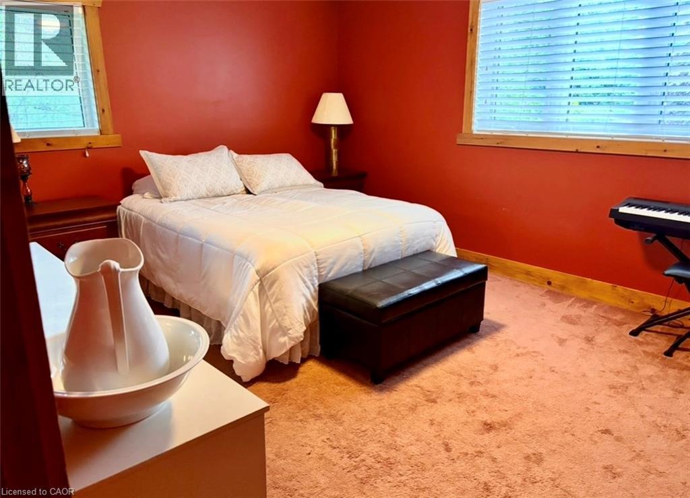
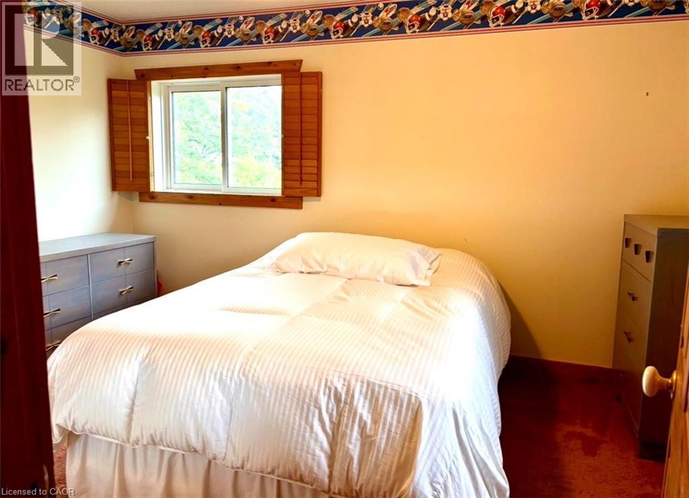
Seasonal Rental - Location! location! See the ski hill and minutes walk to the south chair. This well kept, open concept furnished chalet, features 4 large bedrooms, 4 baths, gas firplace, full renovated ensuite with large soaker tub and separate rain shower. Also a finished recroom. Easy parking for 4 large vehicles. 10 minute walk to Blue Mountain Village. (id:60836)
Property Details
| MLS® Number | 40869268 |
| Property Type | Single Family |
| Amenities Near By | Golf Nearby, Ski Area |
| Features | Paved Driveway, Sump Pump |
| Parking Space Total | 4 |
| Structure | Porch |
Building
| Bathroom Total | 4 |
| Bedrooms Above Ground | 4 |
| Bedrooms Total | 4 |
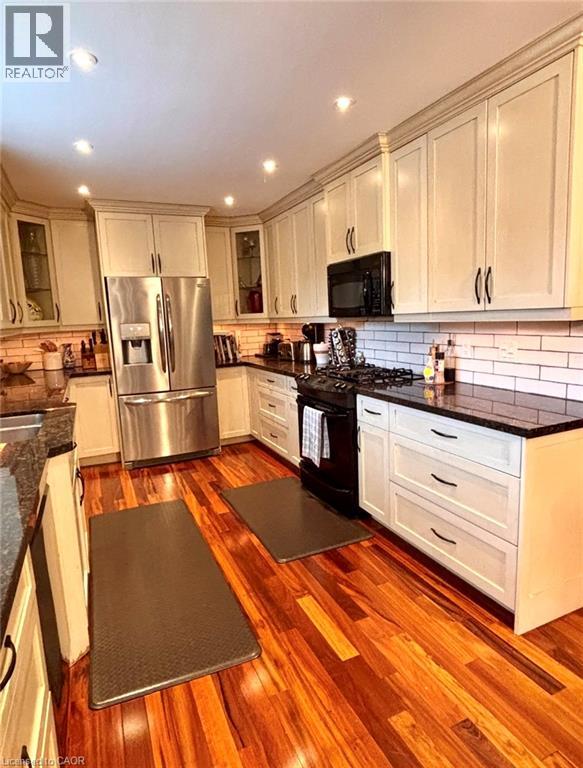
| Appliances | Dishwasher, Dryer, Freezer, Refrigerator, Stove, Washer, Microwave Built-in, Gas Stove(s), Hood Fan, Window Coverings |
| Architectural Style | Other |
| Basement Development | Finished |
| Basement Type | Full (finished) |
| Constructed Date | 1980 |
| Construction Material | Wood Frame |
| Construction Style Attachment | Detached |
| Cooling Type | Central Air Conditioning |
| Exterior Finish | Stucco, Wood |
| Fire Protection | Smoke Detectors |
| Fireplace Present | Yes |
| Fireplace Total | 1 |
| Foundation Type | Block |
| Half Bath Total | 2 |
| Heating Fuel | Natural Gas |
| Heating Type | Forced Air |
| Stories Total | 2 |
| Size Interior | 2,760 Ft2 |
| Type | House |
| Utility Water | Municipal Water |
Land
| Acreage | No |
| Land Amenities | Golf Nearby, Ski Area |
| Sewer | Municipal Sewage System |
| Size Depth | 117 Ft |
| Size Frontage | 60 Ft |
| Size Total Text | Unknown |
| Zoning Description | R3 |
Rooms
| Level | Type | Length | Width | Dimensions |
|---|---|---|---|---|
| Second Level | 5pc Bathroom | Measurements not available | ||
| Second Level | 4pc Bathroom | Measurements not available | ||
| Second Level | Bedroom | 13'8'' x 10'0'' | ||
| Second Level | Bedroom | 12'0'' x 15'0'' | ||
| Second Level | Primary Bedroom | 15'2'' x 19'0'' | ||
| Basement | 2pc Bathroom | Measurements not available | ||
| Basement | Recreation Room | 11'0'' x 36'0'' | ||
| Main Level | Living Room/dining Room | 30'0'' x 16'0'' | ||
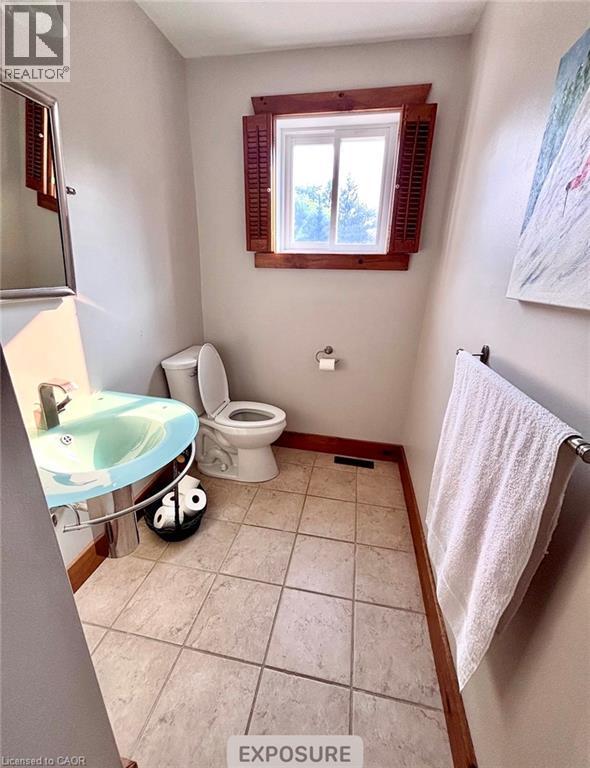
| Main Level | 2pc Bathroom | Measurements not available | ||
| Main Level | Bedroom | 12'0'' x 12'0'' | ||
| Main Level | Kitchen | 14'0'' x 10'0'' |
https://www.realtor.ca/real-estate/30380581/136-carmichael-crescent-the-blue-mountains
Contact Us
Contact us for more information

Cindy Cody
Broker
www.codygroup.ca/
www.facebook.com/thecodycooperteam
www.instagram.com/codycooperteam/
901 Victoria Street N., Suite B
Kitchener, Ontario N2B 3C3
(519) 579-4110
www.remaxtwincity.com/

The trademarks REALTOR®, REALTORS®, and the REALTOR® logo are controlled by The Canadian Real Estate Association (CREA) and identify real estate professionals who are members of CREA. The trademarks MLS®, Multiple Listing Service® and the associated logos are owned by The Canadian Real Estate Association (CREA) and identify the quality of services provided by real estate professionals who are members of CREA. The trademark DDF® is owned by The Canadian Real Estate Association (CREA) and identifies CREA's Data Distribution Facility (DDF®)
October 08 2026 04:29:28
REALTORS® Association of Hamilton-Burlington
RE/MAX Twin City Realty Inc.