Shaw Realty Group, Brokerage
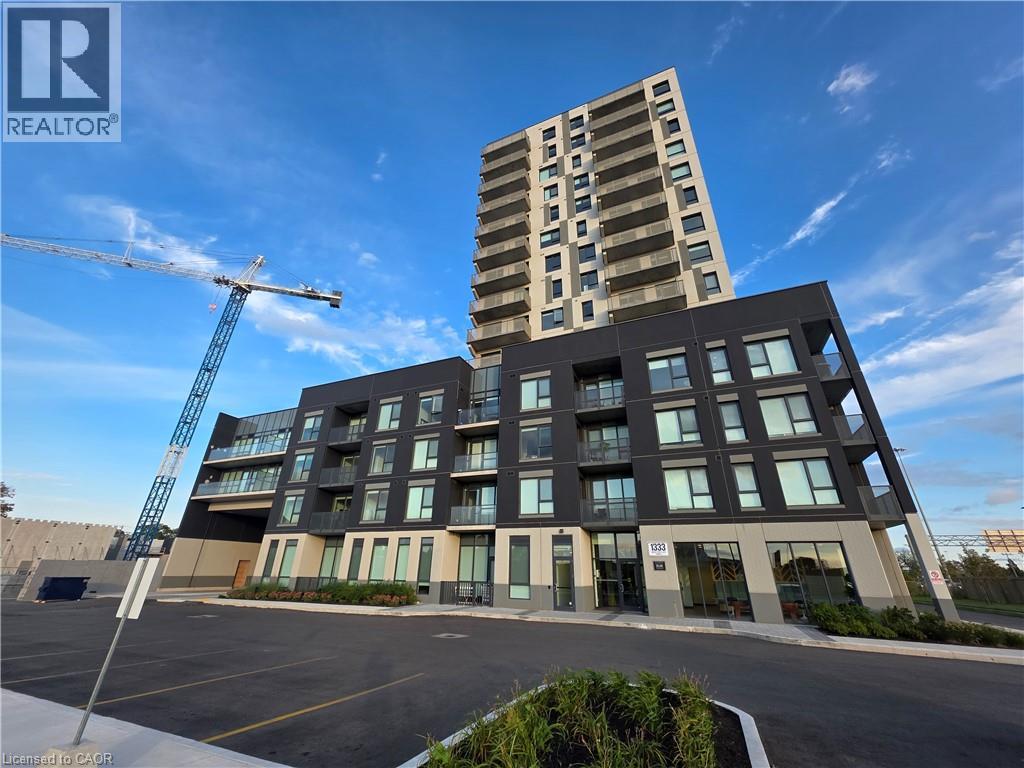
1333 Weber Street Unit# 905 Kitchener, Ontario N2A 1C2

$2,300 MonthlyInsurance, Landscaping
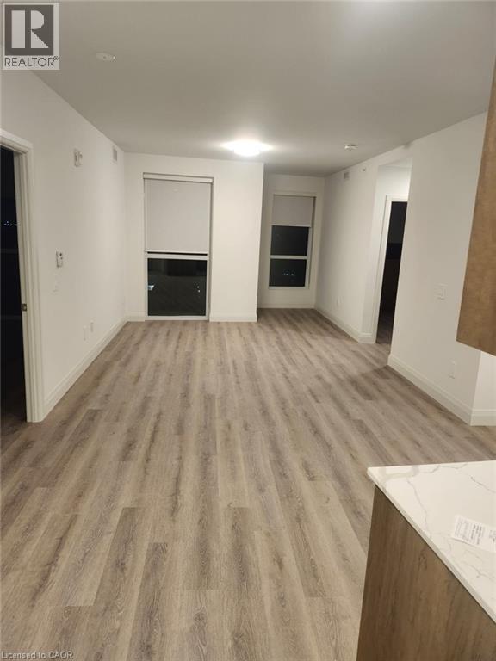
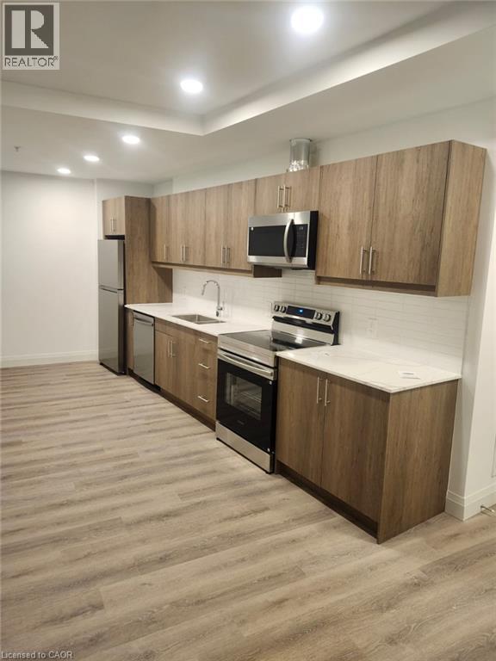
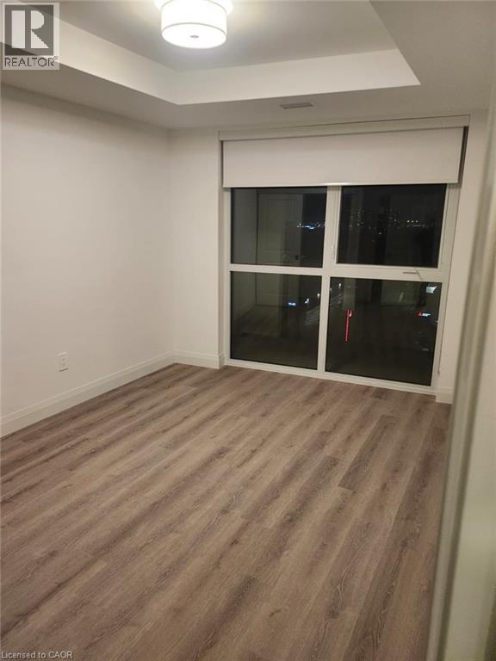
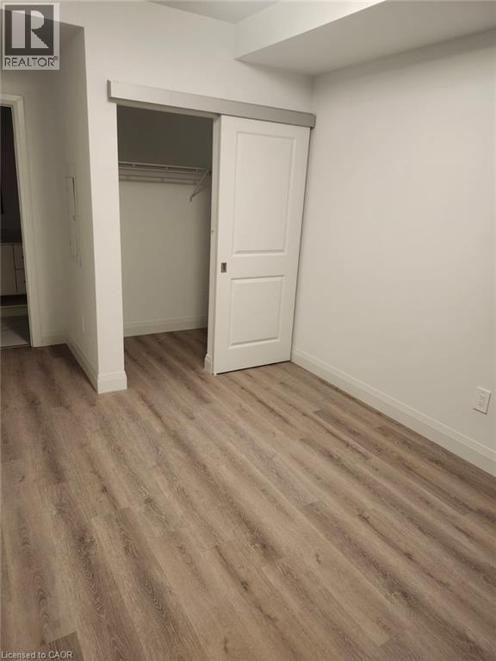
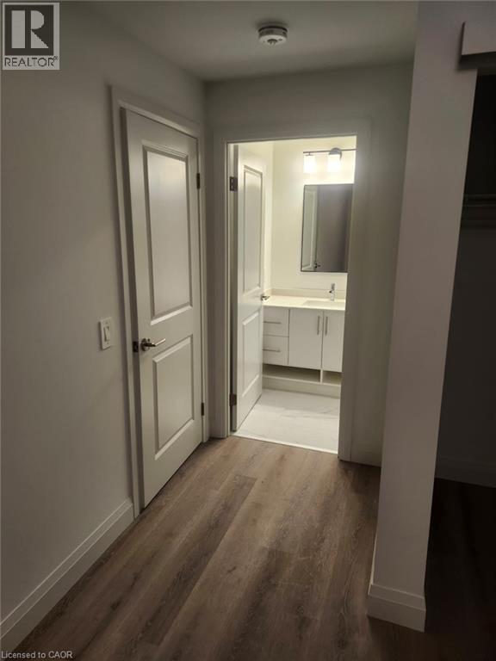
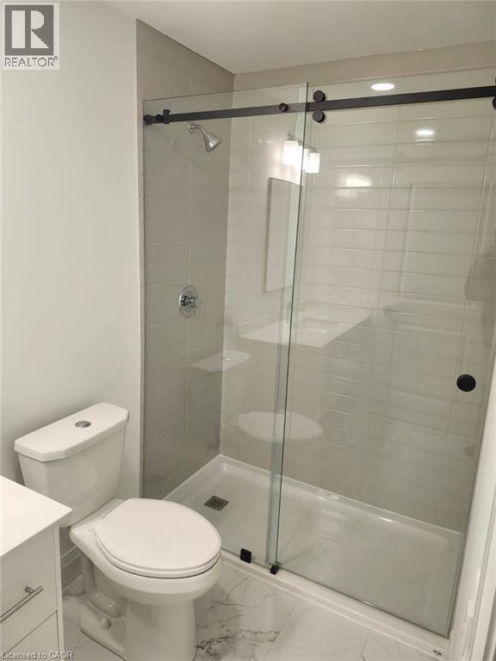
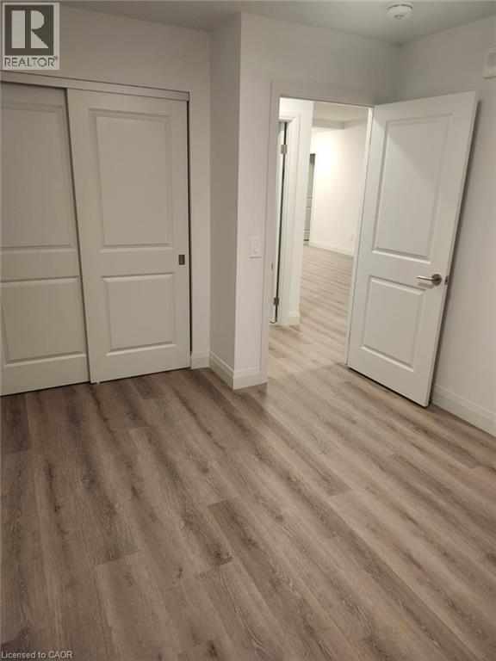
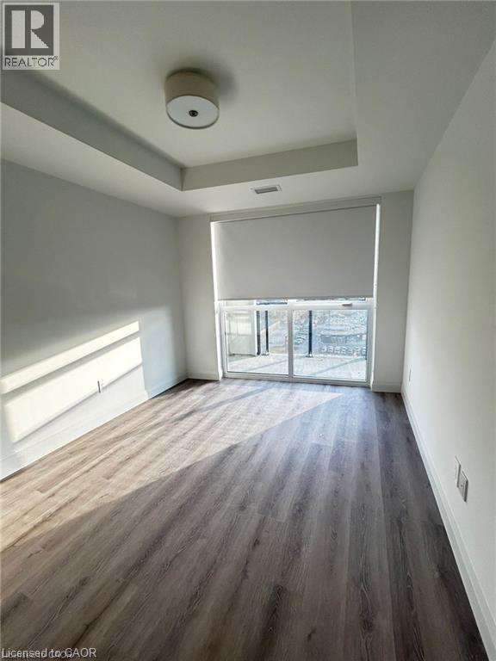
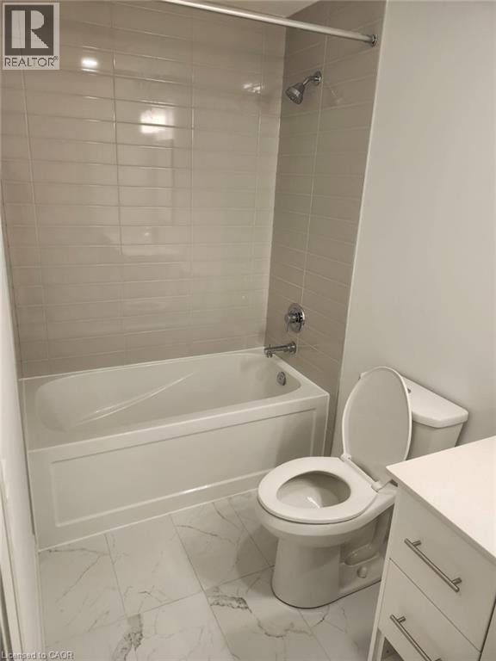
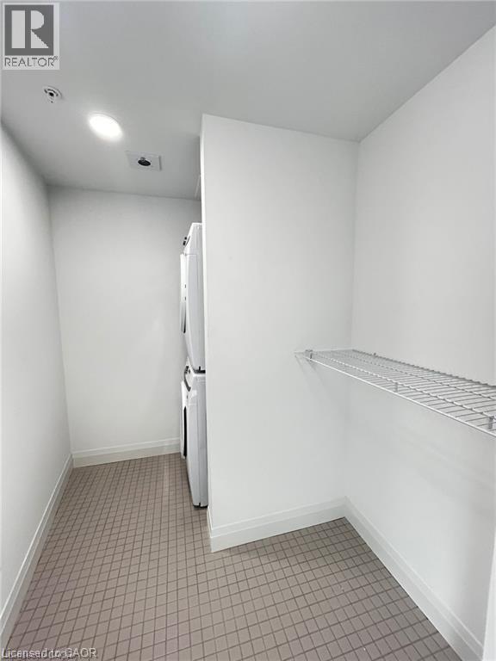
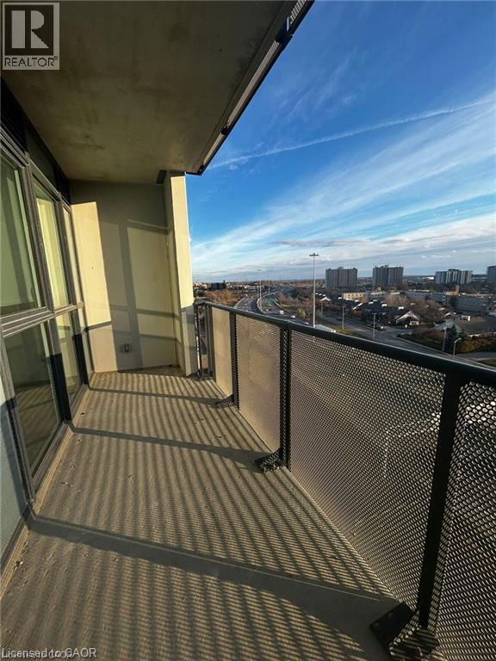
Welcome to 905-1333 Weber St E. This brand-new, light-filled 9th-floor suite in Kitchener’s highly anticipated Elevate Condos is available to rent starting December 1st 2026! Featuring over 1,000 sq. ft. of functional living space, this modern 2-bedroom, 2-bathroom layout boasts an open-concept flow seamless for daily living and entertaining. The kitchen comes equipped with sleek cabinetry and brand-new stainless steel appliances, complemented by convenient in-suite laundry and a private balcony offering clear views. Suite includes 1 underground parking space. Building amenities feature indoor/outdoor fitness areas, a yoga studio, running track, sports court, putting green, party lounges, dog wash station, and kids' play zone. Prime location with rapid access to Hwy 8 & 401, public transit, Conestoga College Downtown Campus, UW, WLU, shopping, and dining. (id:60836)
Property Details
| MLS® Number | 40869904 |
| Property Type | Single Family |
| Amenities Near By | Park, Schools, Shopping |
| Features | Southern Exposure, Balcony, Automatic Garage Door Opener |
| Parking Space Total | 1 |
Building
| Bathroom Total | 2 |
| Bedrooms Above Ground | 2 |
| Bedrooms Total | 2 |
| Amenities | Exercise Centre, Party Room |
| Appliances | Microwave |
| Architectural Style | Other |
| Basement Type | None |
| Constructed Date | 2025 |
| Construction Style Attachment | Attached |
| Cooling Type | Central Air Conditioning |
| Exterior Finish | Concrete |
| Heating Fuel | Electric |
| Heating Type | Forced Air |
| Stories Total | 9 |
| Size Interior | 1,070 Ft2 |
| Type | Apartment |
| Utility Water | Municipal Water |
Parking
| Underground | |
| None |
Land
| Access Type | Highway Nearby |
| Acreage | No |
| Land Amenities | Park, Schools, Shopping |
| Sewer | Municipal Sewage System |
| Size Total Text | Unknown |
| Zoning Description | Mix-3 |
Rooms
| Level | Type | Length | Width | Dimensions |
|---|---|---|---|---|
| Main Level | Laundry Room | 10'7'' x 7'9'' | ||
| Main Level | Living Room | 11'9'' x 12'9'' | ||
| Main Level | Kitchen | 22'3'' x 11'1'' | ||
| Main Level | 3pc Bathroom | 10'7'' x 6'9'' | ||
| Main Level | 3pc Bathroom | 10'10'' x 6'9'' | ||
| Main Level | Bedroom | 10'2'' x 10'2'' | ||
| Main Level | Bedroom | 10'10'' x 12'5'' |
https://www.realtor.ca/real-estate/30378158/1333-weber-street-unit-905-kitchener
Contact Us
Contact us for more information
Tia Deutschmann
Broker
(519) 623-3541
766 Old Hespeler Rd., Ut#b
Cambridge, Ontario N3H 5L8
(519) 623-6200
(519) 623-3541

The trademarks REALTOR®, REALTORS®, and the REALTOR® logo are controlled by The Canadian Real Estate Association (CREA) and identify real estate professionals who are members of CREA. The trademarks MLS®, Multiple Listing Service® and the associated logos are owned by The Canadian Real Estate Association (CREA) and identify the quality of services provided by real estate professionals who are members of CREA. The trademark DDF® is owned by The Canadian Real Estate Association (CREA) and identifies CREA's Data Distribution Facility (DDF®)
October 07 2026 10:41:58
REALTORS® Association of Hamilton-Burlington
RE/MAX Real Estate Centre Inc.