Shaw Realty Group, Brokerage
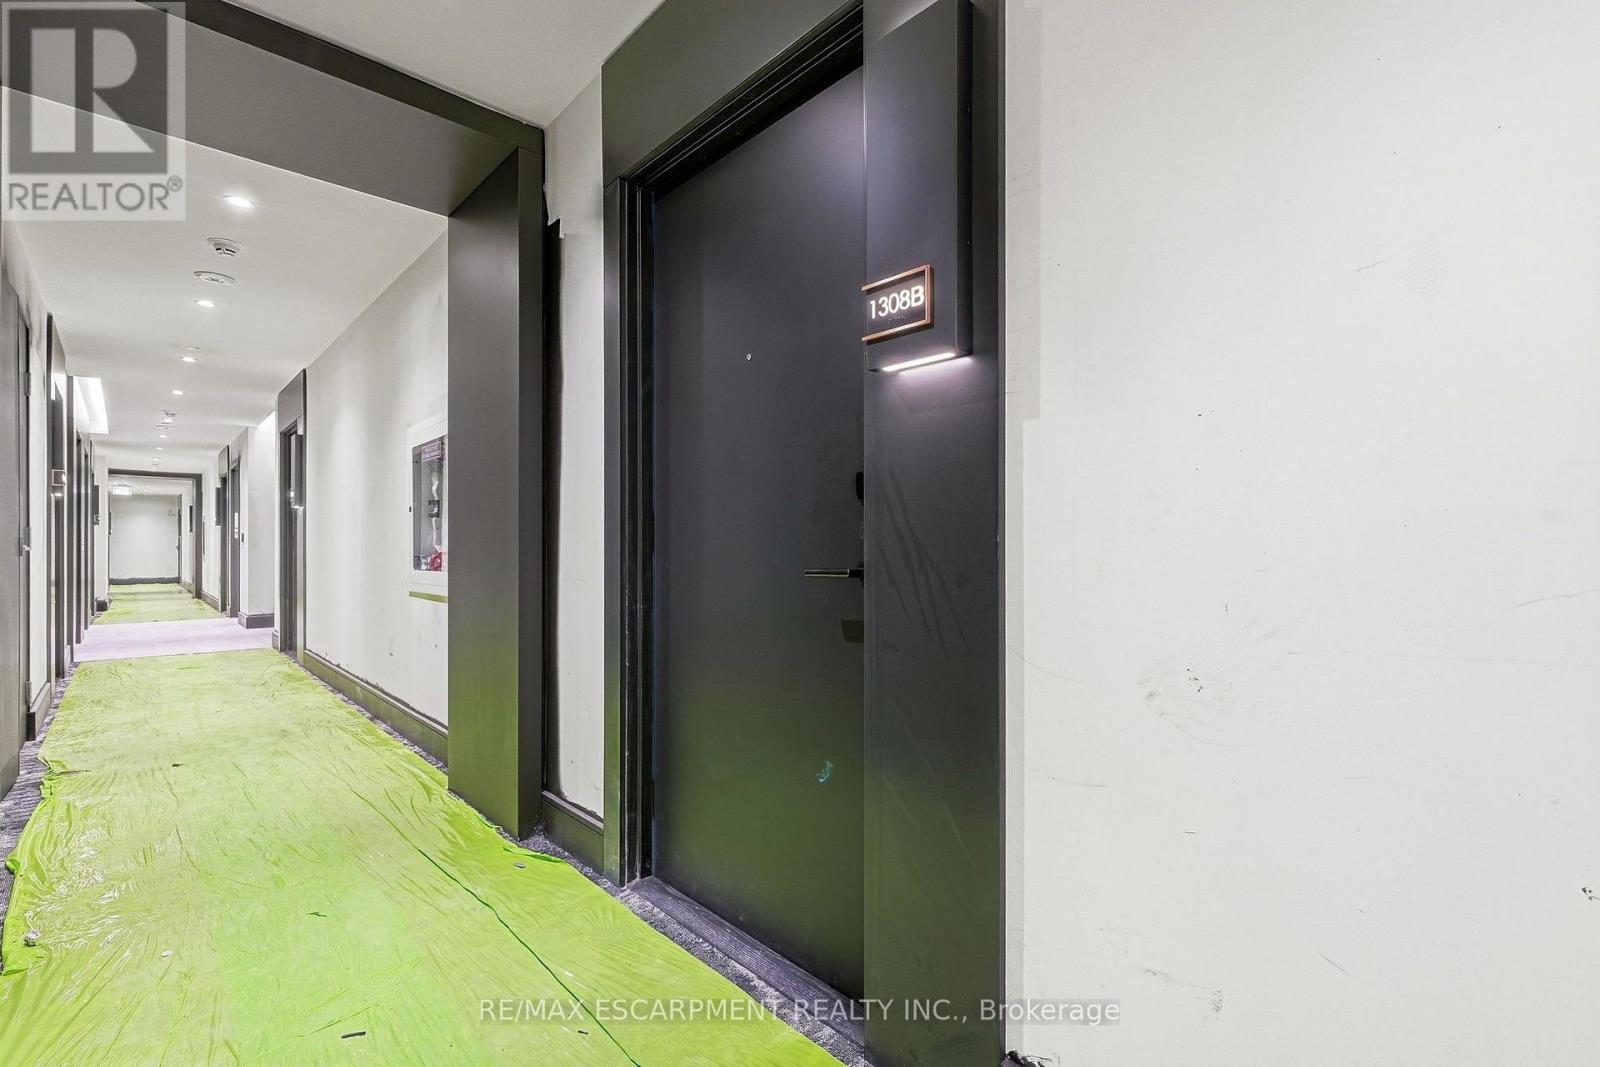
1308b - 125 Nipissing Road Milton, Ontario L9T 1R3

$2,200 Monthly
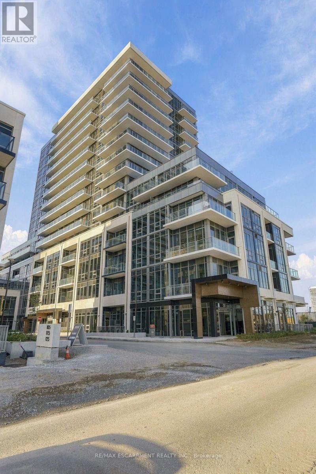
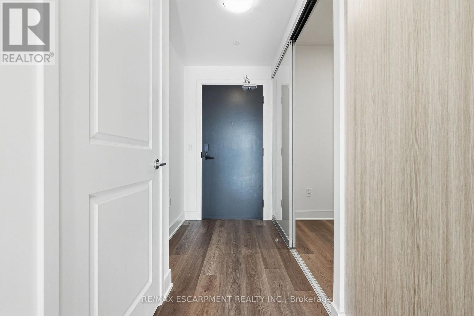
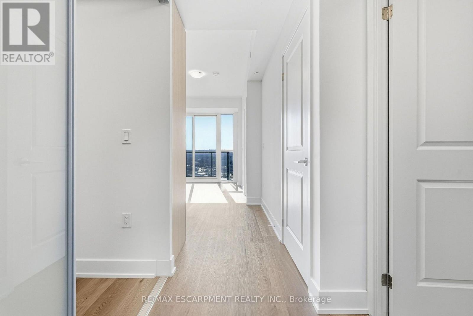
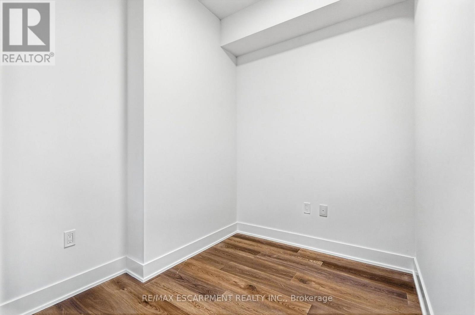
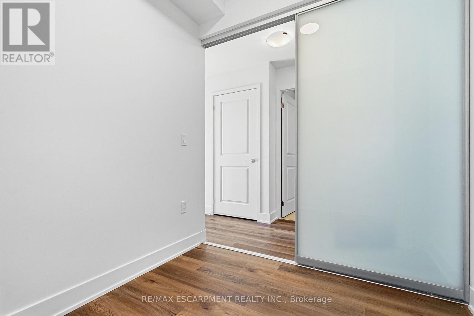
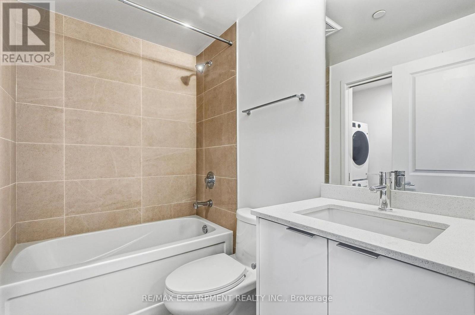
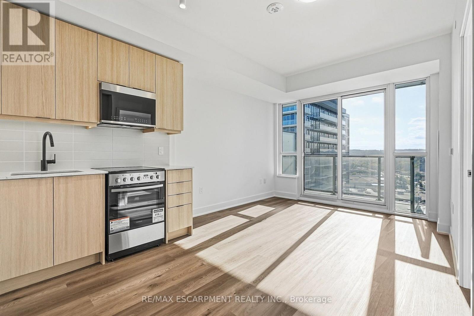
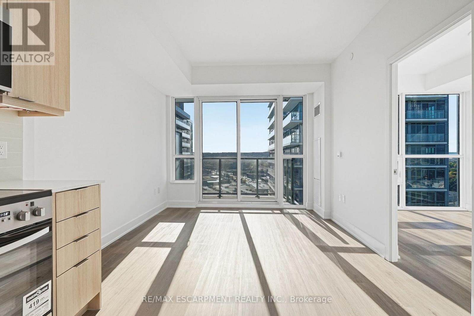
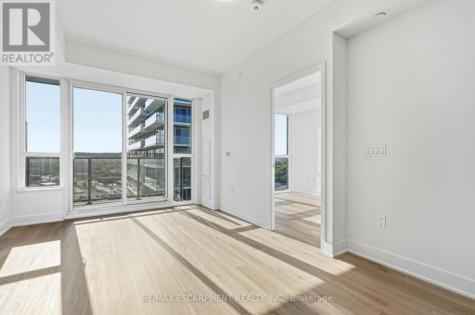
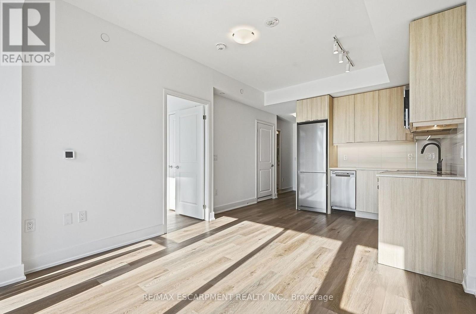
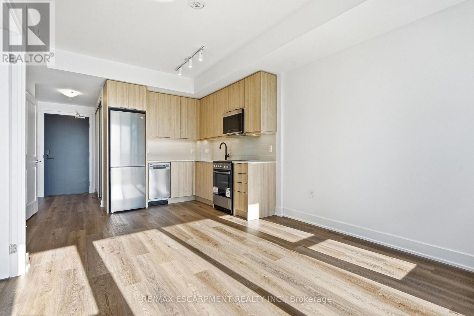
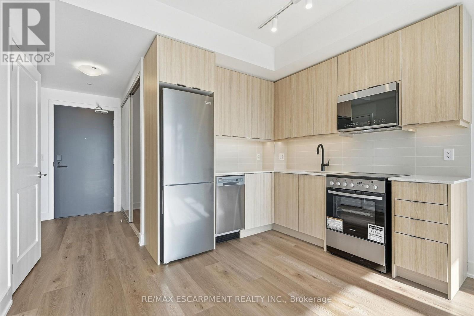
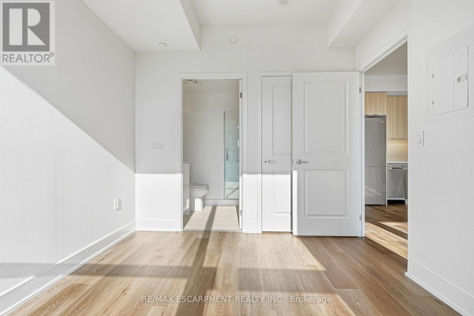
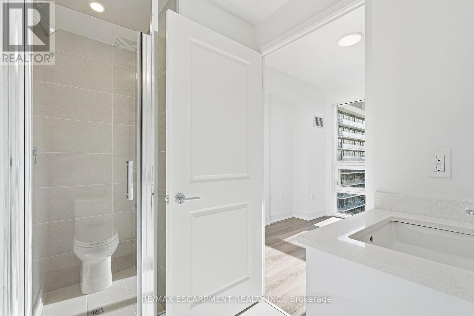
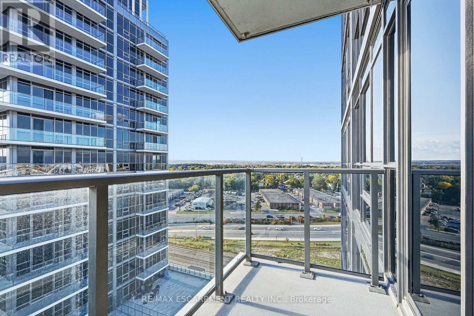
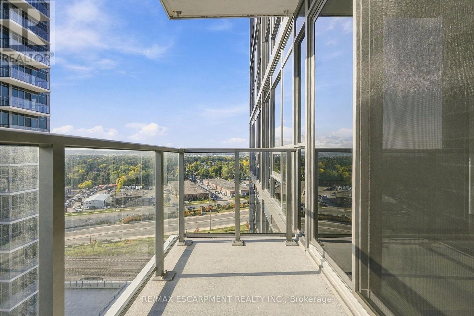
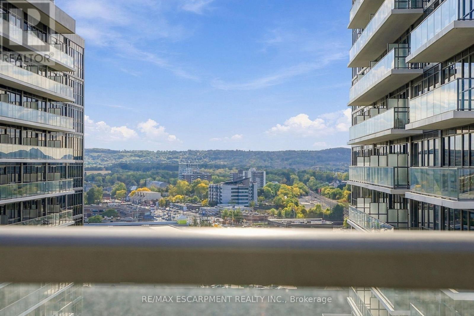
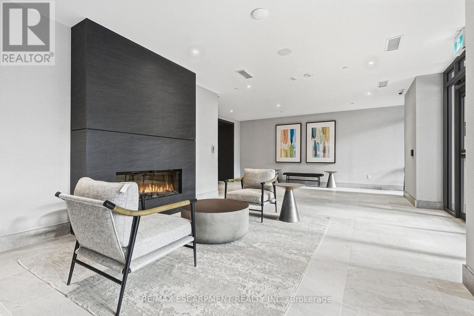
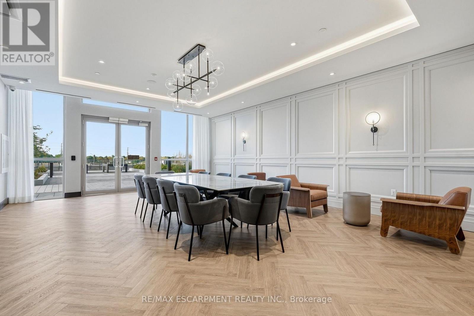
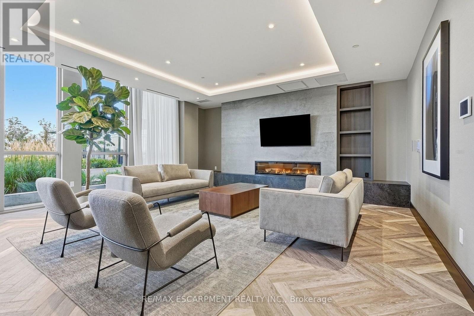
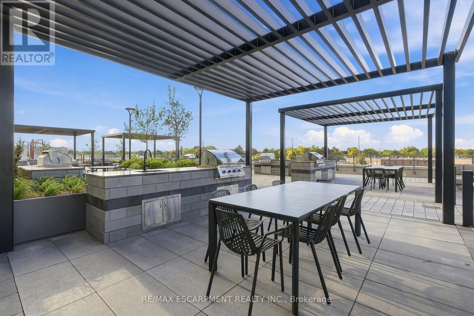
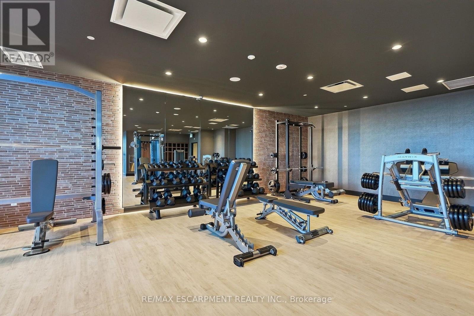
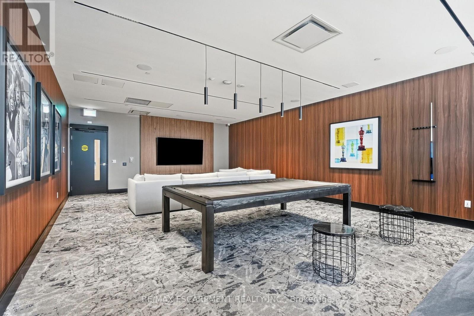
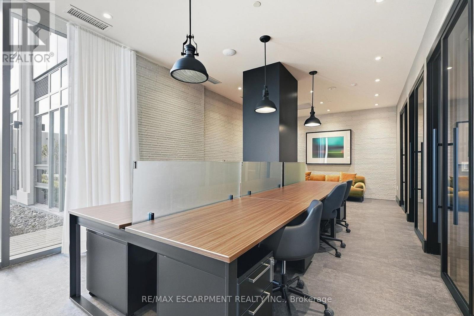
Welcome to this stunning brand-new 1+1 suite at The Millhouse Condos, located in one of Milton's newest towers. Offering just under 600 sq. ft. of thoughtfully designed living space, this bright and modern residence features an open-concept layout, contemporary finishes, and an abundance of natural light. Be the first to call this beautiful suite home. The spacious primary bedroom provides a comfortable retreat, while the versatile den offers the perfect space for a home office, study, or additional living area. Enjoy the convenience of one underground parking space and one storage locker, both included for your exclusive use. Residents of The Millhouse enjoy an impressive collection of resort-inspired amenities, including 24-hour concierge/security, fitness and yoga facilities, co-working spaces, party and private dining rooms, games and screening lounges, an indoor pool and sundeck, sauna, steam room, hot tub, and beautifully landscaped outdoor gathering spaces. Ideally situated in central Milton, The Millhouse offers easy access to Milton GO, Highway 401, Downtown Milton, shopping, restaurants, parks, and everyday essentials. (id:60836)
Property Details
| MLS® Number | W13883686 |
| Property Type | Single Family |
| Community Name | 1037 - TM Timberlea |
| Amenities Near By | Hospital, Public Transit |
| Communication Type | High Speed Internet |
| Community Features | Pets Allowed With Restrictions, Community Centre |
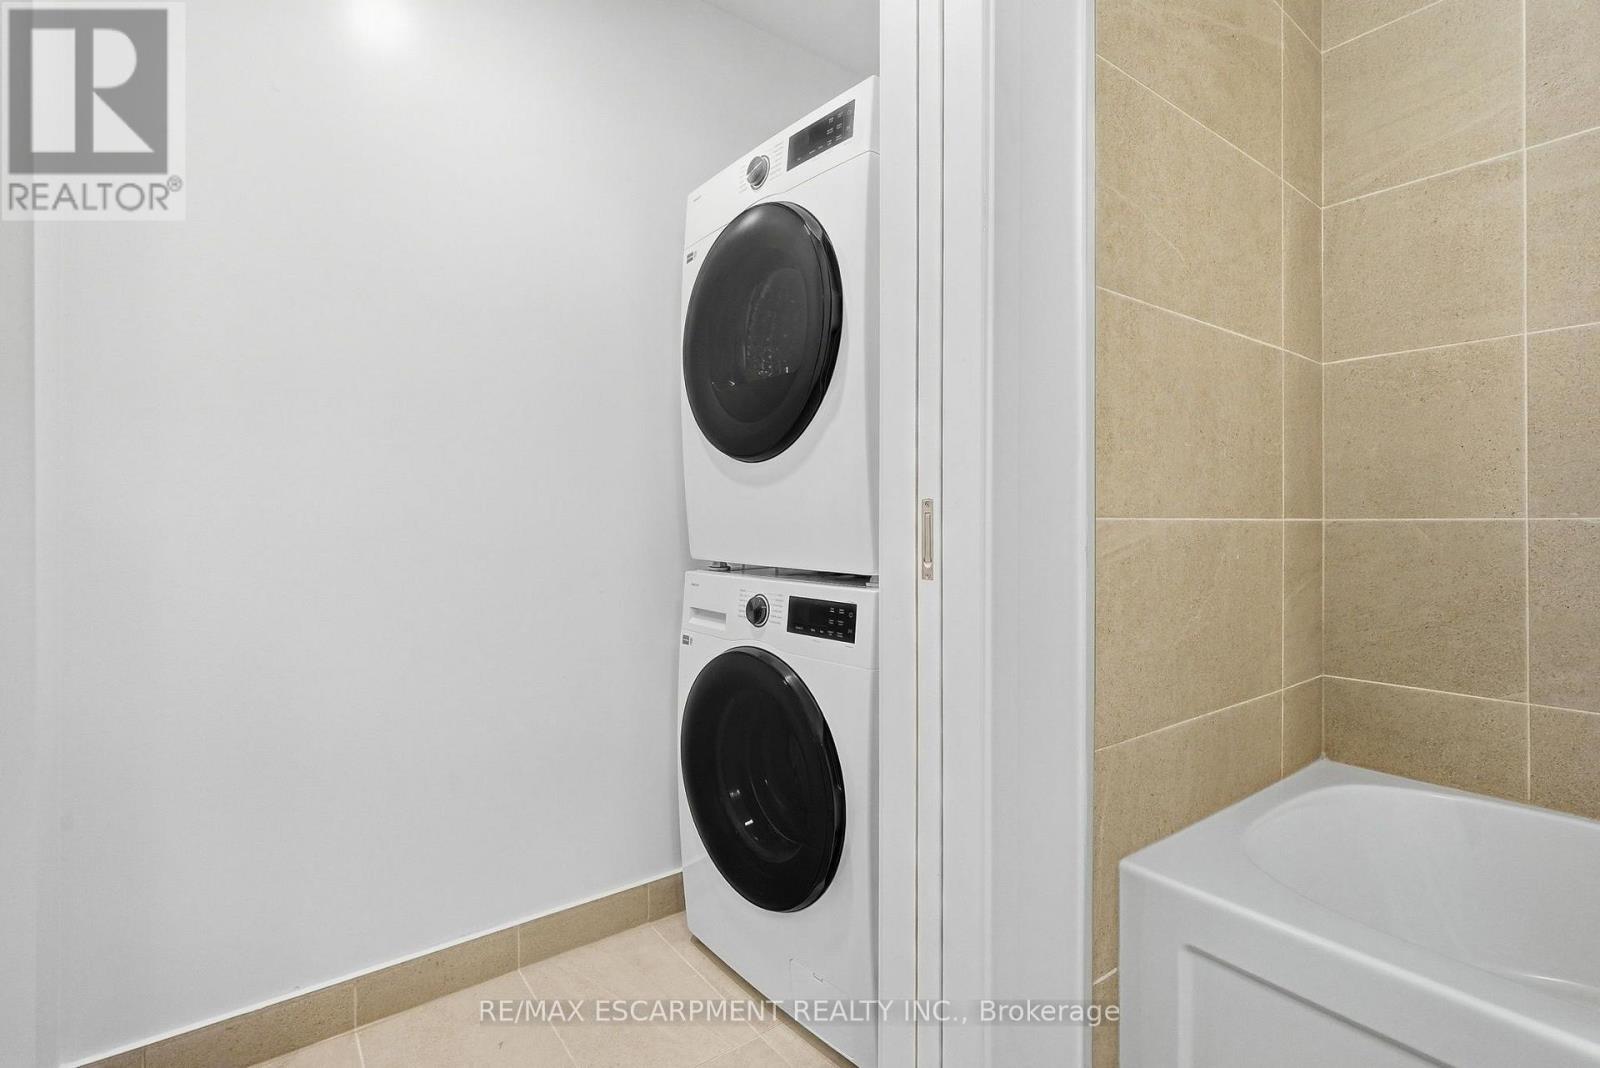
| Features | Elevator, Balcony, In Suite Laundry |
| Parking Space Total | 1 |
Building
| Bathroom Total | 2 |
| Bedrooms Above Ground | 1 |
| Bedrooms Below Ground | 1 |
| Bedrooms Total | 2 |
| Age | New Building |
| Amenities | Security/concierge, Storage - Locker |
| Basement Type | None |
| Exterior Finish | Aluminum Siding, Concrete |
| Fire Protection | Smoke Detectors |
| Foundation Type | Poured Concrete |
| Heating Fuel | Other |
| Heating Type | Coil Fan, Other |
| Size Interior | 500 - 599 Ft2 |
| Type | Apartment |
Parking
| Underground | |
| Garage |
Land
| Acreage | No |
| Land Amenities | Hospital, Public Transit |
Rooms
| Level | Type | Length | Width | Dimensions |
|---|---|---|---|---|
| Main Level | Kitchen | 3.45 m | 2.71 m | 3.45 m x 2.71 m |
| Main Level | Living Room | 3.35 m | 2.87 m | 3.35 m x 2.87 m |
| Main Level | Primary Bedroom | 3.12 m | 2.74 m | 3.12 m x 2.74 m |
| Main Level | Den | 2.36 m | 1.87 m | 2.36 m x 1.87 m |
Contact Us
Contact us for more information

Andrea Florian
Salesperson
www.florianrealtyteam.ca/
www.facebook.com/florianrealtyteam
www.instagram.com/florianrealtyteam/
2180 Itabashi Way #4b
Burlington, Ontario
(905) 639-7676
(905) 681-9908
www.remaxescarpment.com/

The trademarks REALTOR®, REALTORS®, and the REALTOR® logo are controlled by The Canadian Real Estate Association (CREA) and identify real estate professionals who are members of CREA. The trademarks MLS®, Multiple Listing Service® and the associated logos are owned by The Canadian Real Estate Association (CREA) and identify the quality of services provided by real estate professionals who are members of CREA. The trademark DDF® is owned by The Canadian Real Estate Association (CREA) and identifies CREA's Data Distribution Facility (DDF®)
October 10 2026 12:01:12
Toronto Regional Real Estate Board
RE/MAX Escarpment Realty Inc.