Shaw Realty Group, Brokerage
12 Valley View Drive Springwater, Ontario L0L 1Y0

$1,100,000
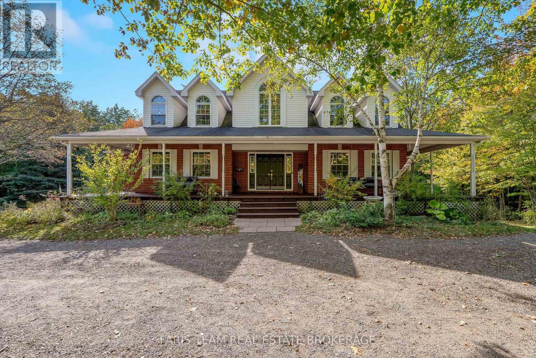
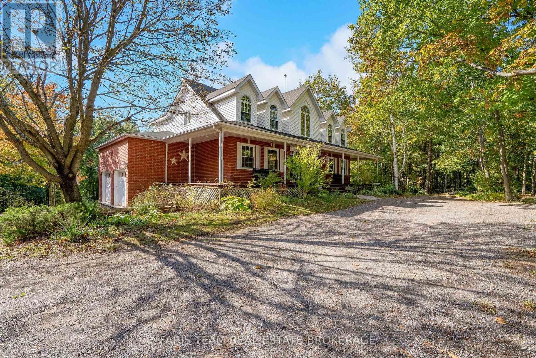
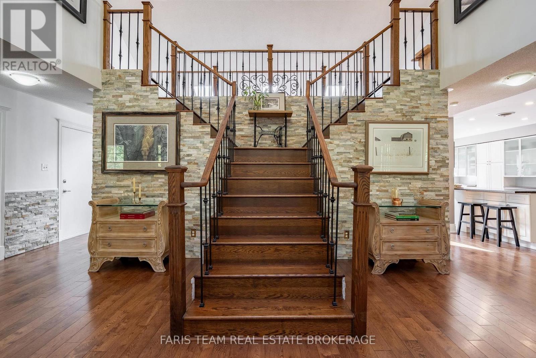
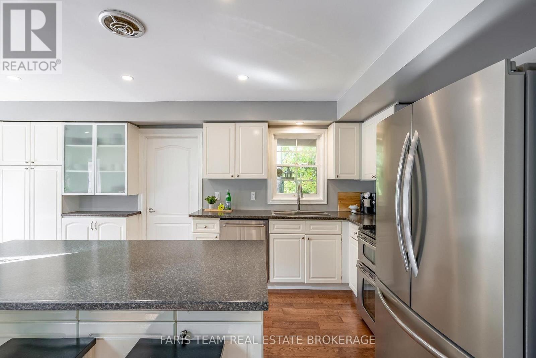
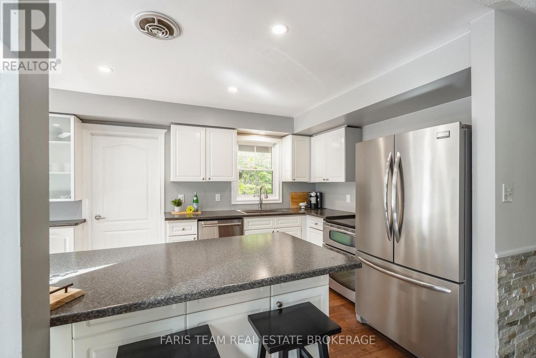
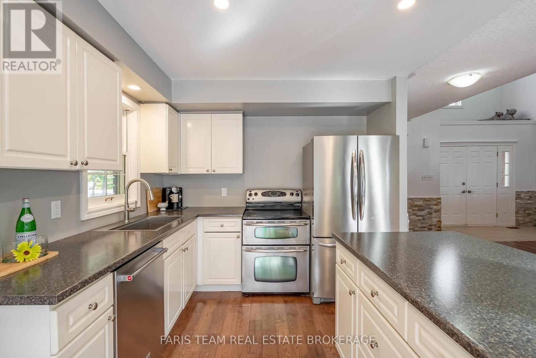
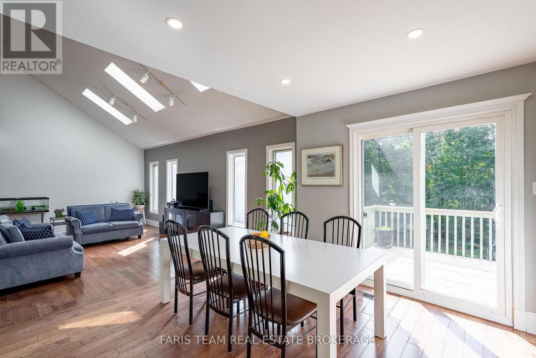
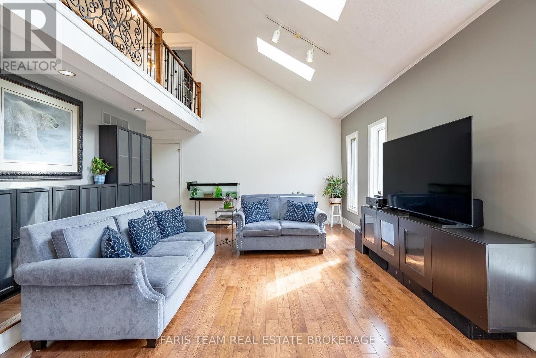
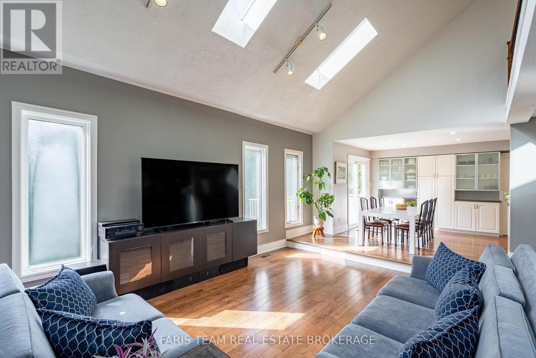
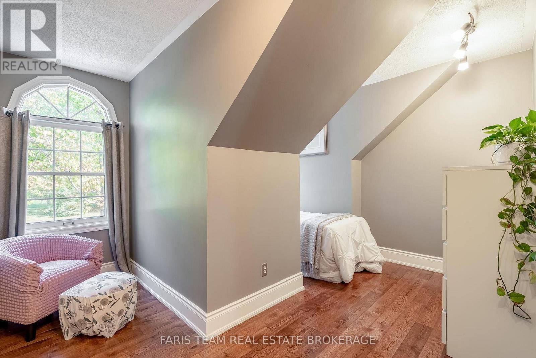
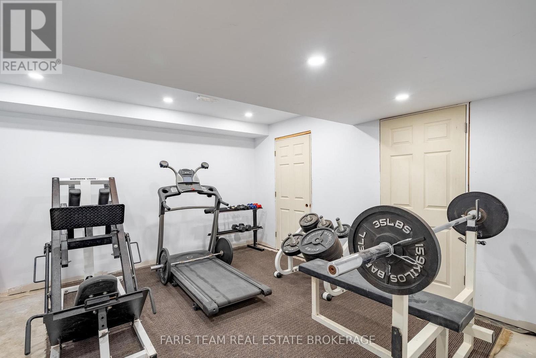
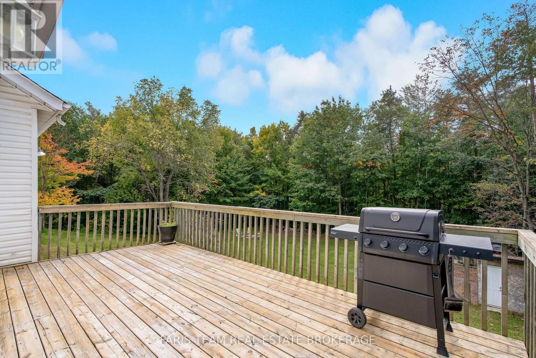
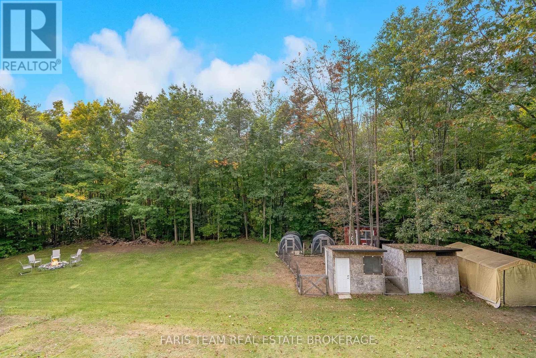
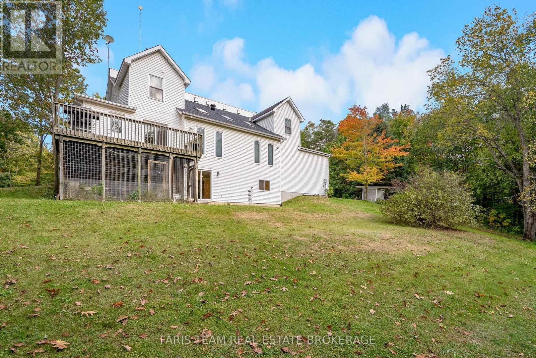
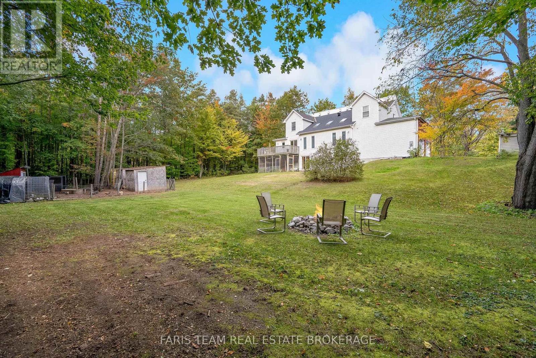
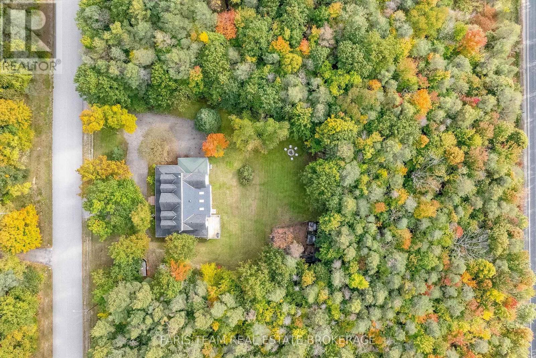
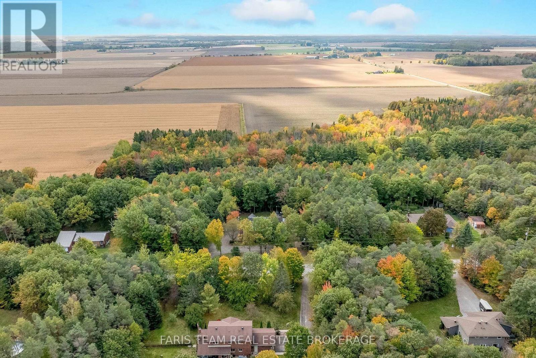
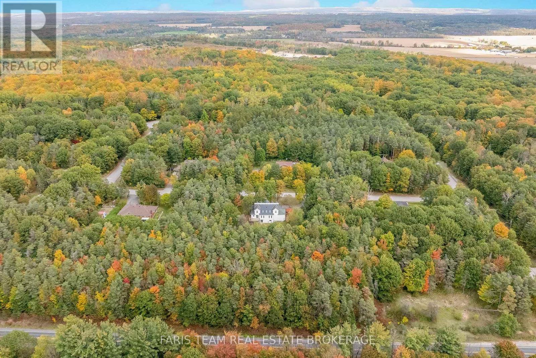
Top 5 Reasons You Will Love This Home: 1) Step inside to a spacious and inviting home where soaring vaulted ceilings enhance the sense of openness and create an impressive backdrop for everyday living and entertaining 2) Bright and welcoming, the open-concept layout is filled with natural light and offers an effortless flow between the principal living spaces 3) Set on a private two-acre lot surrounded by mature trees, the property provides a peaceful and secluded setting with plenty of space to enjoy the outdoors 4) Unlock the potential of the unspoiled walkout basement, complete with a rough-in for a future kitchen and plenty of space to create additional living quarters, a recreation area, or accommodations for extended family 5) Distinctive character is showcased throughout the home, beginning with a grand entrance and continuing through thoughtful architectural details that add warmth and personality. 2,775 above grade sq.ft. plus partially finished basement. (id:60836)
Property Details
| MLS® Number | S13880394 |
| Property Type | Single Family |
| Community Name | Rural Springwater |
| Amenities Near By | Ski Area |
| Features | Wooded Area |
| Parking Space Total | 12 |
| Structure | Shed |
Building
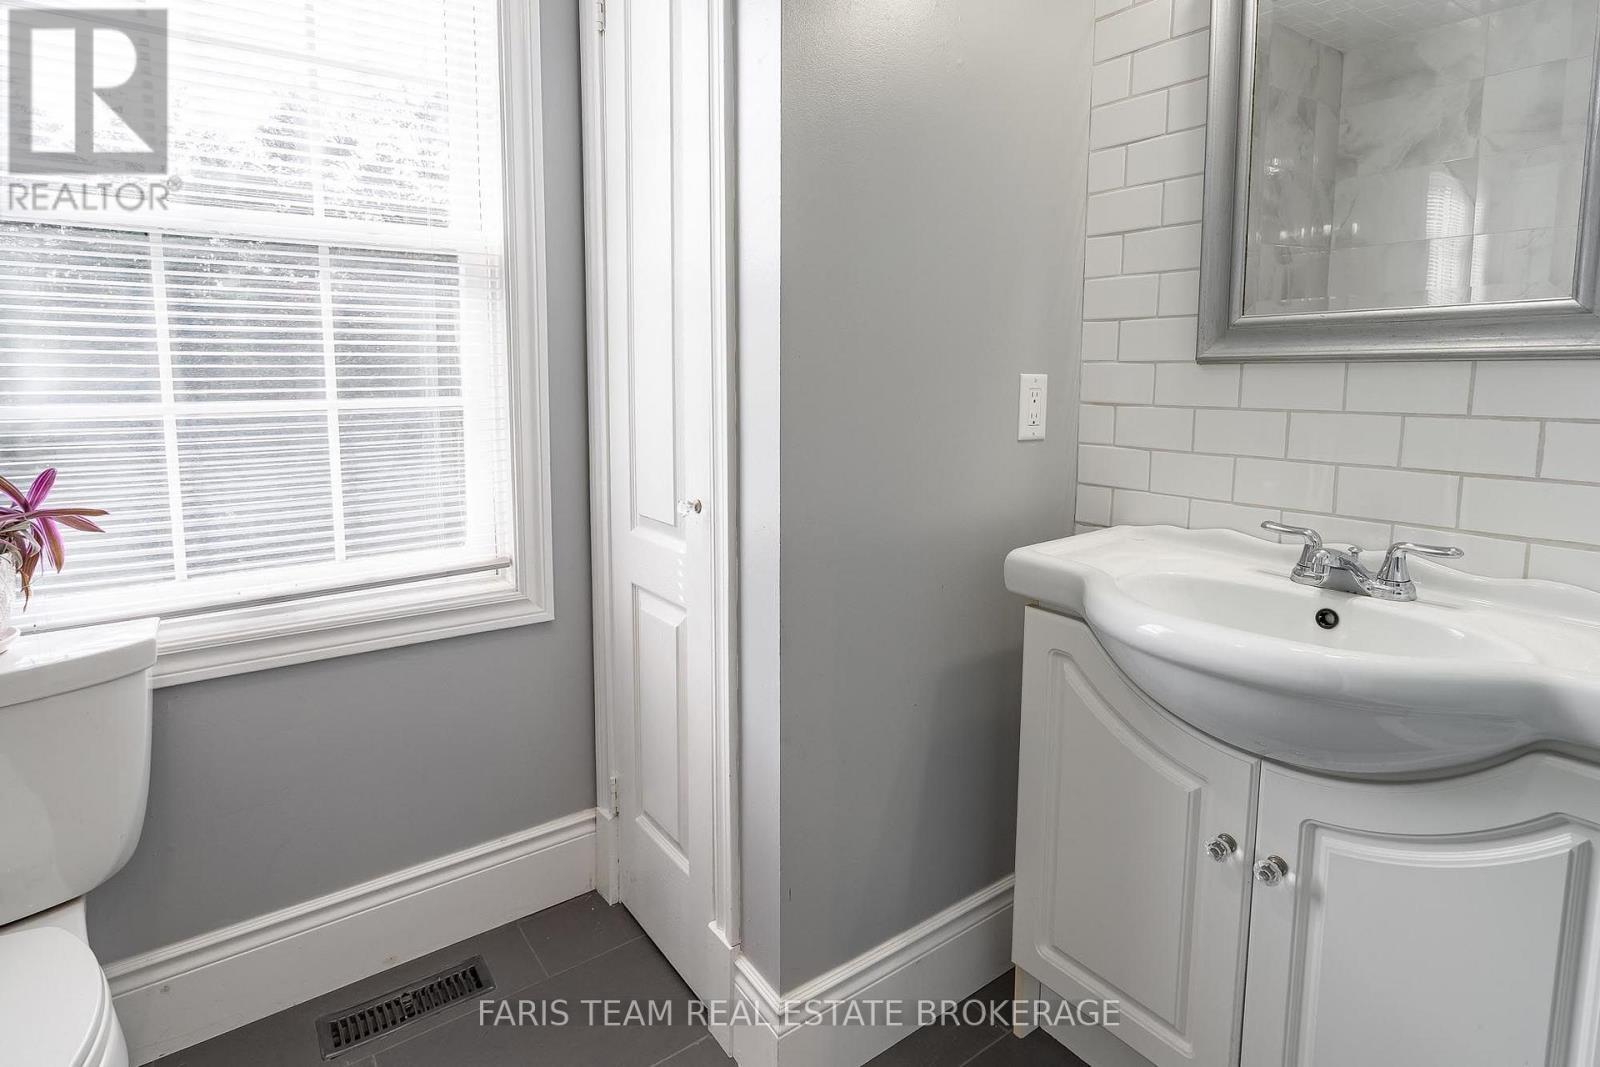
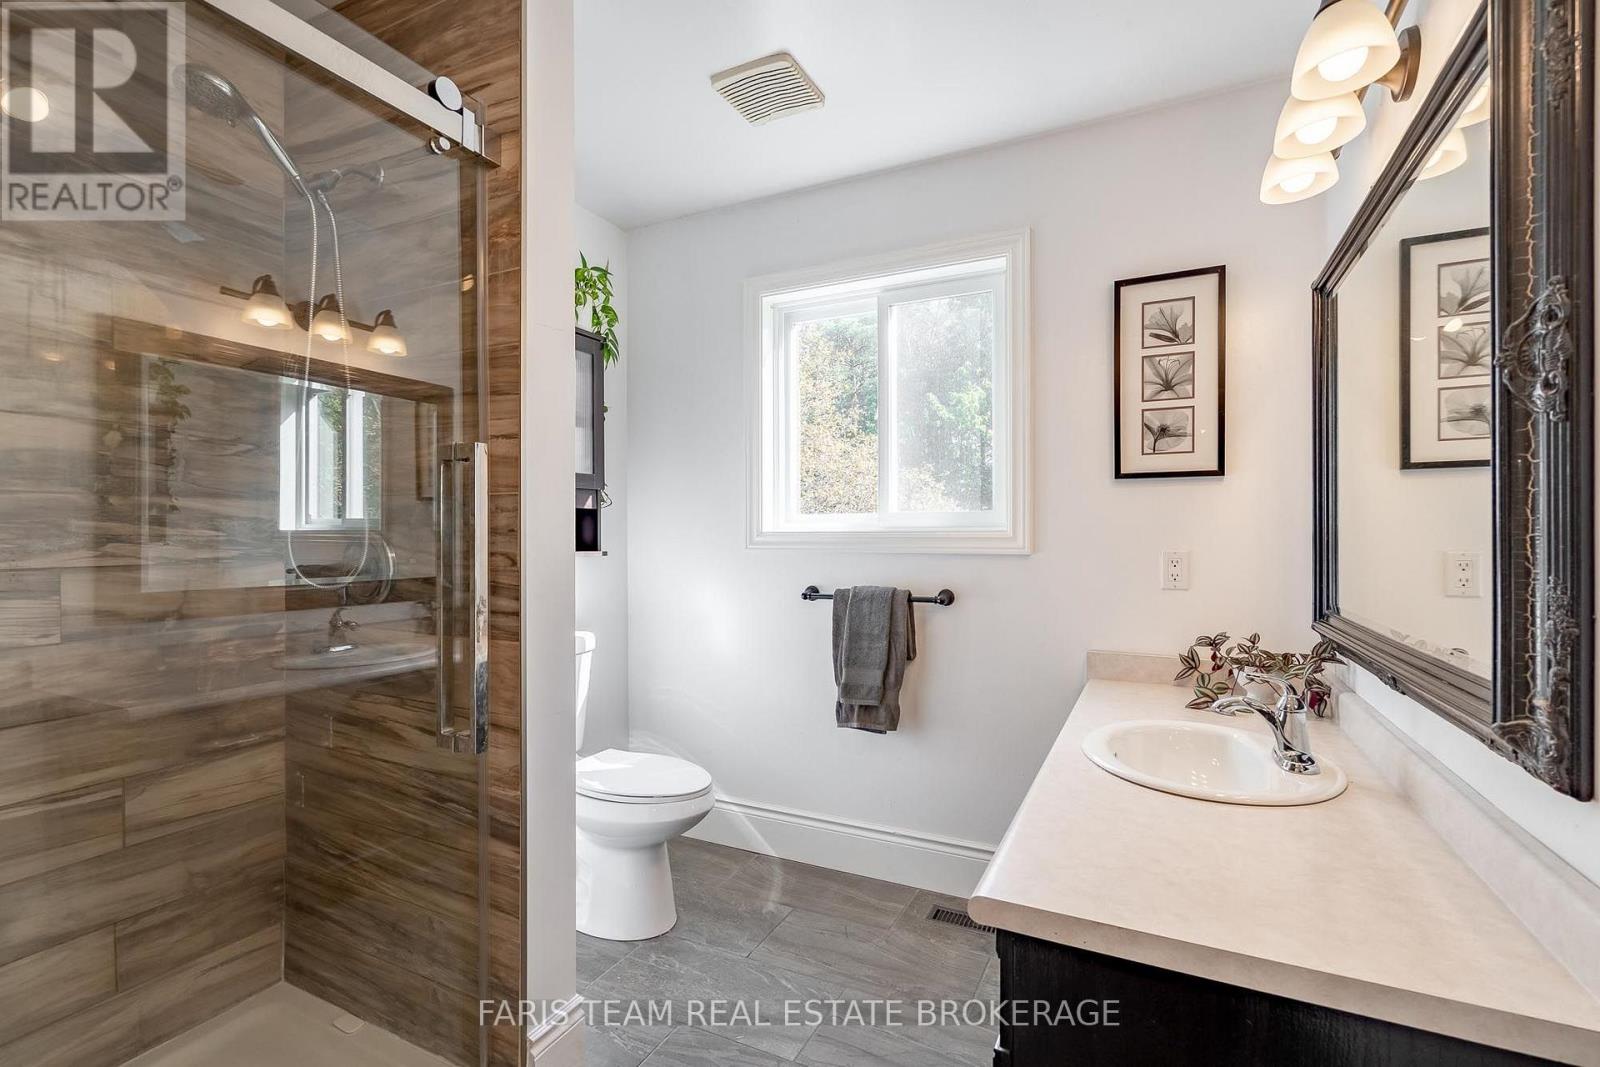
| Bathroom Total | 3 |
| Bedrooms Above Ground | 4 |
| Bedrooms Total | 4 |
| Age | 31 To 50 Years |
| Appliances | Dishwasher, Dryer, Stove, Water Heater, Washer, Refrigerator |
| Basement Development | Partially Finished |
| Basement Features | Walk Out |
| Basement Type | Full, N/a (partially Finished), N/a |
| Construction Style Attachment | Detached |
| Cooling Type | None |
| Exterior Finish | Brick, Vinyl Siding |
| Flooring Type | Hardwood |
| Foundation Type | Poured Concrete |
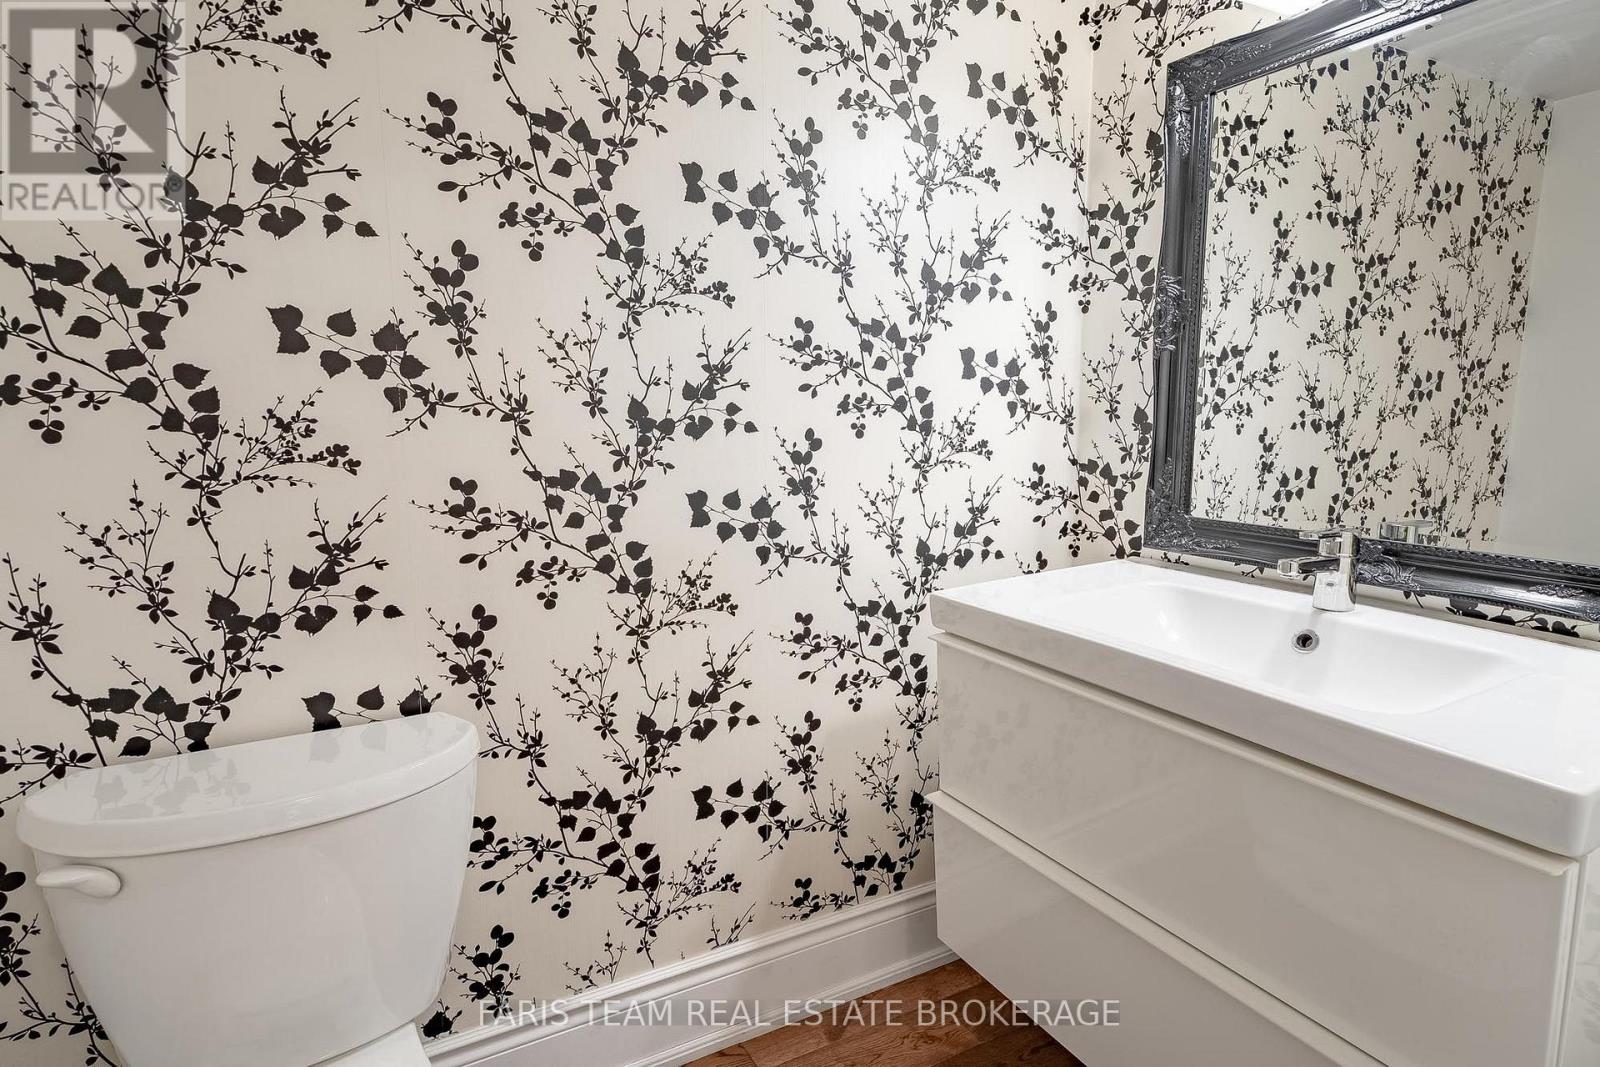
| Half Bath Total | 1 |
| Heating Fuel | Electric |
| Heating Type | Forced Air |
| Stories Total | 2 |
| Size Interior | 2,500 - 3,000 Ft2 |
| Type | House |
| Utility Water | Drilled Well |
Parking
| Attached Garage | |
| Garage |
Land
| Acreage | Yes |
| Land Amenities | Ski Area |
| Sewer | Septic System |
| Size Depth | 353 Ft ,8 In |
| Size Frontage | 249 Ft ,10 In |
| Size Irregular | 249.9 X 353.7 Ft |
| Size Total Text | 249.9 X 353.7 Ft|2 - 4.99 Acres |
| Zoning Description | Re |
Rooms
| Level | Type | Length | Width | Dimensions |
|---|---|---|---|---|
| Main Level | Kitchen | 3.49 m | 2.91 m | 3.49 m x 2.91 m |
| Main Level | Dining Room | 4.81 m | 4.17 m | 4.81 m x 4.17 m |
| Main Level | Family Room | 6.4 m | 4.81 m | 6.4 m x 4.81 m |
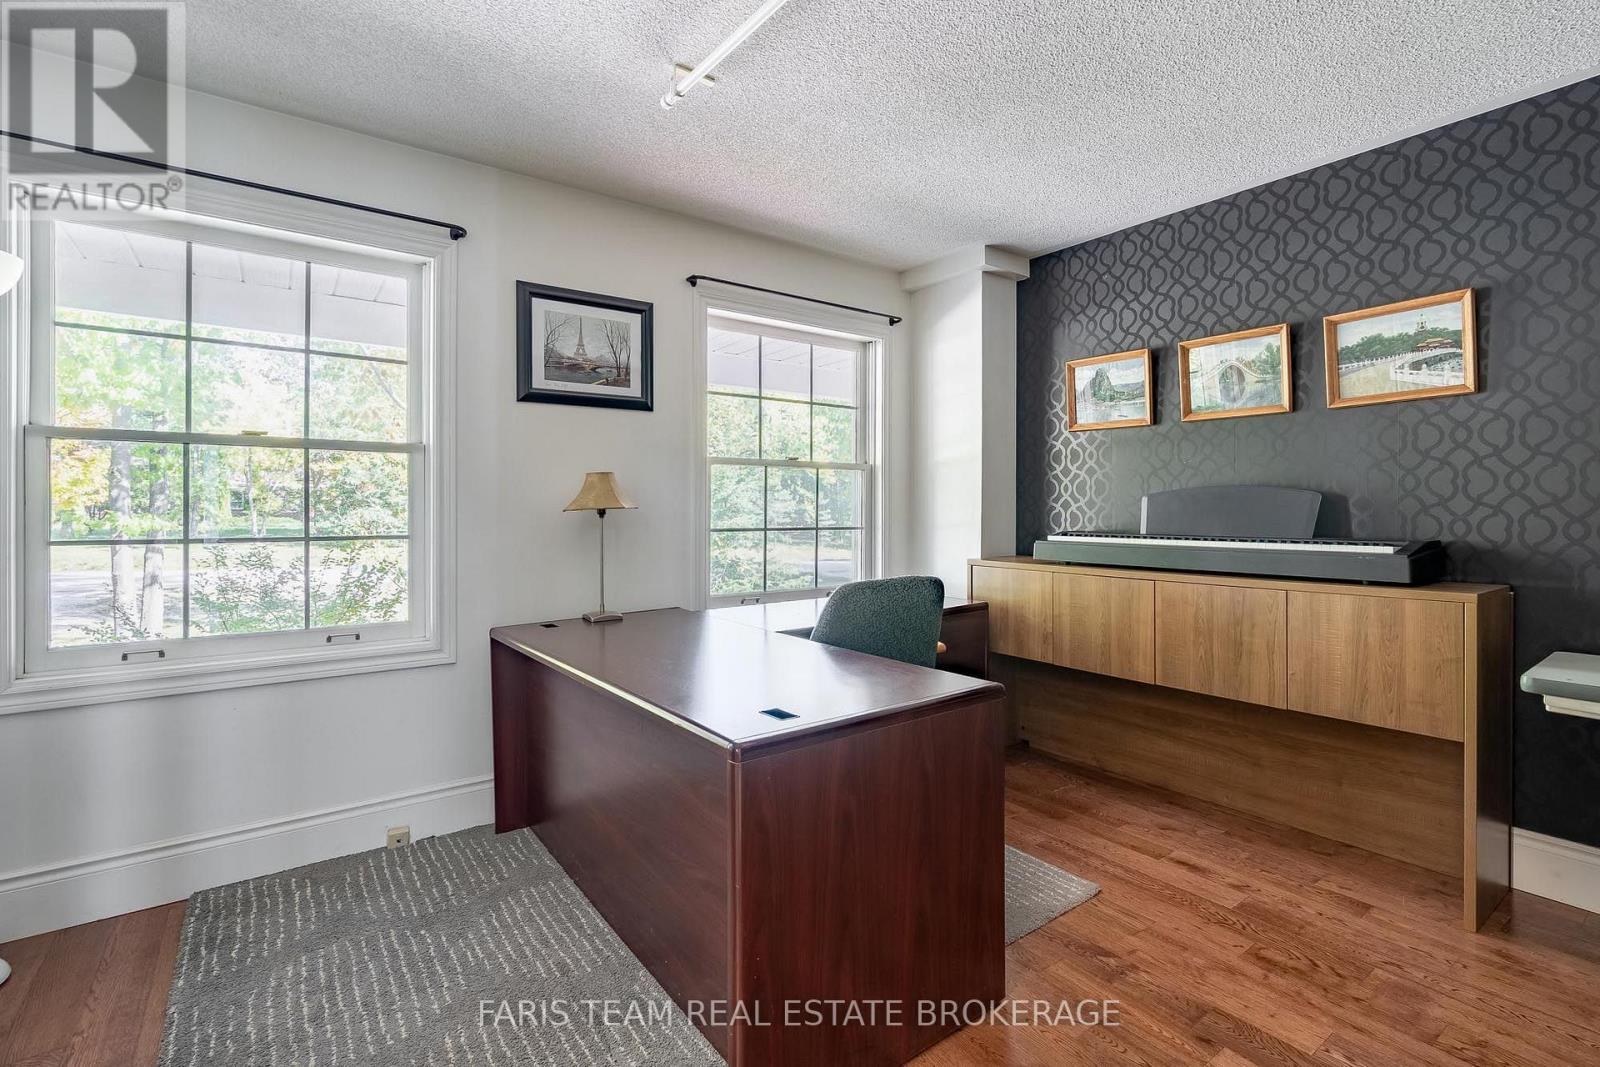
| Main Level | Office | 4.17 m | 3.71 m | 4.17 m x 3.71 m |
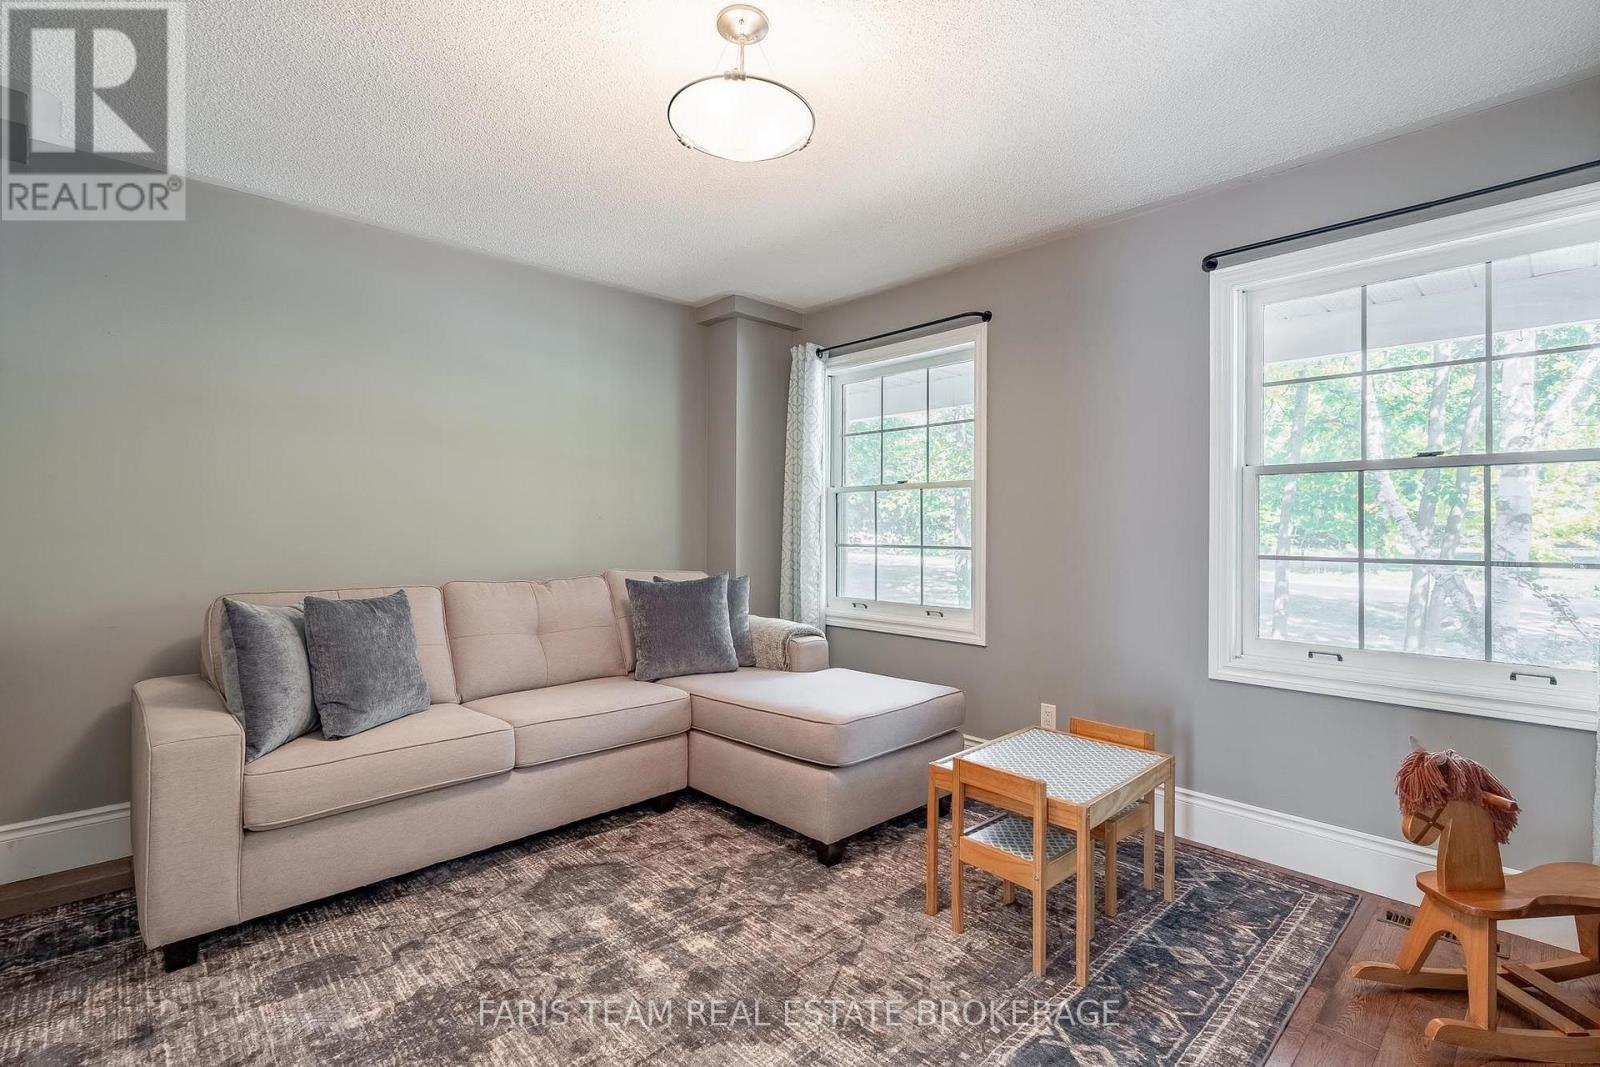
| Main Level | Bedroom | 4.17 m | 3.7 m | 4.17 m x 3.7 m |
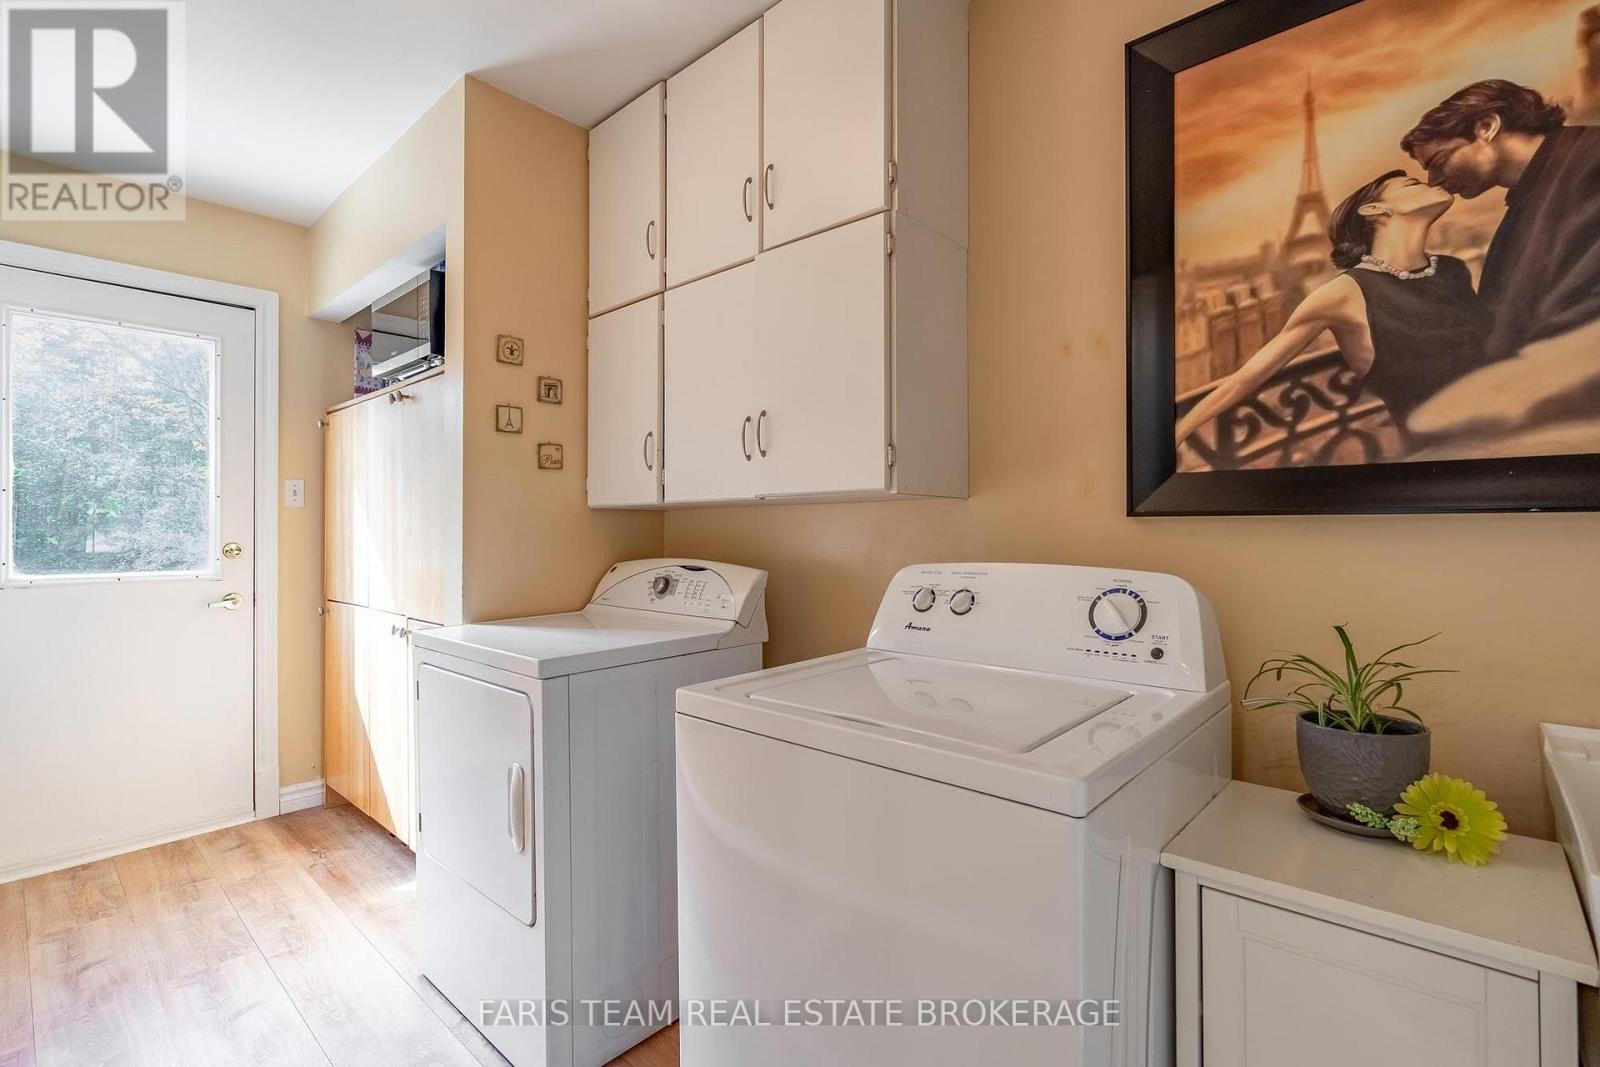
| Main Level | Laundry Room | 4.25 m | 1.92 m | 4.25 m x 1.92 m |
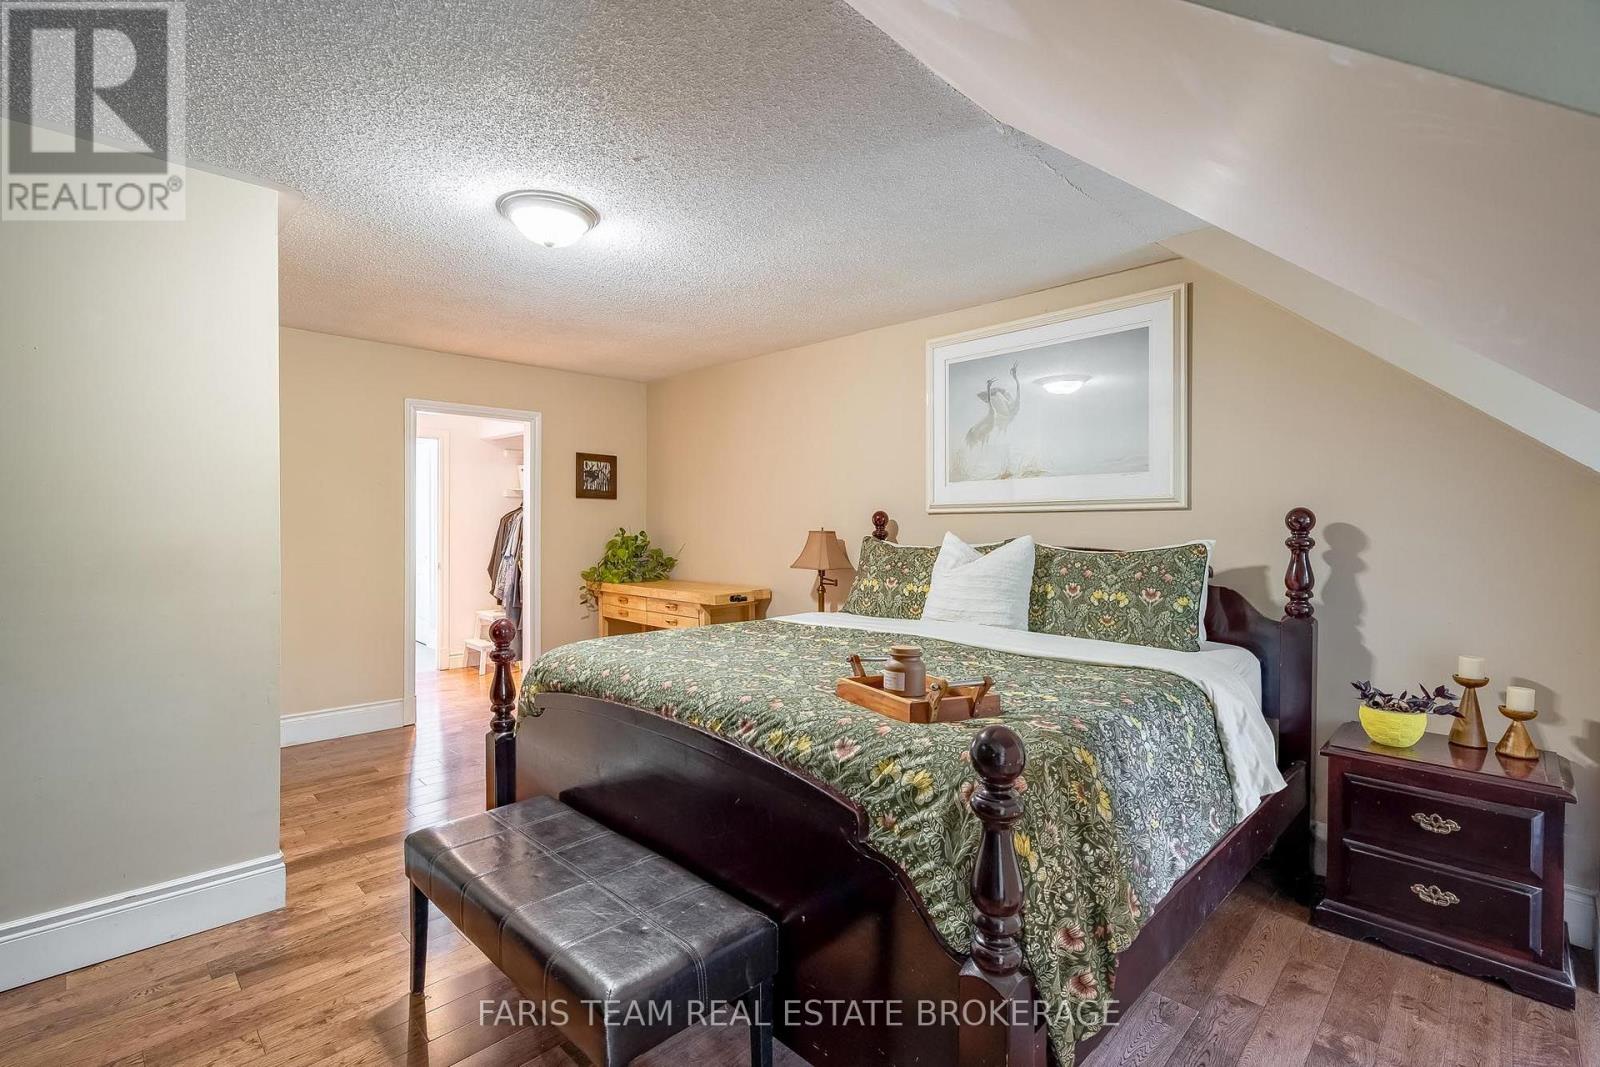
| Upper Level | Primary Bedroom | 7.12 m | 4.2 m | 7.12 m x 4.2 m |
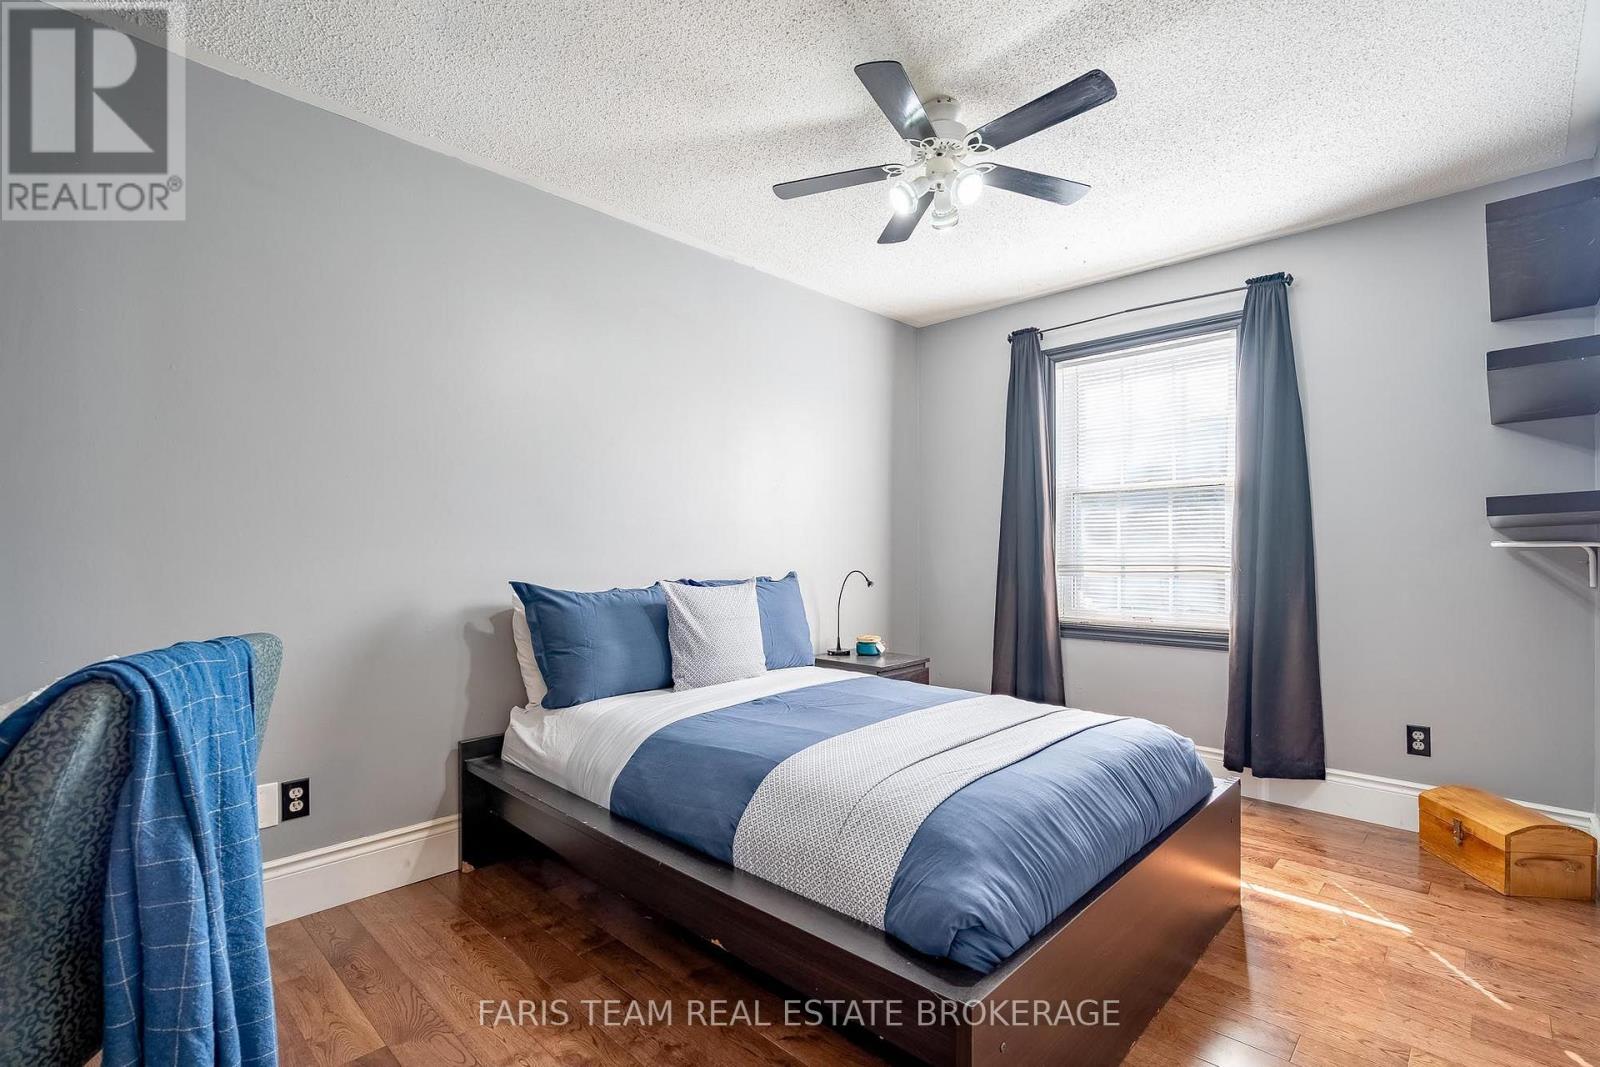
| Upper Level | Bedroom | 5.02 m | 4.18 m | 5.02 m x 4.18 m |
| Upper Level | Bedroom | 4.38 m | 2.79 m | 4.38 m x 2.79 m |
https://www.realtor.ca/real-estate/30385434/12-valley-view-drive-springwater-rural-springwater
Contact Us
Contact us for more information

Mark Faris
Broker
www.faristeam.ca/
www.facebook.com/FarisTeam
x.com/faristeam/
www.linkedin.com/company/faristeam/
443 Bayview Drive
Barrie, Ontario L4N 8Y2
(705) 797-8485
(705) 797-8486
www.faristeam.ca/
Josh Faris
Salesperson
443 Bayview Drive
Barrie, Ontario L4N 8Y2
(705) 797-8485
(705) 797-8486
www.faristeam.ca/

The trademarks REALTOR®, REALTORS®, and the REALTOR® logo are controlled by The Canadian Real Estate Association (CREA) and identify real estate professionals who are members of CREA. The trademarks MLS®, Multiple Listing Service® and the associated logos are owned by The Canadian Real Estate Association (CREA) and identify the quality of services provided by real estate professionals who are members of CREA. The trademark DDF® is owned by The Canadian Real Estate Association (CREA) and identifies CREA's Data Distribution Facility (DDF®)
October 09 2026 04:04:01
Toronto Regional Real Estate Board
Faris Team Real Estate Brokerage