Shaw Realty Group, Brokerage
12 Player Drive Barrie, Ontario L4M 6W1

$769,900
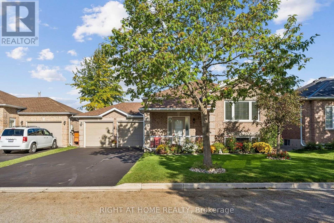
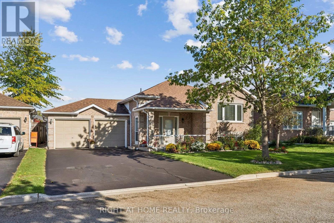
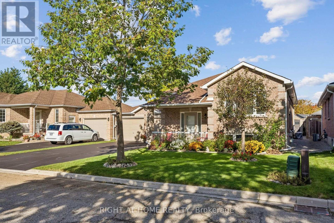
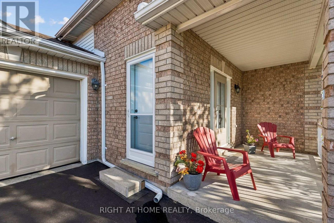
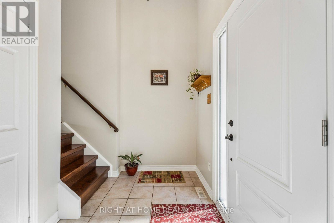
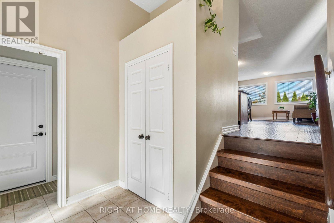
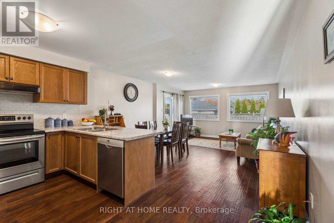
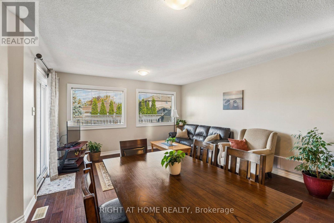
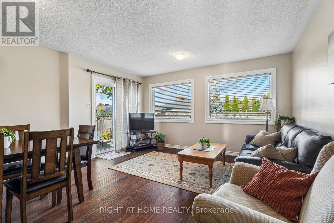
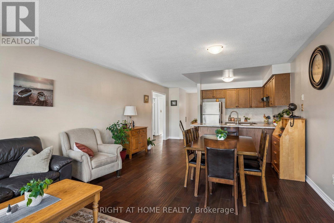
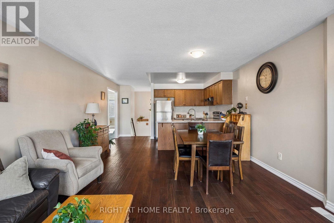
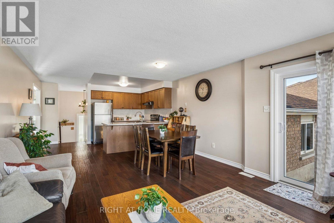
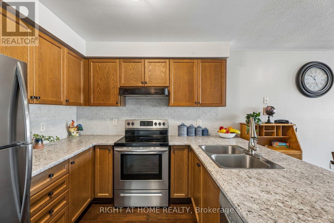
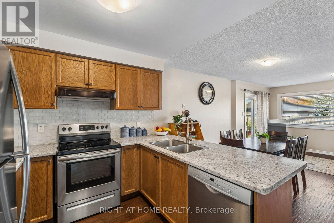
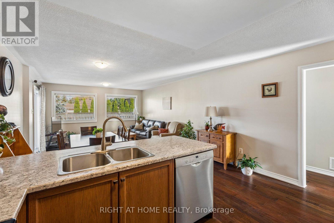
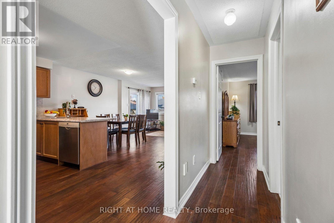
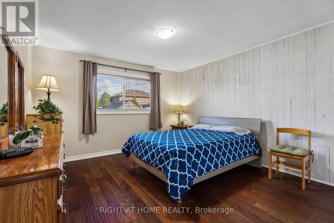
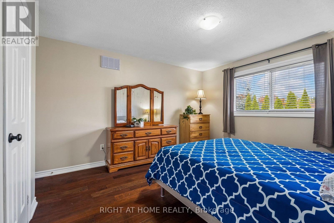
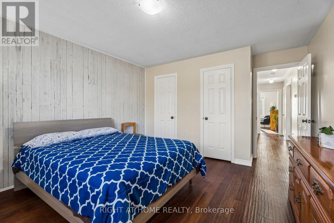
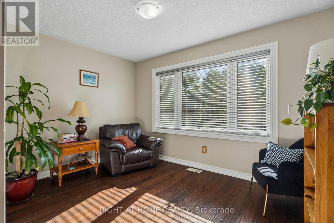
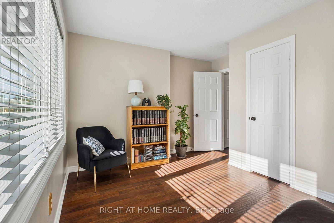
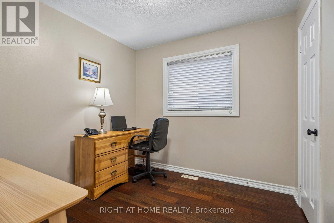
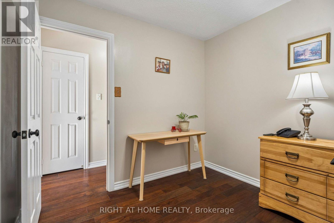
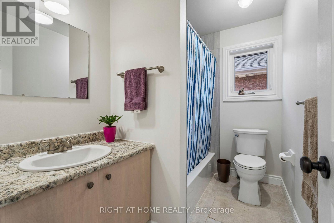
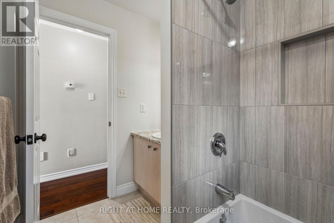
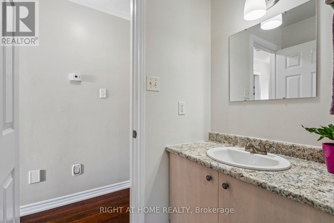
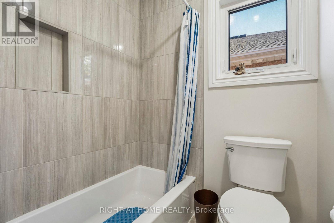
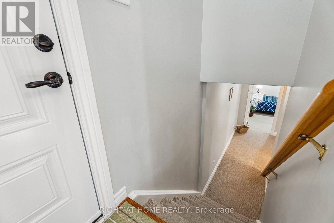
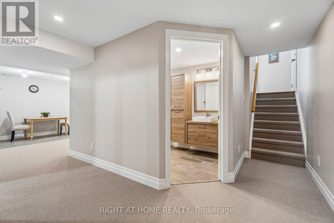
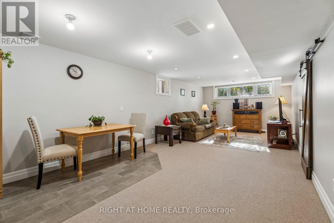
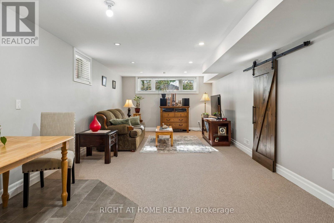
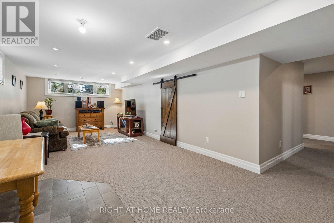
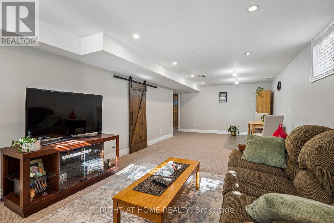
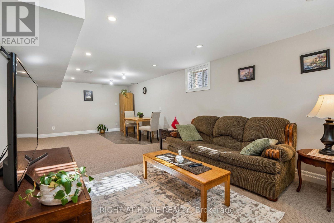
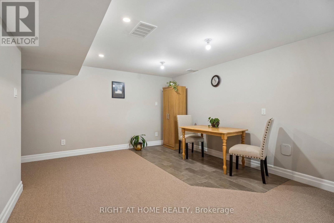
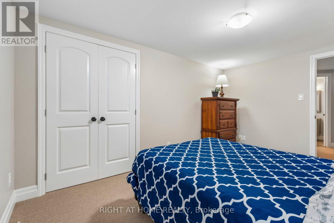
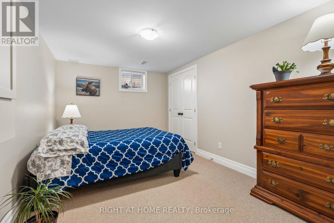
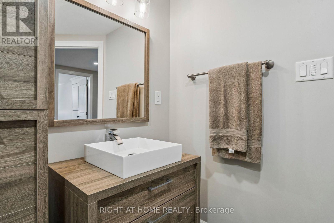
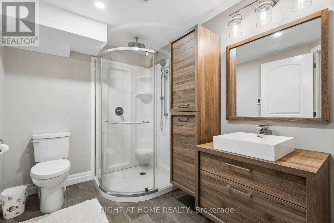
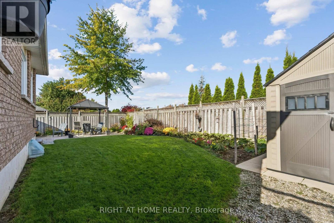
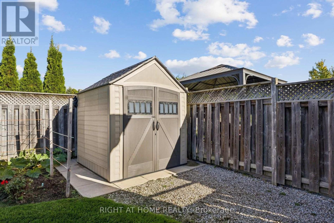
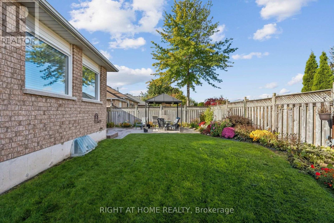
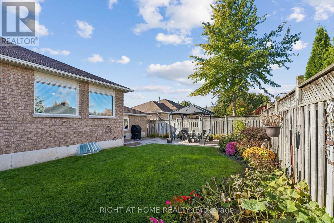
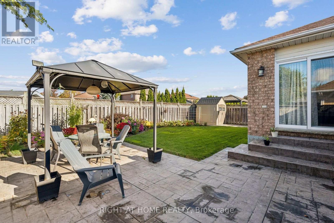
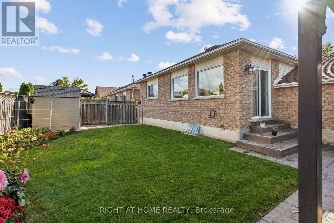
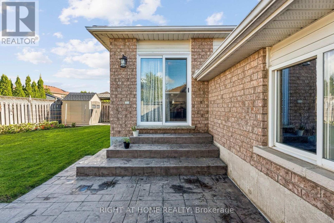
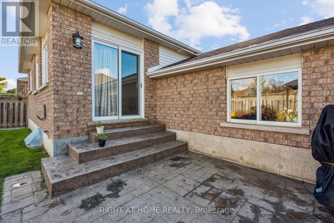
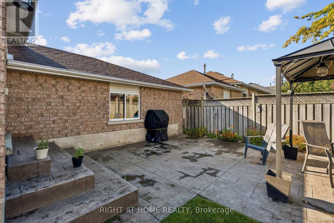
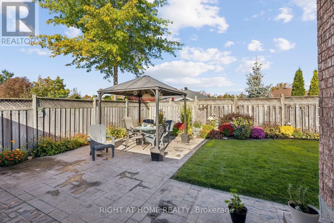
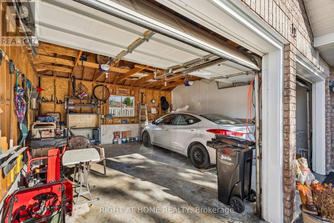
Welcome to this stunning detached bungalow, ideally situated in a highly desirable, family-friendly neighbourhood! The inviting open-concept main floor offers a seamless flow between the living and dining areas, creating a warm and versatile space for both everyday living and entertaining. The main level features three spacious bedrooms and a stylish 4-piece bathroom.The professionally finished basement provides an impressive extension of the living space, featuring an additional bedroom or dedicated home office, a 3-piece bathroom with heated floors, and a flexible layout with an area ideally suited for a wet bar or second kitchen. An attached 2-car garage provides ample parking and additional storage. Step outside to your private, fully fenced backyard featuring a stamped concrete patio and a beautifully landscaped yard making it an ideal setting for relaxing, entertaining, and enjoying summer barbecues with friends. Conveniently located close to schools, parks, recreation centres, shopping, and everyday amenities. A wonderful opportunity to enjoy comfortable living in a sought-after Barrie neighbourhood! (id:60836)
Property Details
| MLS® Number | S13880660 |
| Property Type | Single Family |
| Community Name | East Bayfield |
| Amenities Near By | Hospital, Park, Public Transit, Ski Area |
| Community Features | Community Centre |
| Equipment Type | Water Heater |
| Parking Space Total | 6 |
| Rental Equipment Type | Water Heater |
| Structure | Shed |
Building
| Bathroom Total | 2 |
| Bedrooms Above Ground | 3 |
| Bedrooms Below Ground | 1 |
| Bedrooms Total | 4 |
| Age | 16 To 30 Years |
| Appliances | Dishwasher, Dryer, Freezer, Stove, Washer, Window Coverings, Refrigerator |
| Architectural Style | Raised Bungalow |
| Basement Development | Finished |
| Basement Type | Full (finished) |
| Construction Style Attachment | Detached |
| Cooling Type | Central Air Conditioning |
| Exterior Finish | Brick |
| Foundation Type | Unknown |
| Heating Fuel | Natural Gas |
| Heating Type | Forced Air |
| Stories Total | 1 |
| Size Interior | 1,100 - 1,500 Ft2 |
| Type | House |
| Utility Water | Municipal Water |
Parking
| Attached Garage | |
| Garage |
Land
| Acreage | No |
| Fence Type | Fenced Yard |
| Land Amenities | Hospital, Park, Public Transit, Ski Area |
| Sewer | Sanitary Sewer |
| Size Depth | 82 Ft |
| Size Frontage | 54 Ft |
| Size Irregular | 54 X 82 Ft |
| Size Total Text | 54 X 82 Ft |
| Zoning Description | Residential |
Rooms
| Level | Type | Length | Width | Dimensions |
|---|---|---|---|---|
| Basement | Family Room | 8.23 m | 3.66 m | 8.23 m x 3.66 m |
| Main Level | Kitchen | 4.88 m | 3.66 m | 4.88 m x 3.66 m |
| Main Level | Great Room | 4.88 m | 4.72 m | 4.88 m x 4.72 m |
| Main Level | Primary Bedroom | 3.94 m | 3.81 m | 3.94 m x 3.81 m |
| Main Level | Bedroom | 3.81 m | 2.9 m | 3.81 m x 2.9 m |
| Main Level | Bedroom | 2.72 m | 2.72 m | 2.72 m x 2.72 m |
https://www.realtor.ca/real-estate/30385633/12-player-drive-barrie-east-bayfield-east-bayfield
Contact Us
Contact us for more information
Evan Glennie
Salesperson
1396 Don Mills Rd Unit B-121
Toronto, Ontario M3B 0A7
(416) 391-3232
(416) 391-0319
www.rightathomerealty.com/

The trademarks REALTOR®, REALTORS®, and the REALTOR® logo are controlled by The Canadian Real Estate Association (CREA) and identify real estate professionals who are members of CREA. The trademarks MLS®, Multiple Listing Service® and the associated logos are owned by The Canadian Real Estate Association (CREA) and identify the quality of services provided by real estate professionals who are members of CREA. The trademark DDF® is owned by The Canadian Real Estate Association (CREA) and identifies CREA's Data Distribution Facility (DDF®)
October 09 2026 03:32:49
Toronto Regional Real Estate Board
Right At Home Realty