Shaw Realty Group, Brokerage
119 Walford Road Markham, Ontario L3S 2T4

$3,600 Monthly
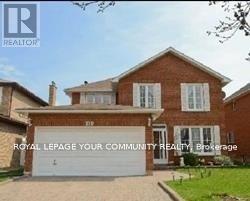
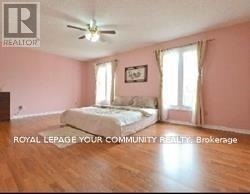
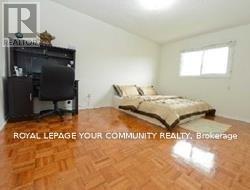
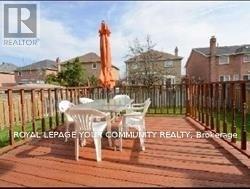
Detached Home In Excellent Central Markham Location. Bright & Spacious! Fabulous Greenpark Built. Oak Staircase. Large Deck. Interlock Driveway. No Side Walk. Short Cut To Mccowan. Walk To Schools & Park. High Efficiency Furnace. (id:60836)
Property Details
| MLS® Number | N14029510 |
| Property Type | Single Family |
| Community Name | Middlefield |
| Equipment Type | Water Heater |
| Parking Space Total | 6 |
| Rental Equipment Type | Water Heater |
Building
| Bathroom Total | 3 |
| Bedrooms Above Ground | 4 |
| Bedrooms Total | 4 |
| Appliances | Dishwasher, Dryer, Stove, Washer, Refrigerator |
| Basement Development | Finished |
| Basement Features | Separate Entrance |
| Basement Type | N/a (finished), N/a |
| Construction Style Attachment | Detached |
| Cooling Type | Central Air Conditioning |
| Exterior Finish | Brick |
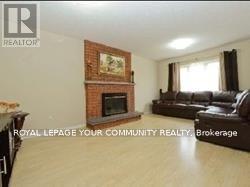
| Fireplace Present | Yes |
| Foundation Type | Concrete |
| Half Bath Total | 1 |
| Heating Fuel | Natural Gas |
| Heating Type | Forced Air |
| Stories Total | 2 |
| Size Interior | 2,000 - 2,500 Ft2 |
| Type | House |
| Utility Water | Municipal Water |
Parking
| Attached Garage | |
| Garage |
Land
| Acreage | No |
| Sewer | Sanitary Sewer |
Rooms
| Level | Type | Length | Width | Dimensions |
|---|---|---|---|---|
| Second Level | Primary Bedroom | 6.08 m | 3.63 m | 6.08 m x 3.63 m |
| Second Level | Bedroom 2 | 4.54 m | 3.27 m | 4.54 m x 3.27 m |
| Second Level | Bedroom 3 | 4.45 m | 3.25 m | 4.45 m x 3.25 m |
| Second Level | Bedroom 4 | 3.7 m | 3.17 m | 3.7 m x 3.17 m |
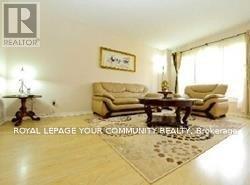
| Main Level | Living Room | 8.9 m | 3.15 m | 8.9 m x 3.15 m |
| Main Level | Dining Room | 8.9 m | 3.15 m | 8.9 m x 3.15 m |
| Main Level | Family Room | 5.6 m | 3.27 m | 5.6 m x 3.27 m |
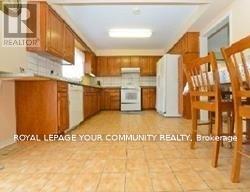
| Main Level | Kitchen | 6 m | 3.42 m | 6 m x 3.42 m |
| Main Level | Library | 3.35 m | 1.5 m | 3.35 m x 1.5 m |
https://www.realtor.ca/real-estate/30397929/119-walford-road-markham-middlefield-middlefield
Contact Us
Contact us for more information
Kathy Zhang
Broker
8854 Yonge Street
Richmond Hill, Ontario L4C 0T4
(905) 731-2000
(905) 886-7556

The trademarks REALTOR®, REALTORS®, and the REALTOR® logo are controlled by The Canadian Real Estate Association (CREA) and identify real estate professionals who are members of CREA. The trademarks MLS®, Multiple Listing Service® and the associated logos are owned by The Canadian Real Estate Association (CREA) and identify the quality of services provided by real estate professionals who are members of CREA. The trademark DDF® is owned by The Canadian Real Estate Association (CREA) and identifies CREA's Data Distribution Facility (DDF®)
October 14 2026 12:28:30
Toronto Regional Real Estate Board
RE/MAX Your Community Realty