Shaw Realty Group, Brokerage
117 Fairleigh Avenue S Hamilton, Ontario L8M 2K4

$964,900
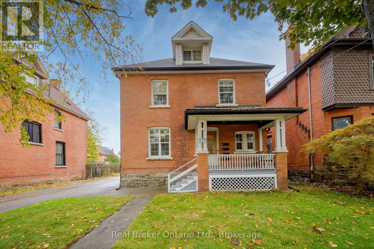
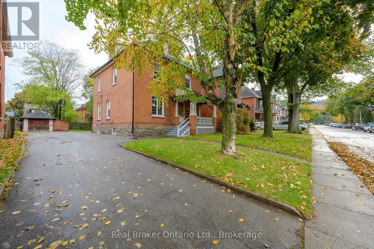
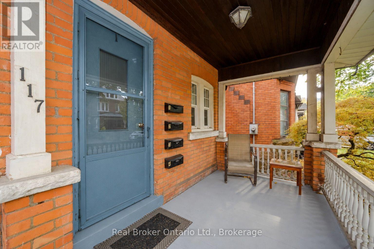
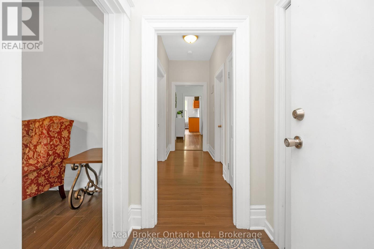
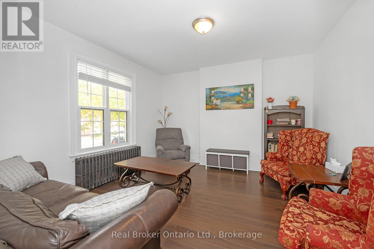
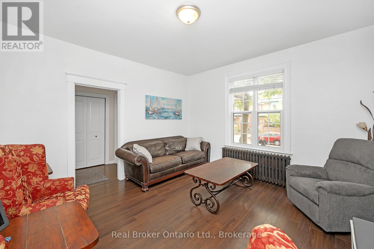
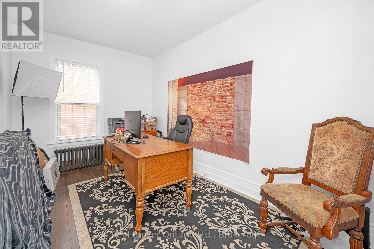
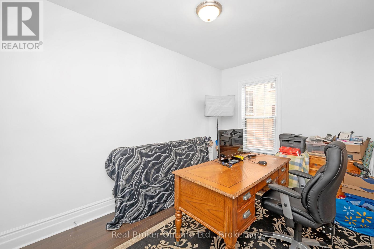
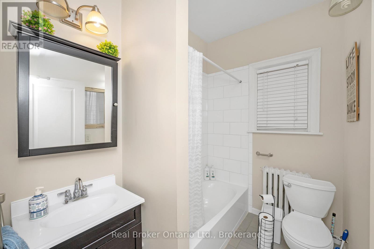
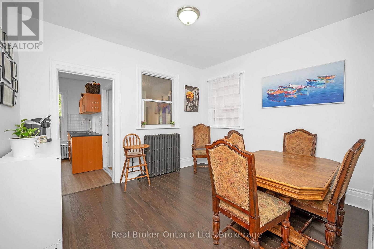
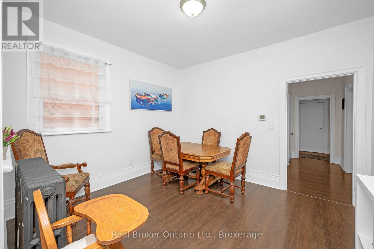
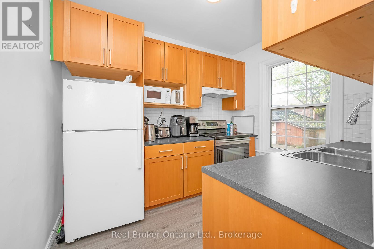
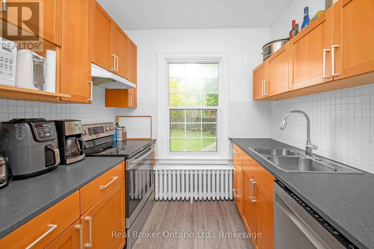
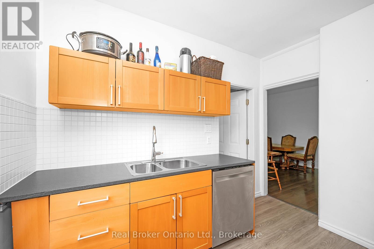
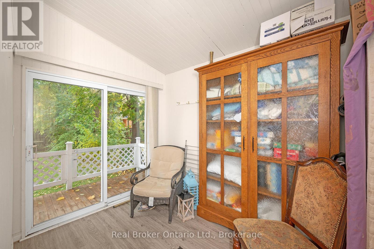
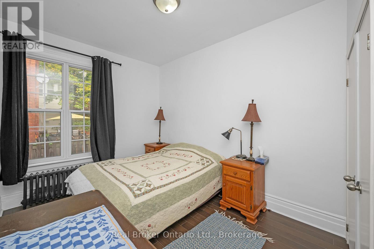
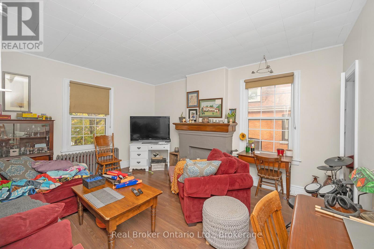
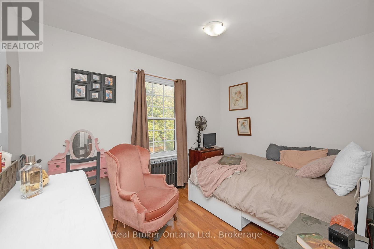
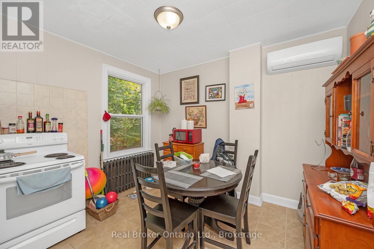
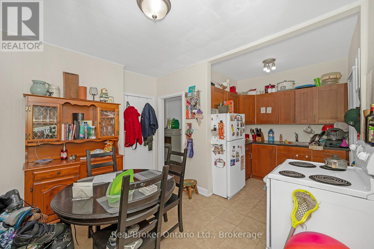
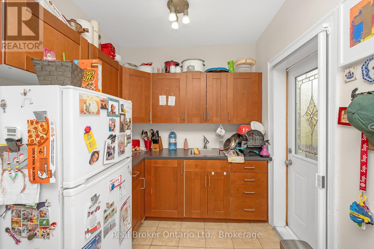
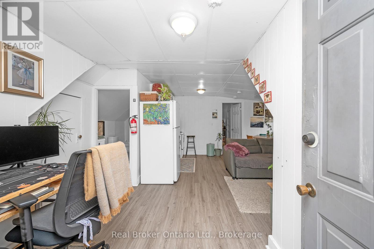
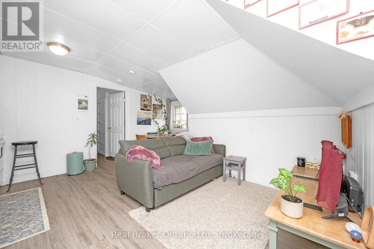
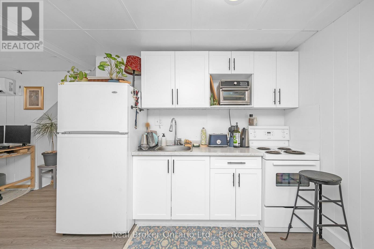
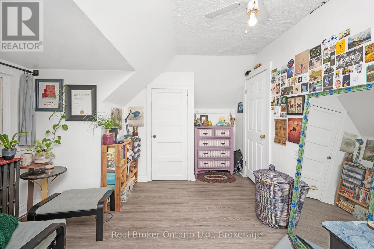
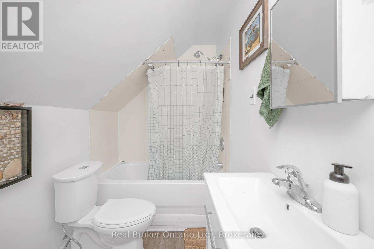
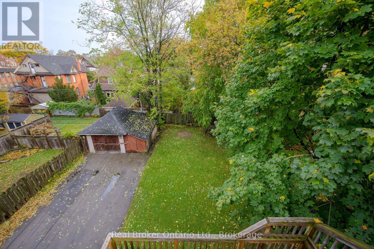
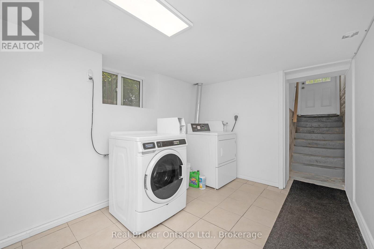
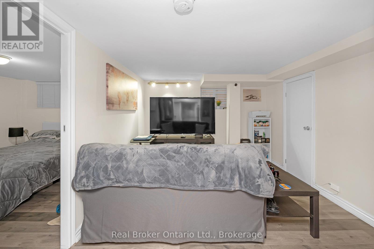
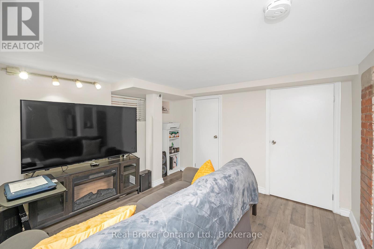
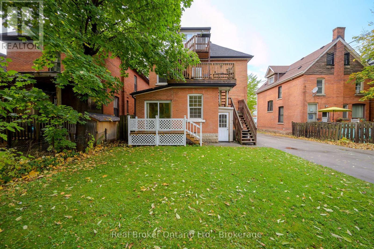
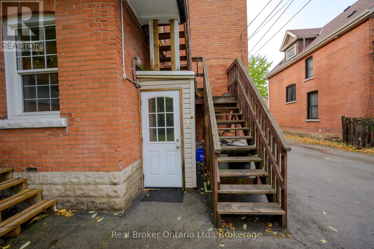
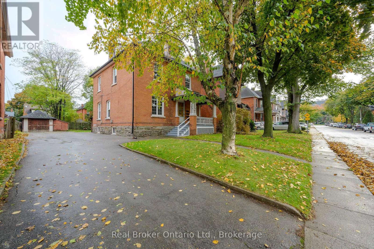
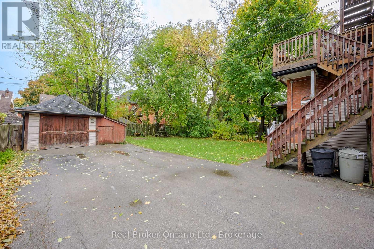
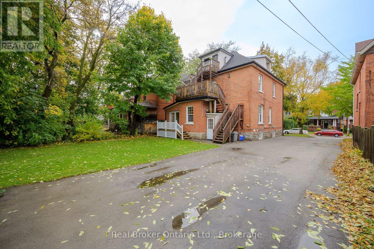
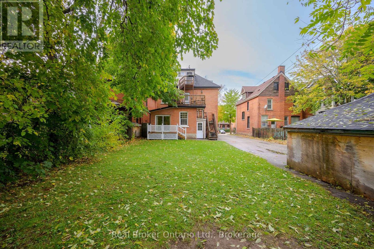
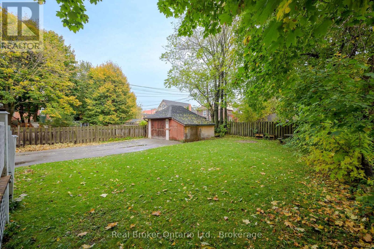
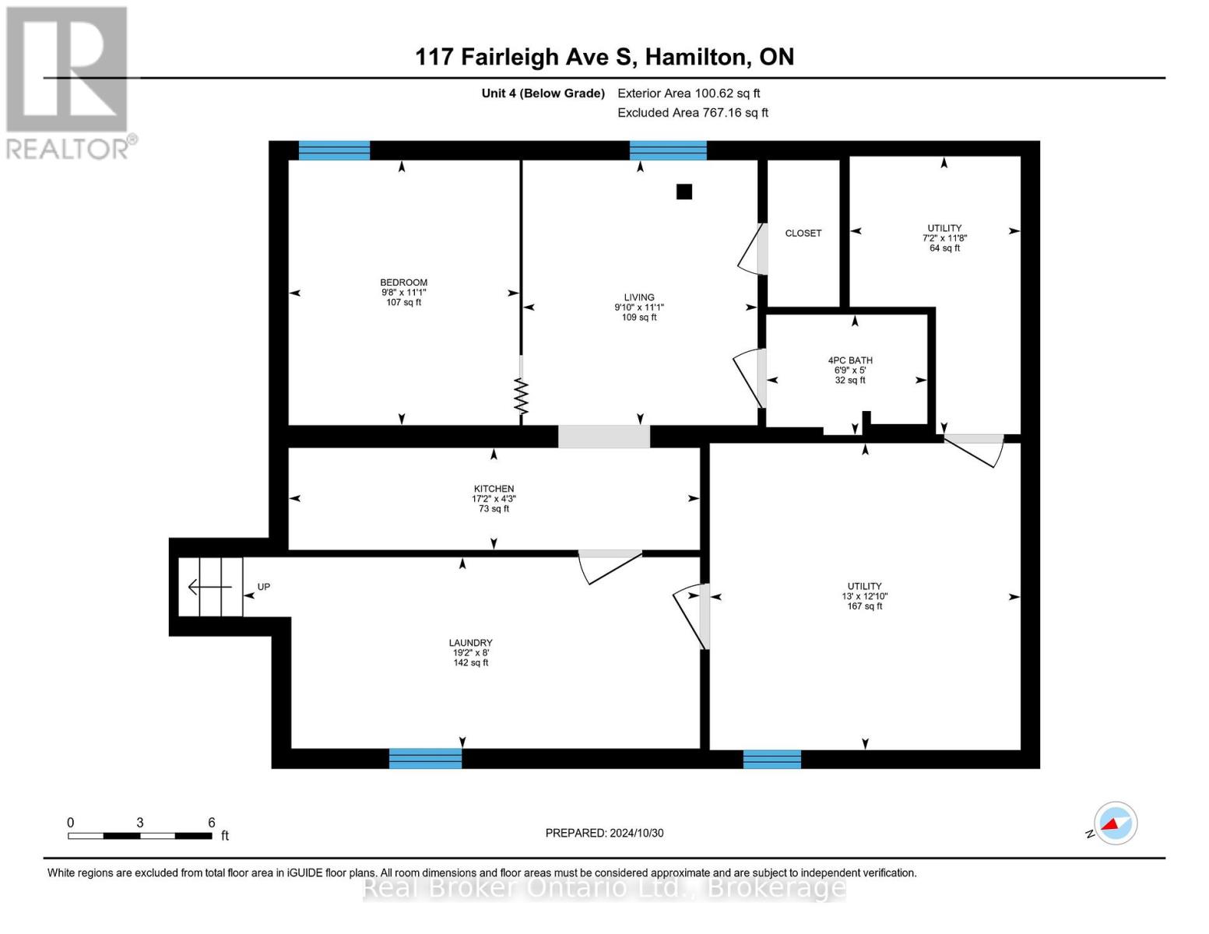
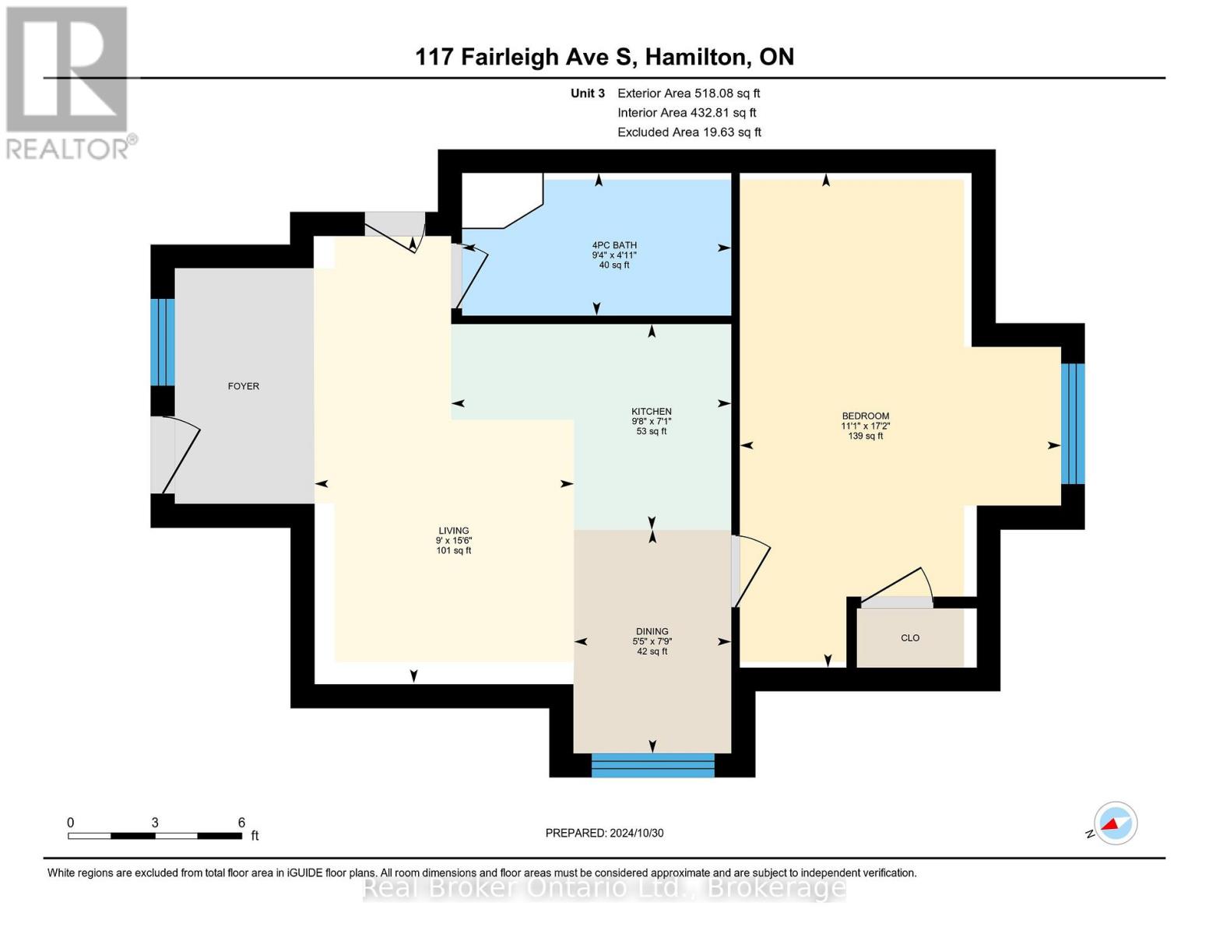
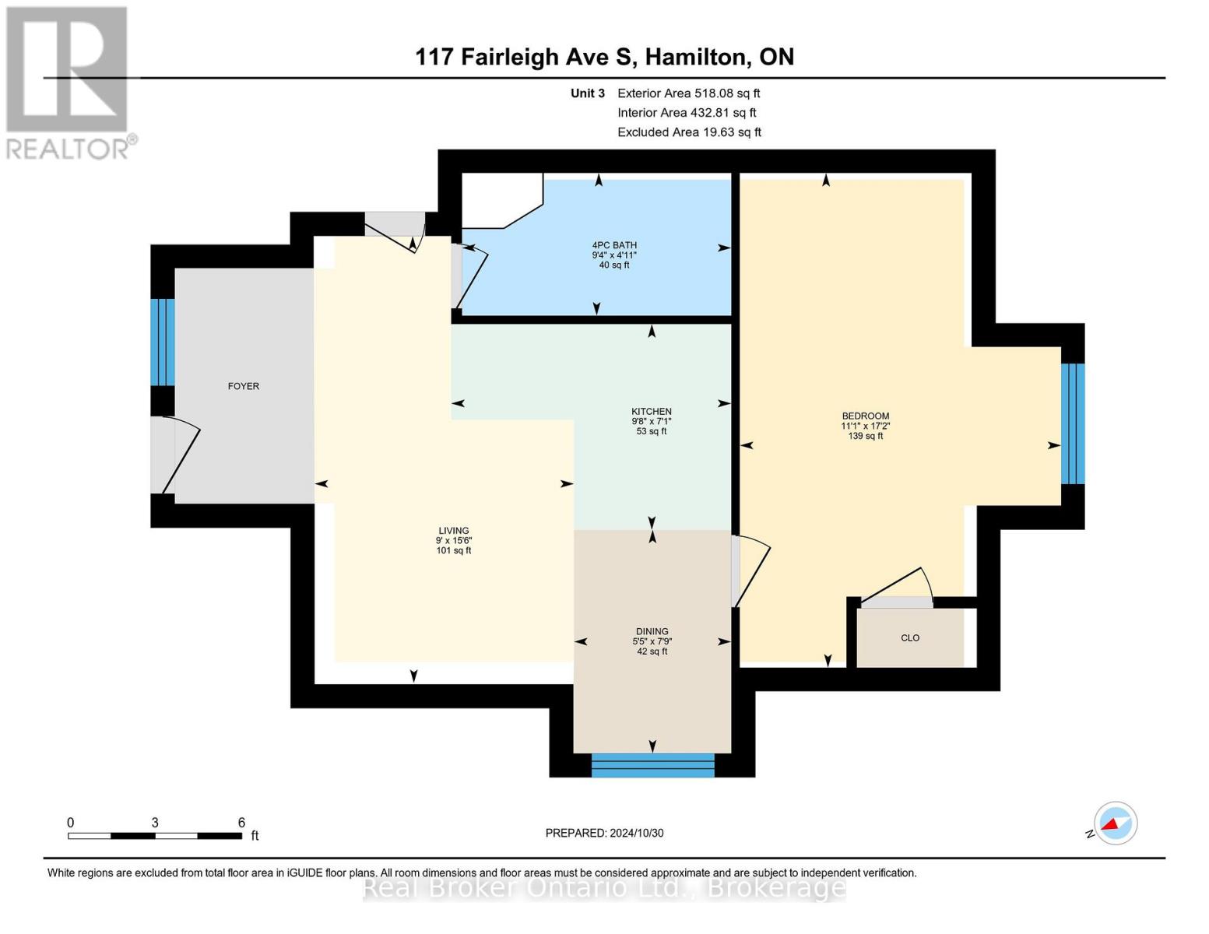
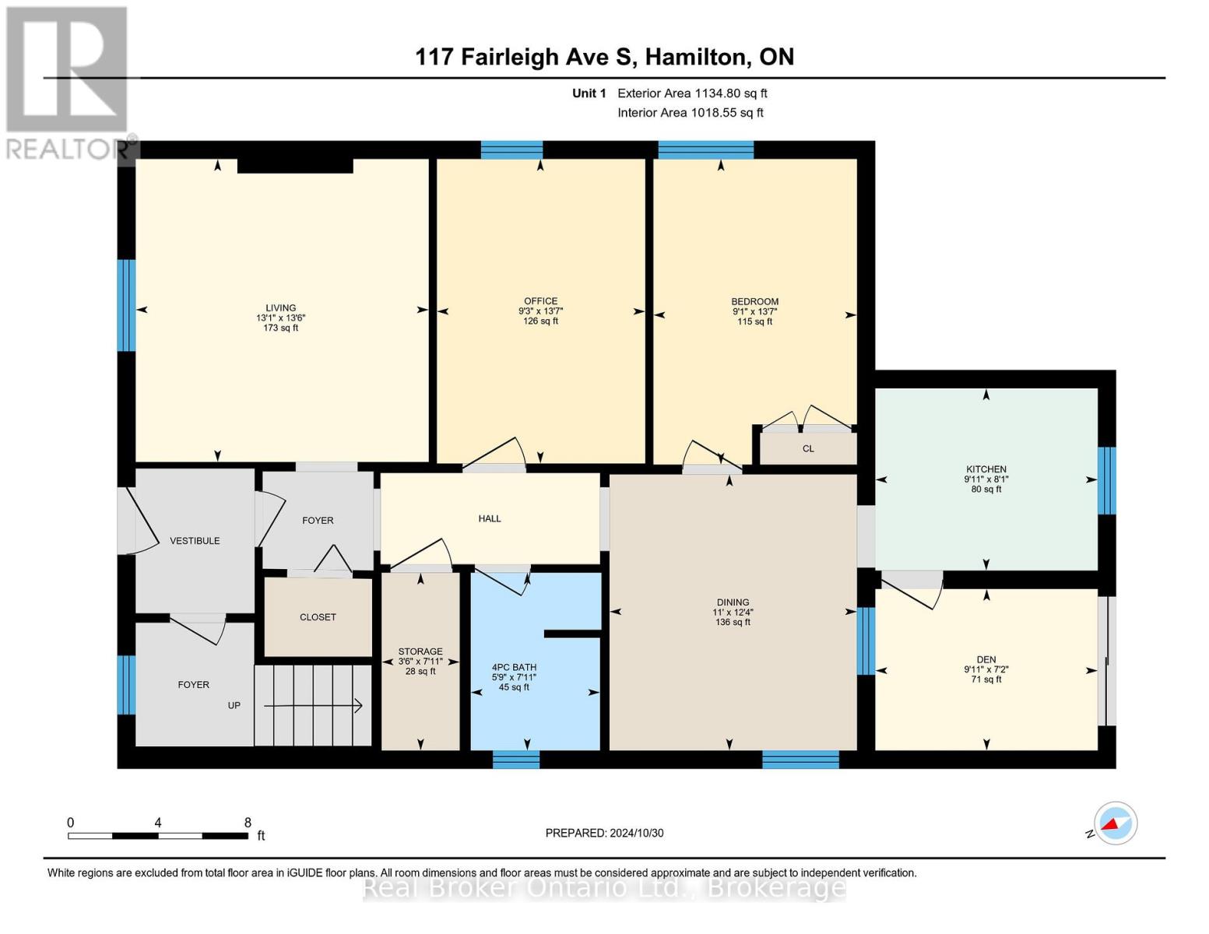
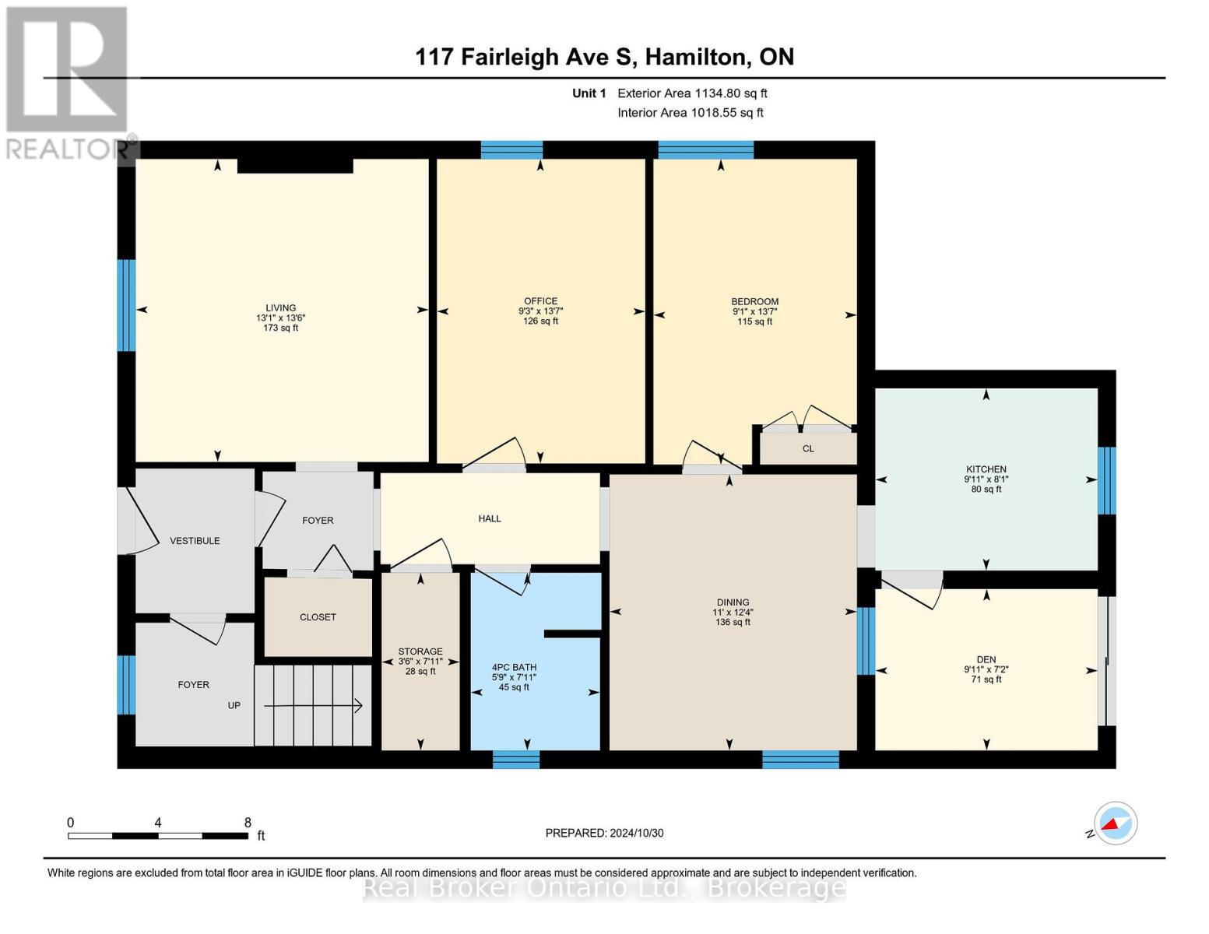
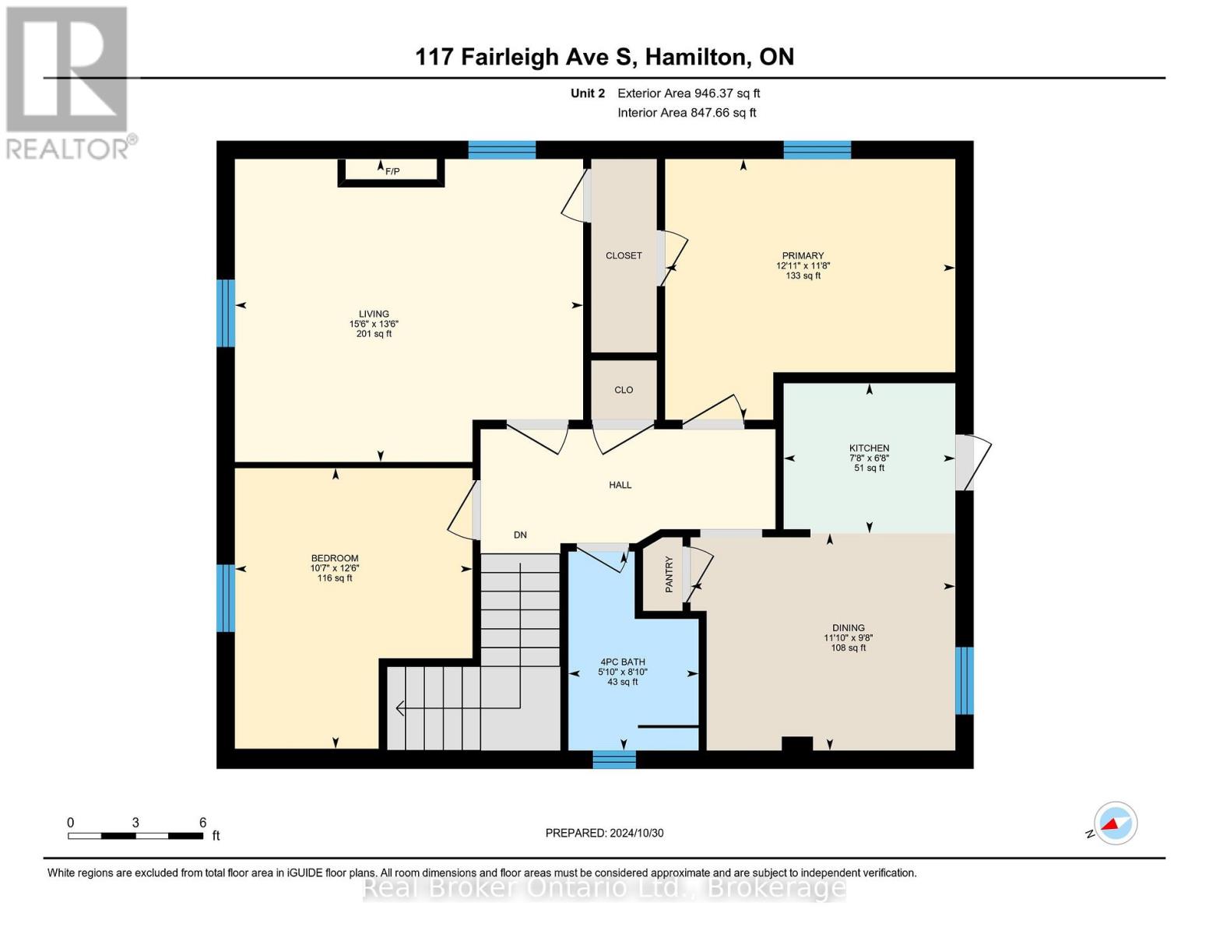
Turnkey 4-unit investment property on a generous double lot, fully tenanted at market rents. With non-smoking, pet-free tenants already in place, this solid brick property provides immediate income with added long-term upside. Units 2 and 3 feature recently installed heat pumps providing efficient heating and air conditioning, each connected to the unit's own hydro meter. A finished laundry room with coin-operated laundry adds further convenience and income potential. Outside, the rare double lot offers a large yard, paved double driveway and detached garage at the end of the long driveway, which could be rented as-is for additional income or explored for future ADU potential. There may also be future severance potential, offering even more possibilities for the property. Located in a quiet, family-friendly neighbourhood just a short walk from the proposed LRT stop, this property combines strong existing income, and exciting long-term investment potential. (id:60836)
Property Details
| MLS® Number | X13869528 |
| Property Type | Single Family |
| Community Name | St. Clair |
| Amenities Near By | Public Transit |
| Parking Space Total | 9 |
Building
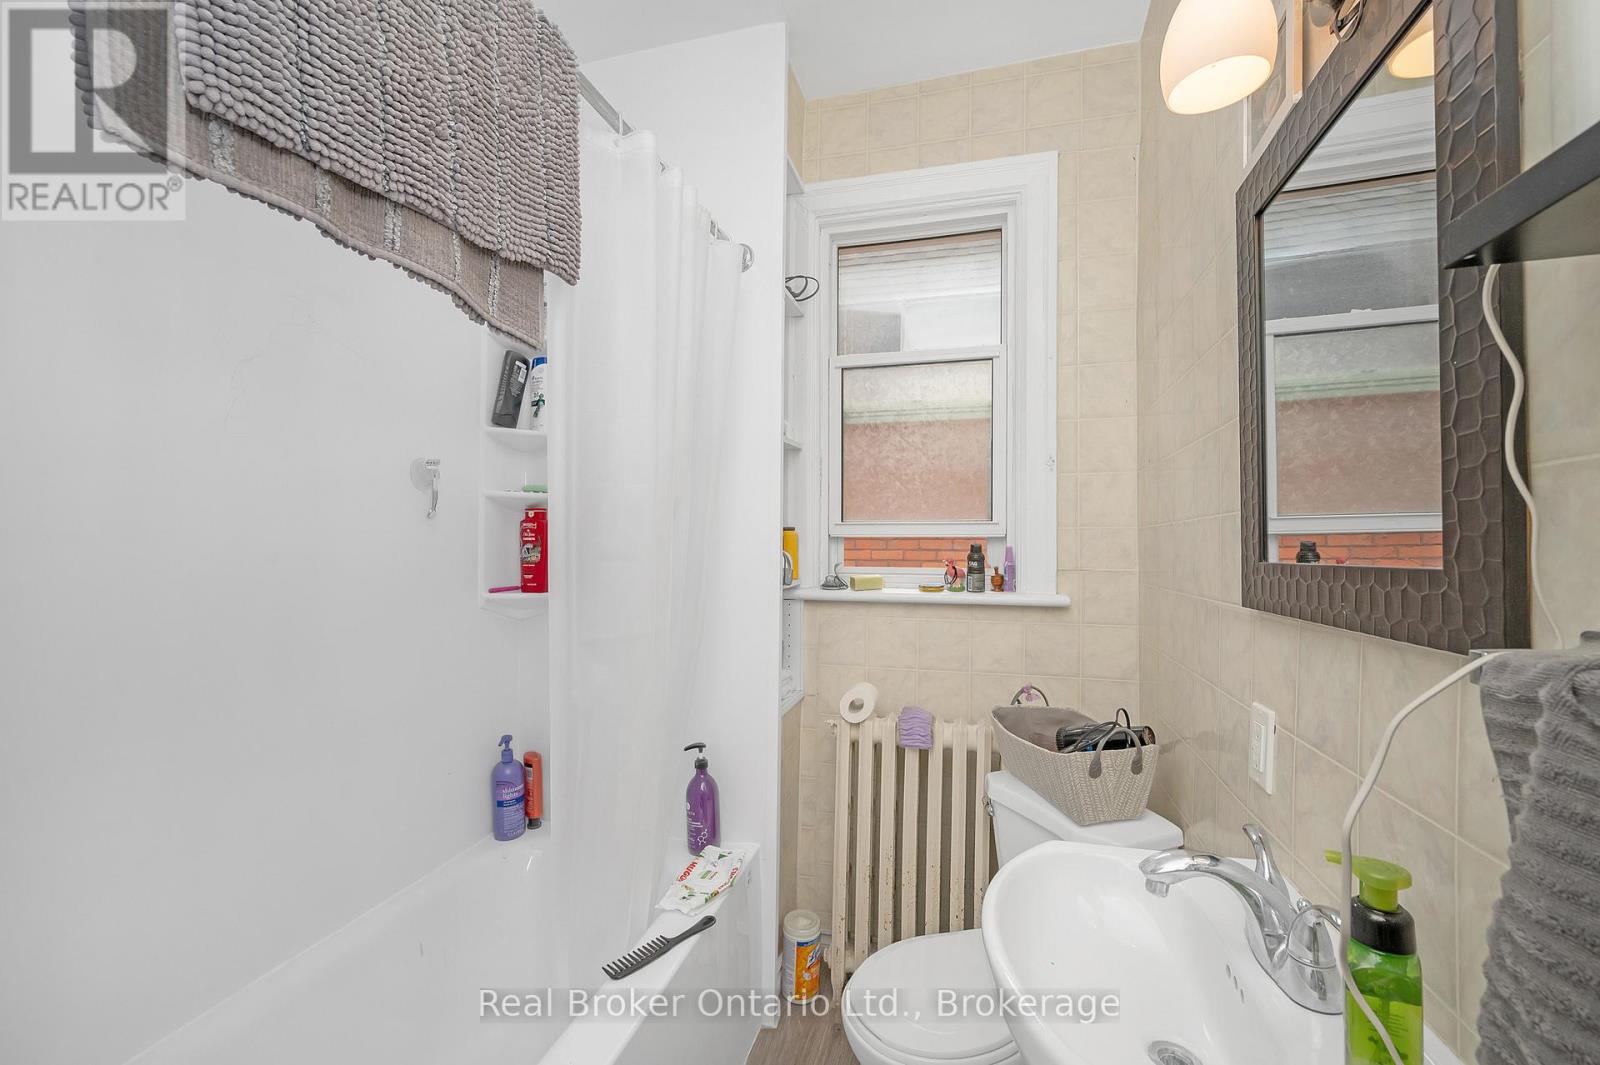
| Bathroom Total | 4 |
| Bedrooms Above Ground | 5 |
| Bedrooms Below Ground | 1 |
| Bedrooms Total | 6 |
| Age | 100+ Years |
| Amenities | Separate Electricity Meters |
| Basement Development | Partially Finished |
| Basement Type | Partial (partially Finished) |
| Construction Style Attachment | Detached |
| Exterior Finish | Brick |
| Foundation Type | Block |
| Heating Fuel | Other |
| Heating Type | Other |
| Stories Total | 3 |
| Size Interior | 2,000 - 2,500 Ft2 |
| Type | House |
| Utility Water | Municipal Water |
Parking
| Detached Garage | |
| Garage |
Land
| Acreage | No |
| Land Amenities | Public Transit |
| Sewer | Sanitary Sewer |
| Size Depth | 127 Ft ,2 In |
| Size Frontage | 52 Ft ,4 In |
| Size Irregular | 52.4 X 127.2 Ft |
| Size Total Text | 52.4 X 127.2 Ft |
| Zoning Description | R1a |
Rooms
| Level | Type | Length | Width | Dimensions |
|---|---|---|---|---|
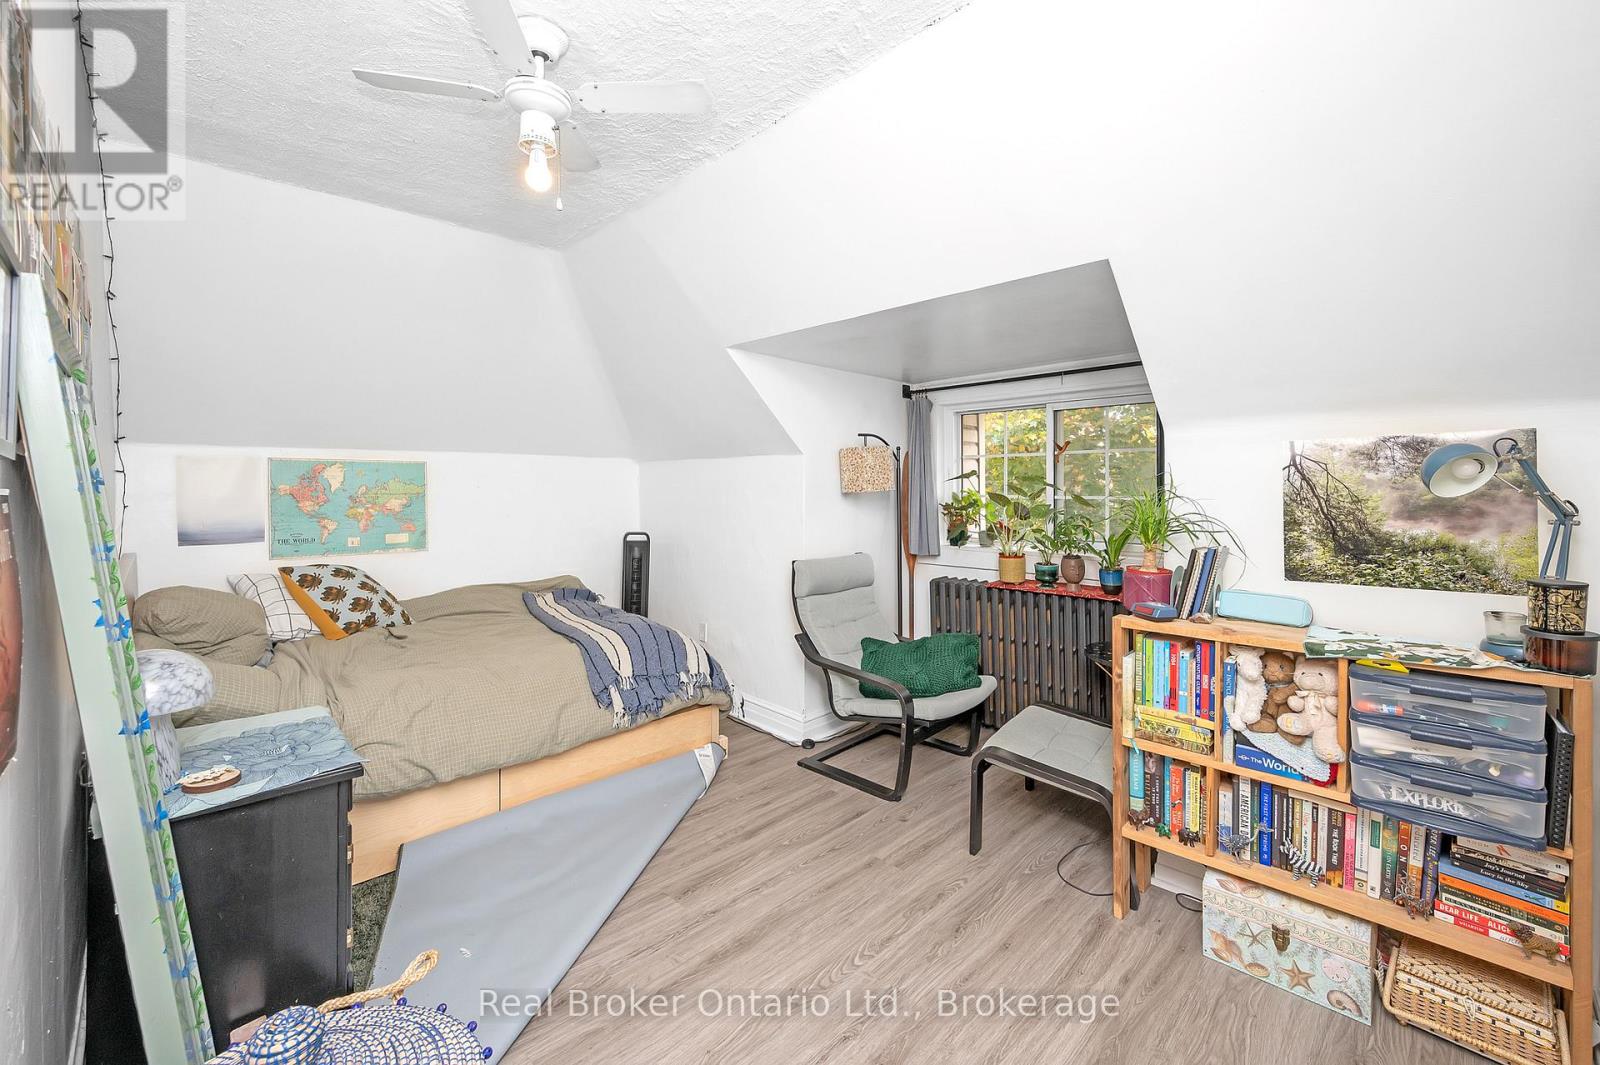
| Second Level | Bedroom | 3.56 m | 3.94 m | 3.56 m x 3.94 m |
| Second Level | Bedroom | 3.81 m | 3.23 m | 3.81 m x 3.23 m |
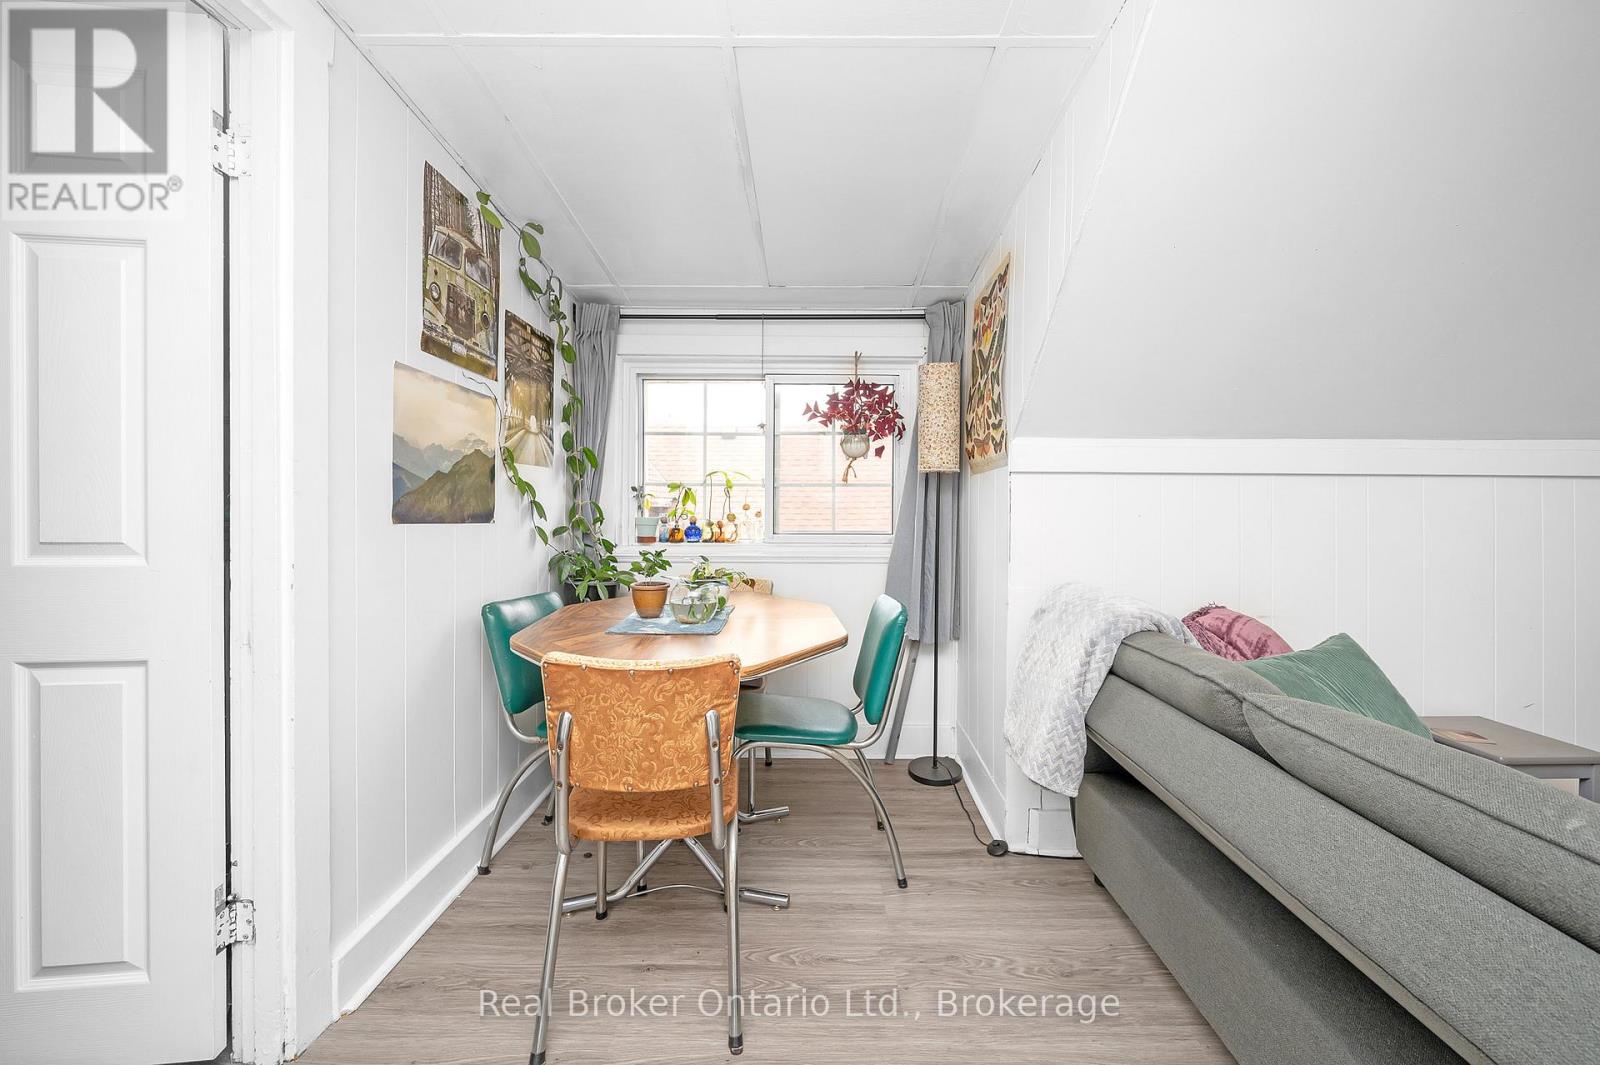
| Second Level | Dining Room | 2.95 m | 3.61 m | 2.95 m x 3.61 m |
| Second Level | Kitchen | 2.03 m | 2.34 m | 2.03 m x 2.34 m |
| Second Level | Living Room | 4.11 m | 4.72 m | 4.11 m x 4.72 m |
| Third Level | Bedroom | 5.23 m | 3.38 m | 5.23 m x 3.38 m |
| Main Level | Bedroom | 4.14 m | 277 m | 4.14 m x 277 m |
| Main Level | Den | 2.18 m | 3.02 m | 2.18 m x 3.02 m |
| Main Level | Dining Room | 3.76 m | 3.35 m | 3.76 m x 3.35 m |
| Main Level | Living Room | 4.11 m | 3.99 m | 4.11 m x 3.99 m |
| Main Level | Bedroom | 4.14 m | 2.82 m | 4.14 m x 2.82 m |
| Other | Kitchen | 2.46 m | 3.02 m | 2.46 m x 3.02 m |
https://www.realtor.ca/real-estate/30372975/117-fairleigh-avenue-s-hamilton-st-clair-st-clair
Contact Us
Contact us for more information

Scott Benson
Broker
4145 North Service Rd - 2nd Floor #c
Burlington, Ontario L7L 4X7
(888) 311-1172

Jake Stern
Broker
www.facebook.com/jakesternrealestate/
www.linkedin.com/in/jakesternrealestate/
www.instagram.com/jakesternrealestate/
4145 North Service Road Unit - 2nd Floor #a2
Burlington, Ontario L7L 4X6
(888) 311-1172

Steve Zahnd
Broker
195 Hanlon Creek Boulevard
Guelph, Ontario N1C 1C1
(888) 311-1172
joinreal.com/

The trademarks REALTOR®, REALTORS®, and the REALTOR® logo are controlled by The Canadian Real Estate Association (CREA) and identify real estate professionals who are members of CREA. The trademarks MLS®, Multiple Listing Service® and the associated logos are owned by The Canadian Real Estate Association (CREA) and identify the quality of services provided by real estate professionals who are members of CREA. The trademark DDF® is owned by The Canadian Real Estate Association (CREA) and identifies CREA's Data Distribution Facility (DDF®)
October 06 2026 11:25:02
The Oakville Milton & District Real Estate Board
Real Broker Ontario Ltd.