Shaw Realty Group, Brokerage
111 Carneros Way Markham, Ontario L6B 1R2

$895,000Maintenance, Parcel of Tied Land
$145 Monthly
Maintenance, Parcel of Tied Land
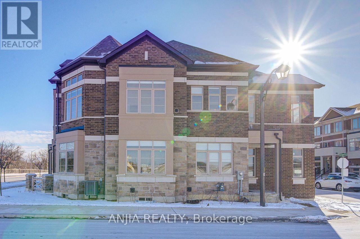
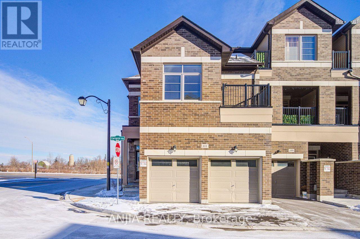
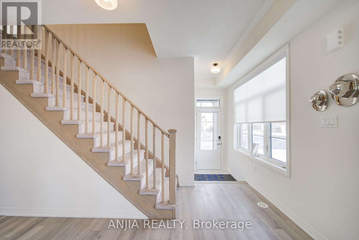
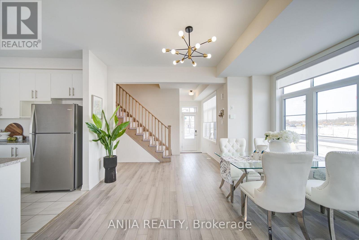
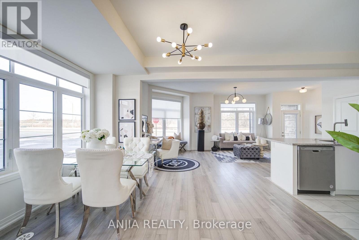
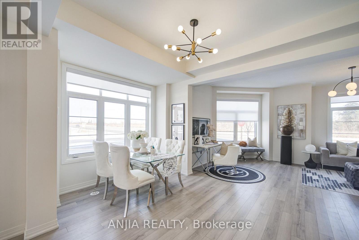
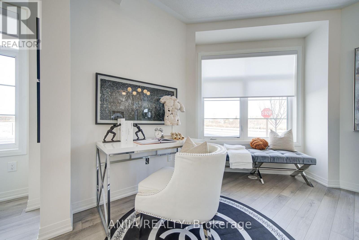
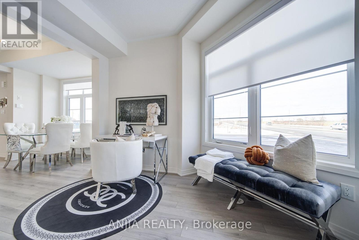
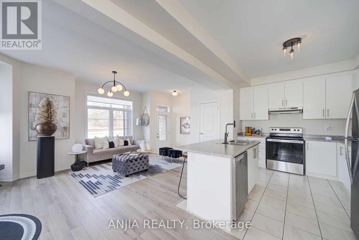
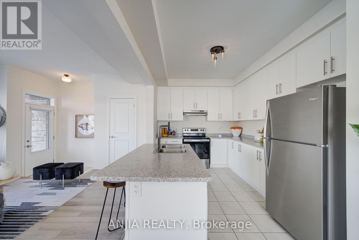
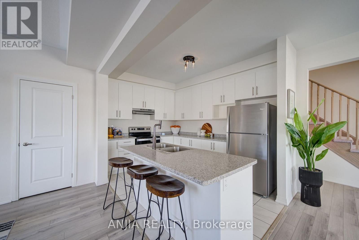
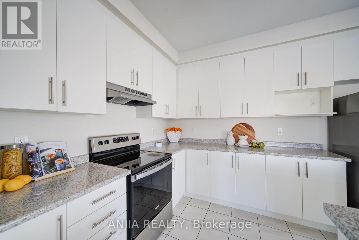
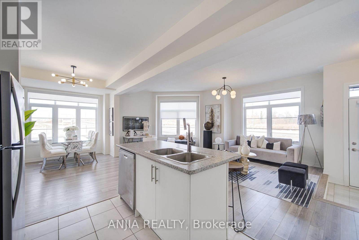
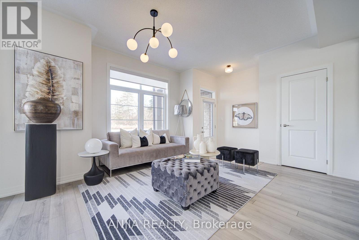
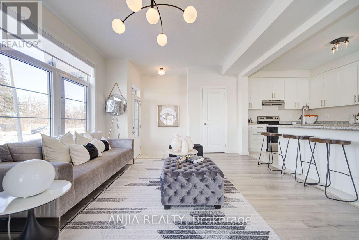
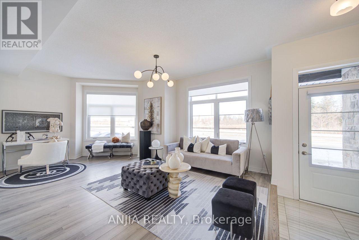
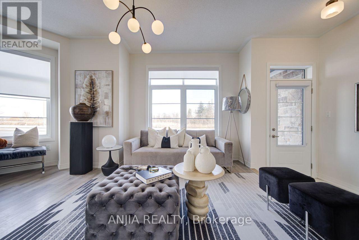
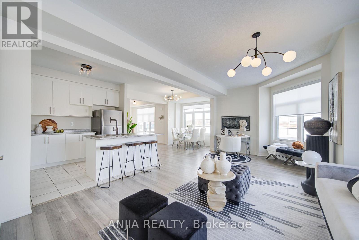
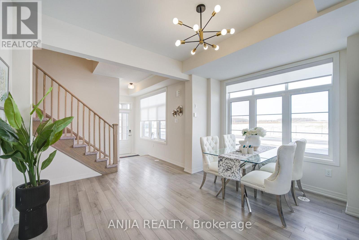
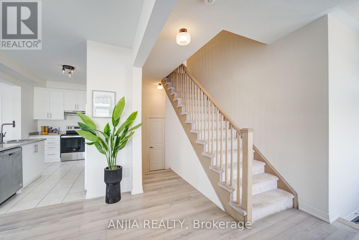
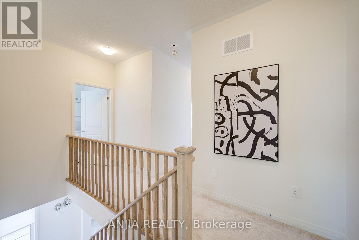
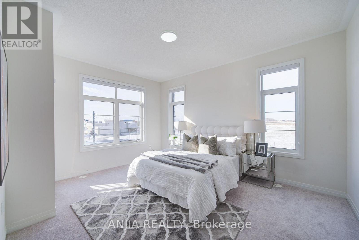
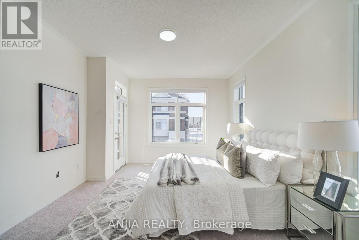
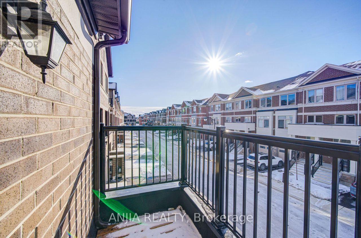
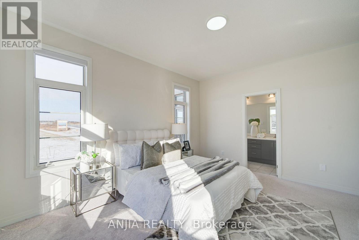
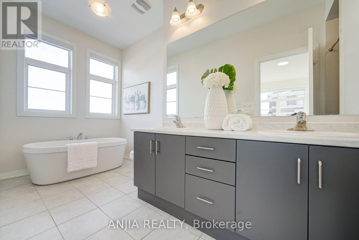
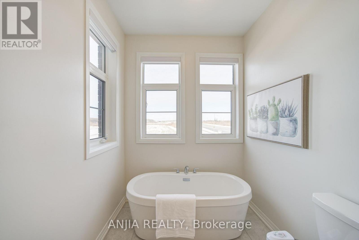
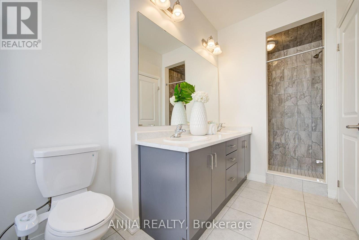
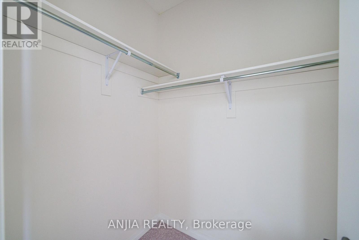
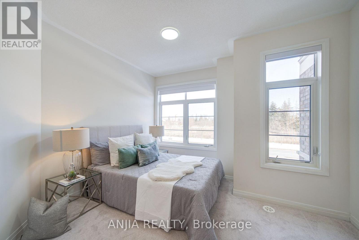
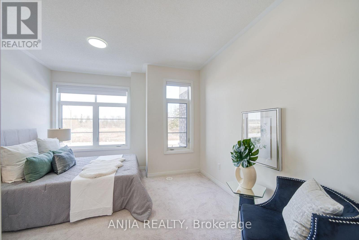
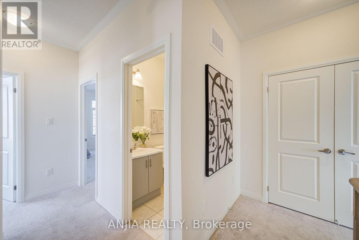
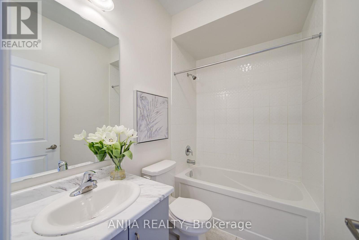
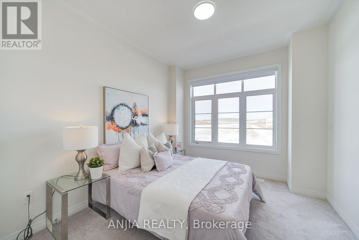
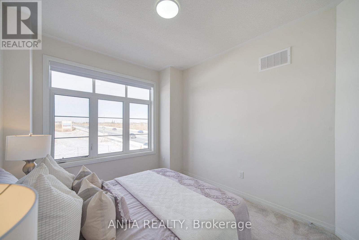
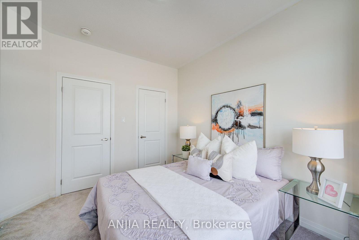
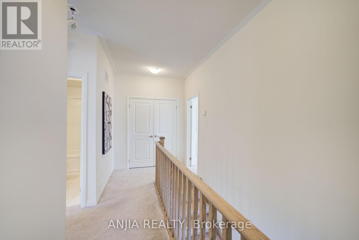
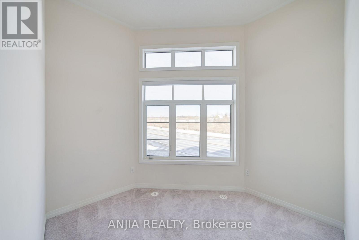
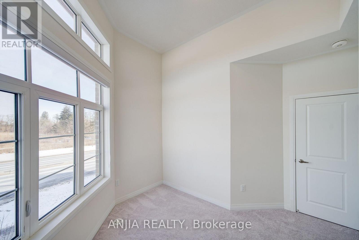
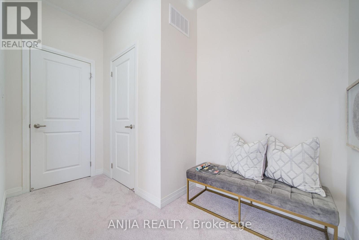
$145 MonthlyWelcome to this stunning 3-year-new, 4-bedroom, 3-bathroom premium corner lot townhouse in the highly desirable Box Grove community! Offering 1,935 sq ft of bright, open-concept living space, this home is filled with natural light and freshly painted throughout. Highlights include a double garage, 9-ft ceilings and sleek laminate flooring on the main level, upgraded light fixtures, and a modern kitchen equipped with Tile flooring, a center island, and stainless steel appliances. The upper level features a convenient laundry room, three generous bedrooms, 4 pc bath and a primary suite complete with a walk-in closet, 5-piece ensuite, and direct walk-out access to a private balcony. Includes 2+1 parking spaces and an unbeatable location steps from community centre, library, banks, grocery stores, restaurants, Markham Stouffville Hospital, gyms, bakeries, Viva, and YRT transit. Don't miss out! (id:60836)
Property Details
| MLS® Number | N13864610 |
| Property Type | Single Family |
| Community Name | Cedar Grove |
| Amenities Near By | Hospital, Public Transit, Schools |
| Community Features | Community Centre |
| Equipment Type | Water Heater |
| Parking Space Total | 3 |
| Rental Equipment Type | Water Heater |
| View Type | View, City View |
Building
| Bathroom Total | 3 |
| Bedrooms Above Ground | 4 |
| Bedrooms Total | 4 |
| Age | 0 To 5 Years |
| Appliances | Dishwasher, Dryer, Stove, Washer, Refrigerator |
| Basement Development | Unfinished |
| Basement Type | N/a (unfinished) |
| Construction Style Attachment | Attached |
| Cooling Type | Central Air Conditioning |
| Exterior Finish | Brick, Stone |
| Flooring Type | Laminate, Tile, Carpeted |
| Foundation Type | Concrete |
| Half Bath Total | 1 |
| Heating Fuel | Natural Gas |
| Heating Type | Forced Air |
| Stories Total | 2 |
| Size Interior | 1,500 - 2,000 Ft2 |
| Type | Row / Townhouse |
| Utility Water | Municipal Water |
Parking
| Garage |
Land
| Acreage | No |
| Land Amenities | Hospital, Public Transit, Schools |
| Sewer | Sanitary Sewer |
| Size Depth | 26 Ft ,7 In |
| Size Frontage | 81 Ft ,6 In |
| Size Irregular | 81.5 X 26.6 Ft |
| Size Total Text | 81.5 X 26.6 Ft |
Rooms
| Level | Type | Length | Width | Dimensions |
|---|---|---|---|---|
| Second Level | Primary Bedroom | 4.52 m | 5.44 m | 4.52 m x 5.44 m |
| Second Level | Bedroom 2 | 3.05 m | 3.05 m | 3.05 m x 3.05 m |
| Second Level | Bedroom 3 | 3.15 m | 3.05 m | 3.15 m x 3.05 m |
| Second Level | Bedroom 4 | 5.72 m | 3.76 m | 5.72 m x 3.76 m |
| Main Level | Great Room | 3.96 m | 6.2 m | 3.96 m x 6.2 m |
| Main Level | Kitchen | 2.9 m | 3.66 m | 2.9 m x 3.66 m |
| Main Level | Dining Room | 3.05 m | 4.67 m | 3.05 m x 4.67 m |
https://www.realtor.ca/real-estate/30367455/111-carneros-way-markham-cedar-grove-cedar-grove
Contact Us
Contact us for more information

Harry Siu
Broker of Record
(416) 565-1888
anjiarealty.ca/
8300 Woodbine Ave. Unit 508
Markham, Ontario L3R 9Y7
(905) 808-6000
(905) 505-6000
anjiarealty.ca/
Sara Qiao
Salesperson
www.saraqiao.com/
saraqiao/
8300 Woodbine Ave. Unit 508
Markham, Ontario L3R 9Y7
(905) 808-6000
(905) 505-6000
anjiarealty.ca/

Justin Dai
Salesperson
(289) 788-9919
www.justinrealestate.ca/
8300 Woodbine Ave. Unit 508
Markham, Ontario L3R 9Y7
(905) 808-6000
(905) 505-6000
anjiarealty.ca/

Henry Ying-Ho Tam
Salesperson
anjiarealty.ca/
8300 Woodbine Ave. Unit 508
Markham, Ontario L3R 9Y7
(905) 808-6000
(905) 505-6000
anjiarealty.ca/

The trademarks REALTOR®, REALTORS®, and the REALTOR® logo are controlled by The Canadian Real Estate Association (CREA) and identify real estate professionals who are members of CREA. The trademarks MLS®, Multiple Listing Service® and the associated logos are owned by The Canadian Real Estate Association (CREA) and identify the quality of services provided by real estate professionals who are members of CREA. The trademark DDF® is owned by The Canadian Real Estate Association (CREA) and identifies CREA's Data Distribution Facility (DDF®)
October 07 2026 10:59:22
Toronto Regional Real Estate Board
Anjia Realty