Shaw Realty Group, Brokerage
111 - 65 Shipway Avenue Clarington, Ontario L1B 0W2

$679,900Maintenance, Water, Cable TV, Insurance, Common Area Maintenance, Parking
$818.49 Monthly
Maintenance, Water, Cable TV, Insurance, Common Area Maintenance, Parking
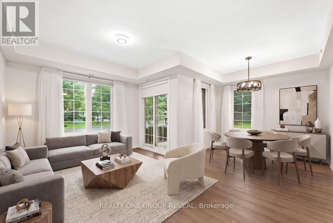
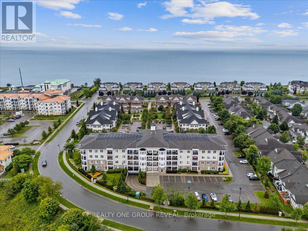
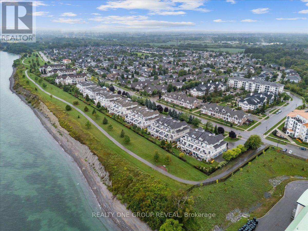
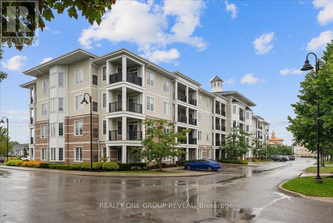
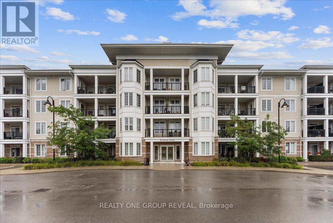
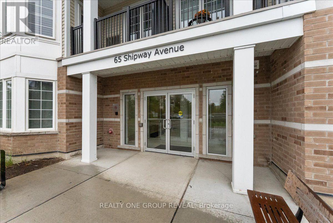
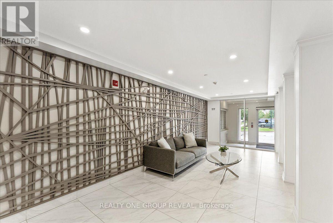
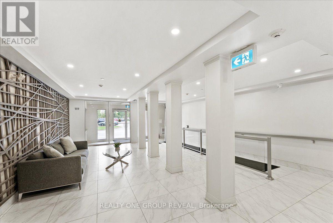
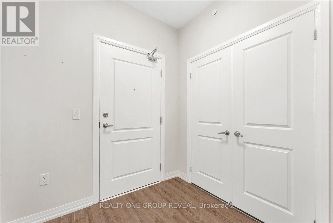
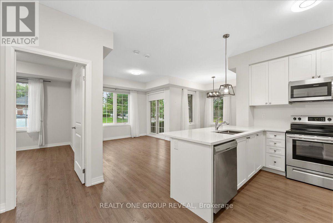
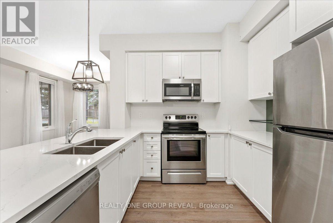
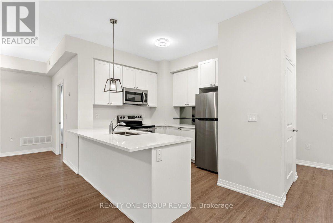
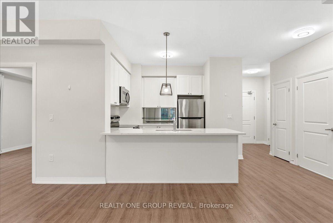
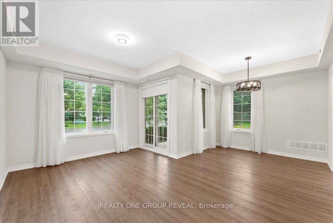
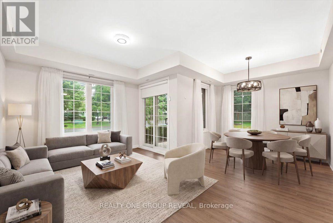
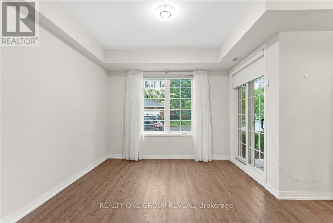
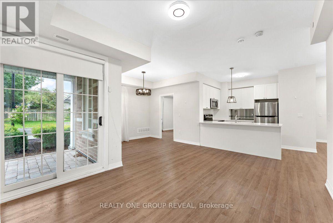
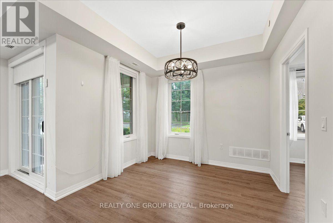
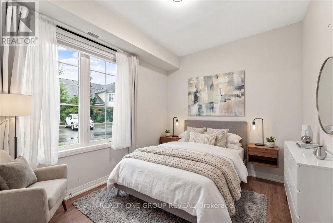
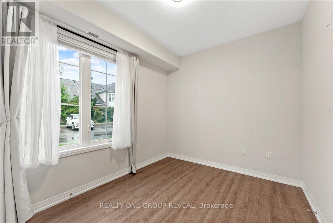
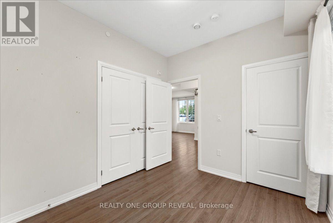
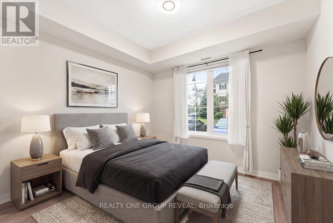
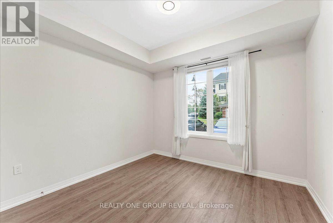
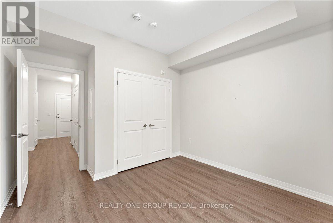
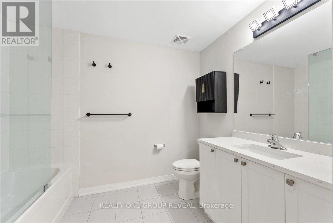
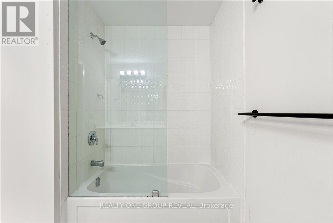
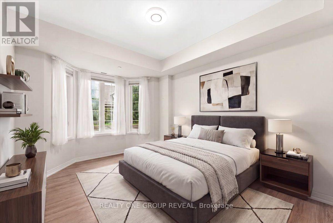
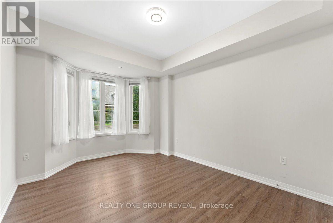
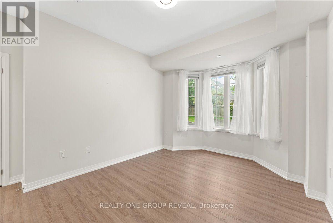
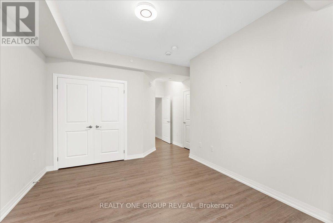
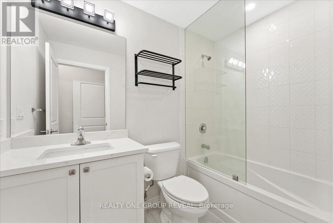
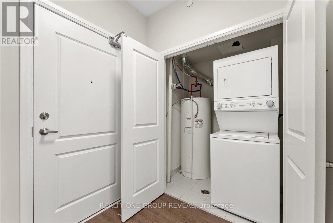
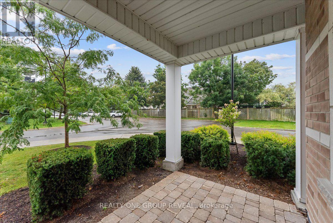
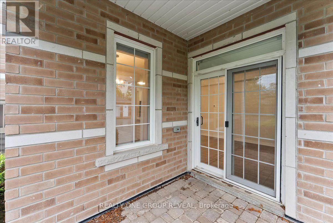
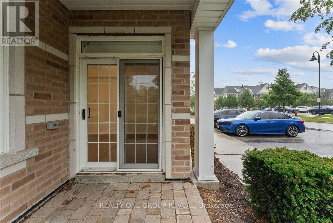
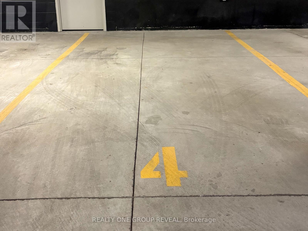
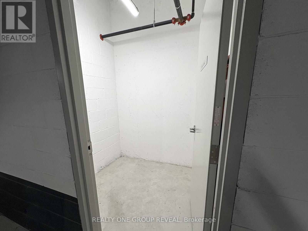
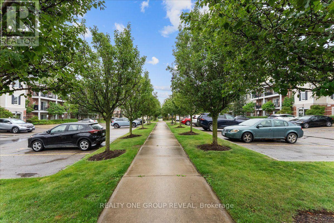
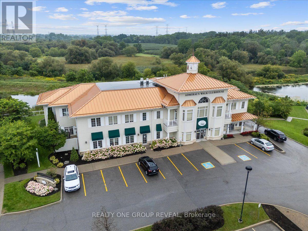
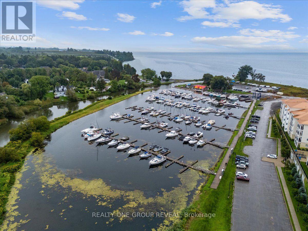
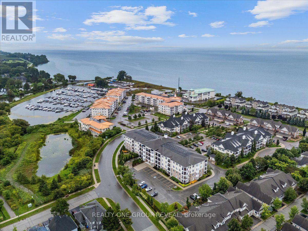
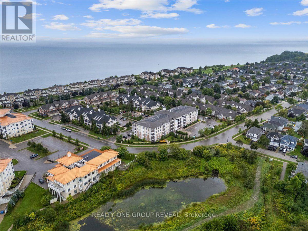
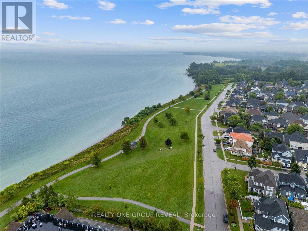
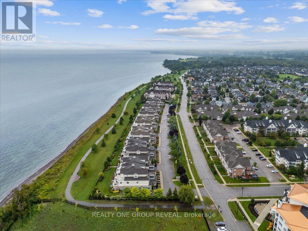
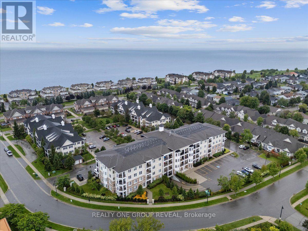
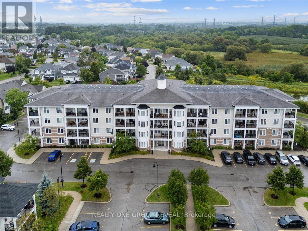
$818.49 MonthlyWelcome To The Port Of Newcastle! This Beautiful Main-Floor Corner Unit Offers Comfortable, Easy Living With 3 Bedrooms, 2 Bathrooms, & A Bright, Open-Concept Layout. The Spacious Main Floor Features Dedicated Living & Dining Areas, Large Windows, Plenty Of Natural Light, & A Carpet-Free Interior. With No Stairs & A Convenient Walk-Out Terrace, This Home Offers Easy, Single-Level Living & Excellent Accessibility.The Primary Bedroom Features Two Closets & A 4-Piece Ensuite. Enjoy Convenient Access Through The Secured Front Entrance, Parking Garage, Or Directly From The Patio. The Unit Includes 1 Owned Underground Parking Space & 1 Owned Locker, Located Side By Side, With Elevator Access To The Garage. Abundant Guest Parking Makes Hosting Easy.Located In A Highly Sought-After Waterfront Community, You'll Be Just Steps From The Lake & Minutes From Downtown Newcastle, The 401, Restaurants, Grocery Stores, Pharmacies, & A Variety Of Local Amenities. Residents Also Enjoy Access To The Admiral's Walk Clubhouse, Featuring Fitness Rooms, An Indoor Swimming Pool, Movie Room, Library, & More. Enjoy The Perfect Blend Of Low-Maintenance Living, Comfort, Convenience, & Exceptional Amenities In A Fantastic Waterfront Community! (id:60836)
Property Details
| MLS® Number | E13731828 |
| Property Type | Single Family |
| Community Name | Newcastle |
| Amenities Near By | Park, Place Of Worship, Schools, Marina |
| Community Features | Pets Allowed With Restrictions |
| Equipment Type | Water Heater |
| Features | Carpet Free, In Suite Laundry |
| Parking Space Total | 1 |
| Pool Type | Indoor Pool |
| Rental Equipment Type | Water Heater |
| Structure | Clubhouse |
| Water Front Type | Waterfront |
Building
| Bathroom Total | 2 |
| Bedrooms Above Ground | 3 |
| Bedrooms Total | 3 |
| Age | 6 To 10 Years |
| Amenities | Exercise Centre, Visitor Parking, Recreation Centre, Storage - Locker |
| Appliances | Water Heater, Dishwasher, Dryer, Microwave, Stove, Washer, Window Coverings, Refrigerator |
| Basement Type | None |
| Cooling Type | Central Air Conditioning |
| Exterior Finish | Brick, Aluminum Siding |
| Heating Fuel | Natural Gas |
| Heating Type | Forced Air |
| Size Interior | 1,000 - 1,199 Ft2 |
| Type | Apartment |
Parking
| Underground | |
| Garage |
Land
| Acreage | No |
| Land Amenities | Park, Place Of Worship, Schools, Marina |
Rooms
| Level | Type | Length | Width | Dimensions |
|---|---|---|---|---|
| Main Level | Living Room | 3.04 m | 2.65 m | 3.04 m x 2.65 m |
| Main Level | Dining Room | 3.04 m | 2.65 m | 3.04 m x 2.65 m |
| Main Level | Kitchen | 2.08 m | 2.43 m | 2.08 m x 2.43 m |
| Main Level | Primary Bedroom | 4.56 m | 3.55 m | 4.56 m x 3.55 m |
| Main Level | Bedroom 2 | 3.35 m | 3.23 m | 3.35 m x 3.23 m |
| Main Level | Bedroom 3 | 2.08 m | 2.43 m | 2.08 m x 2.43 m |
https://www.realtor.ca/real-estate/30219796/111-65-shipway-avenue-clarington-newcastle-newcastle
Contact Us
Contact us for more information

Victoria Nufrio
Salesperson
813 Dundas St West #1
Whitby, Ontario L1N 2N6
(905) 233-2461
(905) 233-2462
www.realtyonegroupreveal.ca/

Kayla Ciccone
Salesperson
813 Dundas St West #1
Whitby, Ontario L1N 2N6
(905) 233-2461
(905) 233-2462
www.realtyonegroupreveal.ca/

The trademarks REALTOR®, REALTORS®, and the REALTOR® logo are controlled by The Canadian Real Estate Association (CREA) and identify real estate professionals who are members of CREA. The trademarks MLS®, Multiple Listing Service® and the associated logos are owned by The Canadian Real Estate Association (CREA) and identify the quality of services provided by real estate professionals who are members of CREA. The trademark DDF® is owned by The Canadian Real Estate Association (CREA) and identifies CREA's Data Distribution Facility (DDF®)
October 05 2026 11:26:47
Toronto Regional Real Estate Board
Realty One Group Reveal