Shaw Realty Group, Brokerage
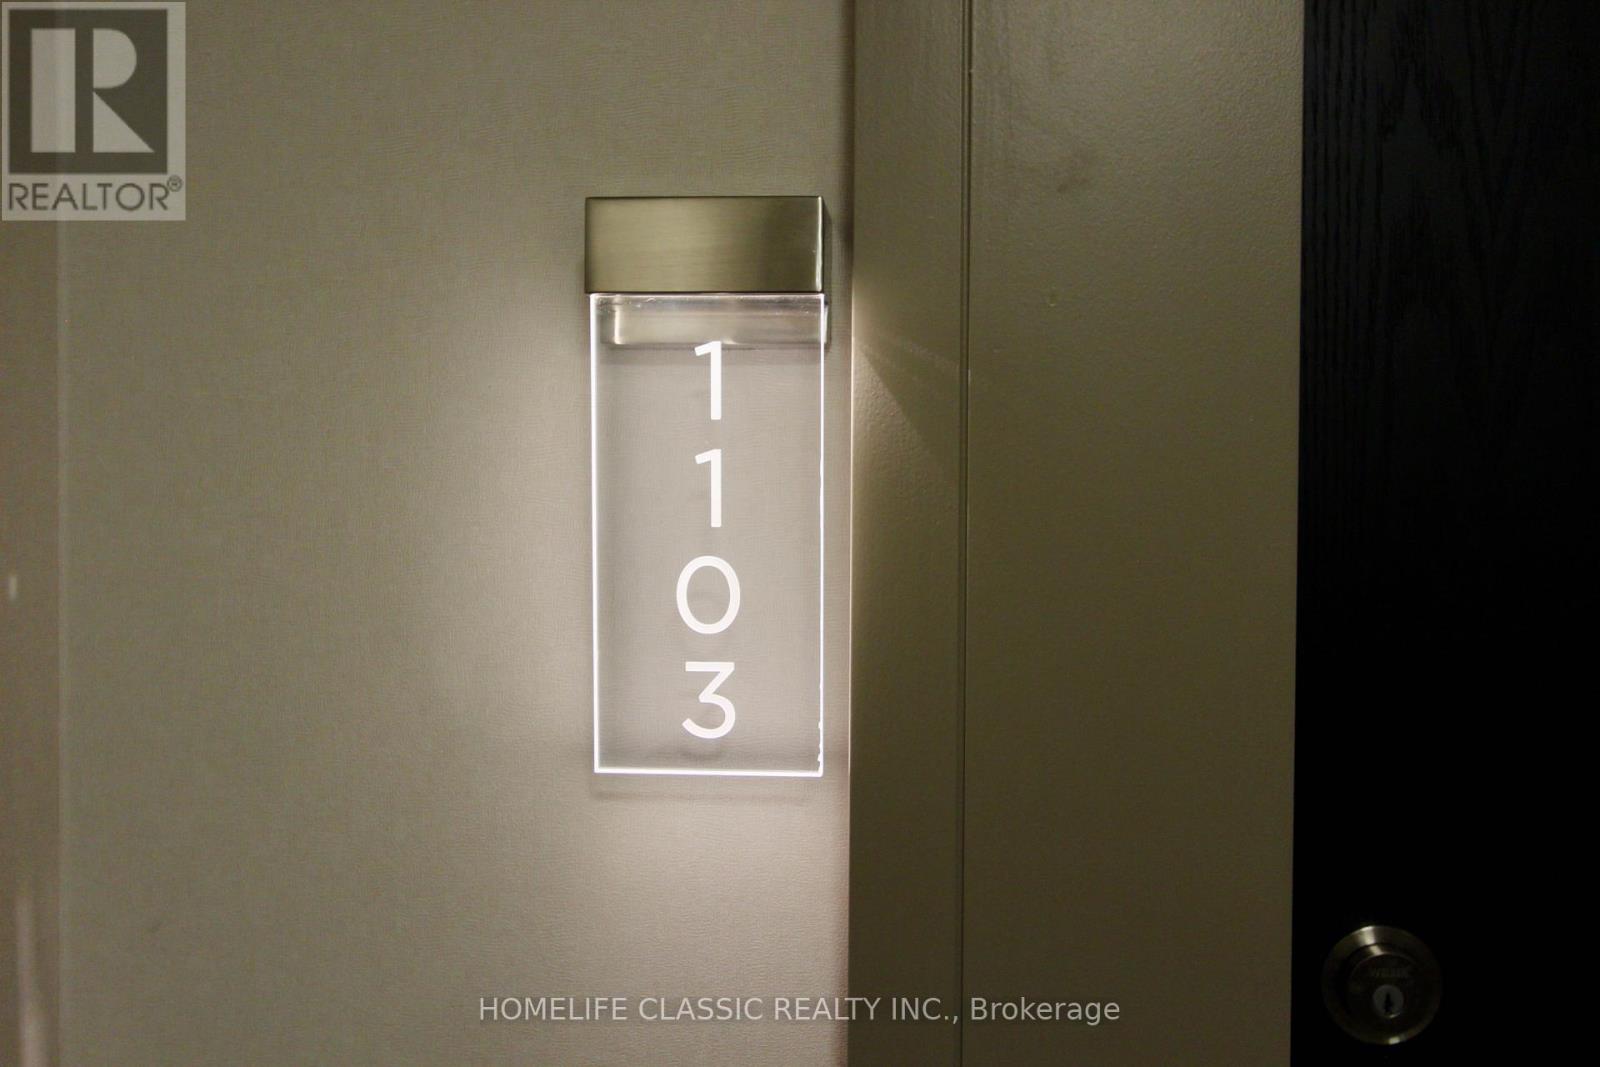
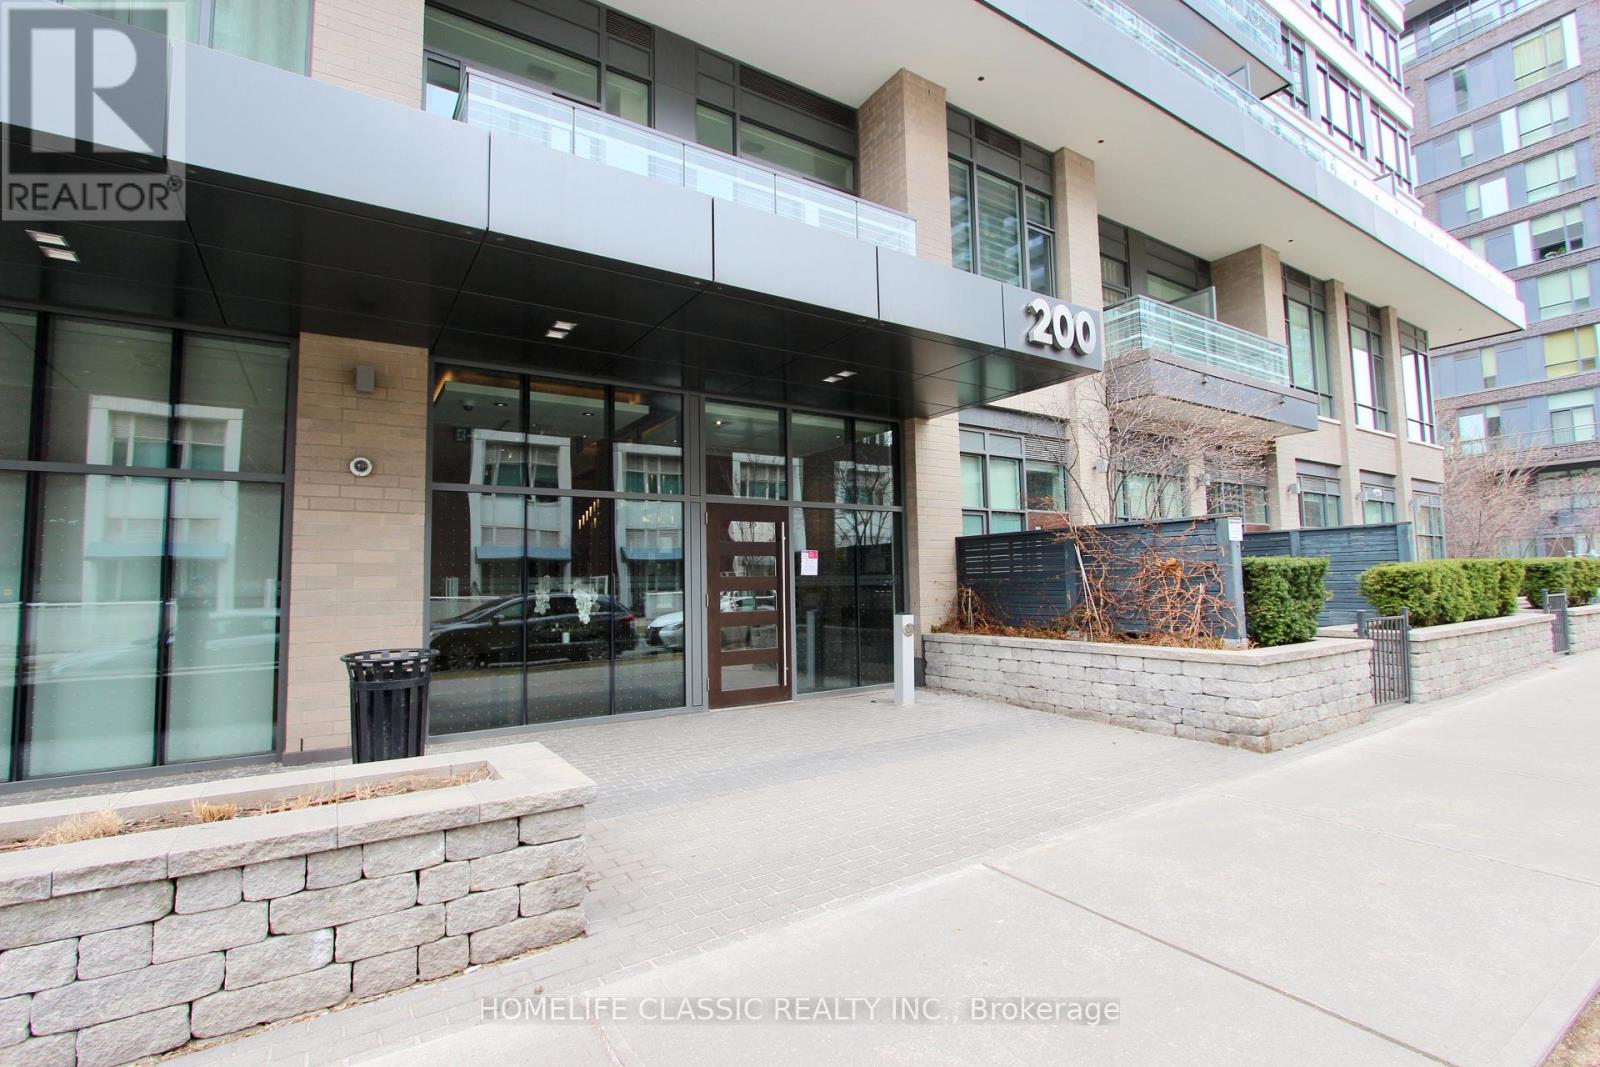
1103 - 200 Sackville Street Toronto, Ontario M5A 0B9

$2,100 Monthly
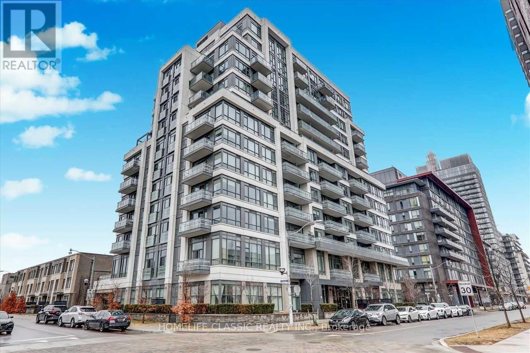
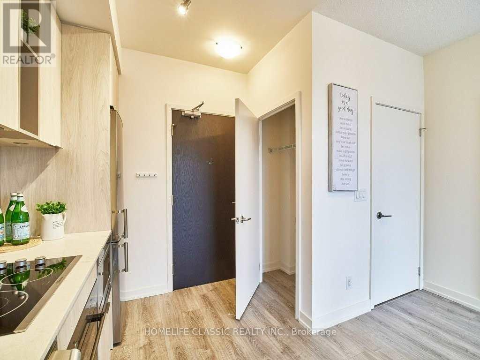
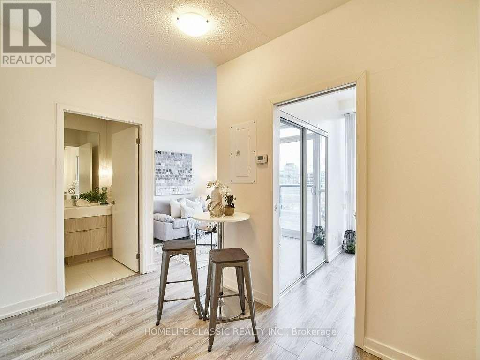
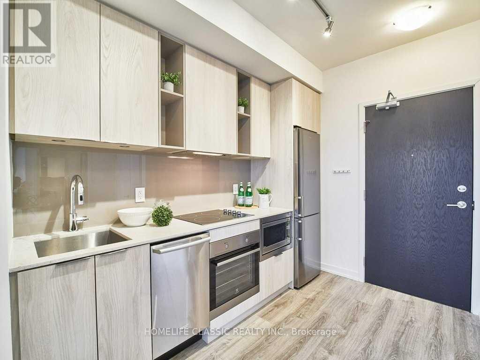
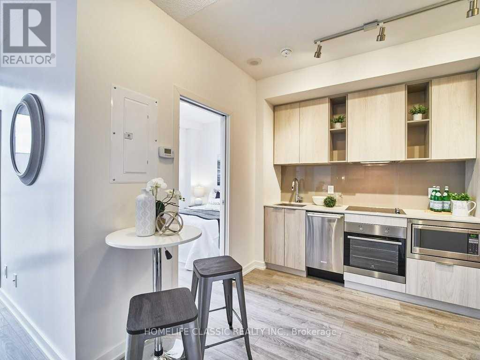
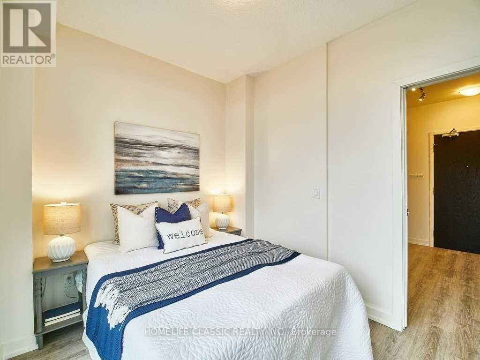
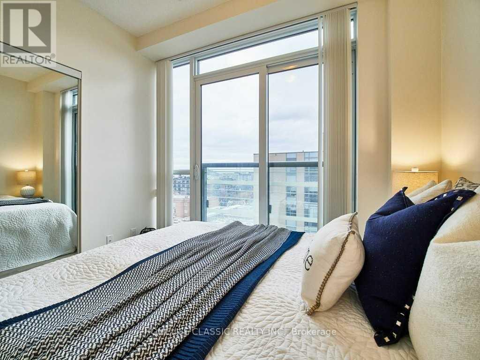
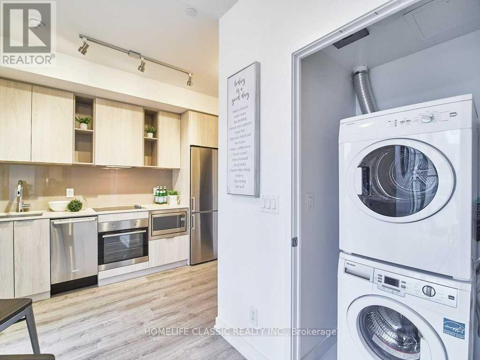
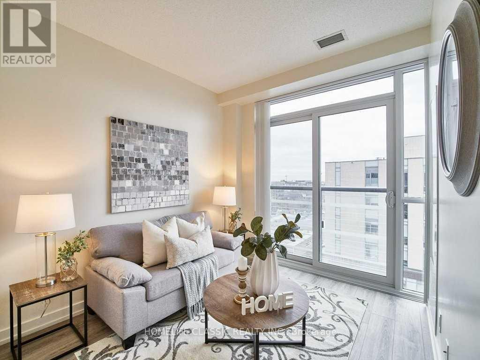
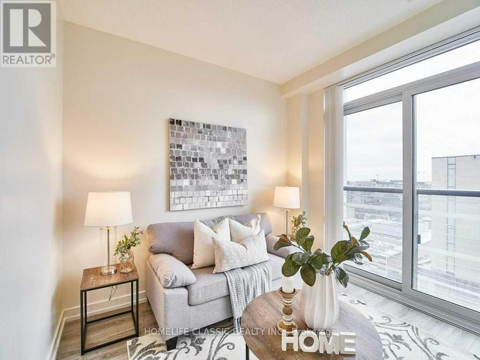
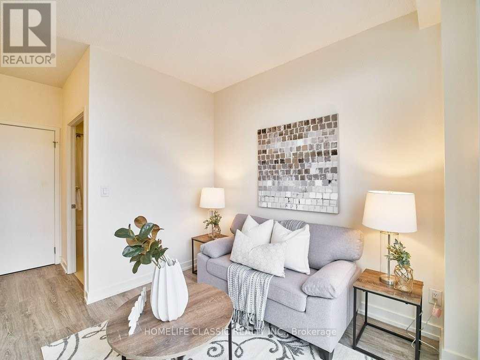
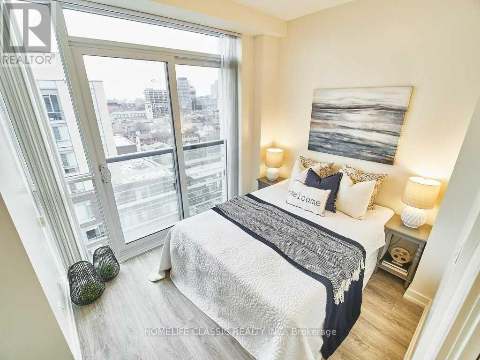
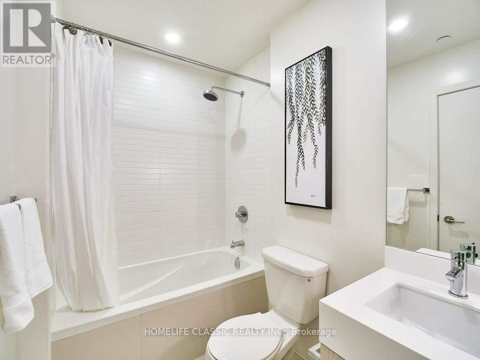
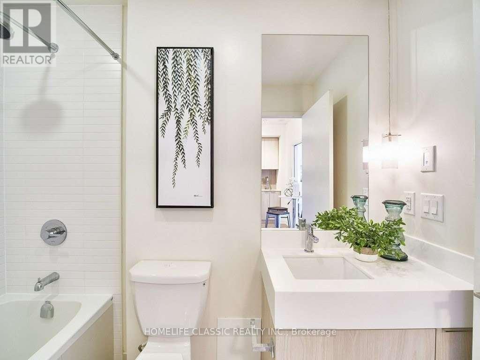
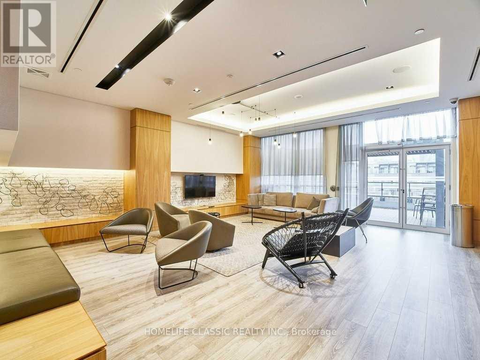
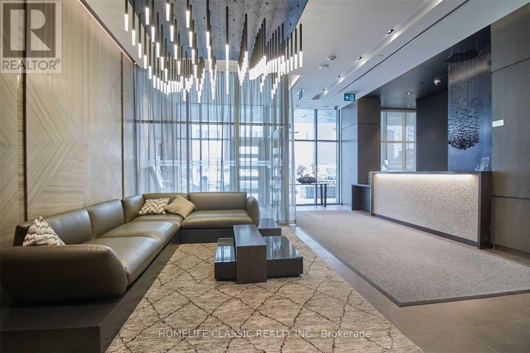
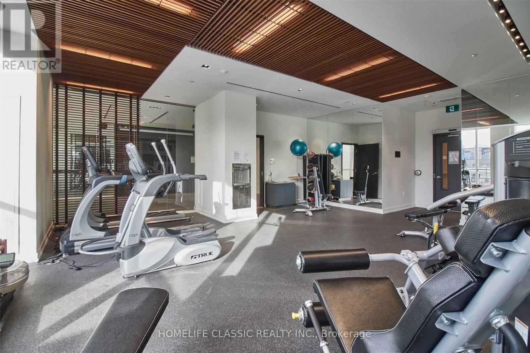
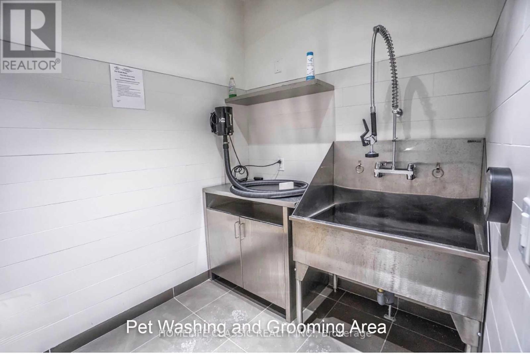
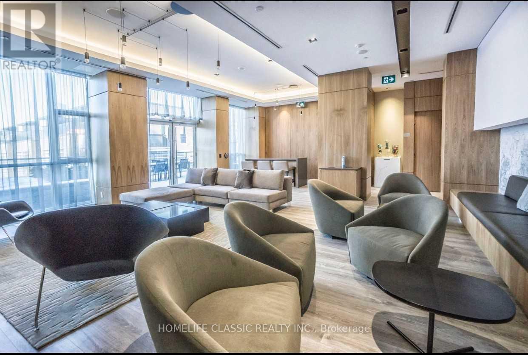
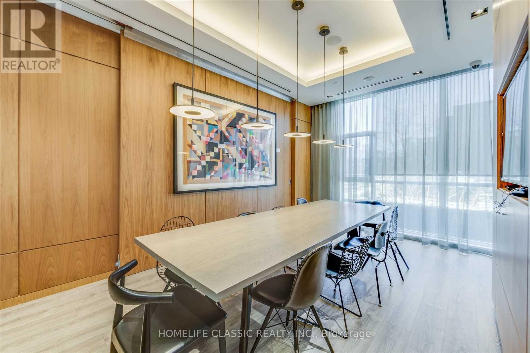
Beautiful, sun-filled corner unit with unobstructed views of Toronto in a fantastic downtown location! This bright and stylish suite features 9-foot ceilings, quartz countertops, stainless-steel appliances, wide-plank flooring, and high-end finishes throughout. Enjoy two Juliet balconies offering plenty of natural light and stunning city views.Ideally located next to a community centre, aquatic centre, parks, theatres, and grocery stores, with convenient access to Downtown Toronto, the Distillery District, and Leslieville.Residents enjoy excellent building amenities, including a party room, fully equipped gym, rooftop deck with BBQs, visitor parking, and concierge service. Pets are permitted. A wonderful opportunity to enjoy modern downtown living with comfort, style, and convenience! (id:60836)
Property Details
| MLS® Number | C13873486 |
| Property Type | Single Family |
| Community Name | Regent Park |
| Amenities Near By | Park, Public Transit, Hospital |
| Community Features | Pets Allowed With Restrictions |
| Features | Balcony |
Building
| Bathroom Total | 1 |
| Bedrooms Above Ground | 1 |
| Bedrooms Total | 1 |
| Age | 0 To 5 Years |
| Amenities | Exercise Centre |
| Appliances | Furniture |
| Basement Type | None |
| Cooling Type | Central Air Conditioning |
| Exterior Finish | Concrete, Stucco |
| Heating Fuel | Natural Gas |
| Heating Type | Forced Air |
| Size Interior | 0 - 499 Ft2 |
| Type | Apartment |
Parking
| No Garage |
Land
| Acreage | No |
| Land Amenities | Park, Public Transit, Hospital |
Rooms
| Level | Type | Length | Width | Dimensions |
|---|---|---|---|---|
| Flat | Living Room | 2.4 m | 3 m | 2.4 m x 3 m |
| Main Level | Bedroom | 2.7 m | 3 m | 2.7 m x 3 m |
Contact Us
Contact us for more information
Armina Lordkipanidze
Salesperson
www.arminalordhomes.com/
1600 Steeles Ave W#36
Concord, Ontario L4K 4M2
(647) 479-8477
(647) 479-8457
www.homelifeclassic.com/

The trademarks REALTOR®, REALTORS®, and the REALTOR® logo are controlled by The Canadian Real Estate Association (CREA) and identify real estate professionals who are members of CREA. The trademarks MLS®, Multiple Listing Service® and the associated logos are owned by The Canadian Real Estate Association (CREA) and identify the quality of services provided by real estate professionals who are members of CREA. The trademark DDF® is owned by The Canadian Real Estate Association (CREA) and identifies CREA's Data Distribution Facility (DDF®)
October 07 2026 08:26:46
Toronto Regional Real Estate Board
Homelife Classic Realty Inc.