Shaw Realty Group, Brokerage
11 Selkirk Avenue Hamilton, Ontario L8H 5L6

$544,500
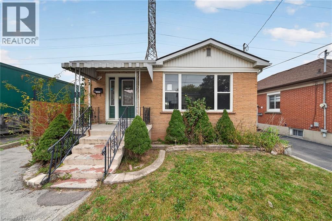
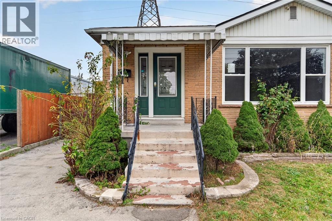
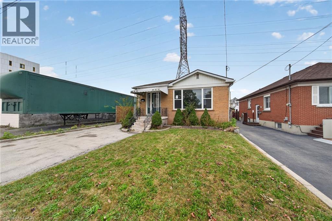
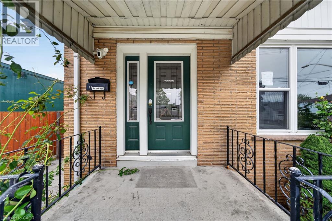
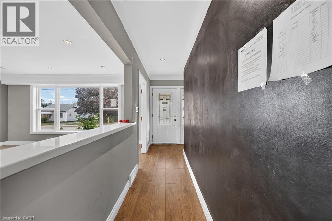
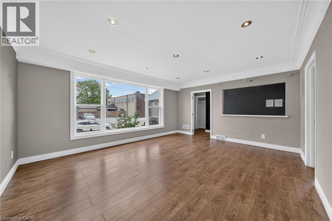
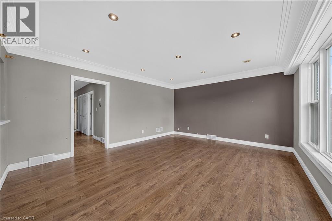
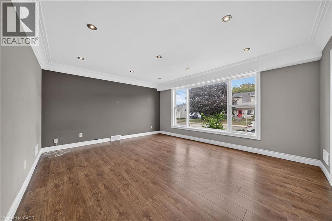
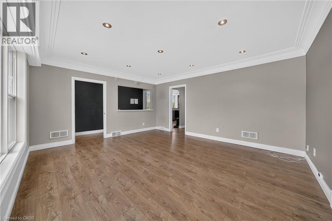
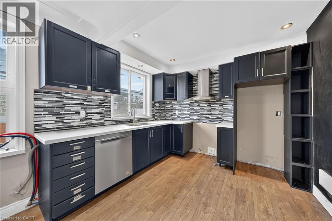
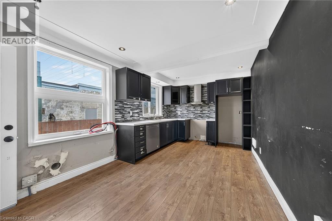
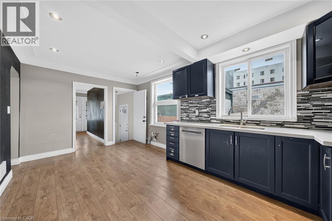
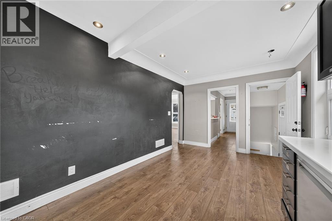
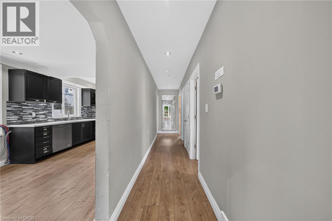
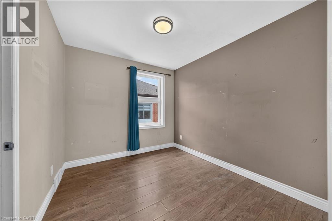
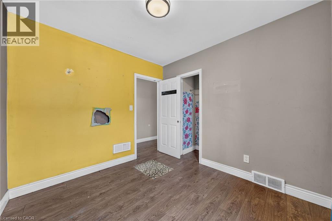
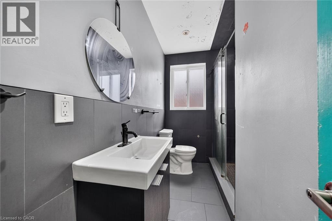
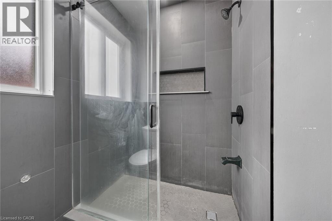
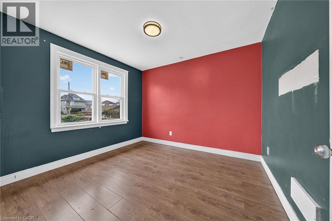
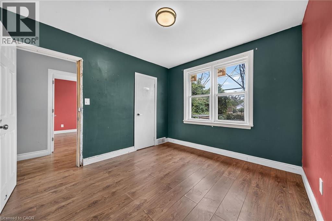
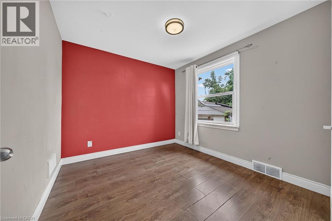
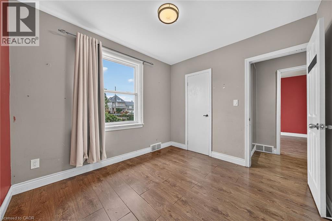
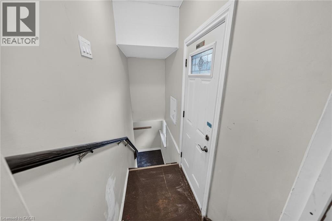
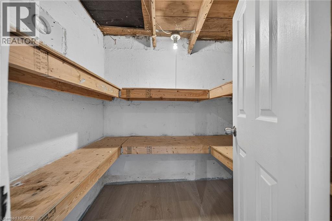
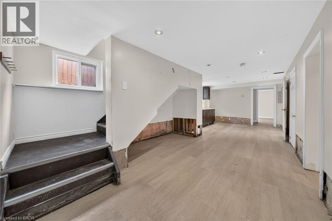
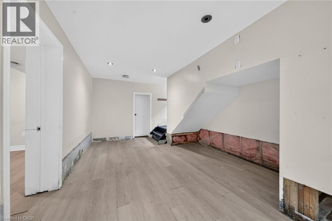
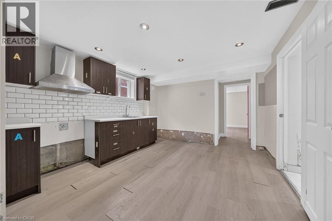
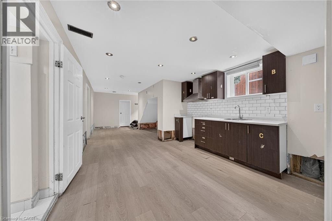
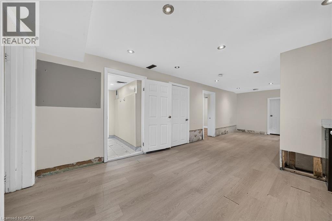
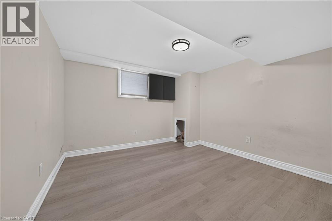
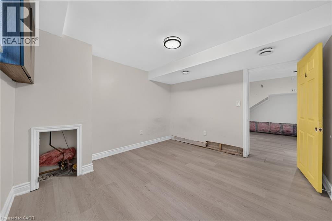
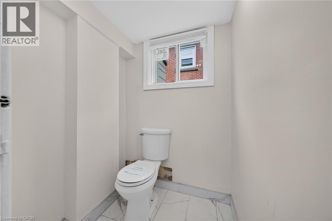
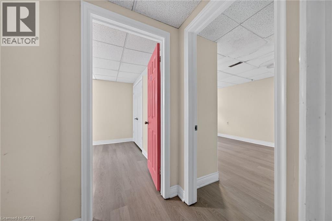
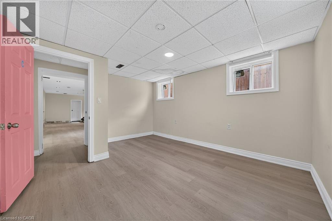
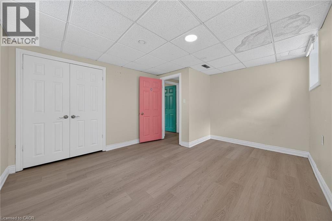
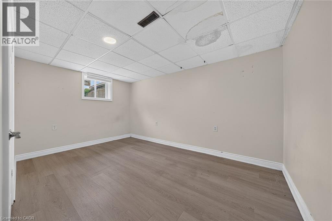
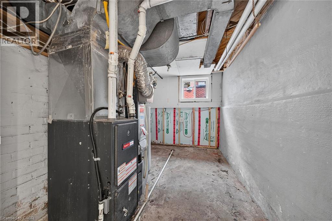
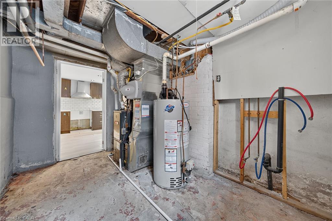
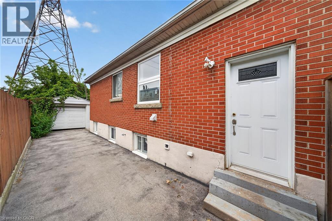
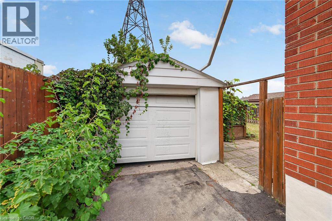
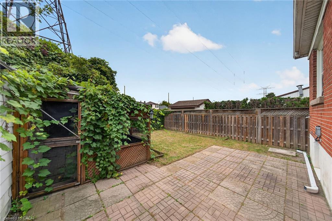
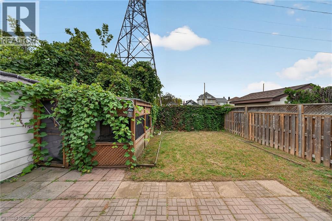
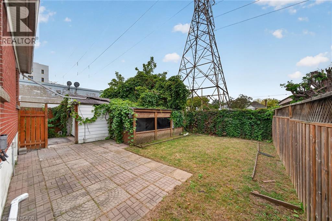
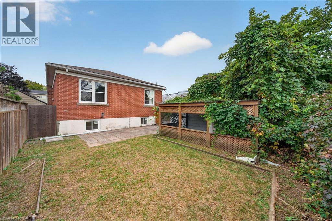
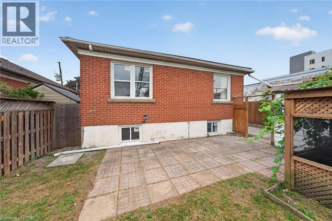
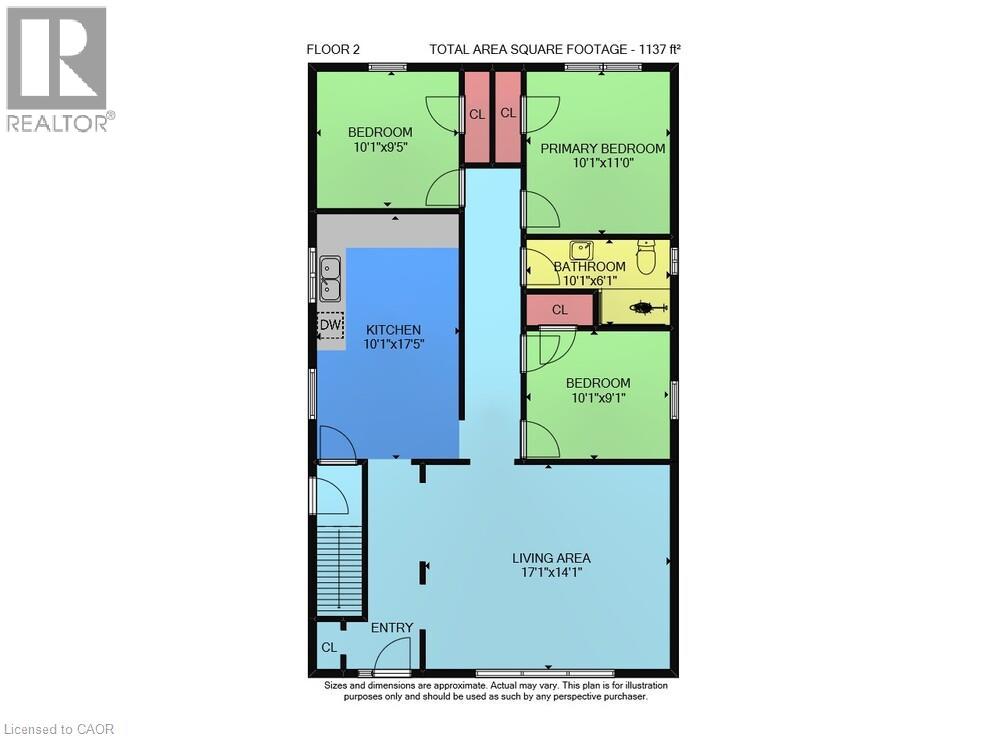
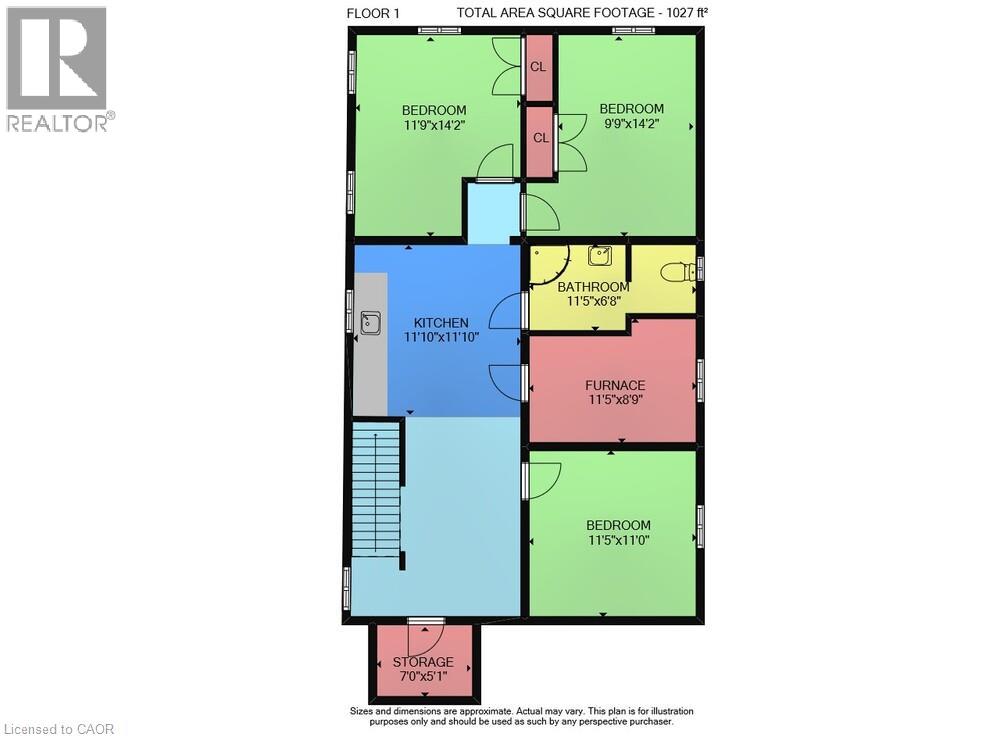
Welcome to 11 Selkirk Ave! This 3+2 bedroom, 2 full bathroom home features comfortable and versatile living space for the whole family. The main floor features 3 bedrooms, a spacious living room with a large picture window that fills the home with natural light, and a bright eat-in kitchen with pot lighting. A convenient separate side entrance leads to a spacious in-law suite in the finished basement, complete with a second kitchen, 2 bedrooms, an office, and a 3-piece bathroom—ideal for extended family, multi-generational living, or additional space. Complete with a garage and situated in a convenient location close to schools, shopping, parks, transit, and all amenities. This home is perfect for a first-time buyer or investor! No Representations or Warranties are made of any kind. Rental equipment, parking fees and other fees are unknown. (id:60836)
Property Details
| MLS® Number | 40868357 |
| Property Type | Single Family |
| Amenities Near By | Park, Public Transit, Schools |
| Equipment Type | None |
| Parking Space Total | 3 |
| Rental Equipment Type | None |
Building
| Bathroom Total | 2 |
| Bedrooms Above Ground | 3 |
| Bedrooms Below Ground | 2 |
| Bedrooms Total | 5 |
| Architectural Style | Bungalow |
| Basement Development | Finished |
| Basement Type | Full (finished) |
| Constructed Date | 1954 |
| Construction Style Attachment | Detached |
| Cooling Type | None |
| Exterior Finish | Brick |
| Foundation Type | Unknown |
| Heating Fuel | Natural Gas |
| Heating Type | Forced Air |
| Stories Total | 1 |
| Size Interior | 1,137 Ft2 |
| Type | House |
| Utility Water | Municipal Water |
Parking
| Detached Garage |
Land
| Access Type | Road Access |
| Acreage | No |
| Land Amenities | Park, Public Transit, Schools |
| Sewer | Municipal Sewage System, Private Sewer |
| Size Depth | 90 Ft |
| Size Frontage | 40 Ft |
| Size Total Text | Under 1/2 Acre |
| Zoning Description | C |
Rooms
| Level | Type | Length | Width | Dimensions |
|---|---|---|---|---|
| Basement | Bedroom | 14'2'' x 11'9'' | ||
| Basement | 3pc Bathroom | 11'5'' x 6'8'' | ||
| Basement | Bedroom | 14'2'' x 9'9'' | ||
| Basement | Office | 11'5'' x 11'0'' | ||
| Basement | Eat In Kitchen | 11'10'' x 11'10'' | ||
| Main Level | Bedroom | 10'1'' x 9'5'' | ||
| Main Level | Primary Bedroom | 10'1'' x 11'0'' | ||
| Main Level | 3pc Bathroom | 10'1'' x 6'1'' | ||
| Main Level | Bedroom | 10'1'' x 9'1'' | ||
| Main Level | Eat In Kitchen | 17'5'' x 10'1'' | ||
| Main Level | Living Room | 17'1'' x 14'1'' |
https://www.realtor.ca/real-estate/30357201/11-selkirk-avenue-hamilton
Contact Us
Contact us for more information

Diana Gallacher
Salesperson
www.realestateagentinhamilton.com/
987 Rymal Road East
Hamilton, Ontario L8W 3M2
(905) 574-4600
(905) 574-4345
www.royallepagestate.ca/

The trademarks REALTOR®, REALTORS®, and the REALTOR® logo are controlled by The Canadian Real Estate Association (CREA) and identify real estate professionals who are members of CREA. The trademarks MLS®, Multiple Listing Service® and the associated logos are owned by The Canadian Real Estate Association (CREA) and identify the quality of services provided by real estate professionals who are members of CREA. The trademark DDF® is owned by The Canadian Real Estate Association (CREA) and identifies CREA's Data Distribution Facility (DDF®)
October 09 2026 04:00:16
REALTORS® Association of Hamilton-Burlington
Royal LePage State Realty Inc.