Shaw Realty Group, Brokerage
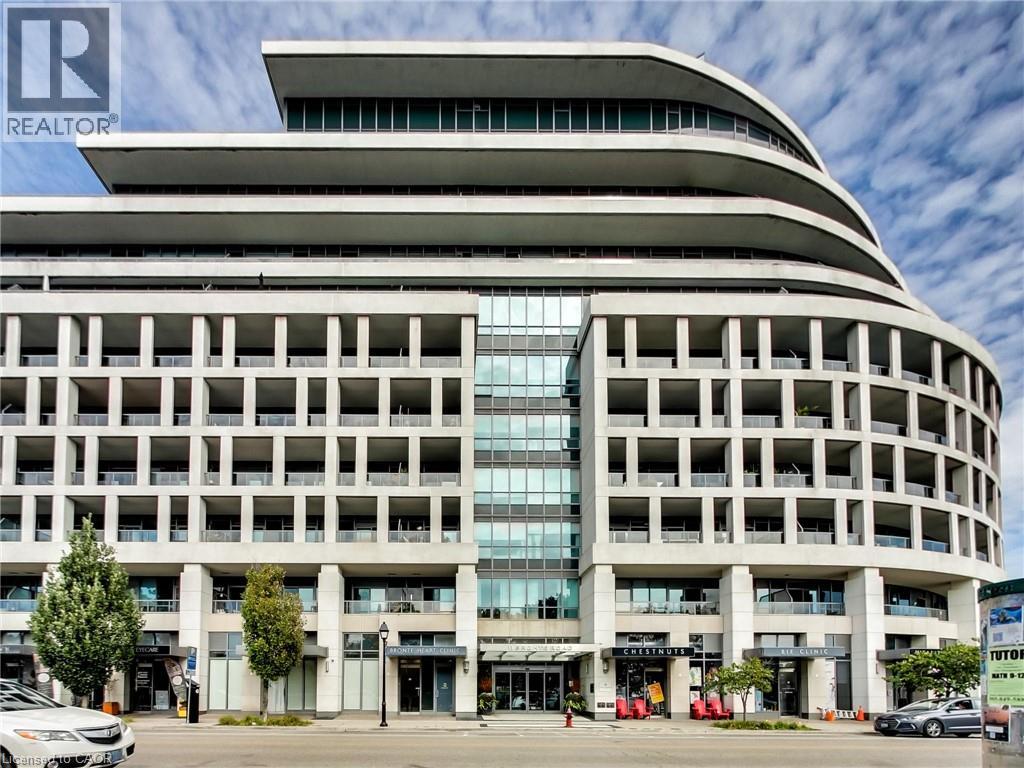
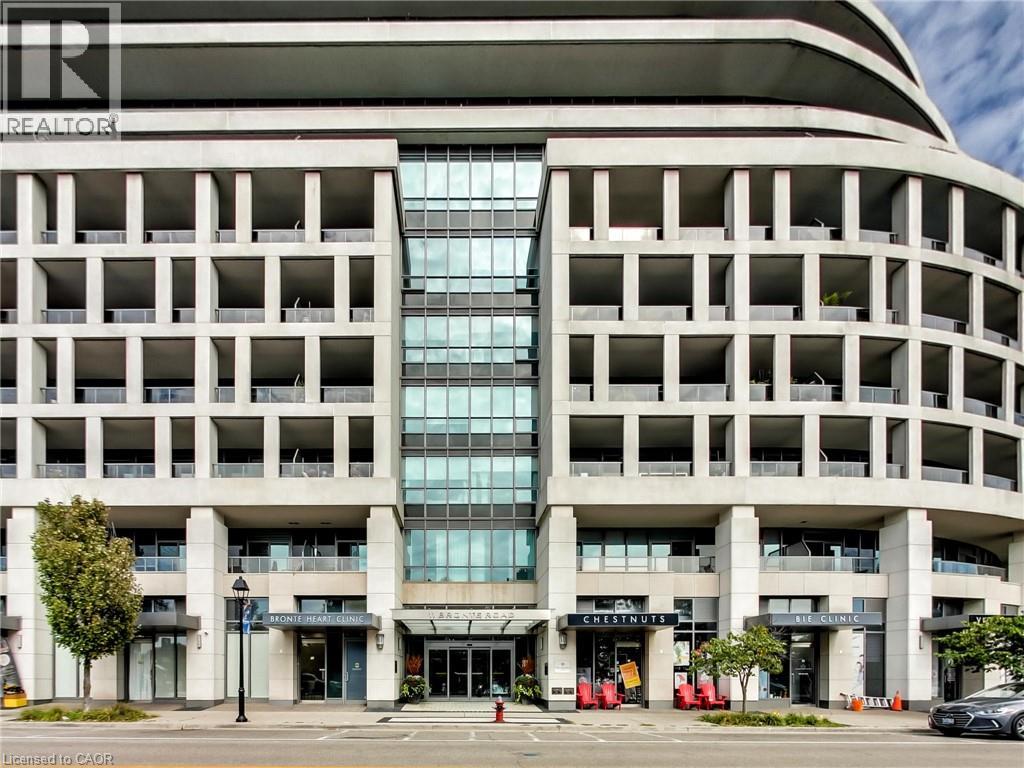
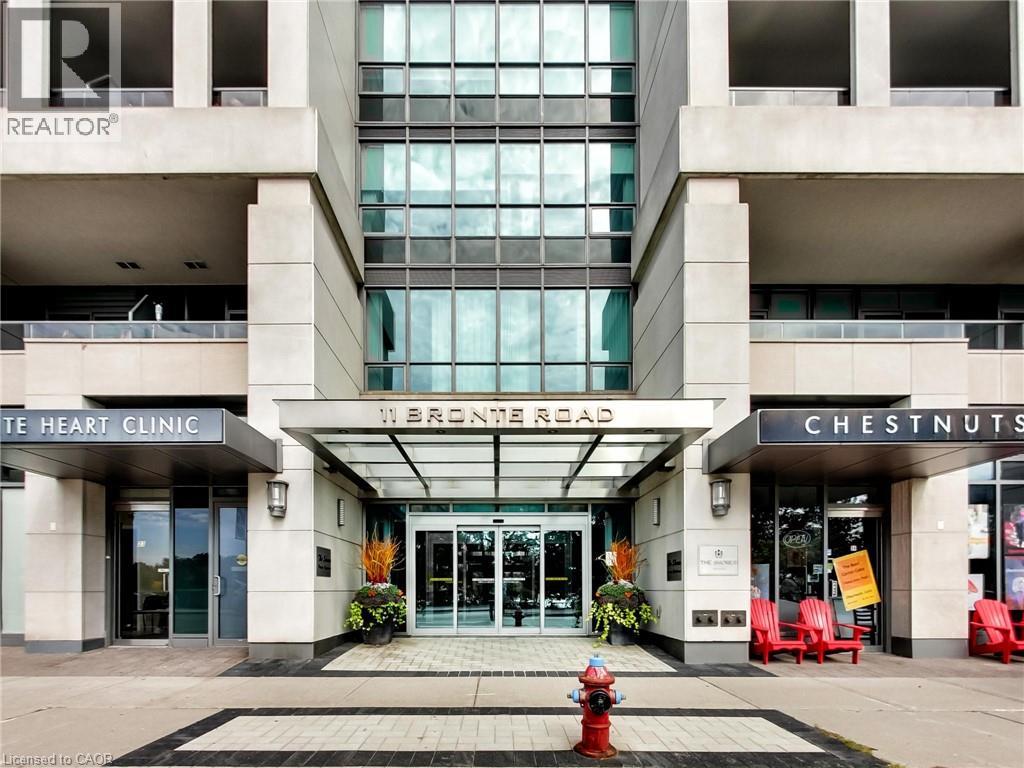
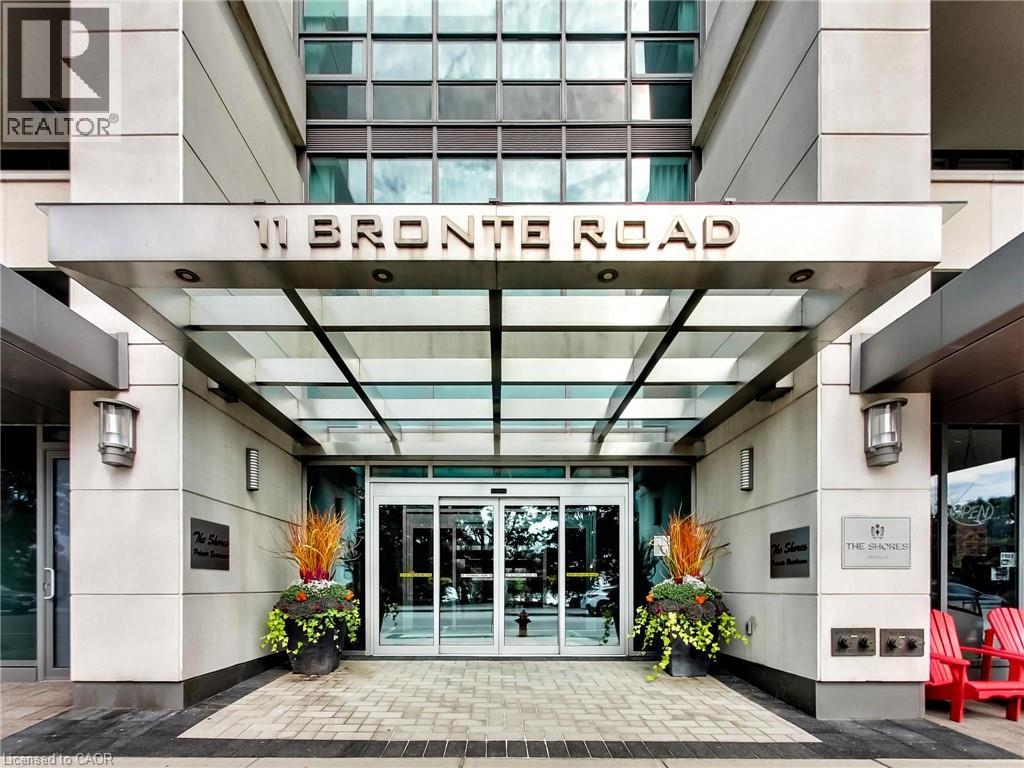
11 Bronte Road Unit# 306 Oakville, Ontario L6L 0E1

$3,100 MonthlyInsurance, Parking
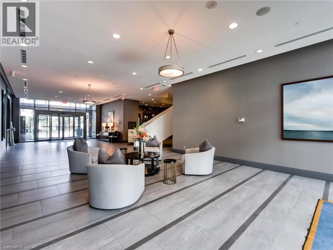
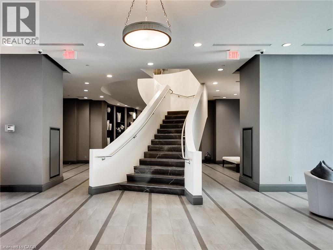
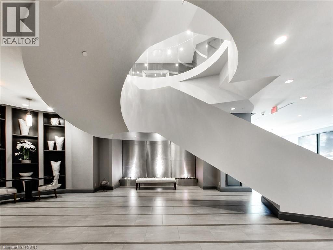
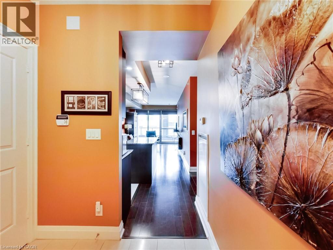
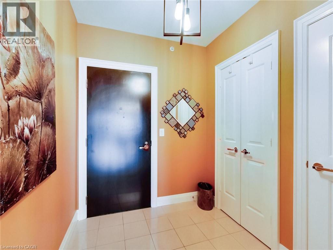
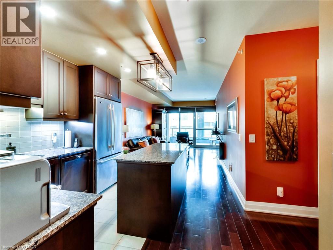
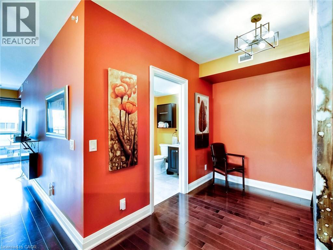
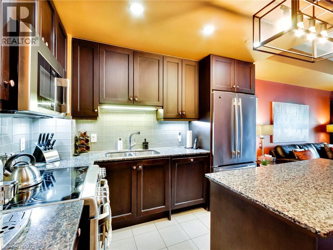
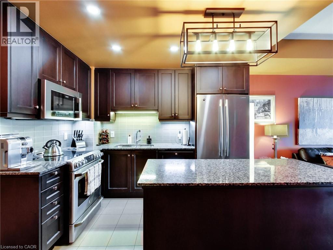
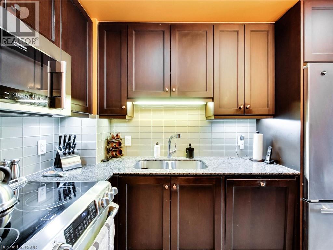
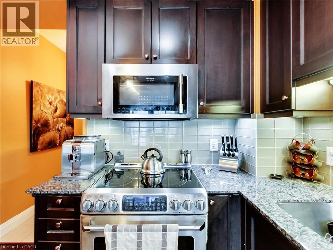
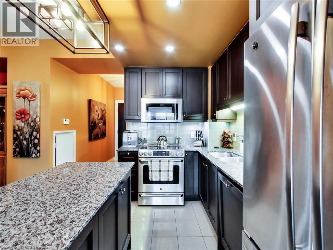
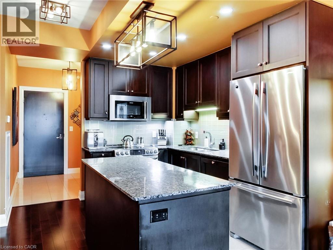
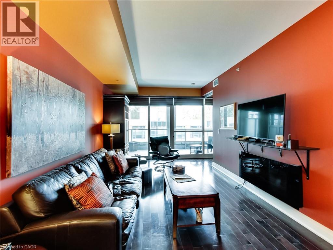
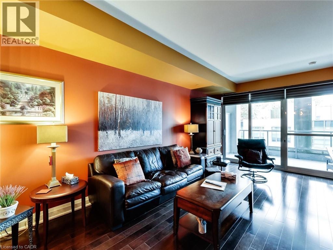
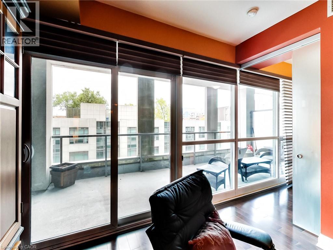
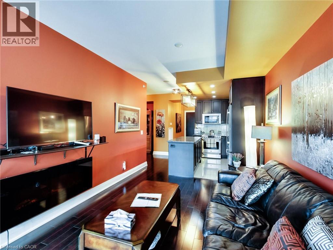
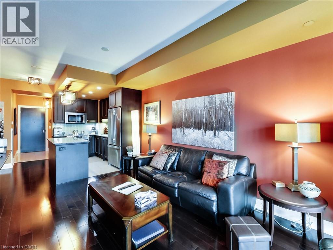
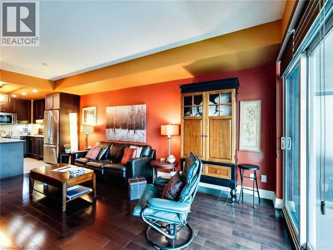
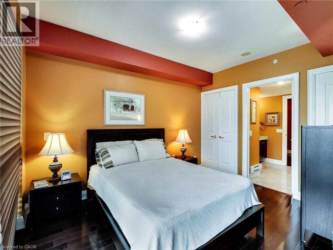
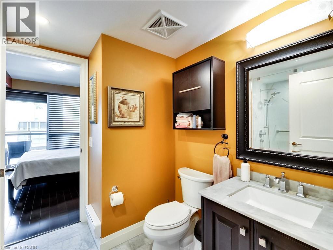
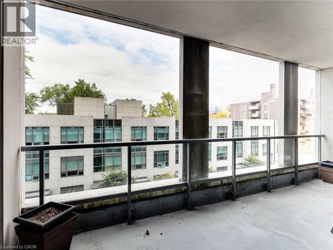
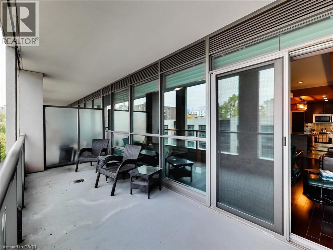
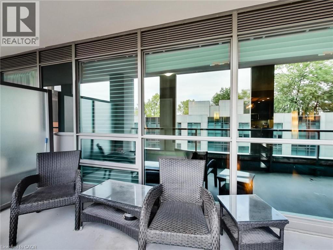
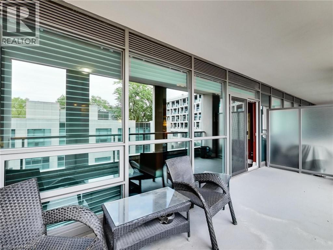
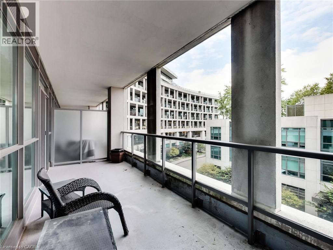
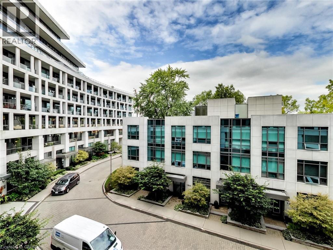
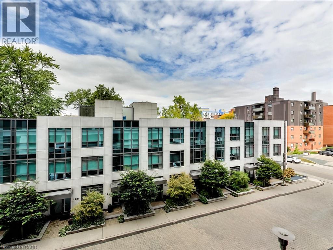
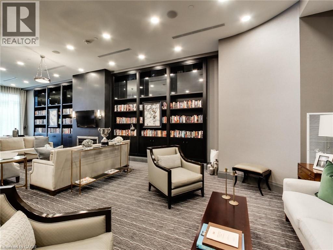
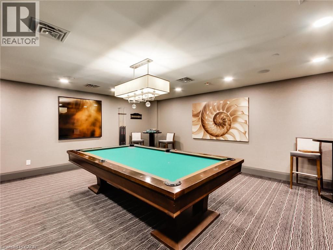
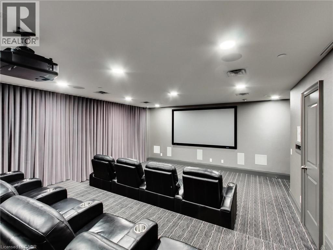
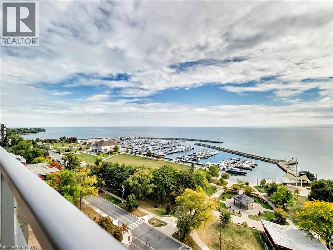
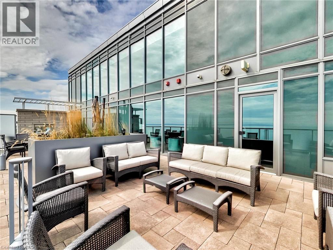
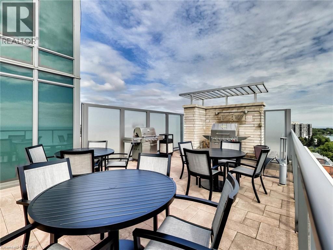
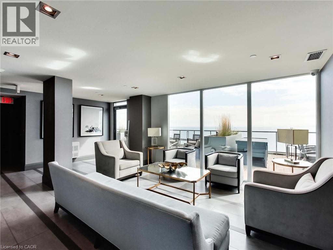
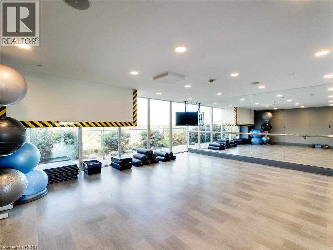
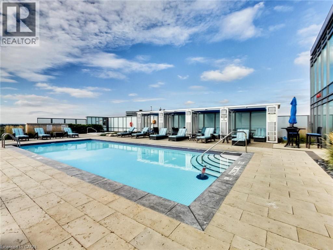
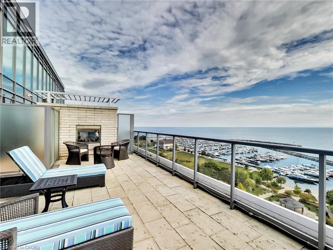
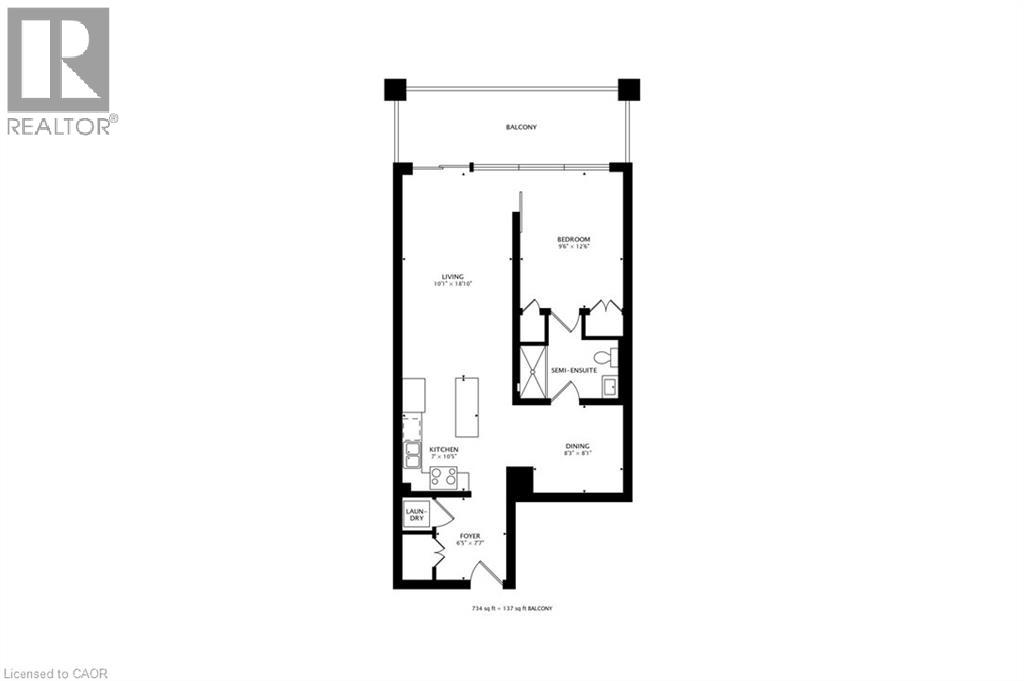
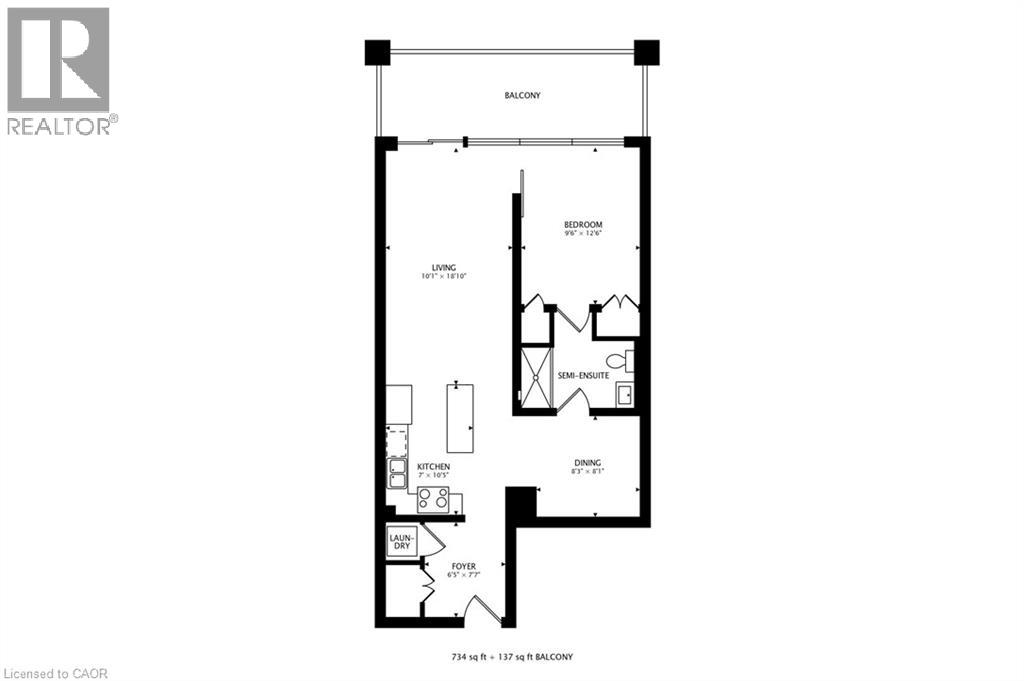
Fully Furnished $3500/month with a minumum rental term of 4 months or Unfurnished rental for 1yr+ at $3100/month. Lease this luxurious, fully furnished one-bedroom condo at The Shores. This move-in-ready unit features a kitchen with stainless steel appliances and granite countertops. Relax and enjoy your coffee on the spacious 137-sq ft terrace. Located just steps from Lake Ontario in Oakville's Bronte Harbour community, you will have access to an impressive array of five star resort-inspired amenities, including a 24-hour concierge, fitness centre, yoga studio, library, meeting and party rooms, dog wash, stunning rooftop outdoor pool, hot tub, BBQ areas, outdoor fireplace, sauna, theatre, games room, car wash, and guest suites. The building is only a short walk to Bronte Harbour, the marina, restaurants, boutique shops, trails, and the waterfront, with easy access to highways and GO Transit. Monthly lease includes taxes, parking, common elements, property management fees, and furnishings. Minimum rental is four months (if furnished) and there is no max. Tenant pays seperately metered utilities. (id:60836)
Property Details
| MLS® Number | 40868752 |
| Property Type | Single Family |
| Amenities Near By | Marina, Park, Playground, Public Transit, Schools, Shopping |
| Community Features | Community Centre |
| Features | Ravine, Balcony, Automatic Garage Door Opener |
| Parking Space Total | 1 |
| View Type | View (panoramic) |
Building
| Bathroom Total | 1 |
| Bedrooms Above Ground | 1 |
| Bedrooms Total | 1 |
| Amenities | Exercise Centre, Party Room |
| Appliances | Refrigerator, Stove |
| Architectural Style | Other |
| Basement Type | None |
| Constructed Date | 2012 |
| Construction Material | Concrete Block, Concrete Walls |
| Construction Style Attachment | Attached |
| Cooling Type | Central Air Conditioning |
| Exterior Finish | Concrete |
| Fire Protection | Smoke Detectors, Alarm System, Security System |
| Foundation Type | Poured Concrete |
| Heating Fuel | Electric |
| Heating Type | Forced Air |
| Stories Total | 1 |
| Size Interior | 754 Ft2 |
| Type | Apartment |
| Utility Water | Municipal Water |
Parking
| Underground | |
| Visitor Parking |
Land
| Access Type | Road Access, Highway Nearby |
| Acreage | No |
| Land Amenities | Marina, Park, Playground, Public Transit, Schools, Shopping |
| Sewer | Municipal Sewage System |
| Size Total Text | Unknown |
| Zoning Description | C3r |
Rooms
| Level | Type | Length | Width | Dimensions |
|---|---|---|---|---|
| Main Level | Foyer | 7'7'' x 6'5'' | ||
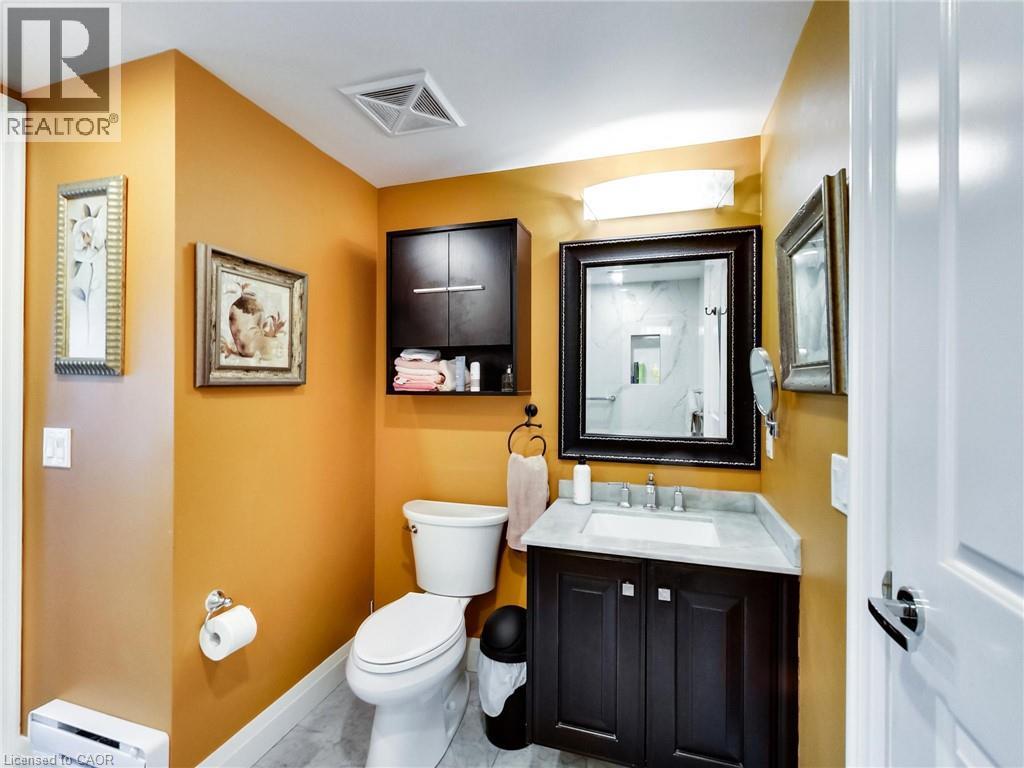
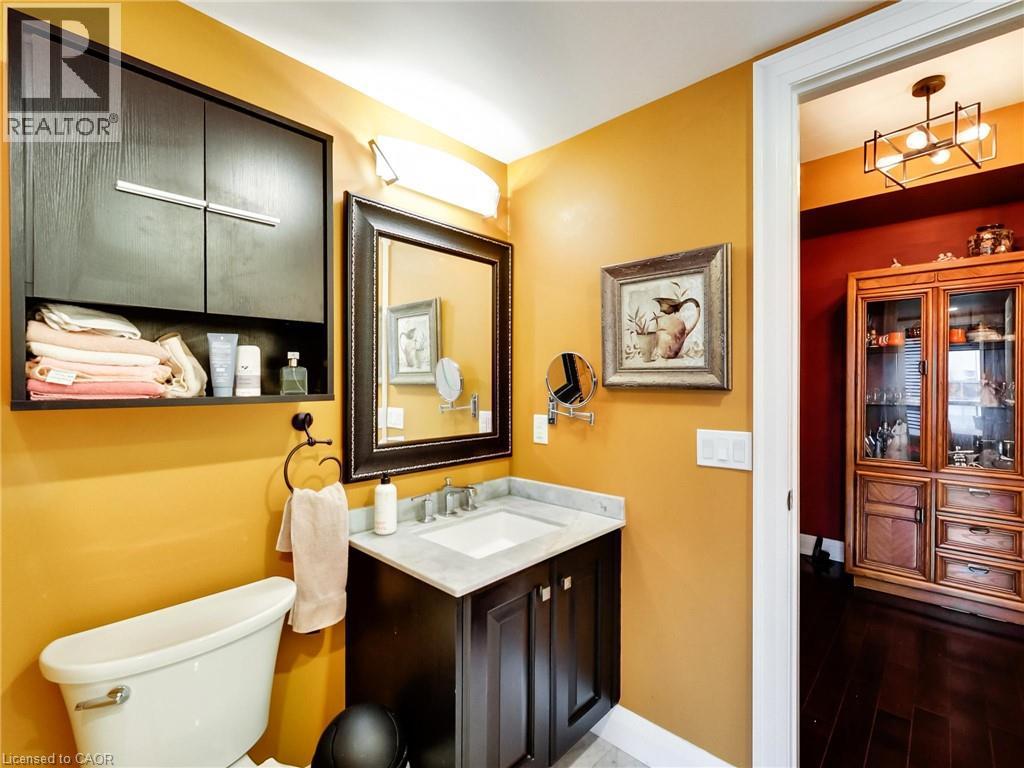
| Main Level | 3pc Bathroom | Measurements not available | ||
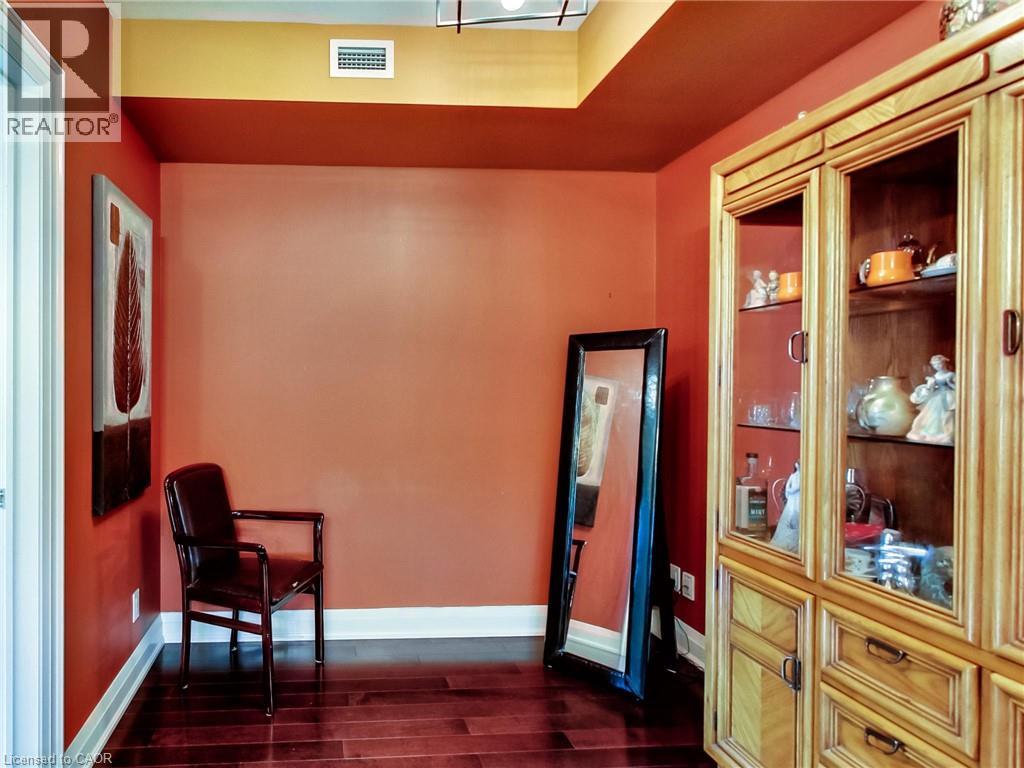
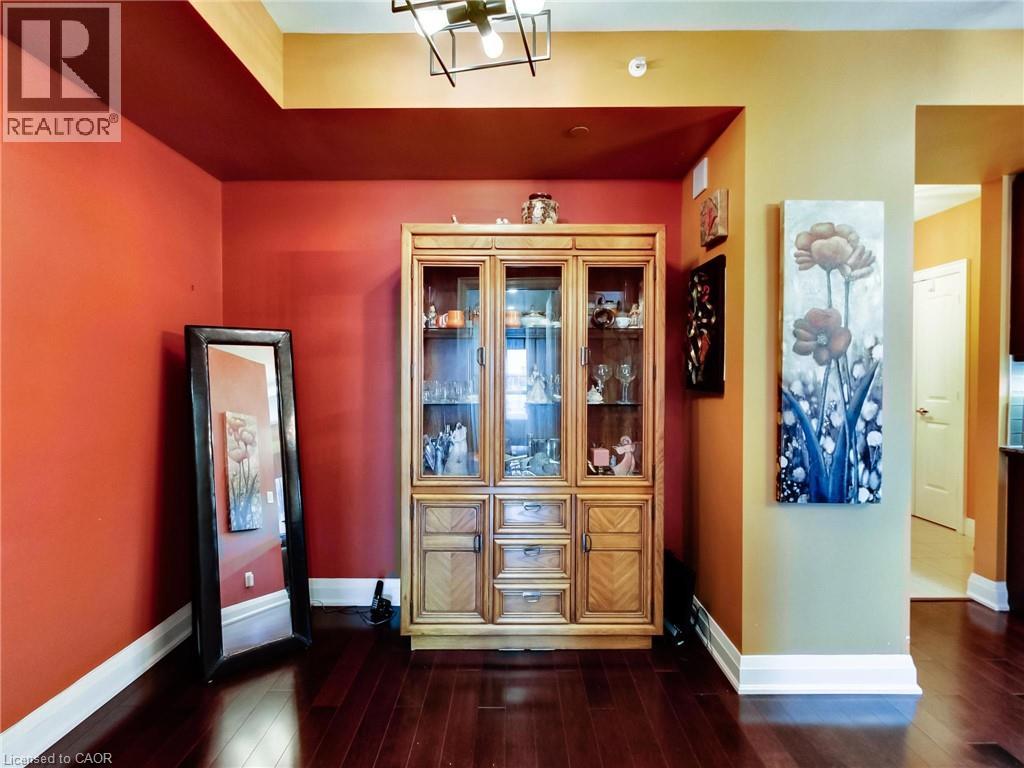
| Main Level | Dining Room | 8'1'' x 8'3'' | ||
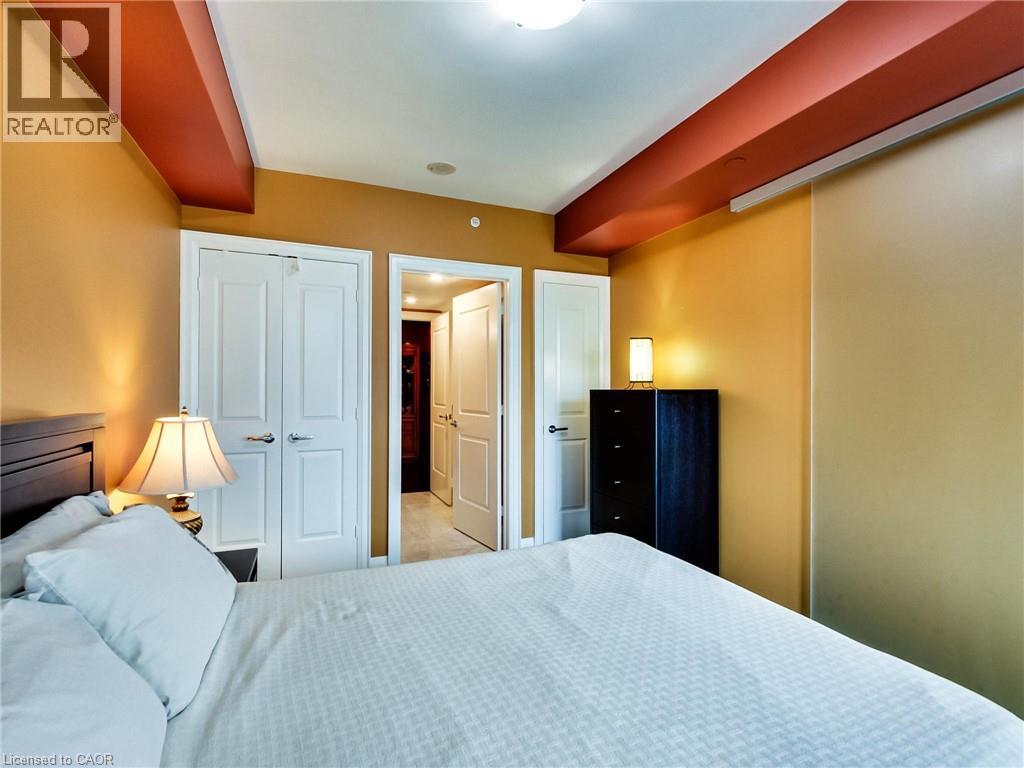
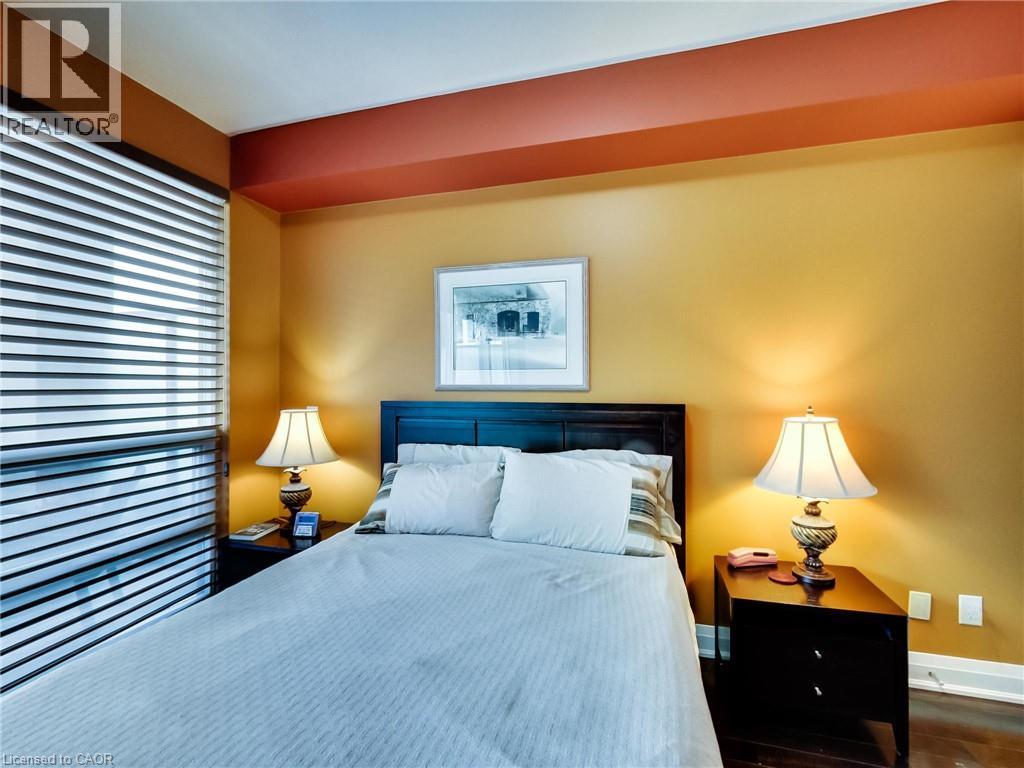
| Main Level | Primary Bedroom | 12'6'' x 9'6'' | ||
| Main Level | Kitchen | 10'5'' x 7'0'' | ||
| Main Level | Living Room | 18'10'' x 10'1'' |
https://www.realtor.ca/real-estate/30361710/11-bronte-road-unit-306-oakville
Contact Us
Contact us for more information

Raymond Loya
Salesperson
2180 Itabashi Way Unit 4b
Burlington, Ontario L7M 5A5
(905) 639-7676
www.remaxescarpment.com/
Cathy Graziotto
Salesperson
2180 Itabashi Way Unit 4a
Burlington, Ontario L7M 5A5
(905) 639-7676
(905) 681-9908
www.remaxescarpment.com/

The trademarks REALTOR®, REALTORS®, and the REALTOR® logo are controlled by The Canadian Real Estate Association (CREA) and identify real estate professionals who are members of CREA. The trademarks MLS®, Multiple Listing Service® and the associated logos are owned by The Canadian Real Estate Association (CREA) and identify the quality of services provided by real estate professionals who are members of CREA. The trademark DDF® is owned by The Canadian Real Estate Association (CREA) and identifies CREA's Data Distribution Facility (DDF®)
October 03 2026 08:38:29
REALTORS® Association of Hamilton-Burlington
RE/MAX Escarpment Realty Inc.