Shaw Realty Group, Brokerage
108 - 213 Leonard Street North Bay, Ontario P1B 5K3
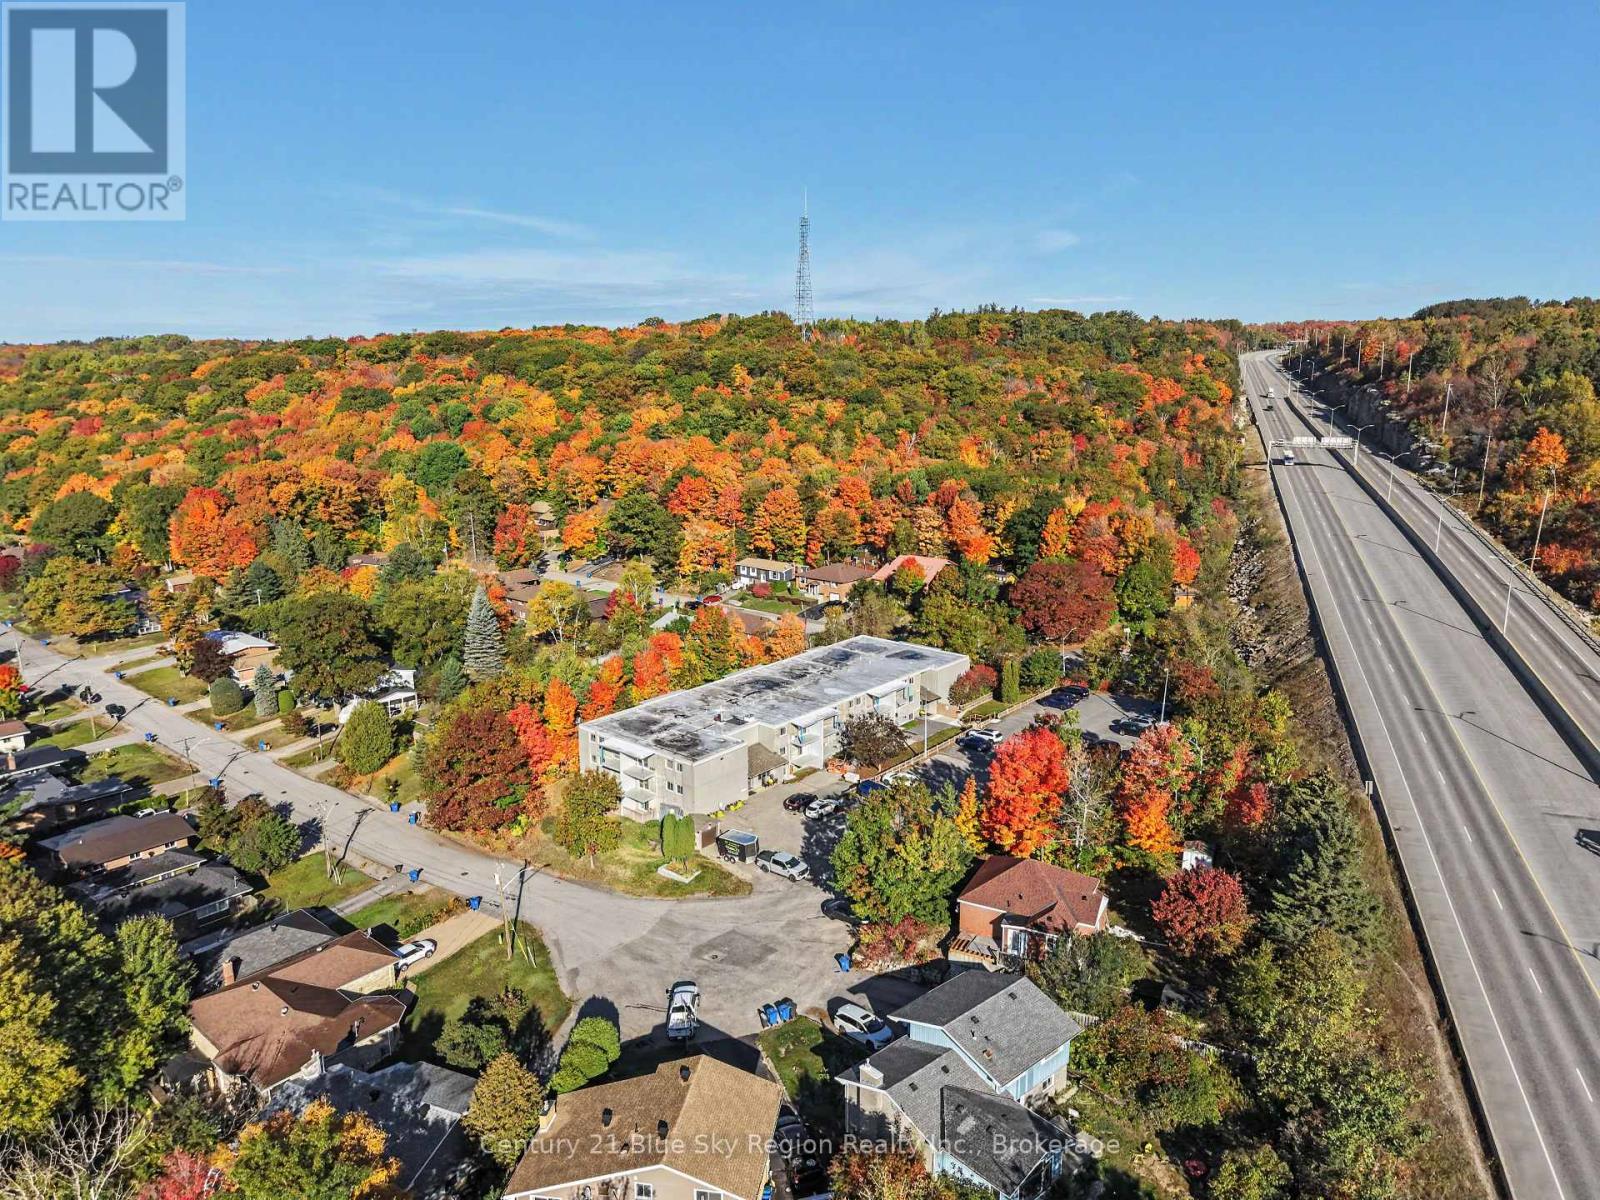
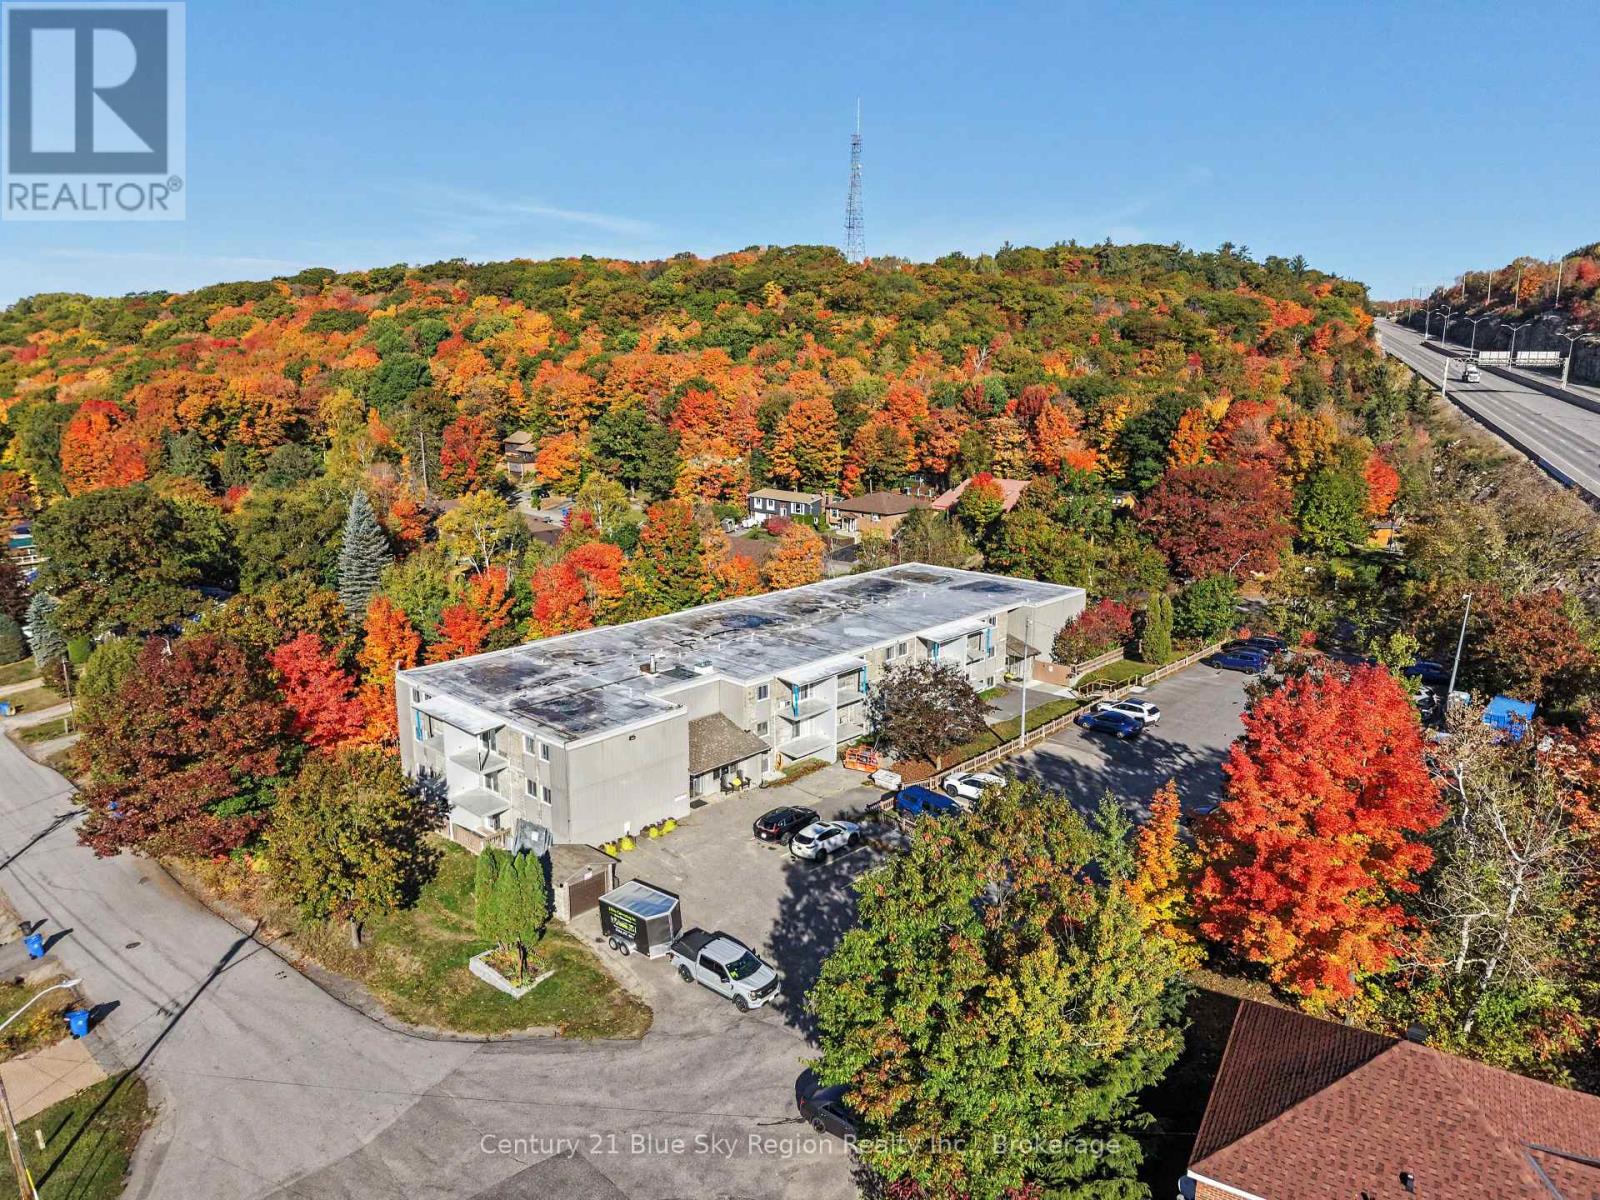

$249,900Maintenance, Water, Insurance, Parking, Common Area Maintenance
$476 Monthly
Maintenance, Water, Insurance, Parking, Common Area Maintenance
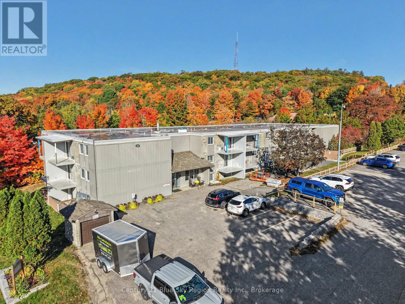
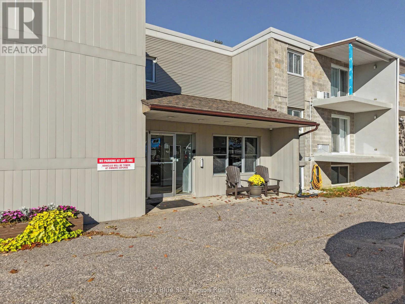
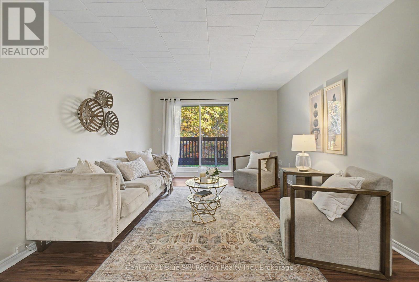
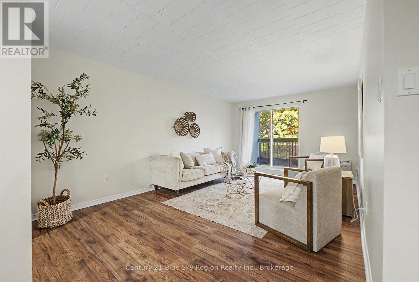
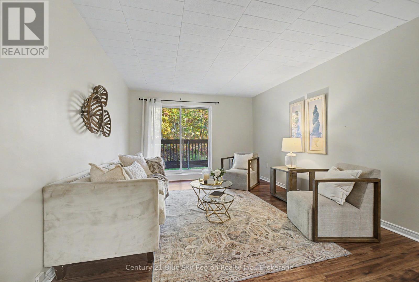
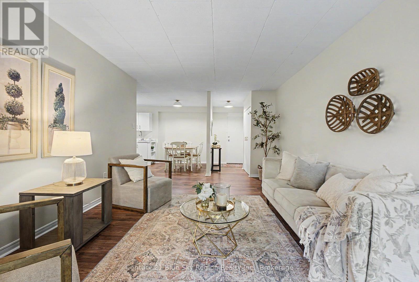
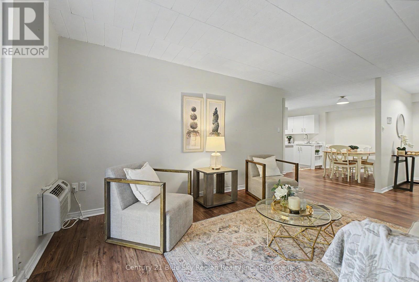
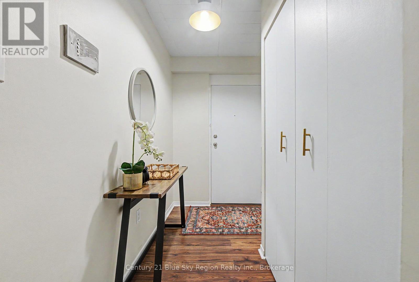
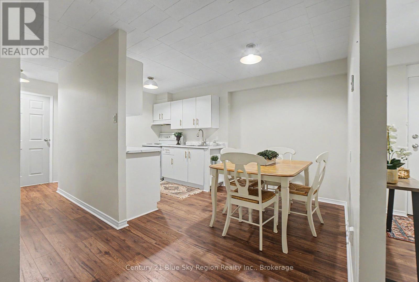
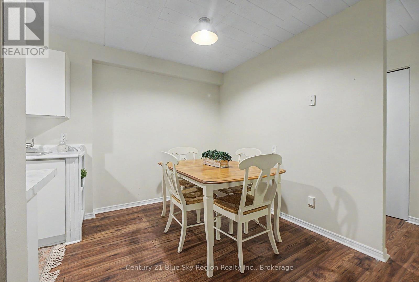
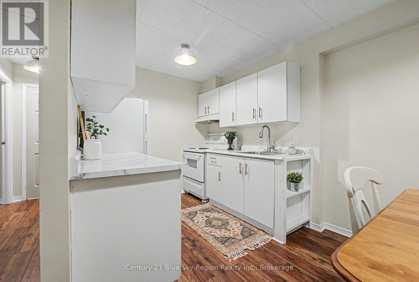
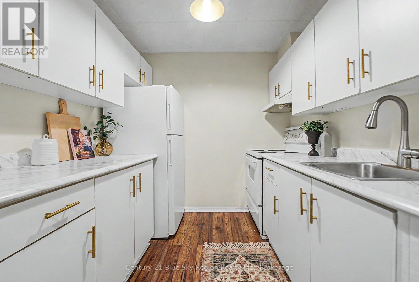
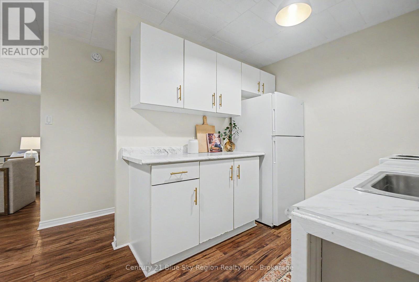
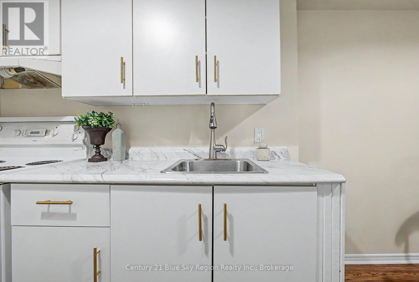
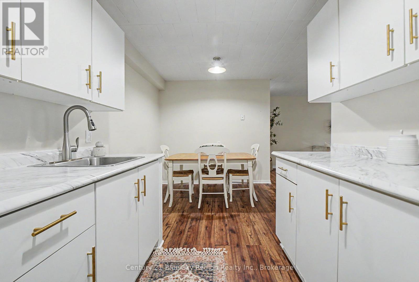
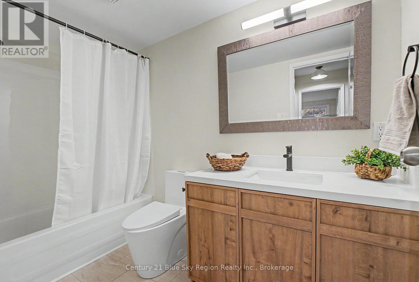
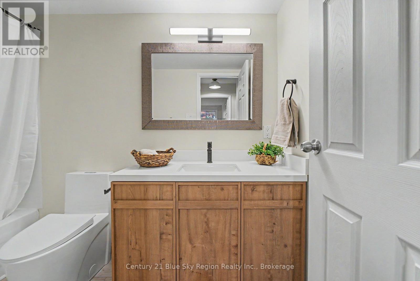
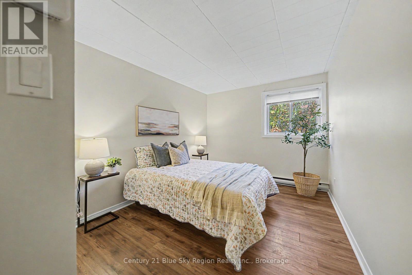
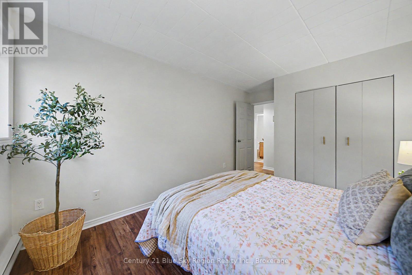
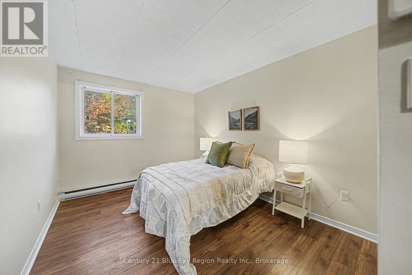
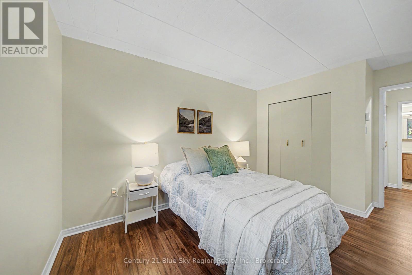
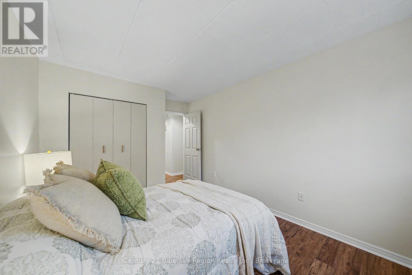
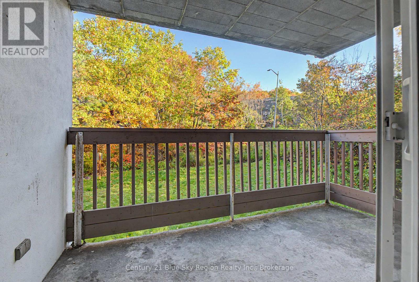
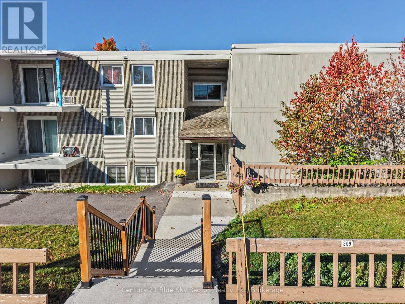
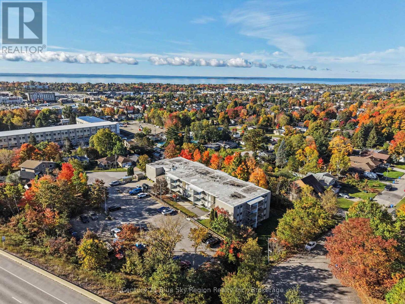
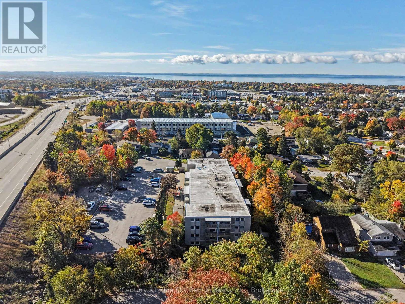
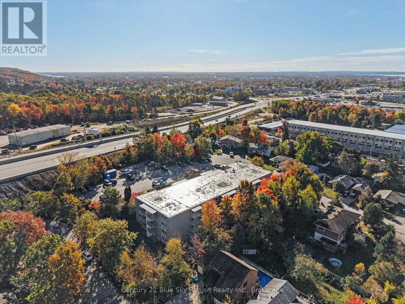
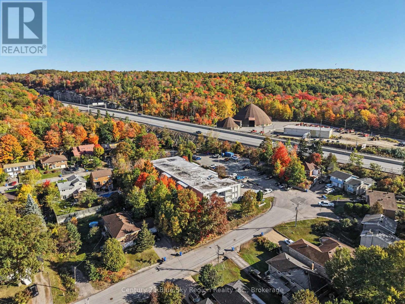
$476 MonthlyIf you've been looking for easy, carefree condo living, this may just be what you've been waiting for! This north-facing, two bedroom, one bathroom unit offers a large living area with access to the covered deck, dining area conveniently located off the kitchen and an in unit storage room, perfect for organizing your personal belongings. Laminate flooring throughout creates a cohesive feel, while the renovated four-piece bathroom adds a fresh touch. One designated parking space is included close to the entrance, with six visitor parking spaces available for guests. This building is conveniently located close to the hospital, college/university, shopping and many other conveniences. A great option for first-time buyers, investors, empty nesters or anyone seeking a low maintenance lifestyle! (id:60836)
Property Details
| MLS® Number | X13871610 |
| Property Type | Single Family |
| Community Name | College Heights |
| Amenities Near By | Hospital |
| Community Features | Pets Not Allowed |
| Easement | Easement, Unknown |
| Features | Balcony |
| Parking Space Total | 1 |
Building
| Bathroom Total | 1 |
| Bedrooms Above Ground | 2 |
| Bedrooms Total | 2 |
| Amenities | Visitor Parking |
| Appliances | Stove, Refrigerator |
| Basement Type | None |
| Cooling Type | Wall Unit |
| Exterior Finish | Brick |
| Fire Protection | Security System, Smoke Detectors |
| Foundation Type | Concrete |
| Heating Fuel | Electric |
| Heating Type | Baseboard Heaters |
| Size Interior | 900 - 999 Ft2 |
| Type | Apartment |
Parking
| No Garage |
Land
| Acreage | No |
| Land Amenities | Hospital |
| Zoning Description | Res |
Rooms
| Level | Type | Length | Width | Dimensions |
|---|---|---|---|---|
| Main Level | Living Room | 5.46 m | 3.53 m | 5.46 m x 3.53 m |
| Main Level | Bedroom | 3.72 m | 2.94 m | 3.72 m x 2.94 m |
| Main Level | Bedroom 2 | 3.72 m | 2.94 m | 3.72 m x 2.94 m |
| Main Level | Foyer | 1.82 m | 2.59 m | 1.82 m x 2.59 m |
| Main Level | Kitchen | 2.41 m | 2.32 m | 2.41 m x 2.32 m |
| Main Level | Dining Room | 2.26 m | 2.56 m | 2.26 m x 2.56 m |
Contact Us
Contact us for more information

Ryan Humble
Salesperson
199 Main Street East
North Bay, Ontario P1B 1A9
(705) 474-4500

The trademarks REALTOR®, REALTORS®, and the REALTOR® logo are controlled by The Canadian Real Estate Association (CREA) and identify real estate professionals who are members of CREA. The trademarks MLS®, Multiple Listing Service® and the associated logos are owned by The Canadian Real Estate Association (CREA) and identify the quality of services provided by real estate professionals who are members of CREA. The trademark DDF® is owned by The Canadian Real Estate Association (CREA) and identifies CREA's Data Distribution Facility (DDF®)
October 09 2026 03:56:58
North Bay and Area REALTORS® Association
Century 21 Blue Sky Region Realty Inc., Brokerage