Shaw Realty Group, Brokerage
1076 Lublin Avenue Windsor, Ontario N8P 0E5

$3,500 Monthly
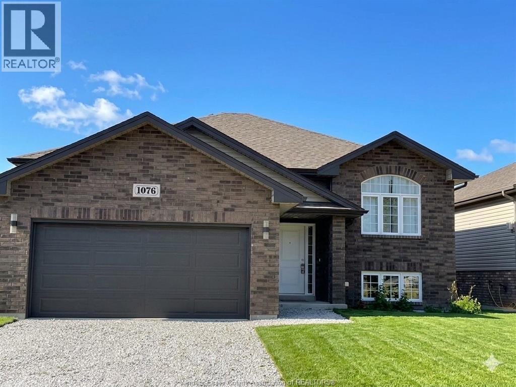
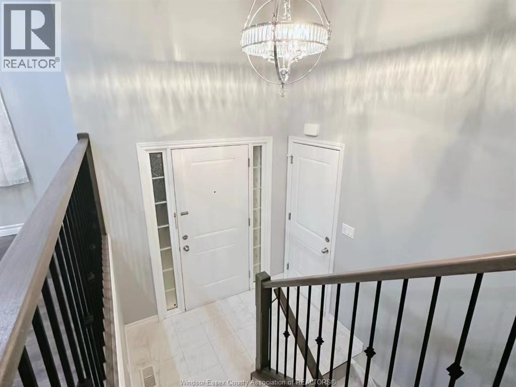
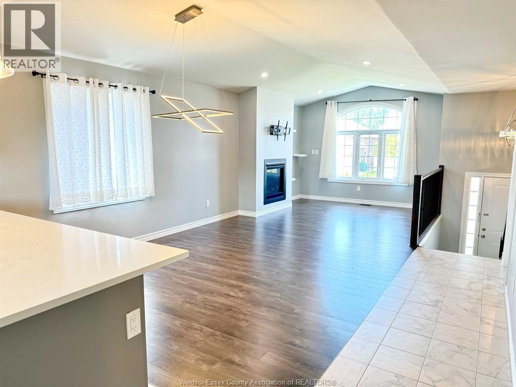
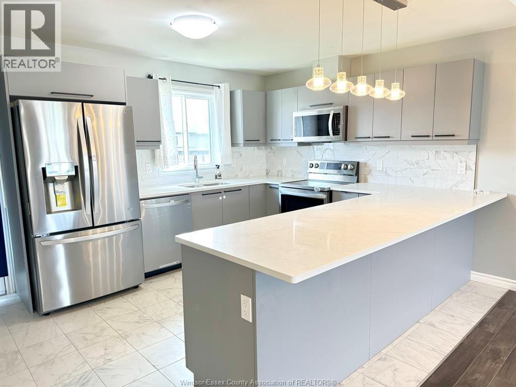
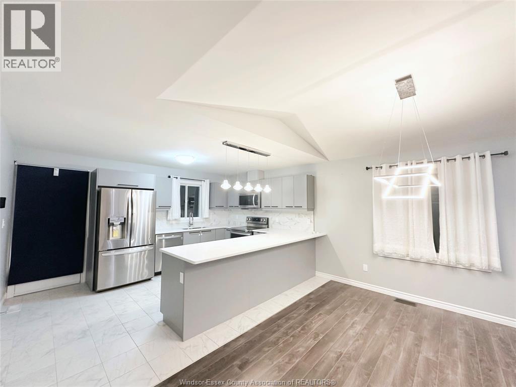
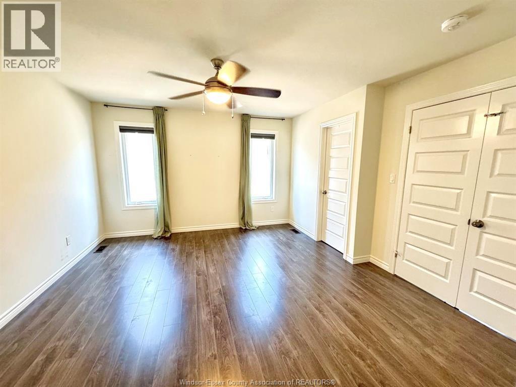
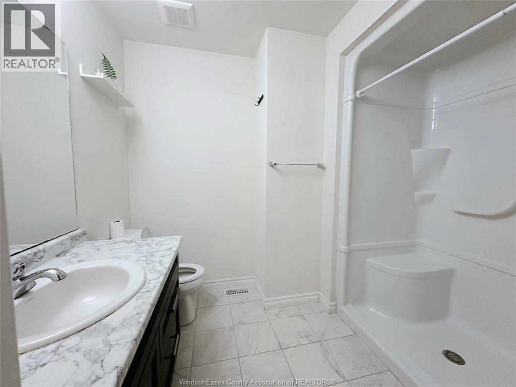
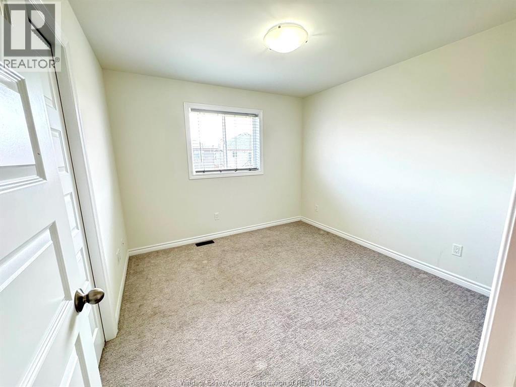
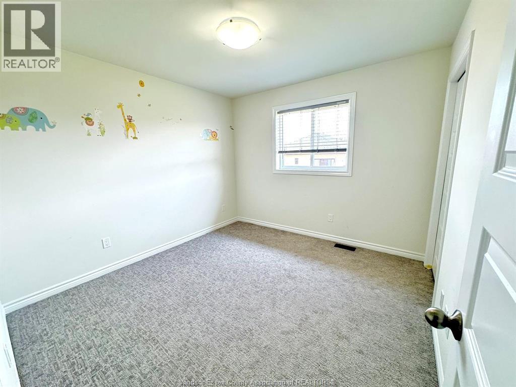
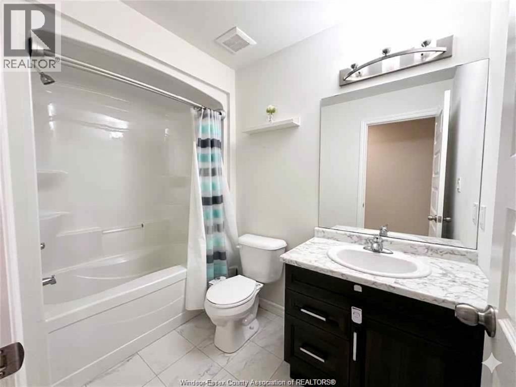
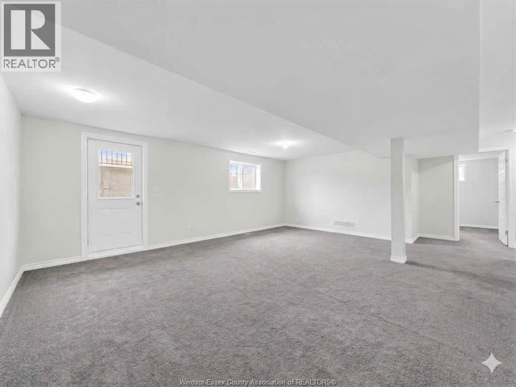
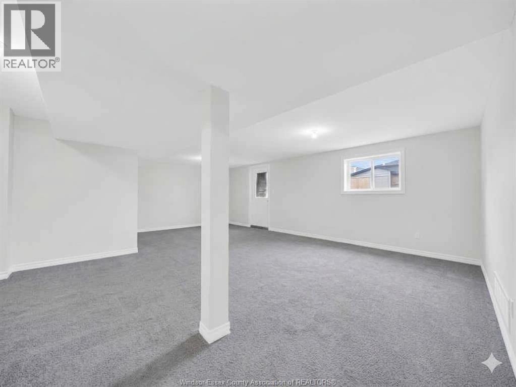
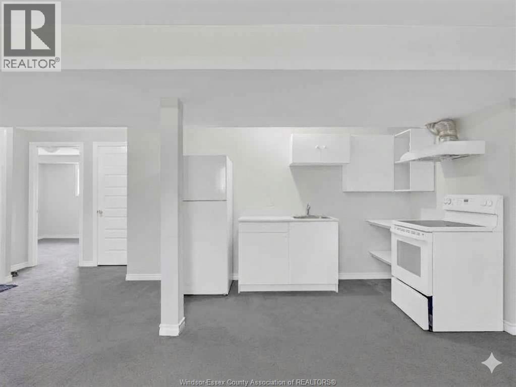
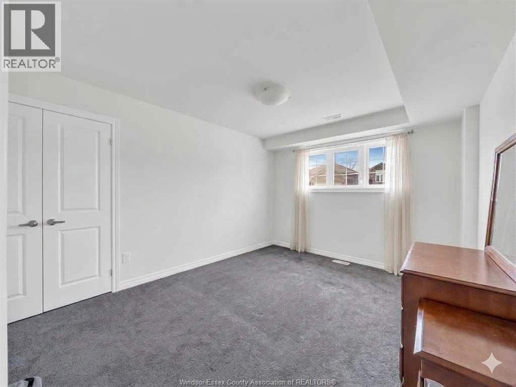
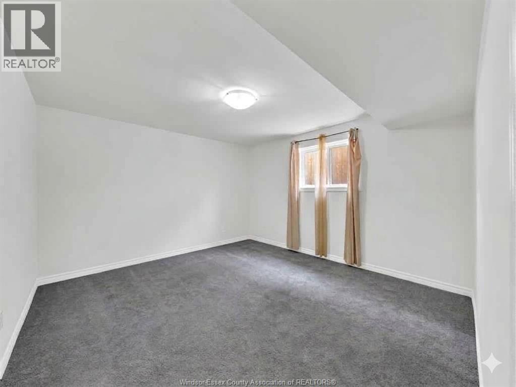
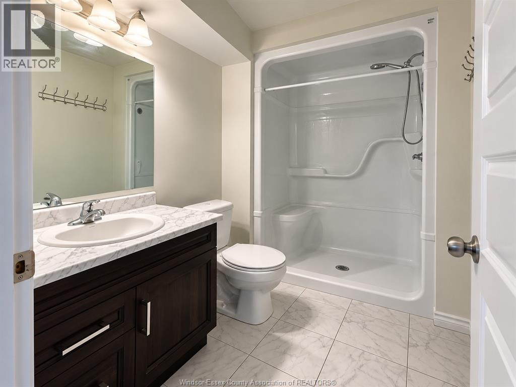
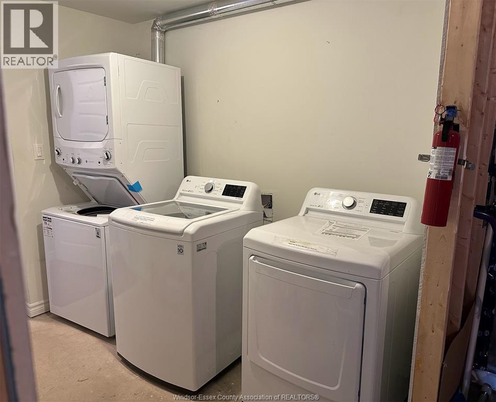
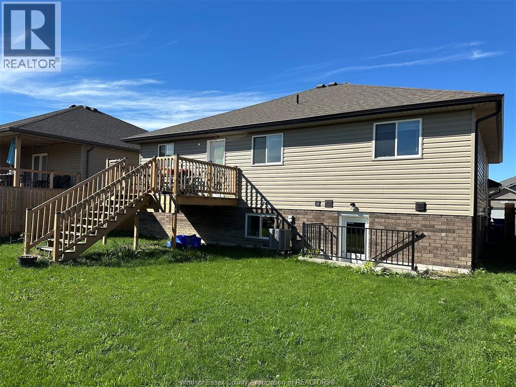
This beautiful and exceptionally spacious Raised Ranch home offers the perfect setup for extended families or those seeking versatile living spaces. The bright, open-concept upper level features 3 bedrooms, 2 full bathrooms, a cozy gas fireplace in the main living area, and a sleek modern kitchen fully equipped with top-brand stainless steel appliances and a massive center island perfect for entertaining. The fully finished basement adds incredible value with a completely independent living space, boasting an additional 2 bedrooms, a full bathroom, and a second kitchen. Combining stylish finishes with an intelligent layout, this move-in-ready property delivers premium comfort, privacy, and abundant space in every corner. Conveniently located in a highly desirable, family-friendly Windsor neighbourhood, you are just steps from St. Joseph's Catholic High School and a quick 5-to-10-minute drive to major shopping malls and the brand-new NextStar Energy LG EV Battery Plant. The driveway will be completed before November. 24 hours' notice is required for all showings. A full Equifax credit report, proof of employment, three months' pay stubs, bank statements for the deposit, first and last month's rent, and tenant insurance are required. Minimum 1-year lease. (id:60836)
Property Details
| MLS® Number | 26023658 |
| Property Type | Single Family |
| Features | Front Driveway, Gravel Driveway |
Building
| Bathroom Total | 3 |
| Bedrooms Above Ground | 3 |
| Bedrooms Below Ground | 2 |
| Bedrooms Total | 5 |
| Appliances | Dishwasher, Dryer, Washer, Two Stoves, Two Refrigerators |
| Architectural Style | Raised Ranch |
| Constructed Date | 2020 |
| Construction Style Attachment | Detached |
| Cooling Type | Central Air Conditioning |
| Exterior Finish | Aluminum/vinyl, Brick |
| Fireplace Fuel | Gas |
| Fireplace Present | Yes |
| Fireplace Type | Insert |
| Flooring Type | Carpeted, Ceramic/porcelain, Hardwood, Laminate |
| Foundation Type | Concrete |
| Heating Fuel | Natural Gas |
| Heating Type | Forced Air, Furnace |
| Type | House |
Parking
| Garage | |
| Inside Entry |
Land
| Acreage | No |
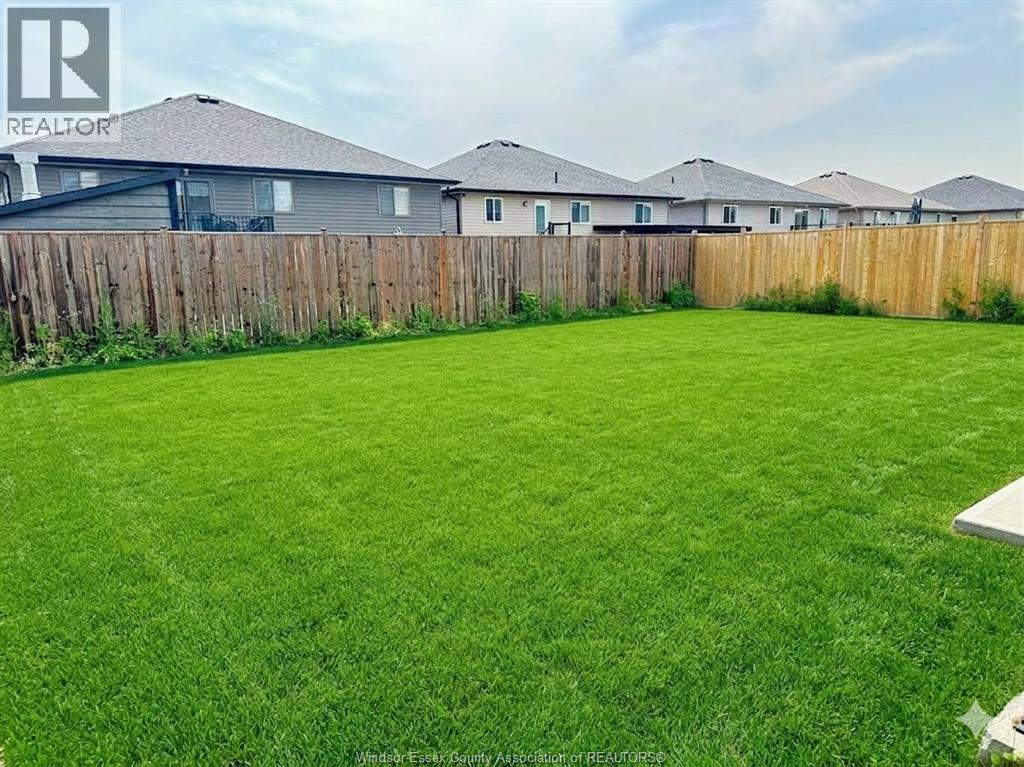
| Fence Type | Fence |
| Size Irregular | 49.42 X 110.40 Ft |
| Size Total Text | 49.42 X 110.40 Ft |
| Zoning Description | Res |
Rooms
| Level | Type | Length | Width | Dimensions |
|---|---|---|---|---|
| Lower Level | 3pc Bathroom | Measurements not available | ||
| Lower Level | Kitchen | Measurements not available | ||
| Lower Level | Laundry Room | Measurements not available | ||
| Lower Level | Bedroom | Measurements not available | ||
| Lower Level | Bedroom | Measurements not available | ||
| Lower Level | Living Room/dining Room | Measurements not available | ||
| Lower Level | Laundry Room | Measurements not available | ||
| Main Level | 3pc Ensuite Bath | Measurements not available | ||
| Main Level | 4pc Bathroom | Measurements not available | ||
| Main Level | Bedroom | Measurements not available | ||
| Main Level | Bedroom | Measurements not available | ||
| Main Level | Bedroom | Measurements not available | ||
| Main Level | Kitchen | Measurements not available | ||
| Main Level | Living Room/dining Room | Measurements not available | ||
| Main Level | Foyer | Measurements not available |
https://www.realtor.ca/real-estate/30330075/1076-lublin-avenue-windsor
Contact Us
Contact us for more information

Carrie Wu
Salesperson
2518 Ouellette
Windsor, Ontario N8X 1L7
(519) 972-3888
(519) 972-3898

The trademarks REALTOR®, REALTORS®, and the REALTOR® logo are controlled by The Canadian Real Estate Association (CREA) and identify real estate professionals who are members of CREA. The trademarks MLS®, Multiple Listing Service® and the associated logos are owned by The Canadian Real Estate Association (CREA) and identify the quality of services provided by real estate professionals who are members of CREA. The trademark DDF® is owned by The Canadian Real Estate Association (CREA) and identifies CREA's Data Distribution Facility (DDF®)
September 28 2026 12:43:50
Windsor-Essex County Association of REALTORS®
Lc Platinum Realty Inc.