Shaw Realty Group, Brokerage
107 - 135 Hardcastle Drive Cambridge, Ontario N1S 0B6

$2,600 Monthly
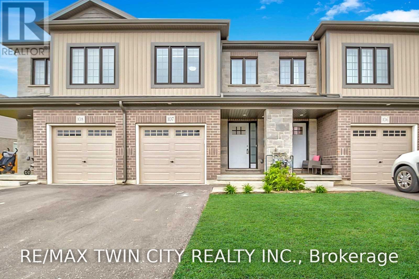
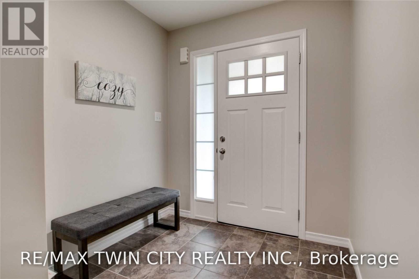
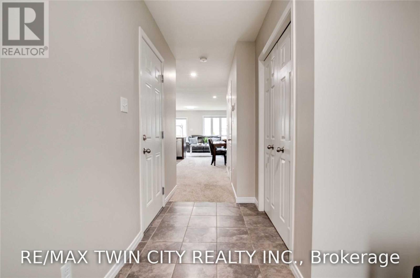
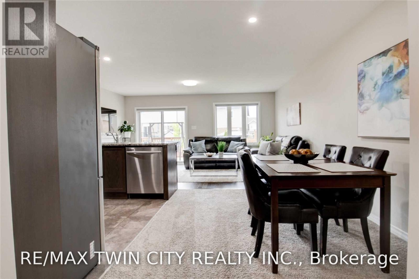
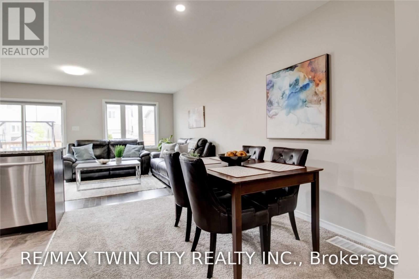
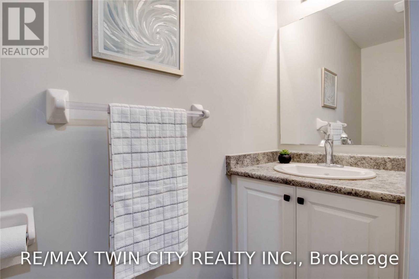
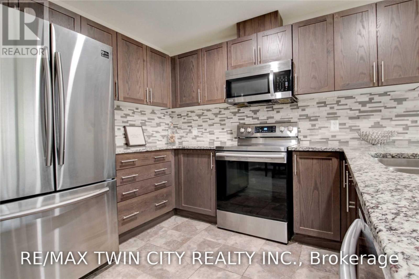
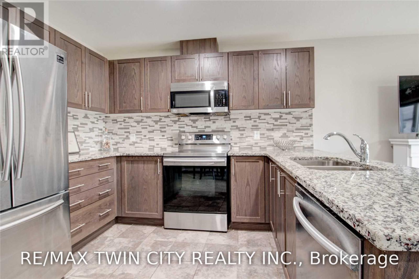
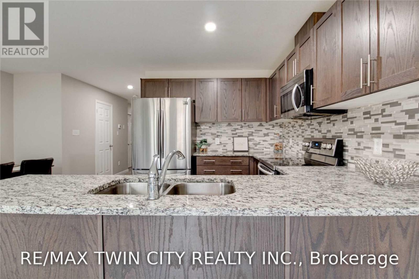
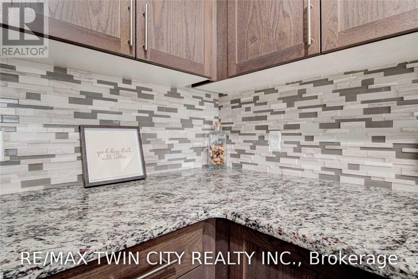
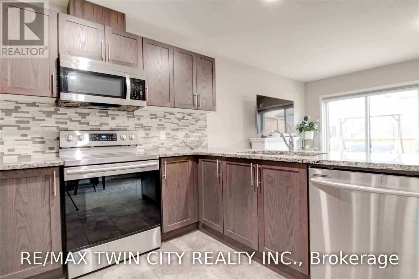
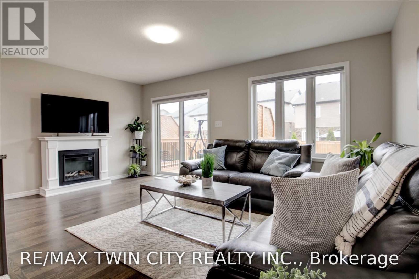
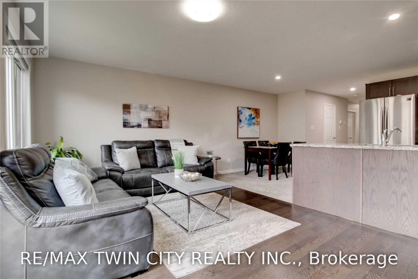
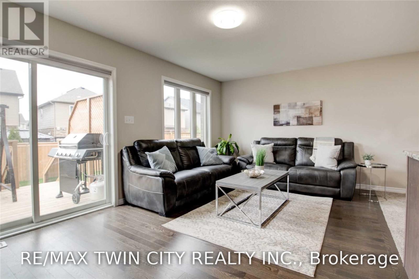
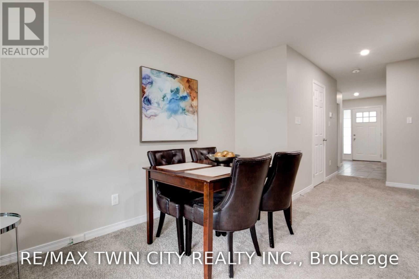
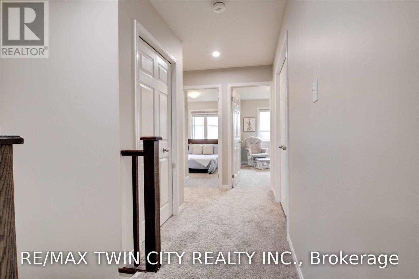
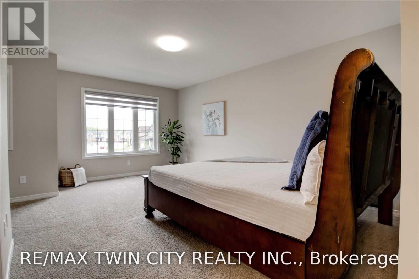
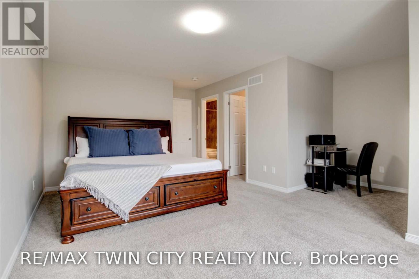
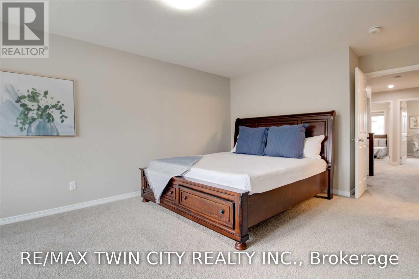
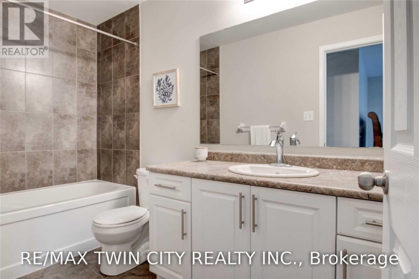
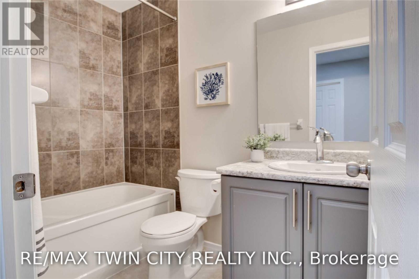
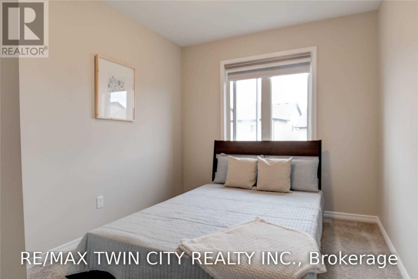
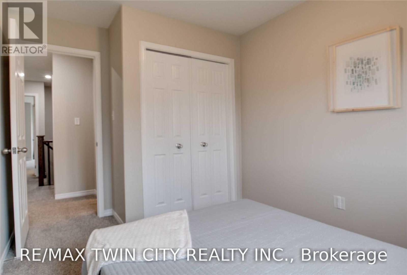
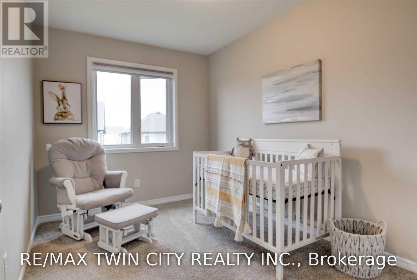
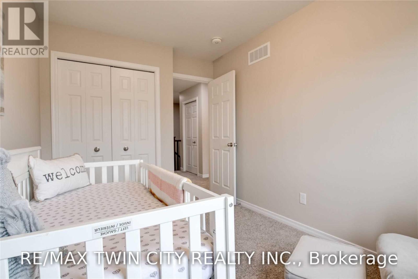
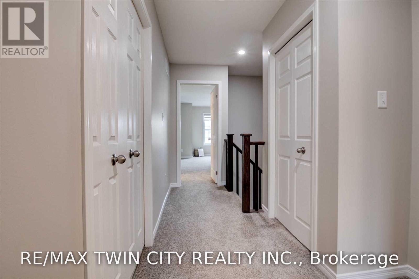
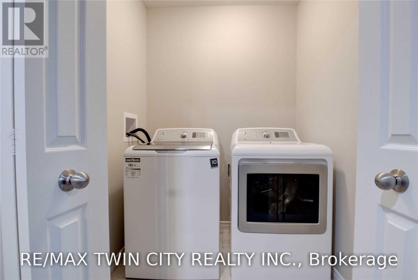
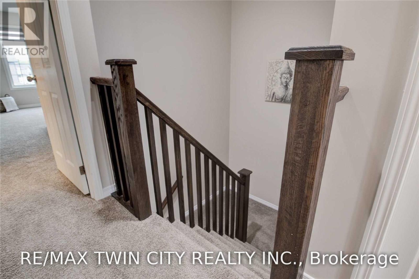
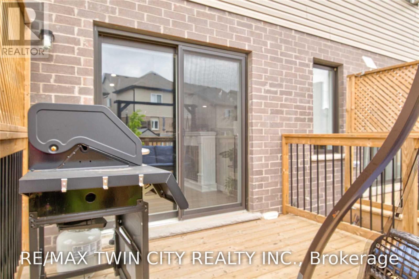
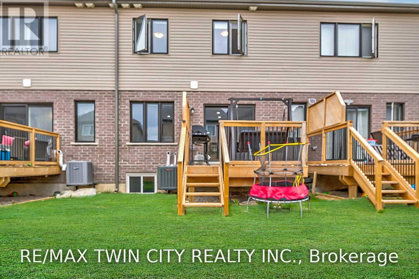
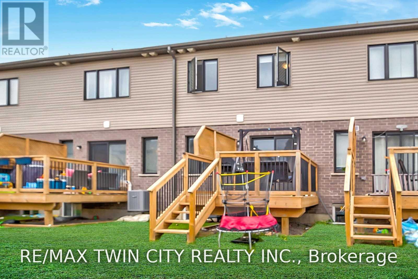
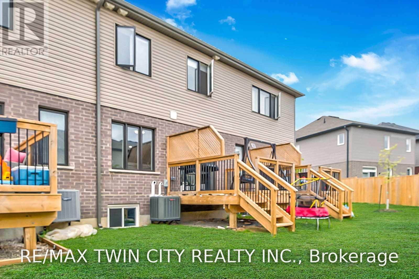
Welcome to Unit 107 at 135 Hardcastle Drive! This beautifully maintained 2019-built freehold townhome offers modern finishes, spacious living areas, and an ideal location for comfortable everyday living. Step inside to a welcoming foyer featuring a generous coat closet and convenient garage access. The bright open-concept main floor offers a seamless layout for both everyday living and entertaining, with a conveniently located powder room. The modern kitchen features dark cabinetry, a stylish backsplash, granite countertops, a breakfast bar, and stainless-steel appliances. The spacious living room is filled with natural light and features engineered hardwood flooring, pot lights, a contemporary colour palette, and sliding doors leading to the deck, perfect for enjoying your morning coffee or relaxing outdoors. Upstairs, the spacious primary bedroom offers a comfortable retreat complete with a charming reading nook, walk-in closet, and private four-piece ensuite. Two additional bedrooms provide plenty of space for family, guests, or a home office, along with a well-appointed main bathroom. Convenient second-floor laundry makes everyday living even easier. The unfinished basement provides excellent additional storage space and includes a bathroom rough-in. Located in a wonderful family-friendly community, this home is close to parks, schools, walking trails, shopping, restaurants, and everyday amenities, with easy access to Highway 401. A fantastic opportunity to rent a modern, spacious, and well-located home in Cambridge, just move in and enjoy! (id:60836)
Property Details
| MLS® Number | X13873618 |
| Property Type | Single Family |
| Equipment Type | Dryer(s), Stove(s), Washer(s) |
| Parking Space Total | 2 |
| Rental Equipment Type | Dryer(s), Stove(s), Washer(s) |
Building
| Bathroom Total | 3 |
| Bedrooms Above Ground | 3 |
| Bedrooms Total | 3 |
| Age | 0 To 5 Years |
| Appliances | Water Heater, Dishwasher, Dryer, Microwave, Stove, Washer, Refrigerator |
| Basement Type | Full |
| Construction Style Attachment | Attached |
| Cooling Type | Central Air Conditioning |
| Exterior Finish | Brick Facing, Vinyl Siding |
| Foundation Type | Poured Concrete |
| Half Bath Total | 1 |
| Heating Fuel | Natural Gas |
| Heating Type | Forced Air |
| Stories Total | 2 |
| Size Interior | 1,500 - 2,000 Ft2 |
| Type | Row / Townhouse |
| Utility Water | Municipal Water |
Parking
| Attached Garage | |
| Garage |
Land
| Acreage | No |
| Sewer | Sanitary Sewer |
| Size Depth | 105 Ft ,9 In |
| Size Frontage | 18 Ft |
| Size Irregular | 18 X 105.8 Ft |
| Size Total Text | 18 X 105.8 Ft |
Rooms
| Level | Type | Length | Width | Dimensions |
|---|---|---|---|---|
| Second Level | Bedroom | 2.65 m | 3.8 m | 2.65 m x 3.8 m |
| Second Level | Bedroom | 2.5 m | 3.8 m | 2.5 m x 3.8 m |
| Second Level | Primary Bedroom | 5.25 m | 6.04 m | 5.25 m x 6.04 m |
| Main Level | Living Room | 5.27 m | 3.33 m | 5.27 m x 3.33 m |
| Main Level | Dining Room | 2.66 m | 3.08 m | 2.66 m x 3.08 m |
| Main Level | Kitchen | 2.61 m | 3.07 m | 2.61 m x 3.07 m |
https://www.realtor.ca/real-estate/30377411/107-135-hardcastle-drive-cambridge
Contact Us
Contact us for more information
Anurag Sharma
Broker
www.anuraghomes.ca/
www.facebook.com/AnuragRealEstate/
x.com/youragentAnurag
www.linkedin.com/in/anurag-sharma-2567a518
901 Victoria Street N Unit B
Kitchener, Ontario N2B 3C3
(519) 579-4110
www.remaxtwincity.com/
Rahul Gosain
Broker
901 Victoria Street N Unit B
Kitchener, Ontario N2B 3C3
(519) 579-4110
www.remaxtwincity.com/

The trademarks REALTOR®, REALTORS®, and the REALTOR® logo are controlled by The Canadian Real Estate Association (CREA) and identify real estate professionals who are members of CREA. The trademarks MLS®, Multiple Listing Service® and the associated logos are owned by The Canadian Real Estate Association (CREA) and identify the quality of services provided by real estate professionals who are members of CREA. The trademark DDF® is owned by The Canadian Real Estate Association (CREA) and identifies CREA's Data Distribution Facility (DDF®)
October 07 2026 08:35:02
Toronto Regional Real Estate Board
RE/MAX Twin City Realty Inc.