Shaw Realty Group, Brokerage
105 Queen Street Tillsonburg, Ontario N4G 3H4

$2,700 Monthly
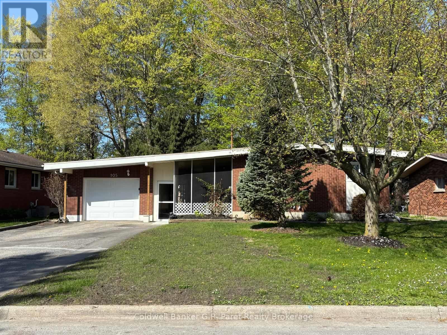
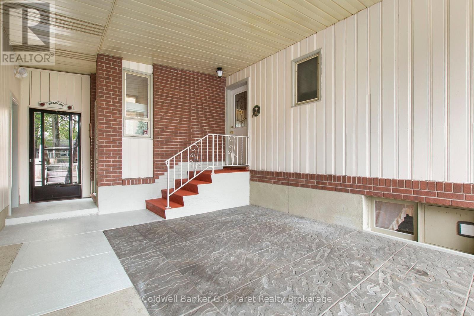
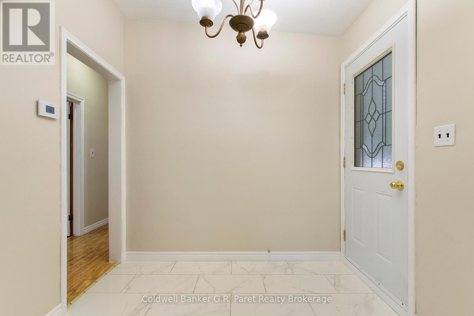
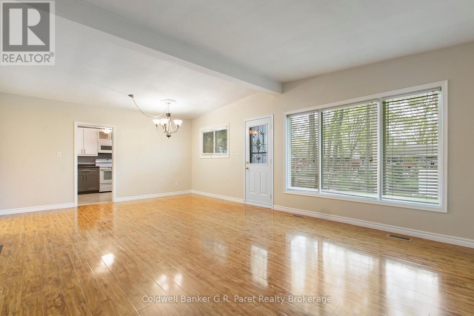
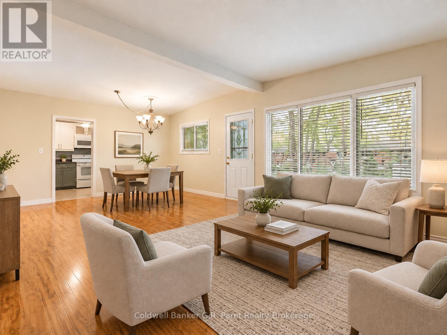
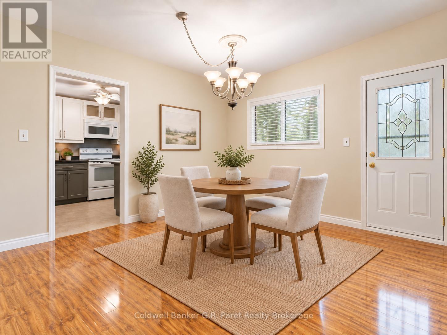
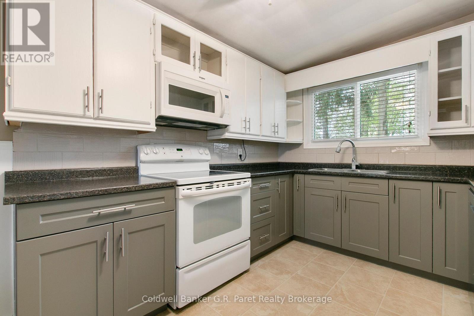
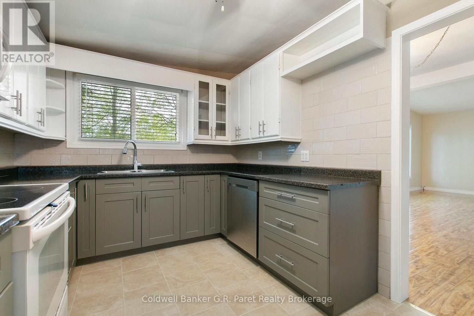
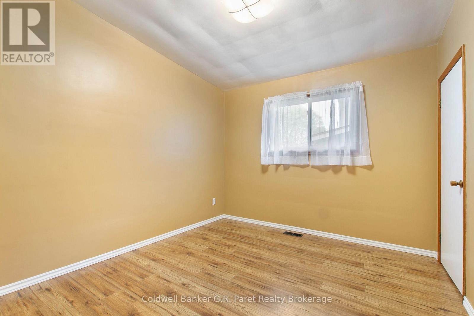
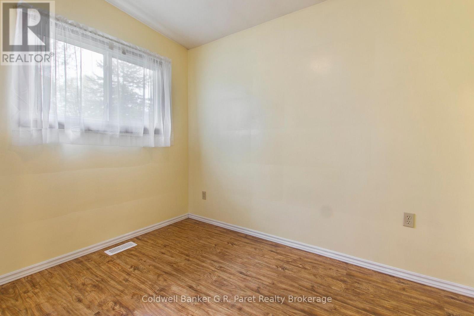
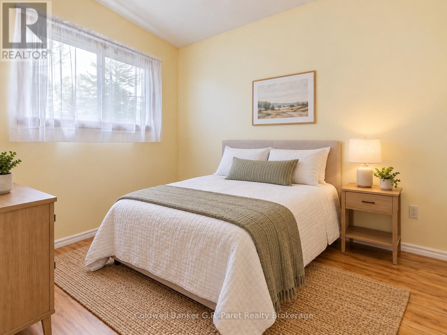
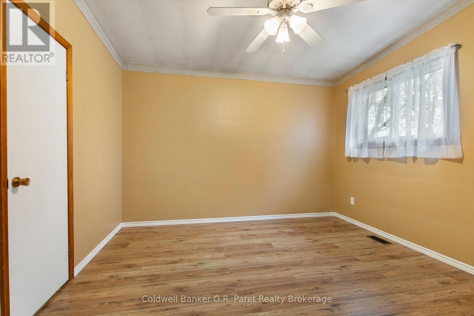
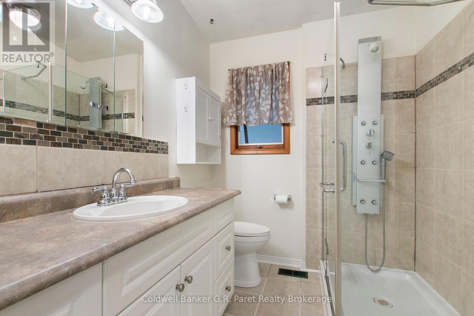
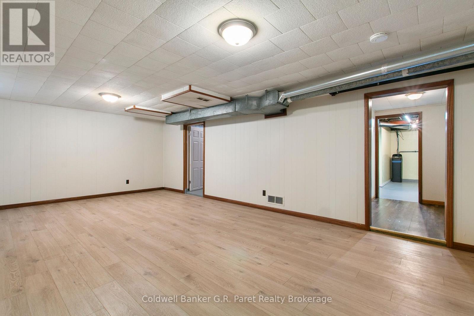
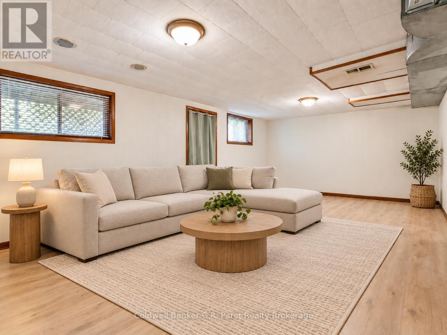
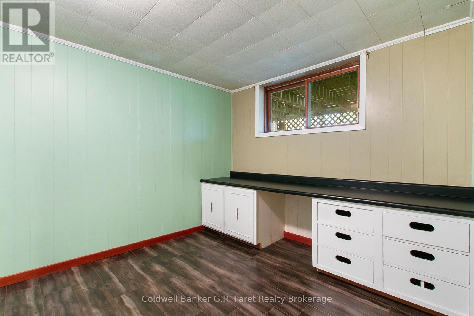
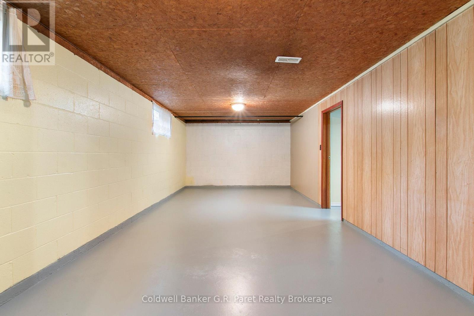
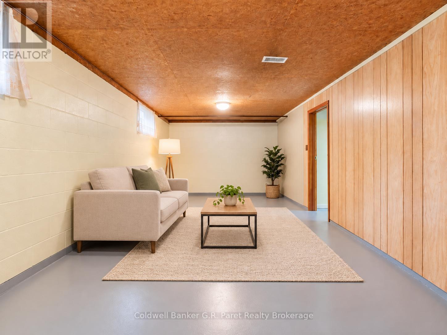
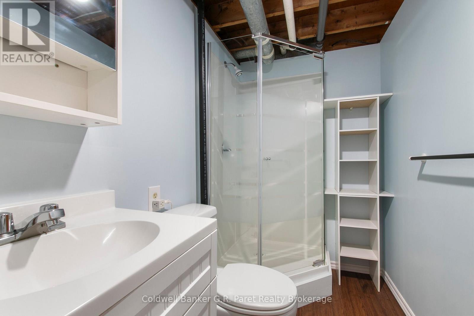
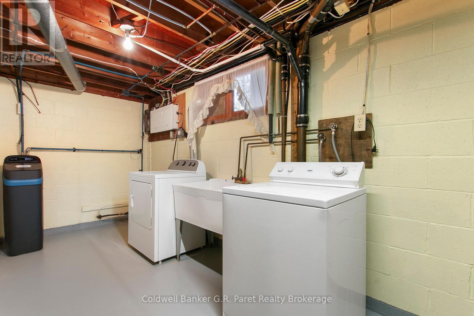
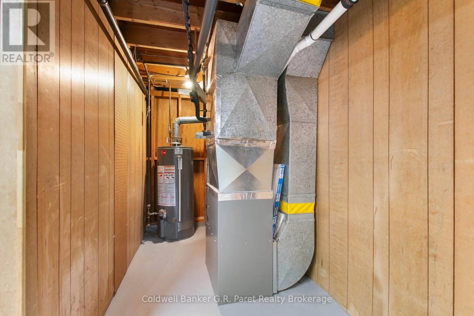
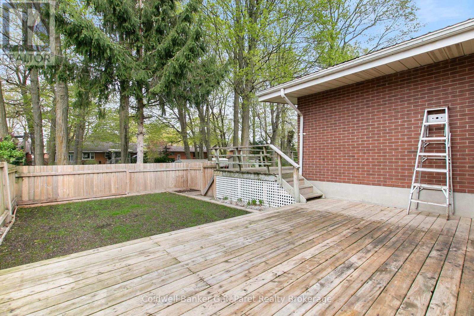
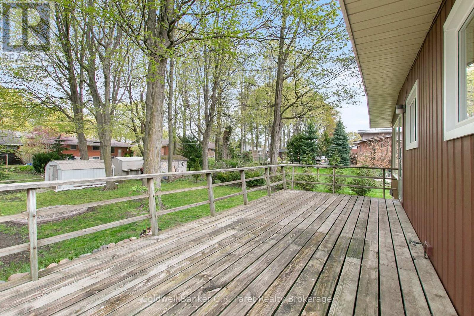
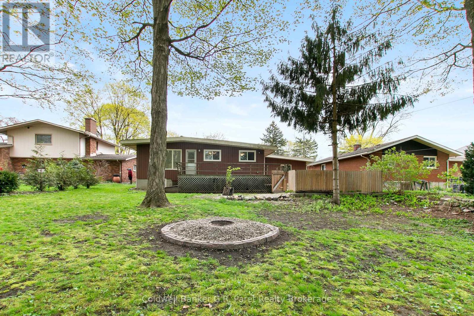
Welcome to 105 Queen Street. If you're looking to lease, this home has everything you need for a growing family. The main floor consists of 3 bedrooms, a 3pc bath, living room with dining area and cozy kitchen. The large back deck is conveniently located off the dining/living room for easy access. The basement is very spacious with a recreation room, play room or games room, den or bedroom and 3 pc bath. Laundry/utility room is also in the basement. This home is located close to downtown and within walking distance to many amenities including The Tillsonburg Town Centre, Community Centre, walking trails and stores. Tenants to pay utilities and provide a rental application, 2 most recent paystubs, a valid photo ID, proof of employment, and recent credit report. (id:60836)
Property Details
| MLS® Number | X13873340 |
| Property Type | Single Family |
| Community Name | Tillsonburg |
| Parking Space Total | 4 |
| Structure | Deck |
Building
| Bathroom Total | 2 |
| Bedrooms Above Ground | 3 |
| Bedrooms Below Ground | 1 |
| Bedrooms Total | 4 |
| Appliances | Water Heater, Dryer, Garage Door Opener Remote(s), Microwave, Stove, Washer, Water Softener, Refrigerator |
| Architectural Style | Bungalow |
| Basement Development | Finished |
| Basement Features | Walk Out |
| Basement Type | N/a (finished) |
| Construction Style Attachment | Detached |
| Cooling Type | Central Air Conditioning |
| Exterior Finish | Brick, Aluminum Siding |
| Foundation Type | Concrete |
| Heating Fuel | Natural Gas |
| Heating Type | Forced Air |
| Stories Total | 1 |
| Size Interior | 1,100 - 1,500 Ft2 |
| Type | House |
| Utility Water | Municipal Water |
Parking
| Attached Garage | |
| Garage |
Land
| Acreage | No |
| Landscape Features | Landscaped |
| Sewer | Sanitary Sewer |
| Size Depth | 148 Ft ,6 In |
| Size Frontage | 66 Ft |
| Size Irregular | 66 X 148.5 Ft |
| Size Total Text | 66 X 148.5 Ft |
Rooms
| Level | Type | Length | Width | Dimensions |
|---|---|---|---|---|
| Basement | Bathroom | 1.66 m | 2.4 m | 1.66 m x 2.4 m |
| Basement | Recreational, Games Room | 6.77 m | 4.27 m | 6.77 m x 4.27 m |
| Basement | Utility Room | 3.83 m | 7.7 m | 3.83 m x 7.7 m |
| Basement | Other | 7.7 m | 3.15 m | 7.7 m x 3.15 m |
| Basement | Den | 4.27 m | 2.72 m | 4.27 m x 2.72 m |
| Main Level | Mud Room | 4.14 m | 6.46 m | 4.14 m x 6.46 m |
| Main Level | Bathroom | 2.29 m | 1.65 m | 2.29 m x 1.65 m |
| Main Level | Kitchen | 4.26 m | 2.94 m | 4.26 m x 2.94 m |
| Main Level | Living Room | 6.99 m | 4.27 m | 6.99 m x 4.27 m |
| Main Level | Primary Bedroom | 3.57 m | 3.62 m | 3.57 m x 3.62 m |
| Main Level | Bedroom 2 | 3.57 m | 3.2 m | 3.57 m x 3.2 m |
| Main Level | Bedroom 3 | 2.61 m | 3.1 m | 2.61 m x 3.1 m |
https://www.realtor.ca/real-estate/30377134/105-queen-street-tillsonburg-tillsonburg
Contact Us
Contact us for more information

Vanessa Rockefeller
Salesperson
124 Broadway
Tillsonburg, Ontario N4G 3P8
(519) 688-3820

The trademarks REALTOR®, REALTORS®, and the REALTOR® logo are controlled by The Canadian Real Estate Association (CREA) and identify real estate professionals who are members of CREA. The trademarks MLS®, Multiple Listing Service® and the associated logos are owned by The Canadian Real Estate Association (CREA) and identify the quality of services provided by real estate professionals who are members of CREA. The trademark DDF® is owned by The Canadian Real Estate Association (CREA) and identifies CREA's Data Distribution Facility (DDF®)
October 07 2026 07:54:55
Woodstock Ingersoll Tillsonburg and Area Association of REALTORS® (WITAAR)
Coldwell Banker G.r. Paret Realty Brokerage