Shaw Realty Group, Brokerage
105 - 8 Nahani Way Mississauga, Ontario L4Z 4J8

$4,300 Monthly
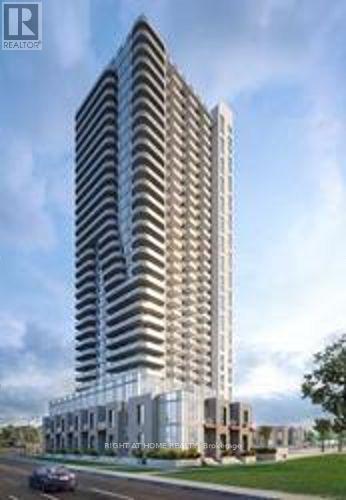
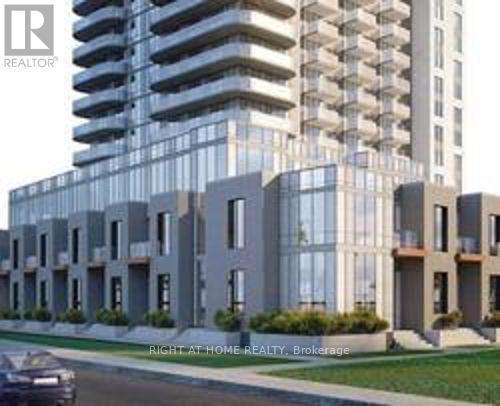
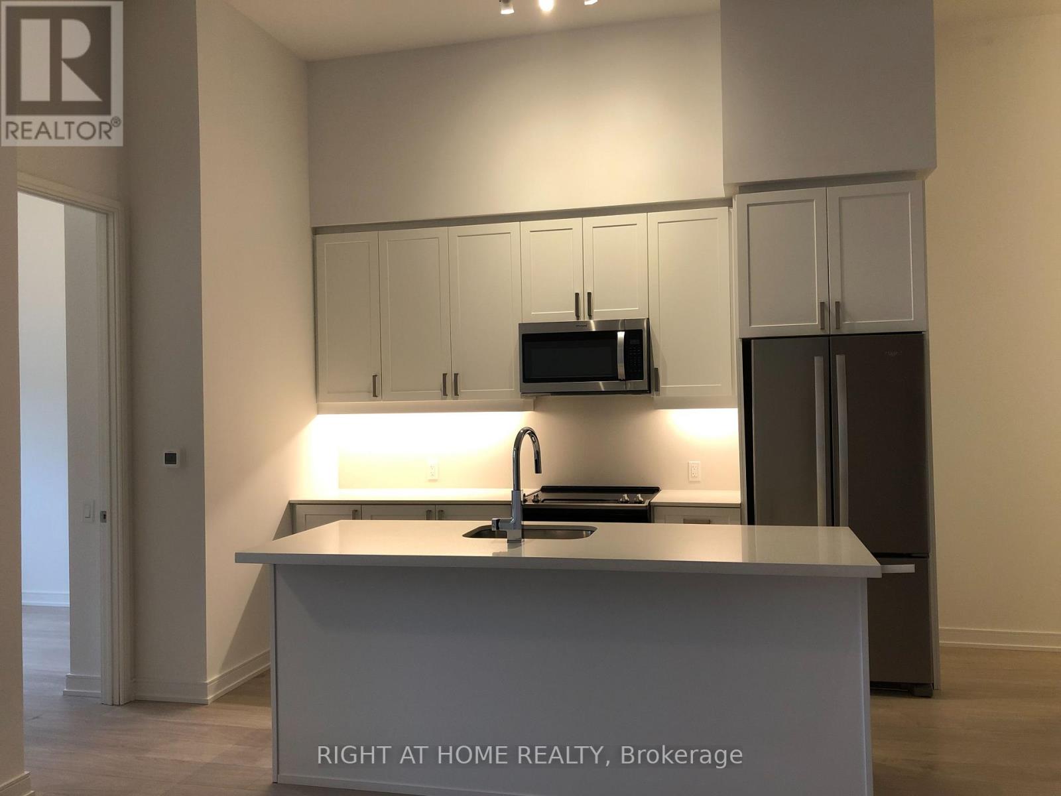
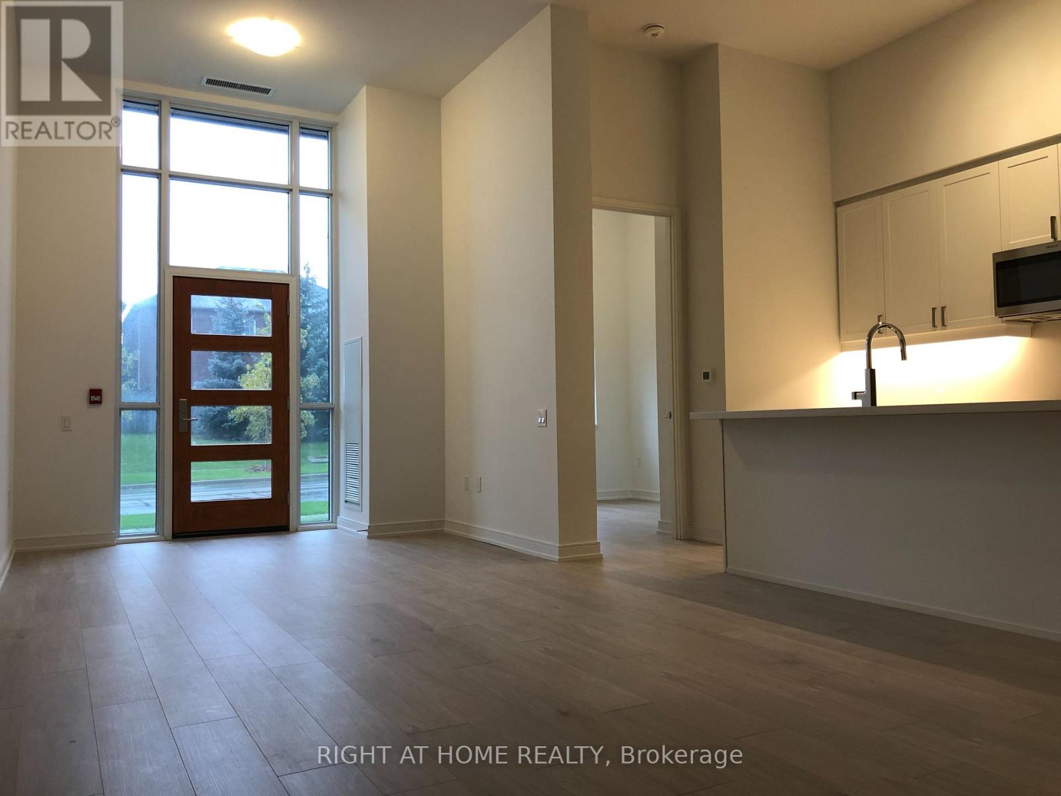
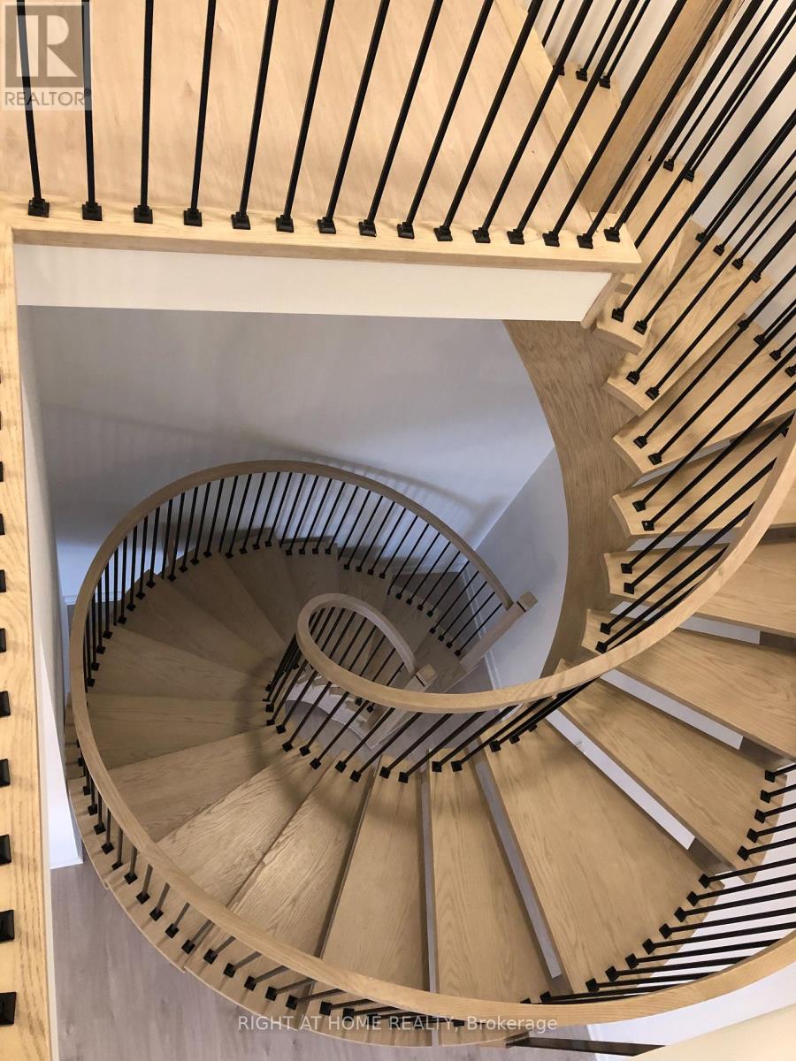
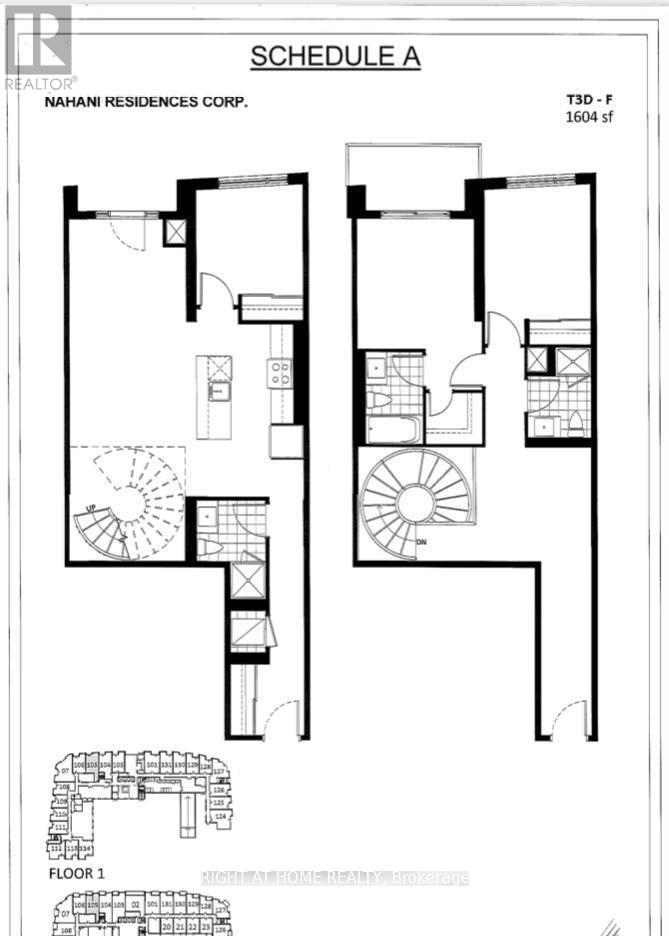
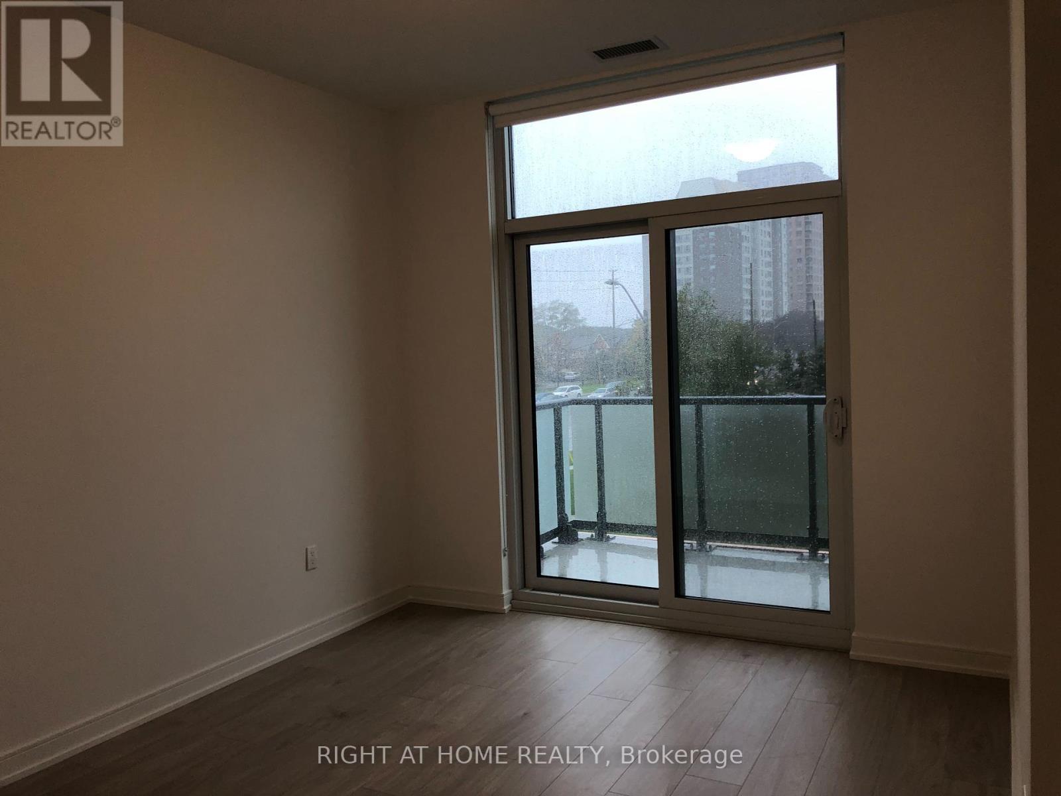
Rare 2-storey townhouse-style, 3 bedrooms, 3 full bathrooms, 2 parking + 2 lockers, 3 exits! Spacious: over 1,600 sq ft of bright, open-concept living space with its own private entrance from both street level and the secure tower lobby. Soaring 12-ft ceilings on the main floor, 9-ft ceilings upstairs. Modern chef's kitchen with stainless steel appliances. Main-floor bedroom with walk-out to a private yard; primary bedroom opens to a balcony. Amazing Amenities: Enjoy the rooftop terrace, 24-hr concierge, gym, outdoor pool and party room. Steps to Square One, the Hazel McCallion LRT, Hwy 403/401, shops and dining... (id:60836)
Property Details
| MLS® Number | W13838942 |
| Property Type | Single Family |
| Community Name | Hurontario |
| Community Features | Pets Allowed With Restrictions |
| Parking Space Total | 2 |
Building
| Bathroom Total | 3 |
| Bedrooms Above Ground | 3 |
| Bedrooms Total | 3 |
| Age | 0 To 5 Years |
| Amenities | Storage - Locker |
| Appliances | Intercom |
| Basement Type | None |
| Cooling Type | Central Air Conditioning |
| Exterior Finish | Concrete |
| Flooring Type | Laminate |
| Heating Fuel | Natural Gas |
| Heating Type | Forced Air |
| Stories Total | 2 |
| Size Interior | 1,600 - 1,799 Ft2 |
| Type | Row / Townhouse |
Parking
| Underground | |
| Garage |
Land
| Acreage | No |
Rooms
| Level | Type | Length | Width | Dimensions |
|---|---|---|---|---|
| Second Level | Primary Bedroom | Measurements not available | ||
| Second Level | Bedroom 2 | Measurements not available | ||
| Ground Level | Foyer | Measurements not available | ||
| Ground Level | Living Room | Measurements not available | ||
| Ground Level | Dining Room | Measurements not available | ||
| Ground Level | Kitchen | Measurements not available | ||
| Ground Level | Bedroom 3 | Measurements not available |
https://www.realtor.ca/real-estate/30339742/105-8-nahani-way-mississauga-hurontario-hurontario
Contact Us
Contact us for more information

Wendy Wen
Salesperson
(905) 565-9200
www.torontovipcondo.com/
www.linkedin.com/in/wendy-wen-95139935/
480 Eglinton Ave West #30, 106498
Mississauga, Ontario L5R 0G2
(905) 565-9200
(905) 565-6677
www.rightathomerealty.com/

The trademarks REALTOR®, REALTORS®, and the REALTOR® logo are controlled by The Canadian Real Estate Association (CREA) and identify real estate professionals who are members of CREA. The trademarks MLS®, Multiple Listing Service® and the associated logos are owned by The Canadian Real Estate Association (CREA) and identify the quality of services provided by real estate professionals who are members of CREA. The trademark DDF® is owned by The Canadian Real Estate Association (CREA) and identifies CREA's Data Distribution Facility (DDF®)
September 29 2026 03:36:09
Toronto Regional Real Estate Board
Right At Home Realty