Shaw Realty Group, Brokerage
102 Waters Way Wellington North, Ontario N0G 1A0

$2,700 Monthly
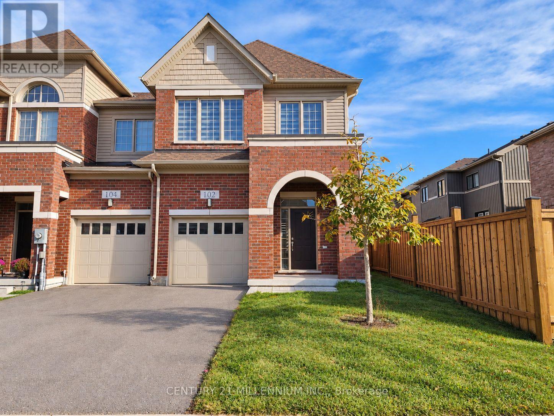
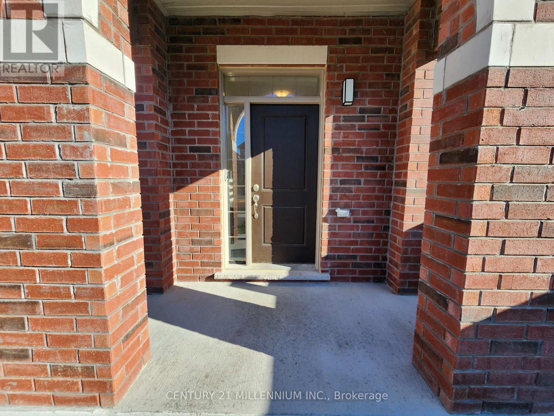
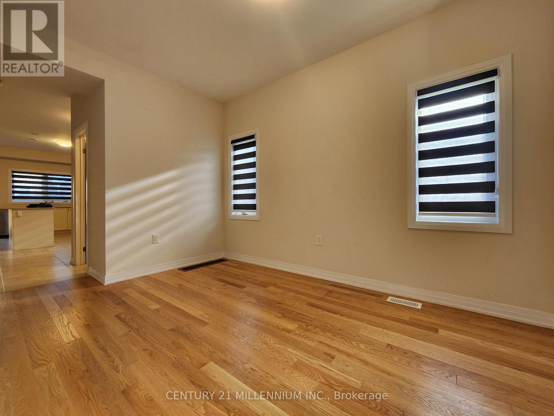
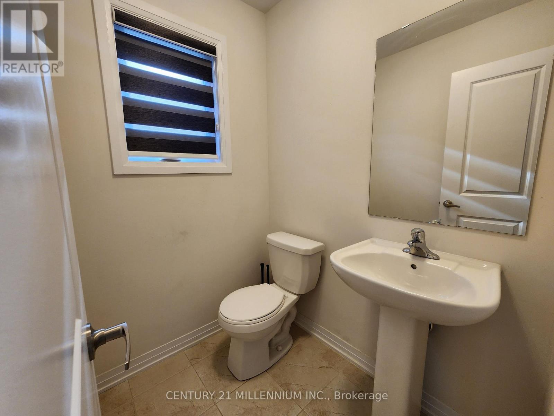
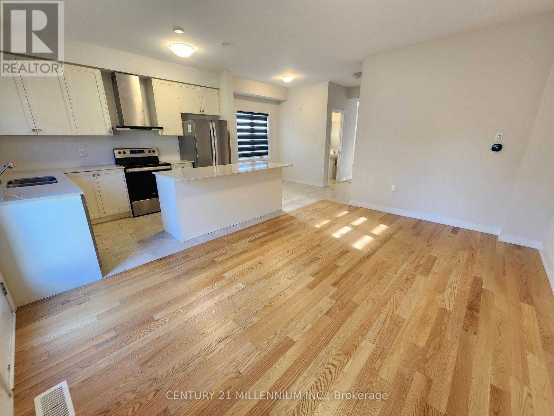
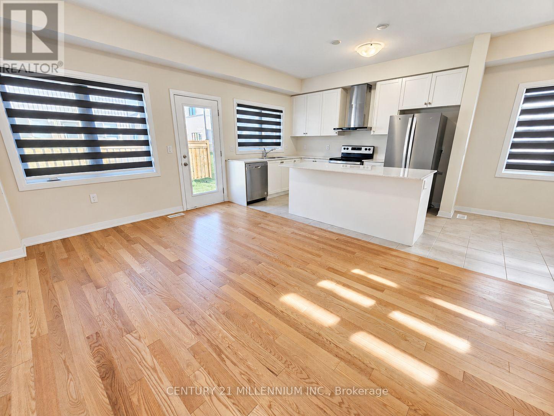
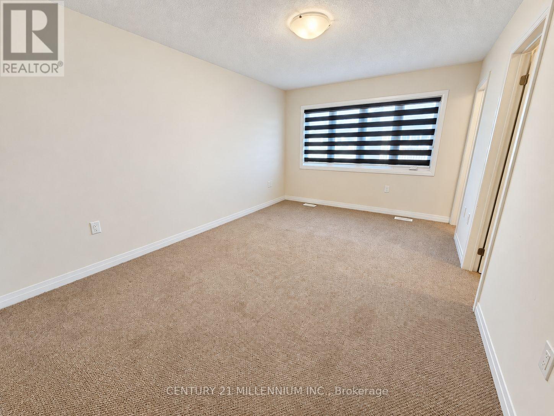
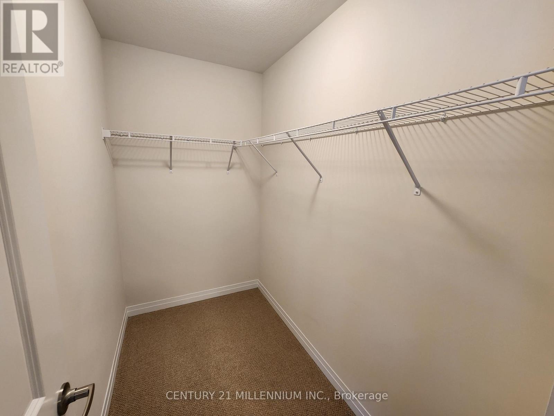
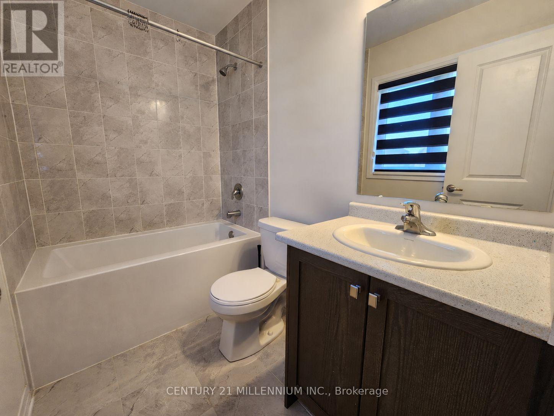
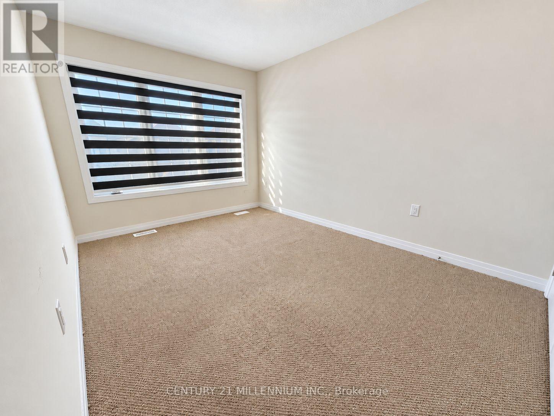
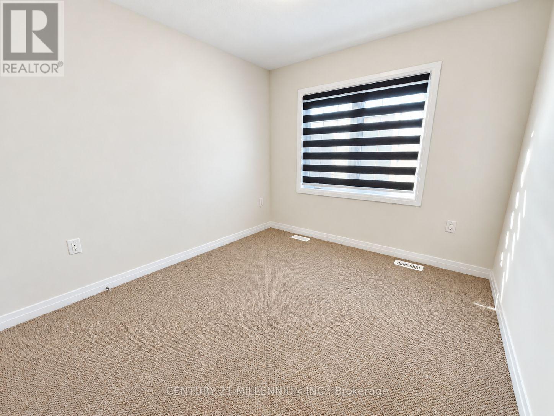
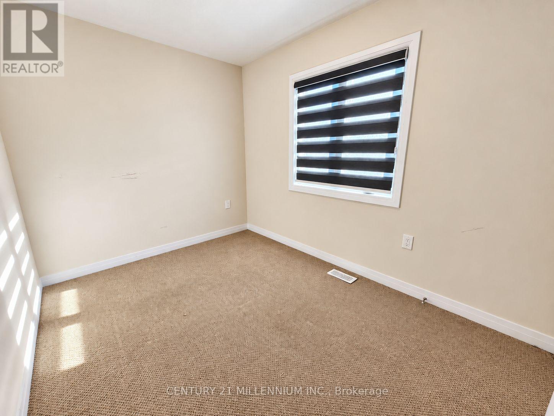
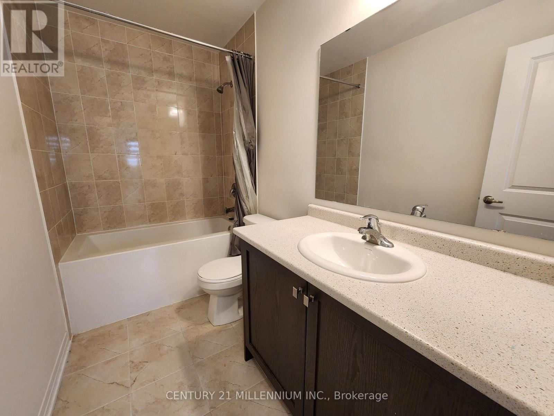
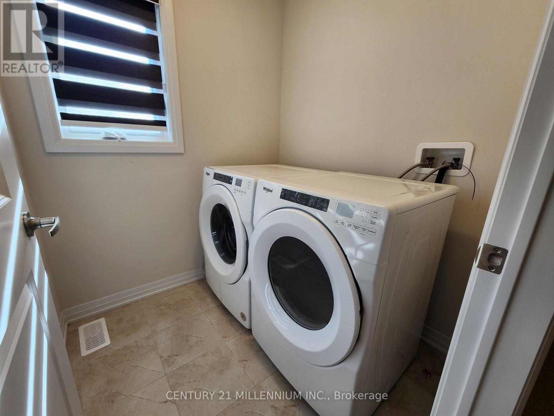
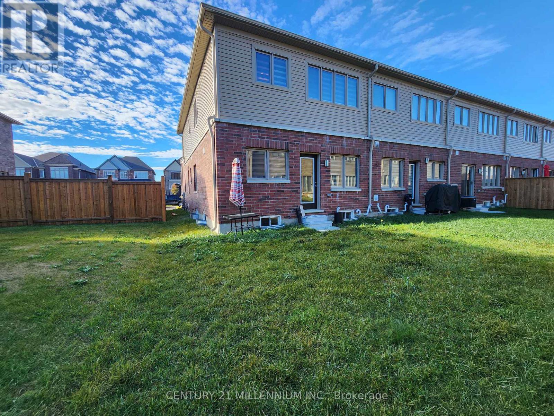
Available for immediate occupancy! Welcome to 102 Waters Way, a spacious end-unit townhome in the charming community of Arthur. Offering 1,597 sq. ft., four bedrooms and three bathrooms, this home provides flexible space for family, guests or a home office. Enjoy a modern, open-concept layout with large windows and zebra blinds. The main floor features hardwood and tile flooring, with a welcoming great room that walks out to the backyard. The primary bedroom includes a walk-in closet and private four-piece ensuite. A large single-car garage and one driveway parking space add everyday convenience. Enjoy small-town living with local shops, restaurants, schools and parks nearby. Water, Electricity and On Demand Water Heater included in rent. (id:60836)
Property Details
| MLS® Number | X13873026 |
| Property Type | Single Family |
| Community Name | Arthur |
| Amenities Near By | Schools, Park, Place Of Worship |
| Community Features | Community Centre |
| Features | Flat Site |
| Parking Space Total | 2 |
| Structure | Porch |
Building
| Bathroom Total | 3 |
| Bedrooms Above Ground | 4 |
| Bedrooms Total | 4 |
| Age | 0 To 5 Years |
| Appliances | Garage Door Opener Remote(s), Water Heater - Tankless, Blinds, Dishwasher, Dryer, Garage Door Opener, Hood Fan, Stove, Washer, Whirlpool, Refrigerator |
| Basement Development | Unfinished |
| Basement Type | N/a (unfinished) |
| Construction Style Attachment | Attached |
| Cooling Type | None, Air Exchanger |
| Exterior Finish | Brick, Vinyl Siding |
| Flooring Type | Hardwood, Ceramic, Carpeted |
| Foundation Type | Poured Concrete |
| Half Bath Total | 1 |
| Heating Fuel | Natural Gas |
| Heating Type | Forced Air |
| Stories Total | 2 |
| Size Interior | 1,500 - 2,000 Ft2 |
| Type | Row / Townhouse |
| Utility Water | Municipal Water |
Parking
| Garage |
Land
| Acreage | No |
| Land Amenities | Schools, Park, Place Of Worship |
| Sewer | Sanitary Sewer |
| Size Depth | 91 Ft ,3 In |
| Size Frontage | 24 Ft ,9 In |
| Size Irregular | 24.8 X 91.3 Ft |
| Size Total Text | 24.8 X 91.3 Ft|under 1/2 Acre |
Rooms
| Level | Type | Length | Width | Dimensions |
|---|---|---|---|---|
| Second Level | Primary Bedroom | 3.28 m | 4.79 m | 3.28 m x 4.79 m |
| Second Level | Bedroom 2 | 2.43 m | 3.32 m | 2.43 m x 3.32 m |
| Second Level | Bedroom 3 | 3.11 m | 2.85 m | 3.11 m x 2.85 m |
| Second Level | Bedroom 4 | 2.86 m | 4.58 m | 2.86 m x 4.58 m |
| Second Level | Laundry Room | 1.73 m | 1.75 m | 1.73 m x 1.75 m |
| Main Level | Dining Room | 2.62 m | 2.31 m | 2.62 m x 2.31 m |
| Main Level | Eating Area | 2.17 m | 2.6 m | 2.17 m x 2.6 m |
| Main Level | Kitchen | 3.77 m | 2.6 m | 3.77 m x 2.6 m |
| Main Level | Great Room | 4.82 m | 3.4 m | 4.82 m x 3.4 m |
Utilities
| Cable | Available |
| Electricity | Installed |
| Sewer | Installed |
https://www.realtor.ca/real-estate/30376864/102-waters-way-wellington-north-arthur-arthur
Contact Us
Contact us for more information

Adrian Schokman
Salesperson
www.shelburnerealtor.ca/
232 Broadway Avenue
Orangeville, Ontario L9W 1K5
(519) 940-2100
(519) 941-0021
www.c21m.ca/

The trademarks REALTOR®, REALTORS®, and the REALTOR® logo are controlled by The Canadian Real Estate Association (CREA) and identify real estate professionals who are members of CREA. The trademarks MLS®, Multiple Listing Service® and the associated logos are owned by The Canadian Real Estate Association (CREA) and identify the quality of services provided by real estate professionals who are members of CREA. The trademark DDF® is owned by The Canadian Real Estate Association (CREA) and identifies CREA's Data Distribution Facility (DDF®)
October 07 2026 07:04:12
Toronto Regional Real Estate Board
Century 21 Millennium Inc.