Shaw Realty Group, Brokerage
1 Woodfield Avenue Townsend, Ontario N0A 1S0

$519,900
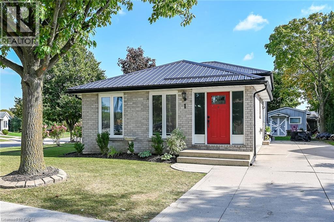
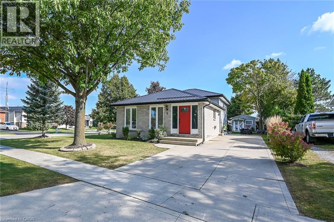
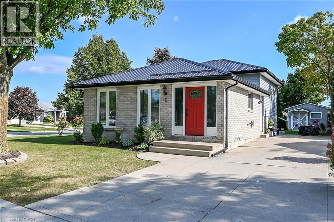
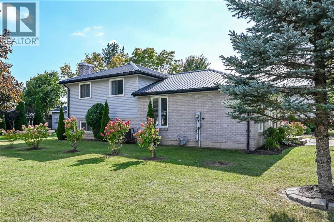
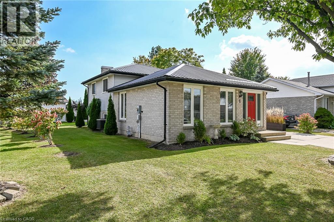
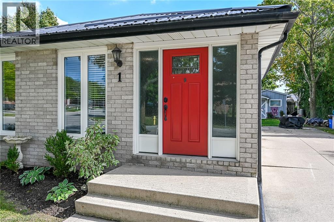
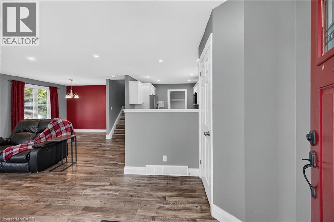
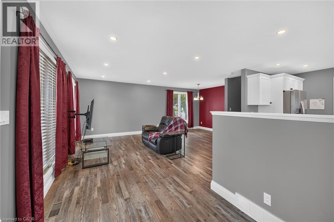
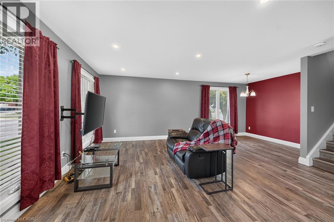
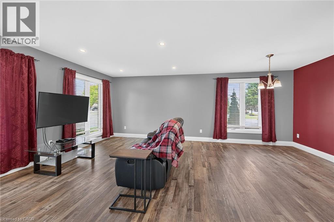
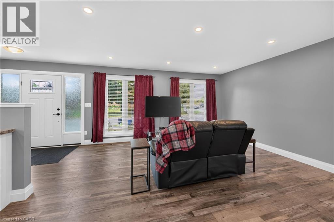
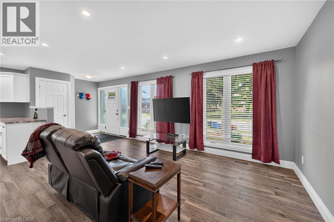
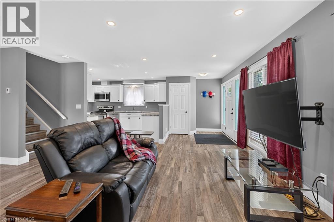
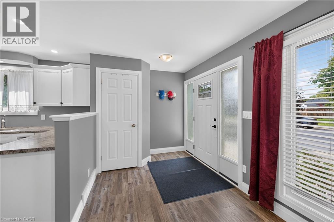
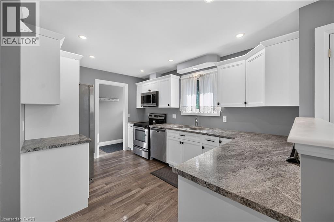
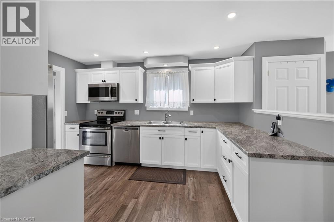
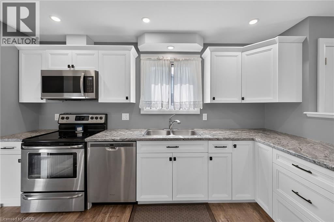
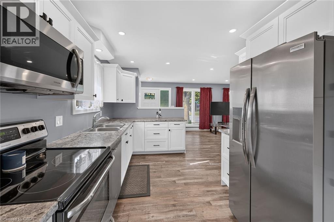
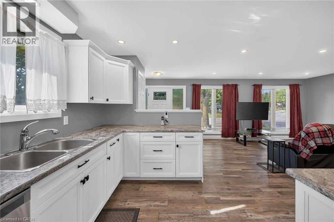
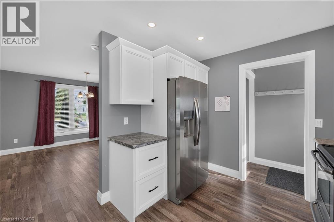
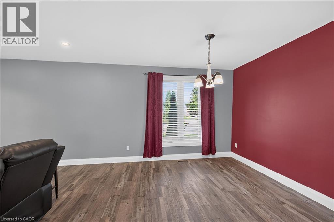
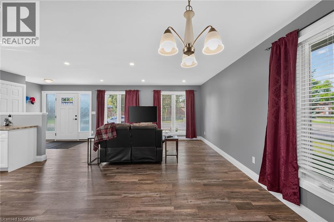
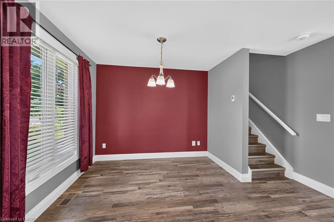
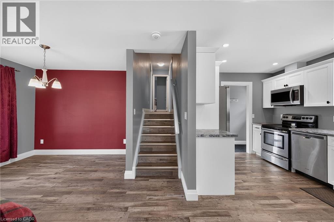
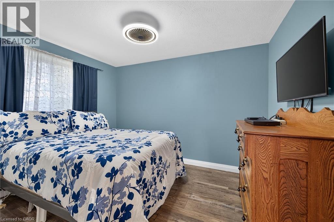
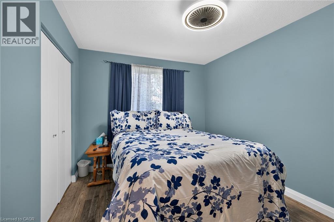
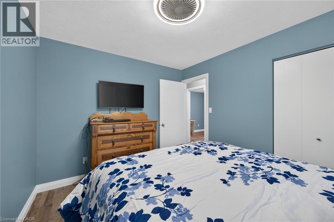
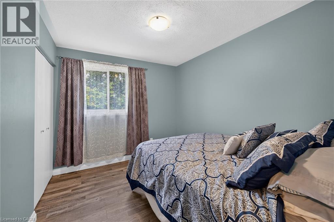
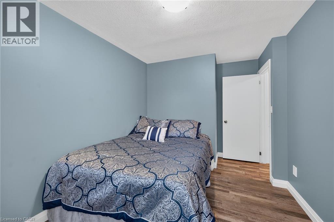
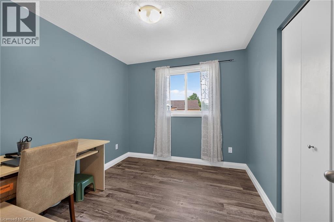
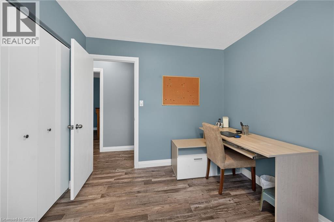
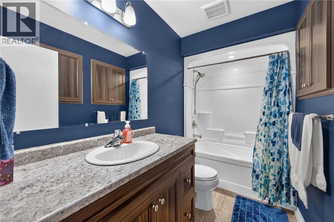
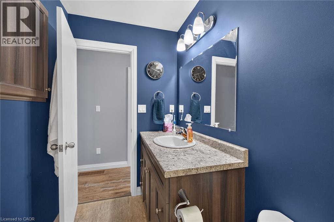
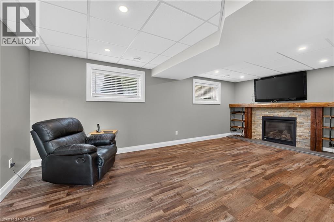
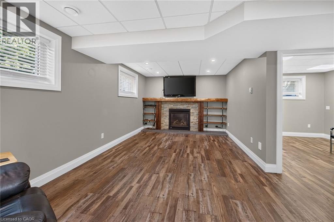
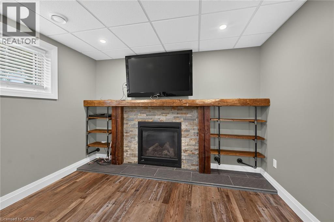
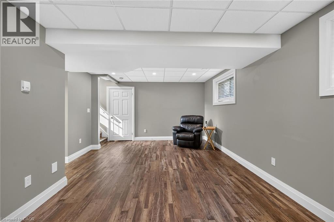
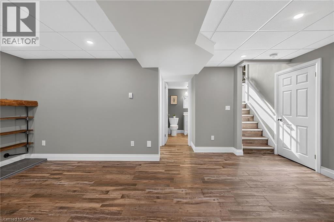
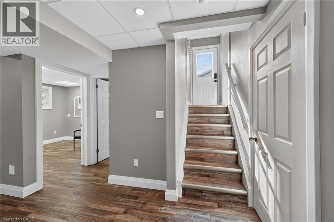
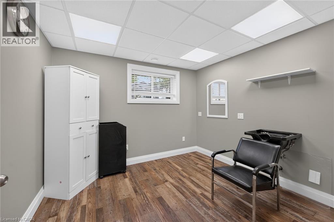
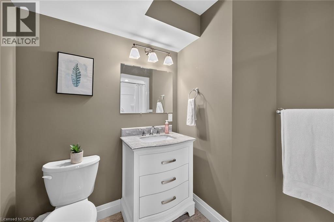
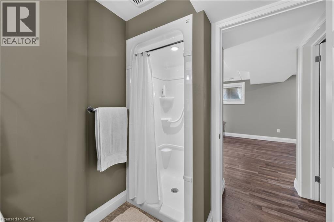
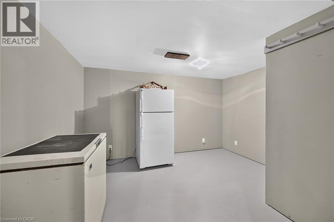
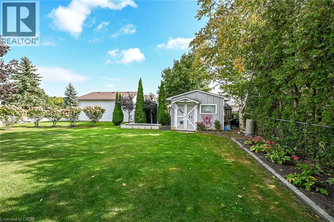
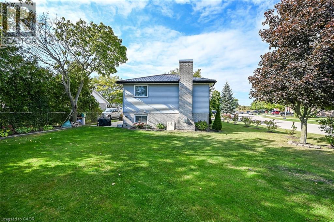
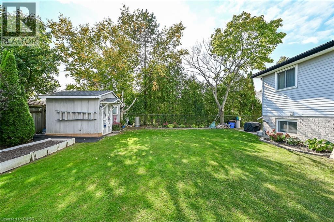
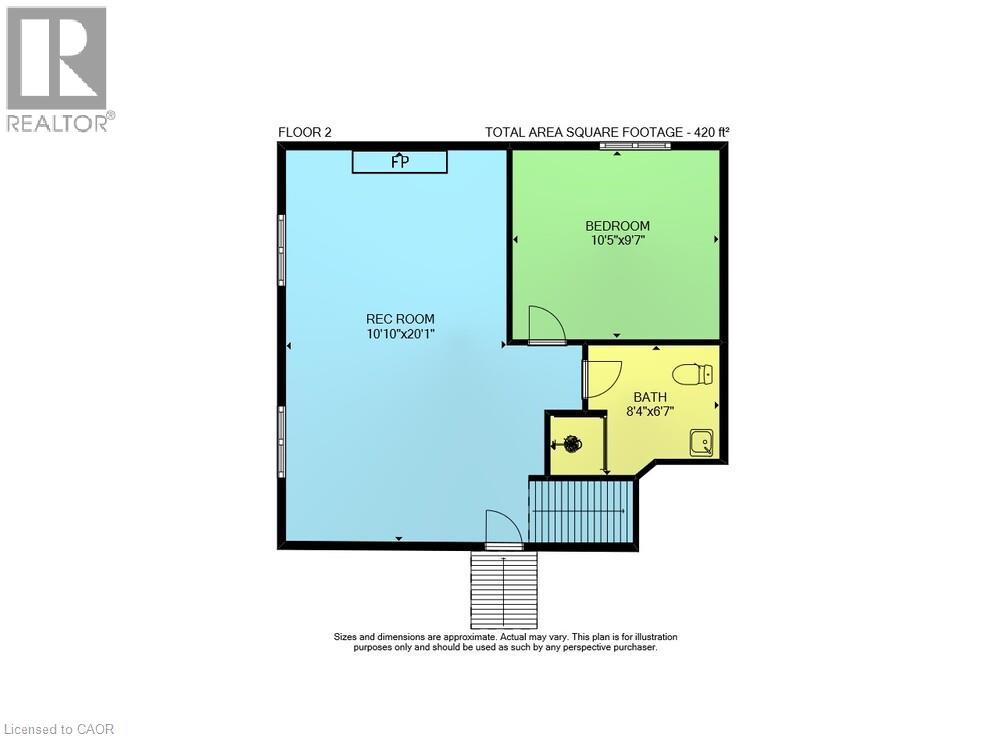
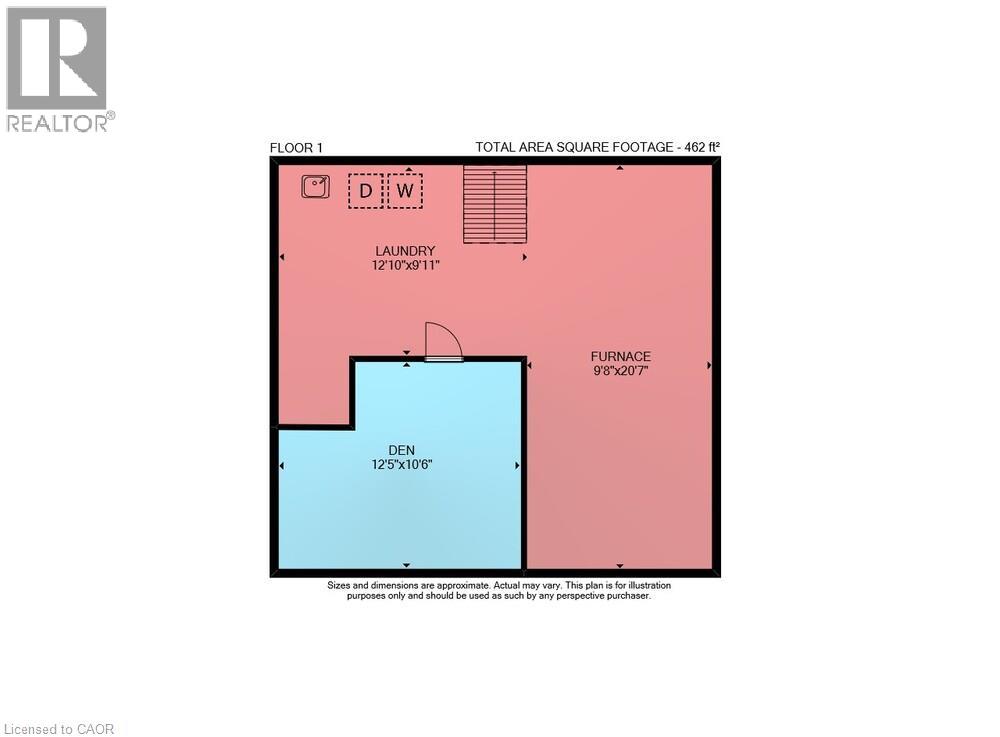
Starting out or downsizing? Awesome 4 level split completely renovated from top to bottom in 2018. Townsend is a quiet, tight knit community with walking, a play park, ball diamond, daycare and church. The pond is a fun spot for the kids to explore or play hockey in the winter. A super pleasing open floor plan with crisp white kitchen! 3+1 bedrooms and 2 full baths. The lower level has a beautiful gas fireplace to keep you cozy on those chilly knights. Lots of storage in the full basement. RSA (id:60836)
Property Details
| MLS® Number | 40867925 |
| Property Type | Single Family |
| Amenities Near By | Golf Nearby, Hospital, Park, Place Of Worship, Playground |
| Community Features | Quiet Area, School Bus |
| Features | Ravine, Conservation/green Belt, Paved Driveway |
| Parking Space Total | 6 |
| Structure | Shed |
Building
| Bathroom Total | 2 |
| Bedrooms Above Ground | 3 |
| Bedrooms Below Ground | 1 |
| Bedrooms Total | 4 |
| Appliances | Central Vacuum, Dishwasher, Refrigerator, Stove, Washer, Hood Fan |
| Architectural Style | Other |
| Basement Development | Finished |
| Basement Type | Full (finished) |
| Construction Style Attachment | Detached |
| Construction Style Split Level | Backsplit |
| Cooling Type | Central Air Conditioning |
| Exterior Finish | Brick, Vinyl Siding |
| Foundation Type | Poured Concrete |
| Heating Fuel | Natural Gas |
| Heating Type | Forced Air |
| Stories Total | 2 |
| Size Interior | 1,456 Ft2 |
| Type | House |
| Utility Water | Municipal Water |
Land
| Access Type | Road Access |
| Acreage | No |
| Land Amenities | Golf Nearby, Hospital, Park, Place Of Worship, Playground |
| Sewer | Municipal Sewage System |
| Size Depth | 62 Ft |
| Size Frontage | 81 Ft |
| Size Total Text | Under 1/2 Acre |
| Zoning Description | N A4 |
Rooms
| Level | Type | Length | Width | Dimensions |
|---|---|---|---|---|
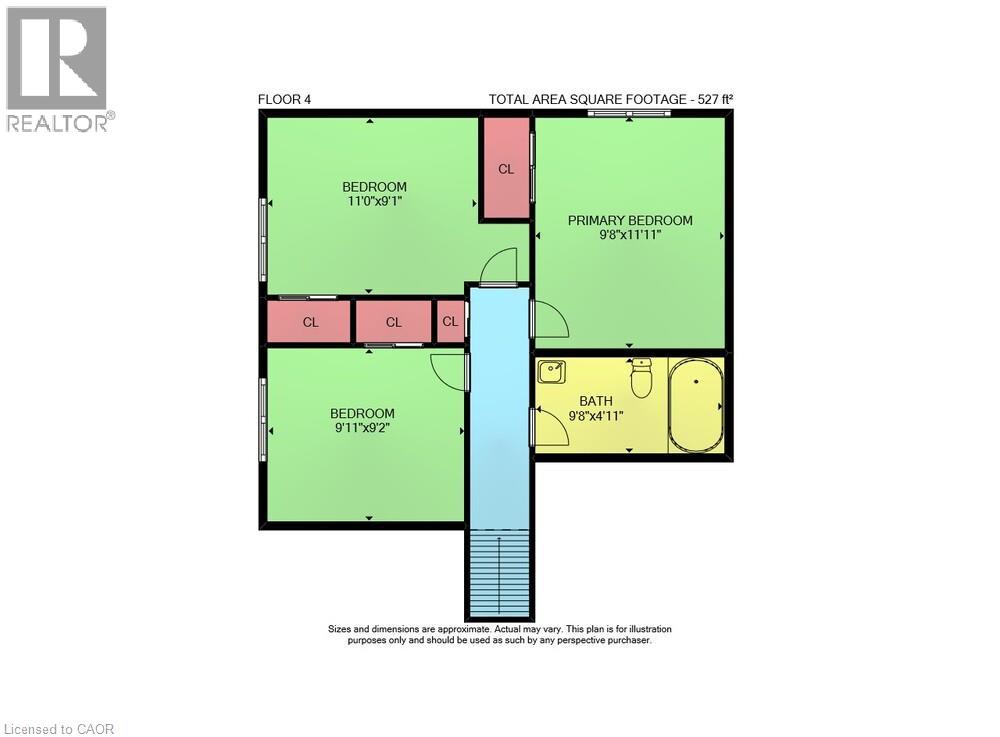
| Second Level | 4pc Bathroom | Measurements not available | ||
| Second Level | Bedroom | 9'8'' x 11'11'' | ||
| Second Level | Bedroom | 9'11'' x 9'2'' | ||
| Second Level | Bedroom | 11'0'' x 9'1'' | ||
| Basement | Den | 12'5'' x 10'6'' | ||
| Basement | Laundry Room | 12'10'' x 9'11'' | ||
| Basement | Utility Room | 20'7'' x 9'8'' | ||
| Lower Level | 3pc Bathroom | Measurements not available | ||
| Lower Level | Bedroom | 10'5'' x 9'7'' | ||
| Lower Level | Recreation Room | 10'10'' x 20'1'' | ||
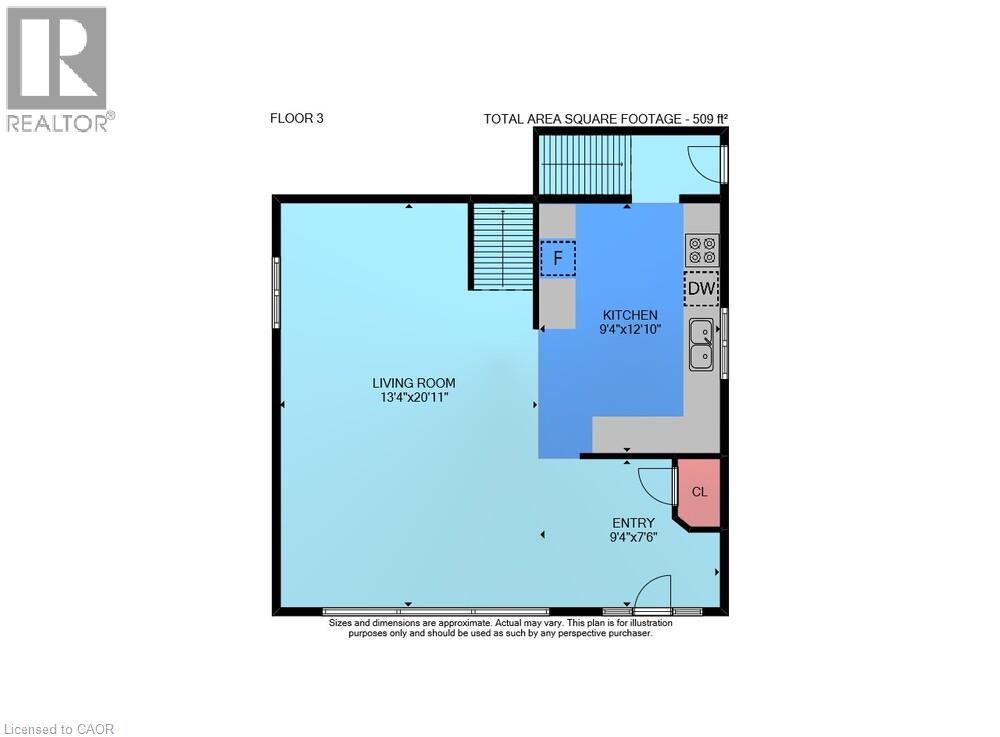
| Main Level | Living Room/dining Room | 13'4'' x 20'11'' | ||
| Main Level | Foyer | 9'4'' x 7'8'' | ||
| Main Level | Kitchen | 12'10'' x 9'4'' |
https://www.realtor.ca/real-estate/30349569/1-woodfield-avenue-townsend
Contact Us
Contact us for more information

Tanya Clarke
Broker
www.tanyaclarke.ca/
987 Rymal Road East
Hamilton, Ontario L8W 3M2
(905) 574-4600
(905) 574-4345
www.royallepagestate.ca/

The trademarks REALTOR®, REALTORS®, and the REALTOR® logo are controlled by The Canadian Real Estate Association (CREA) and identify real estate professionals who are members of CREA. The trademarks MLS®, Multiple Listing Service® and the associated logos are owned by The Canadian Real Estate Association (CREA) and identify the quality of services provided by real estate professionals who are members of CREA. The trademark DDF® is owned by The Canadian Real Estate Association (CREA) and identifies CREA's Data Distribution Facility (DDF®)
October 09 2026 02:01:03
REALTORS® Association of Hamilton-Burlington
Royal LePage State Realty Inc.